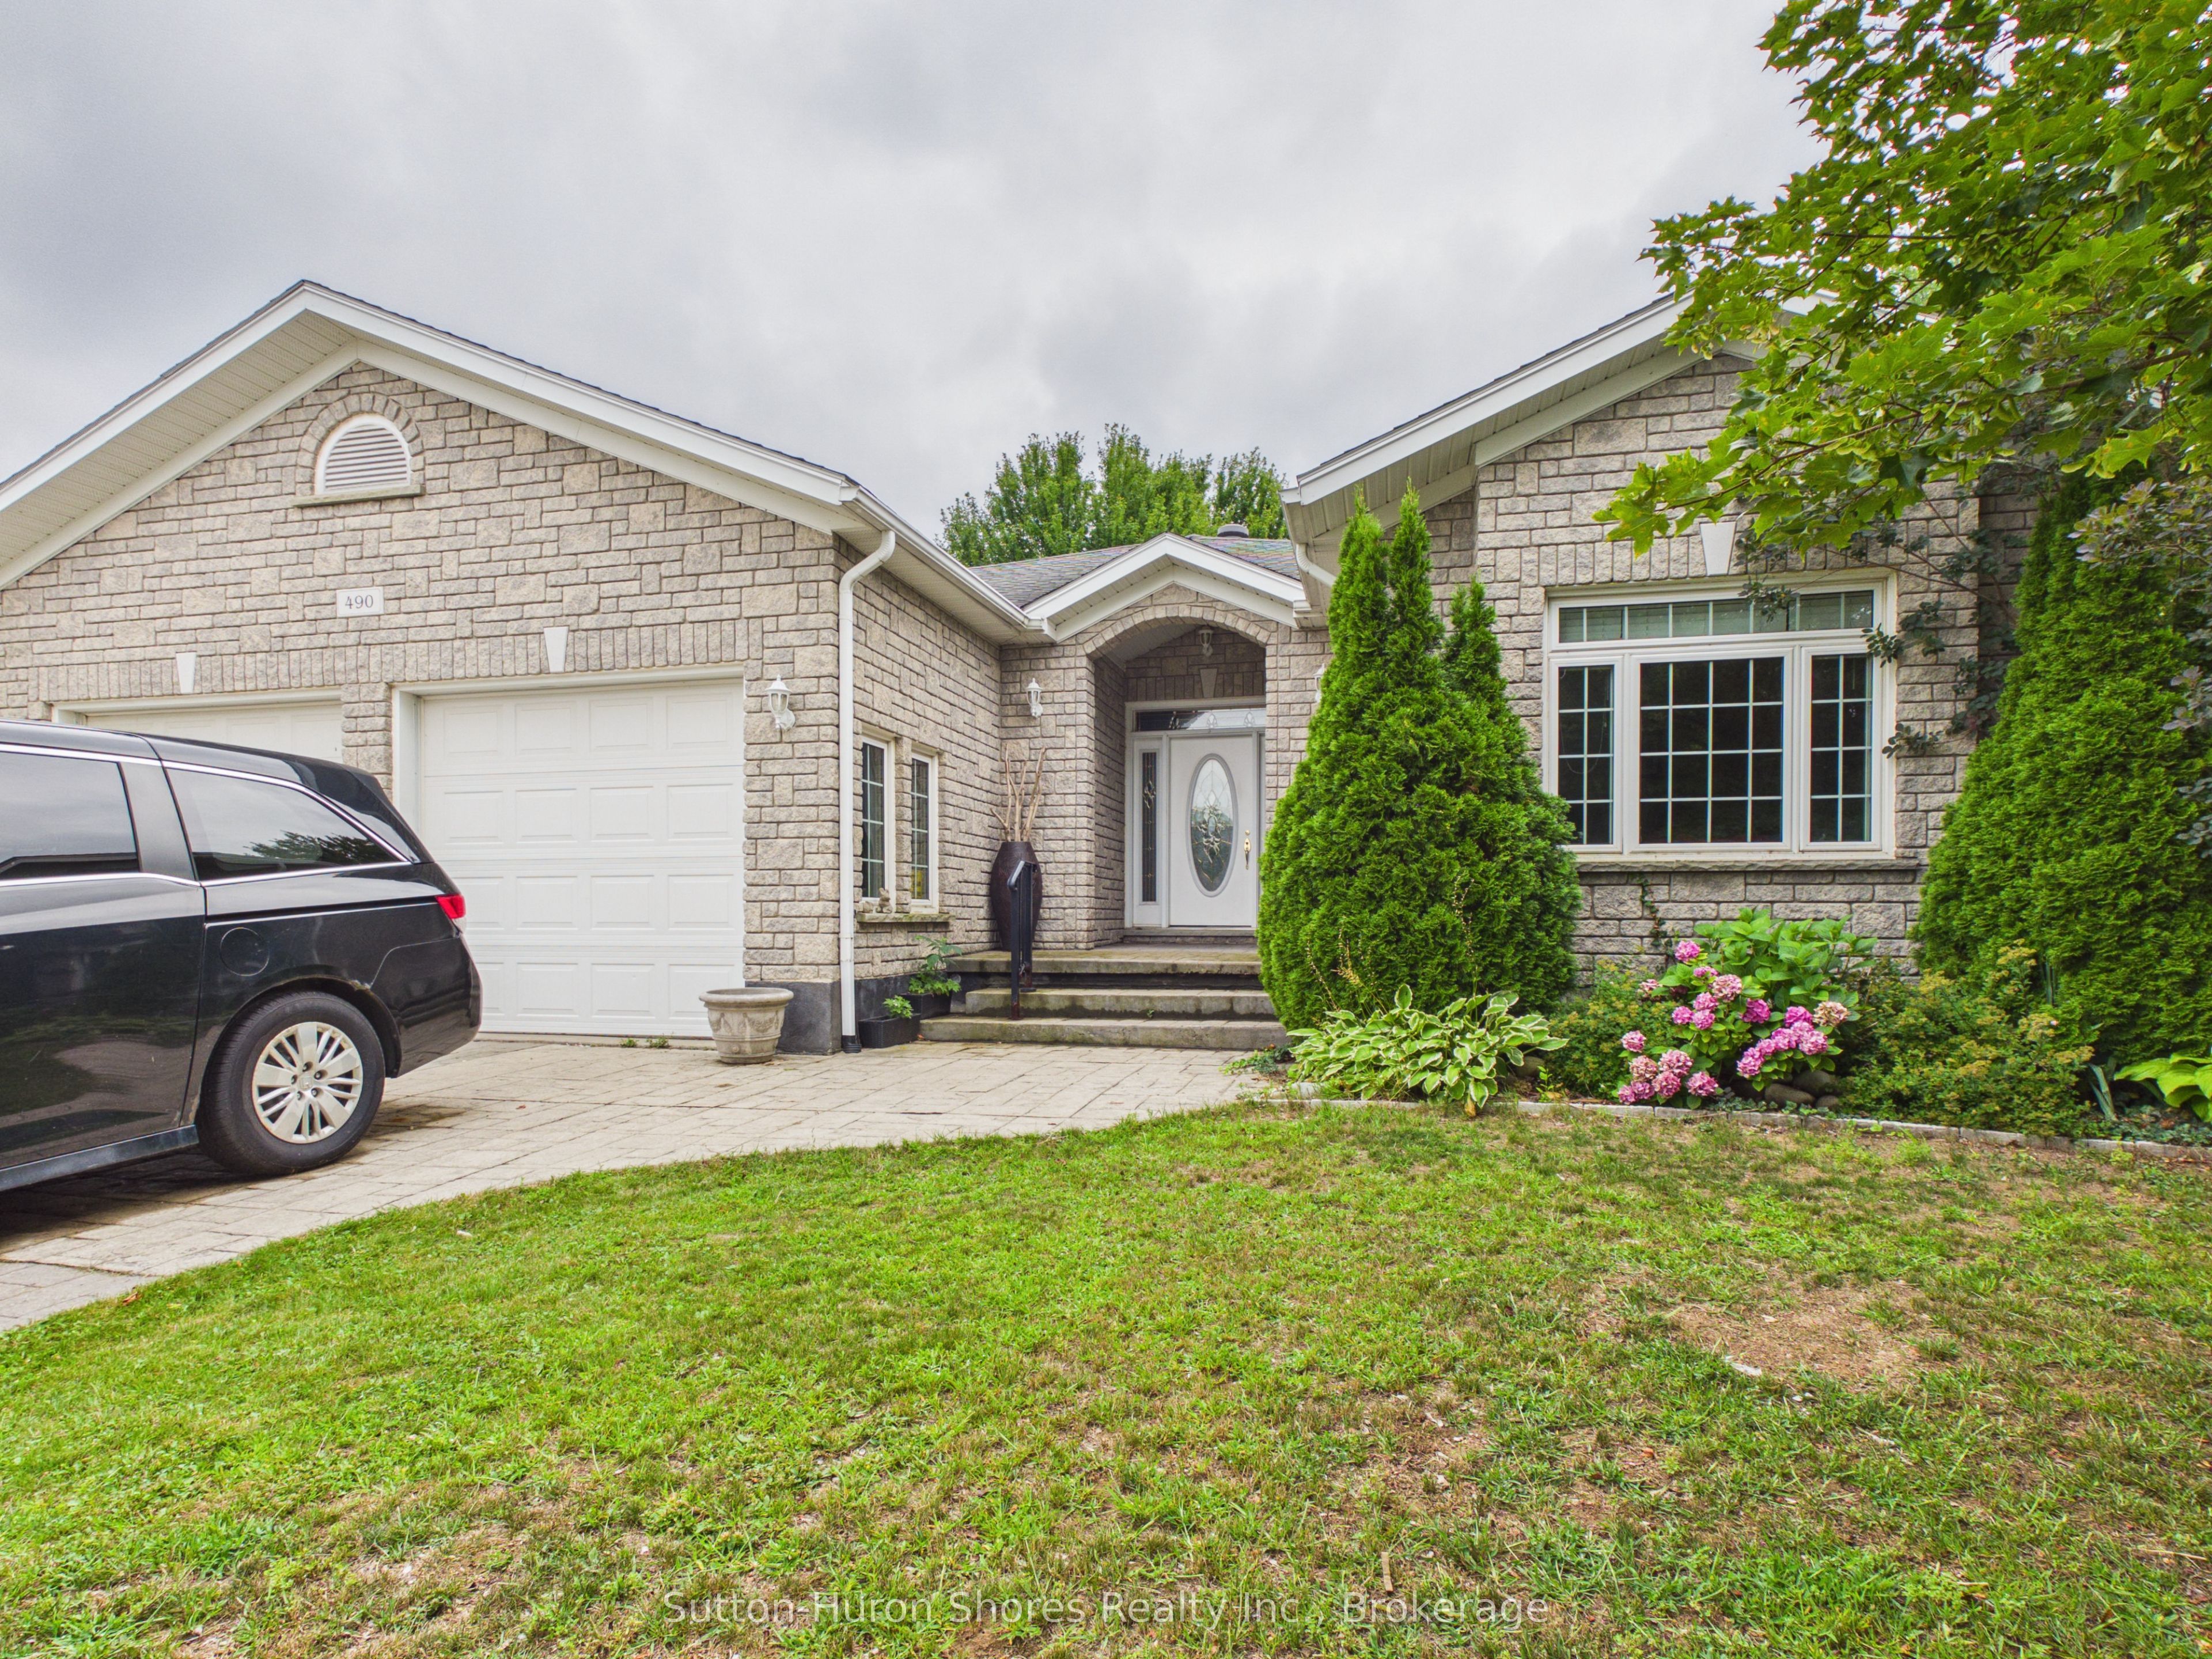
490 Bluewater Drive,Saugeen Shores, ON N0H 2C1
Saugeen Shores, ON N0H 2C1

Description
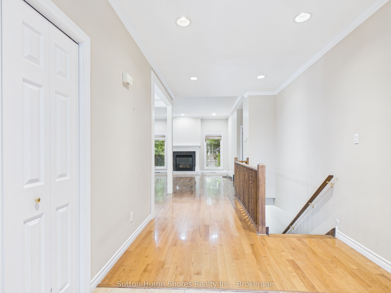
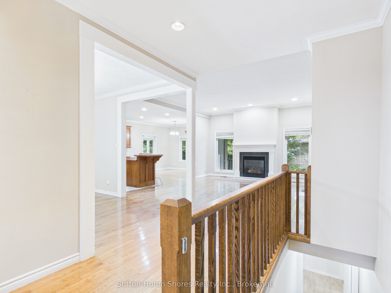
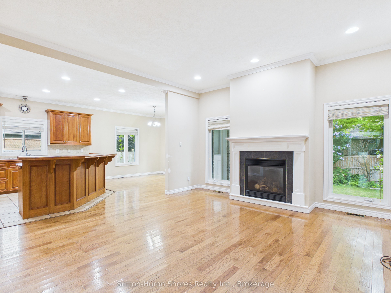
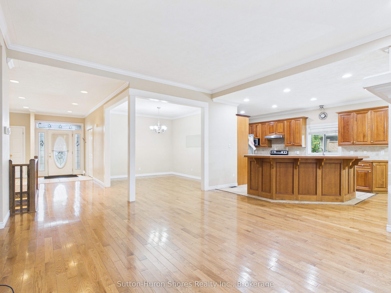
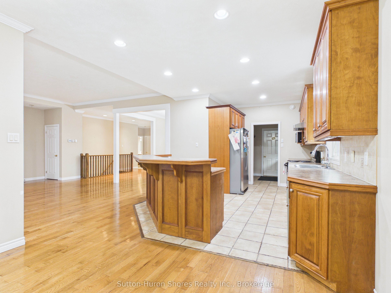
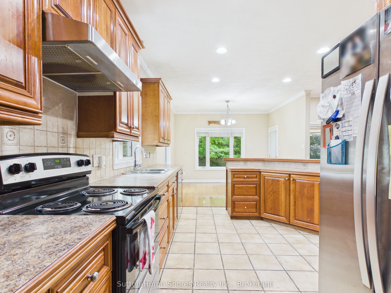
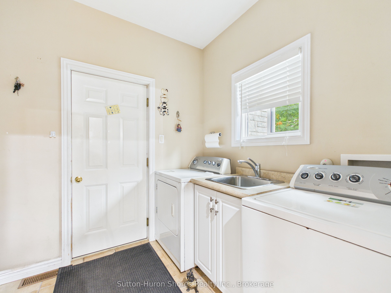
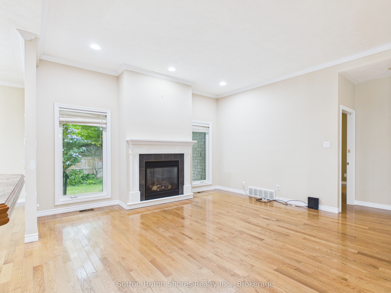
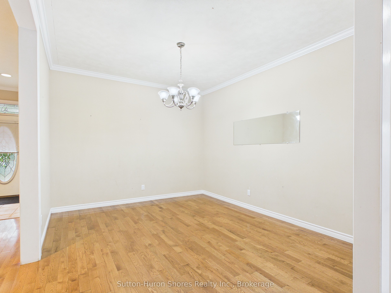
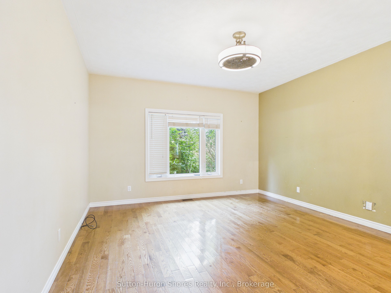
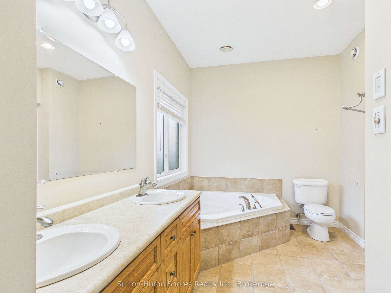
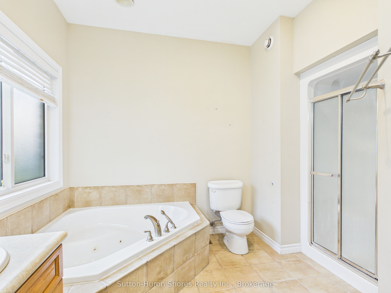
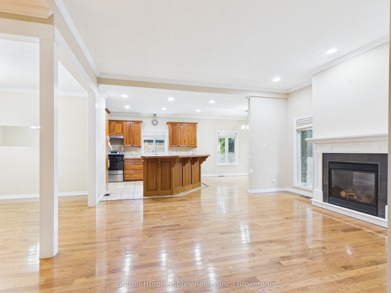
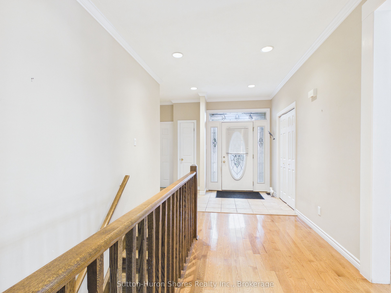
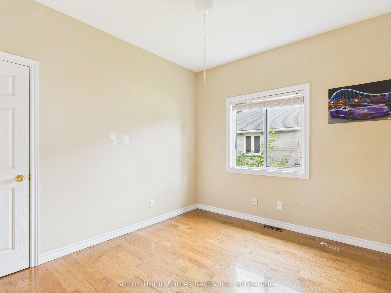
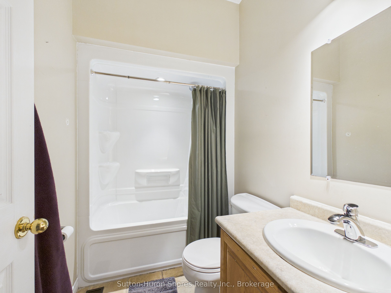
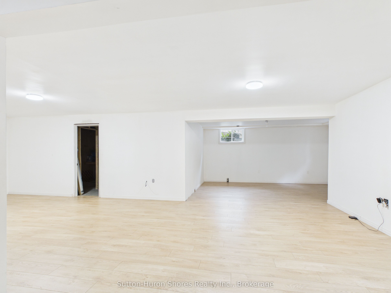
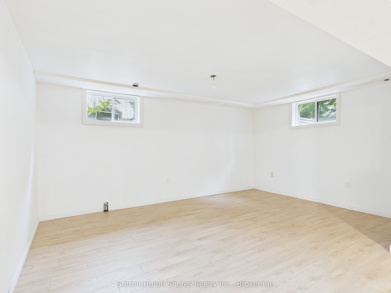
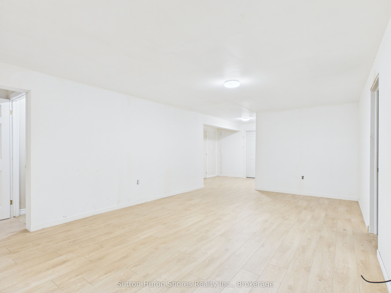
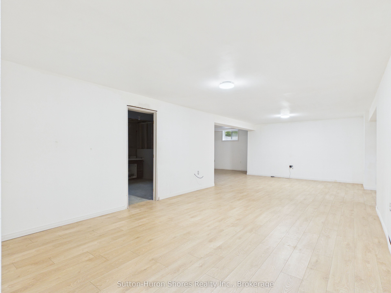
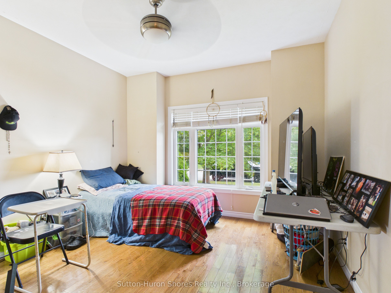
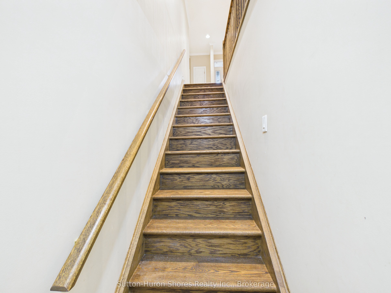
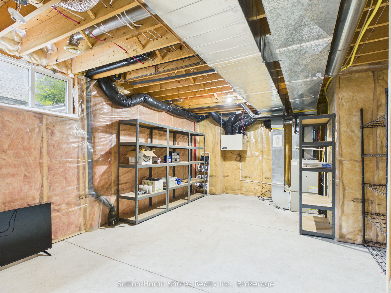
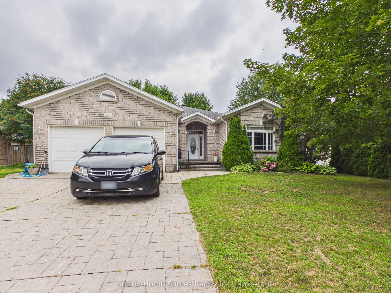
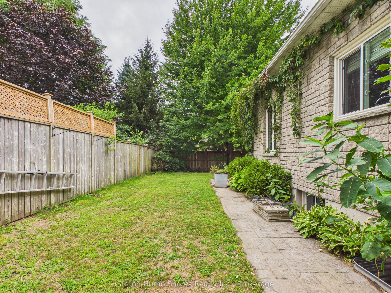
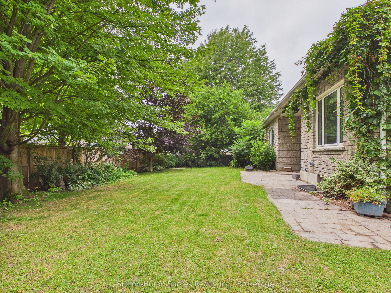
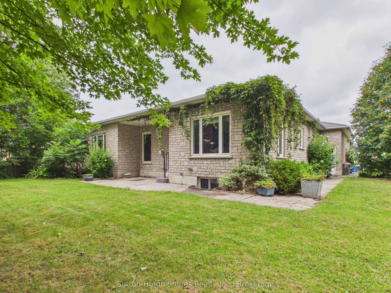
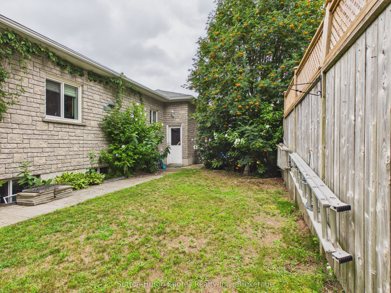
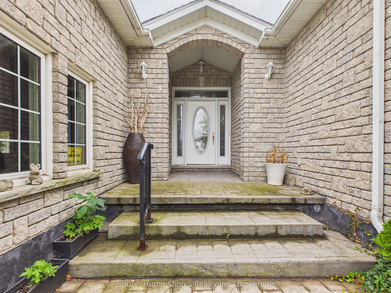
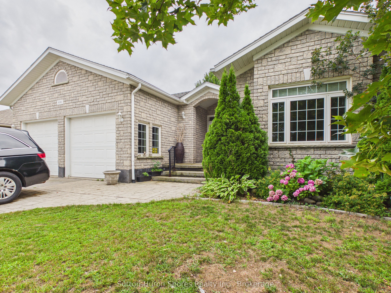
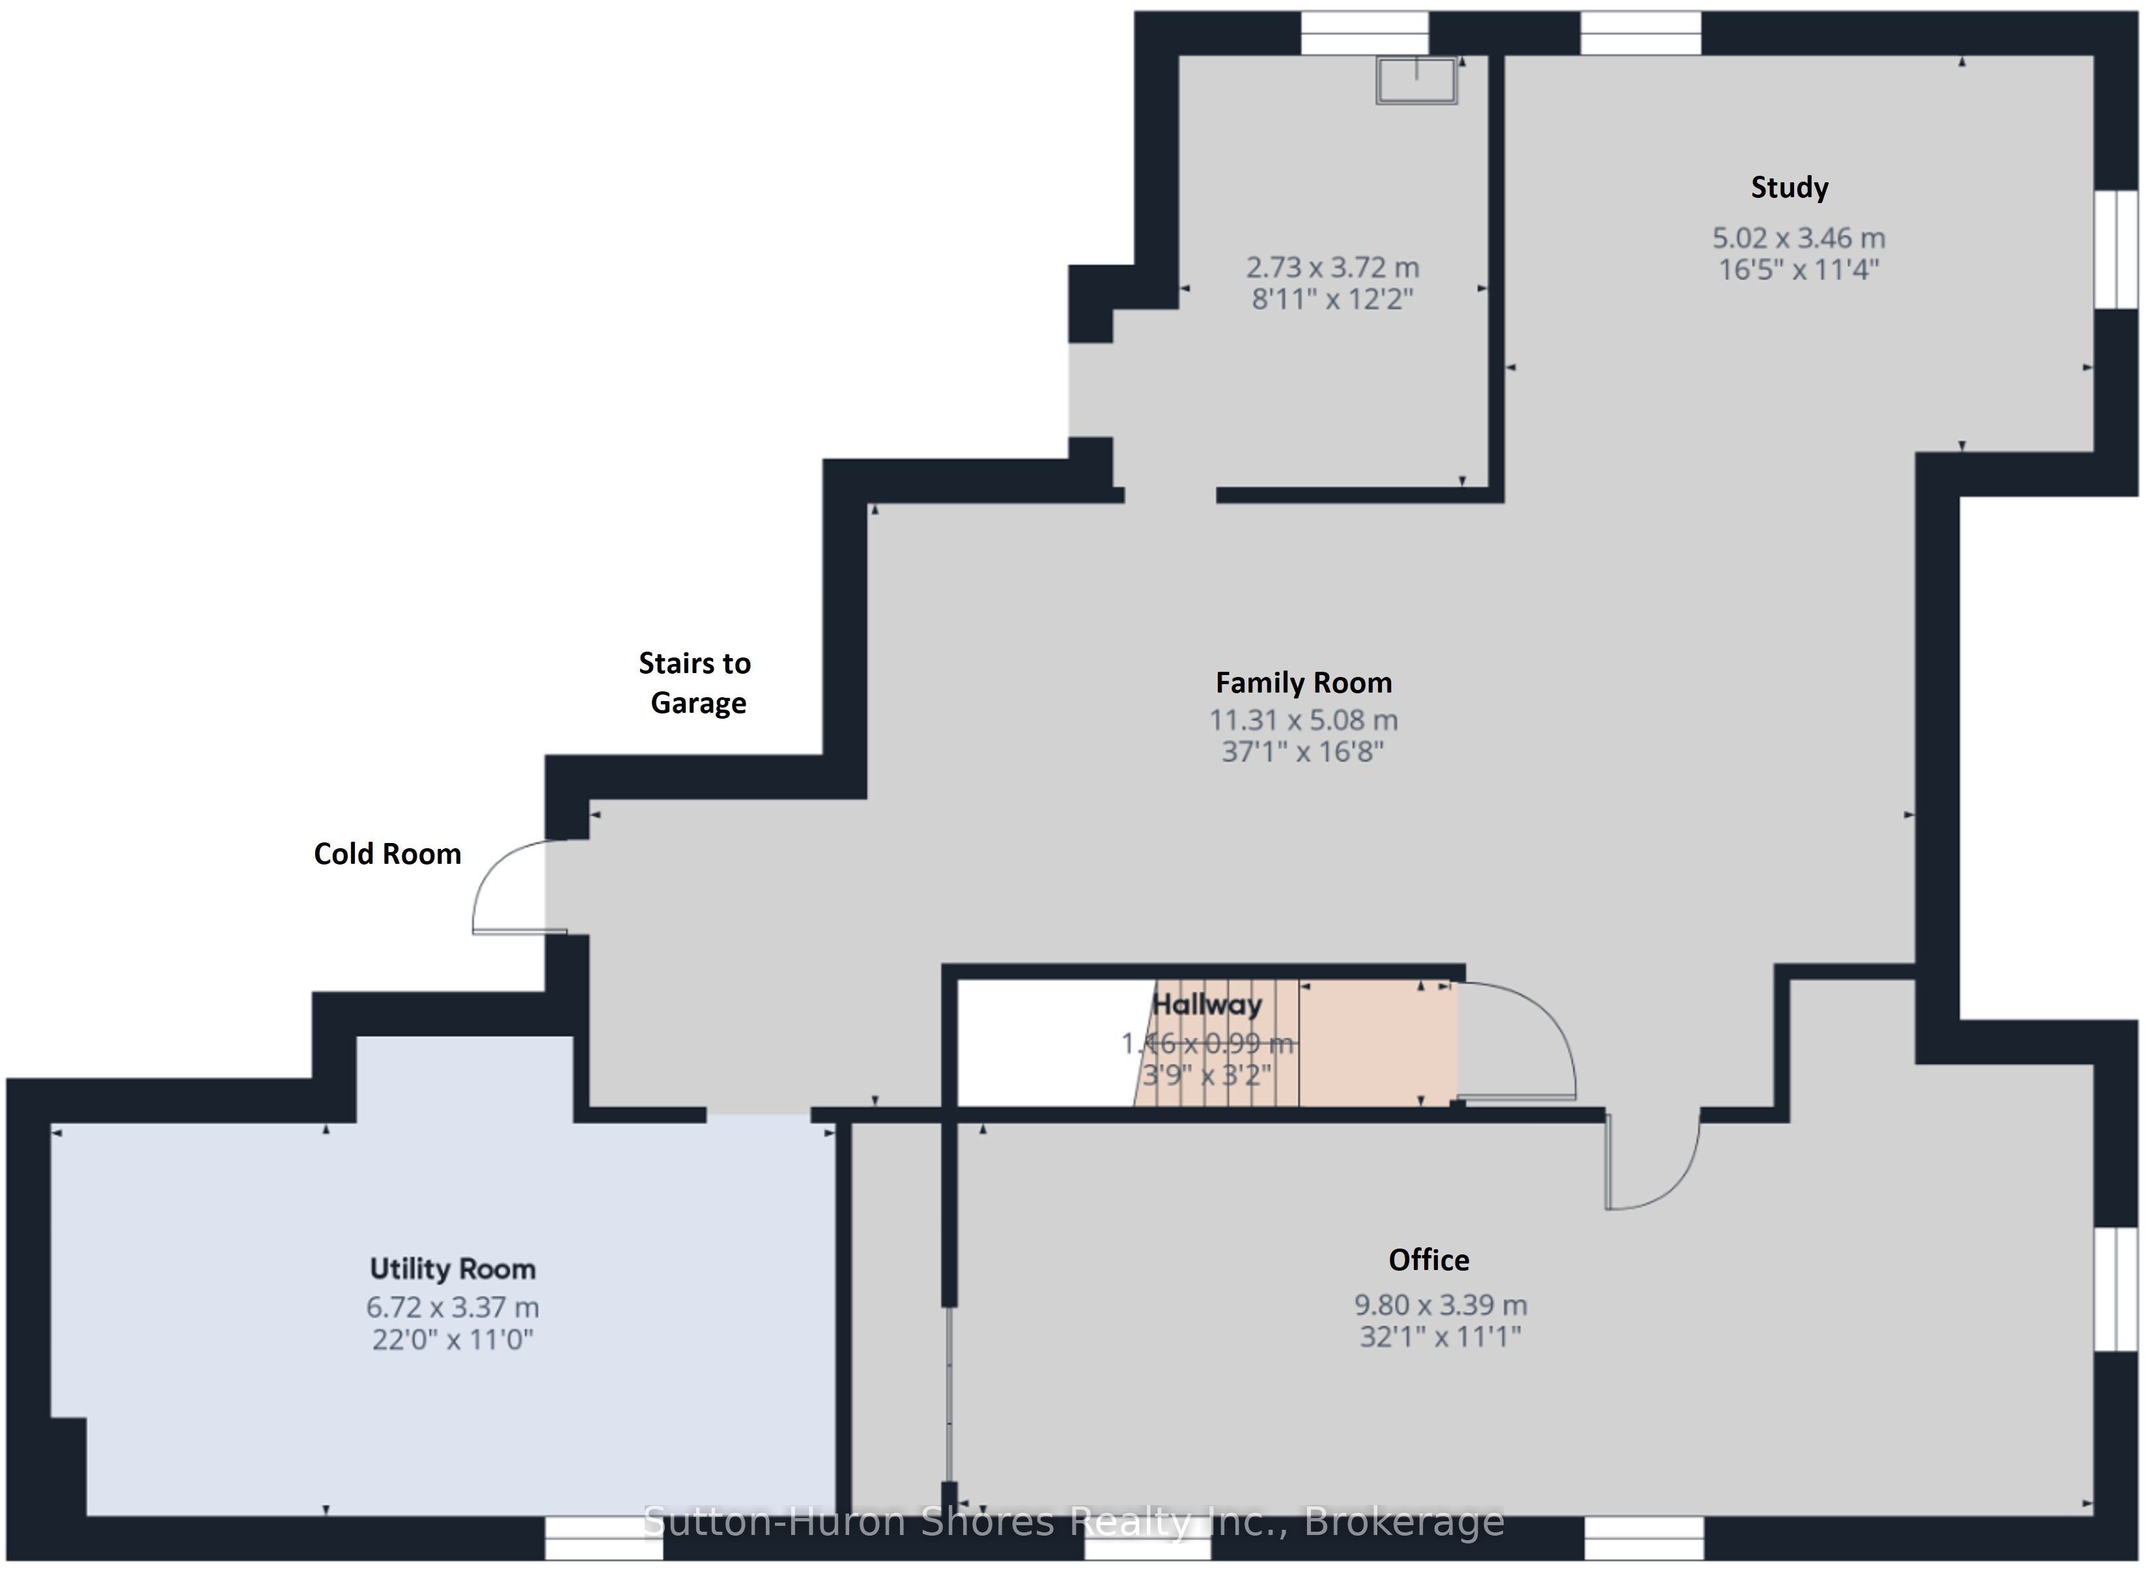
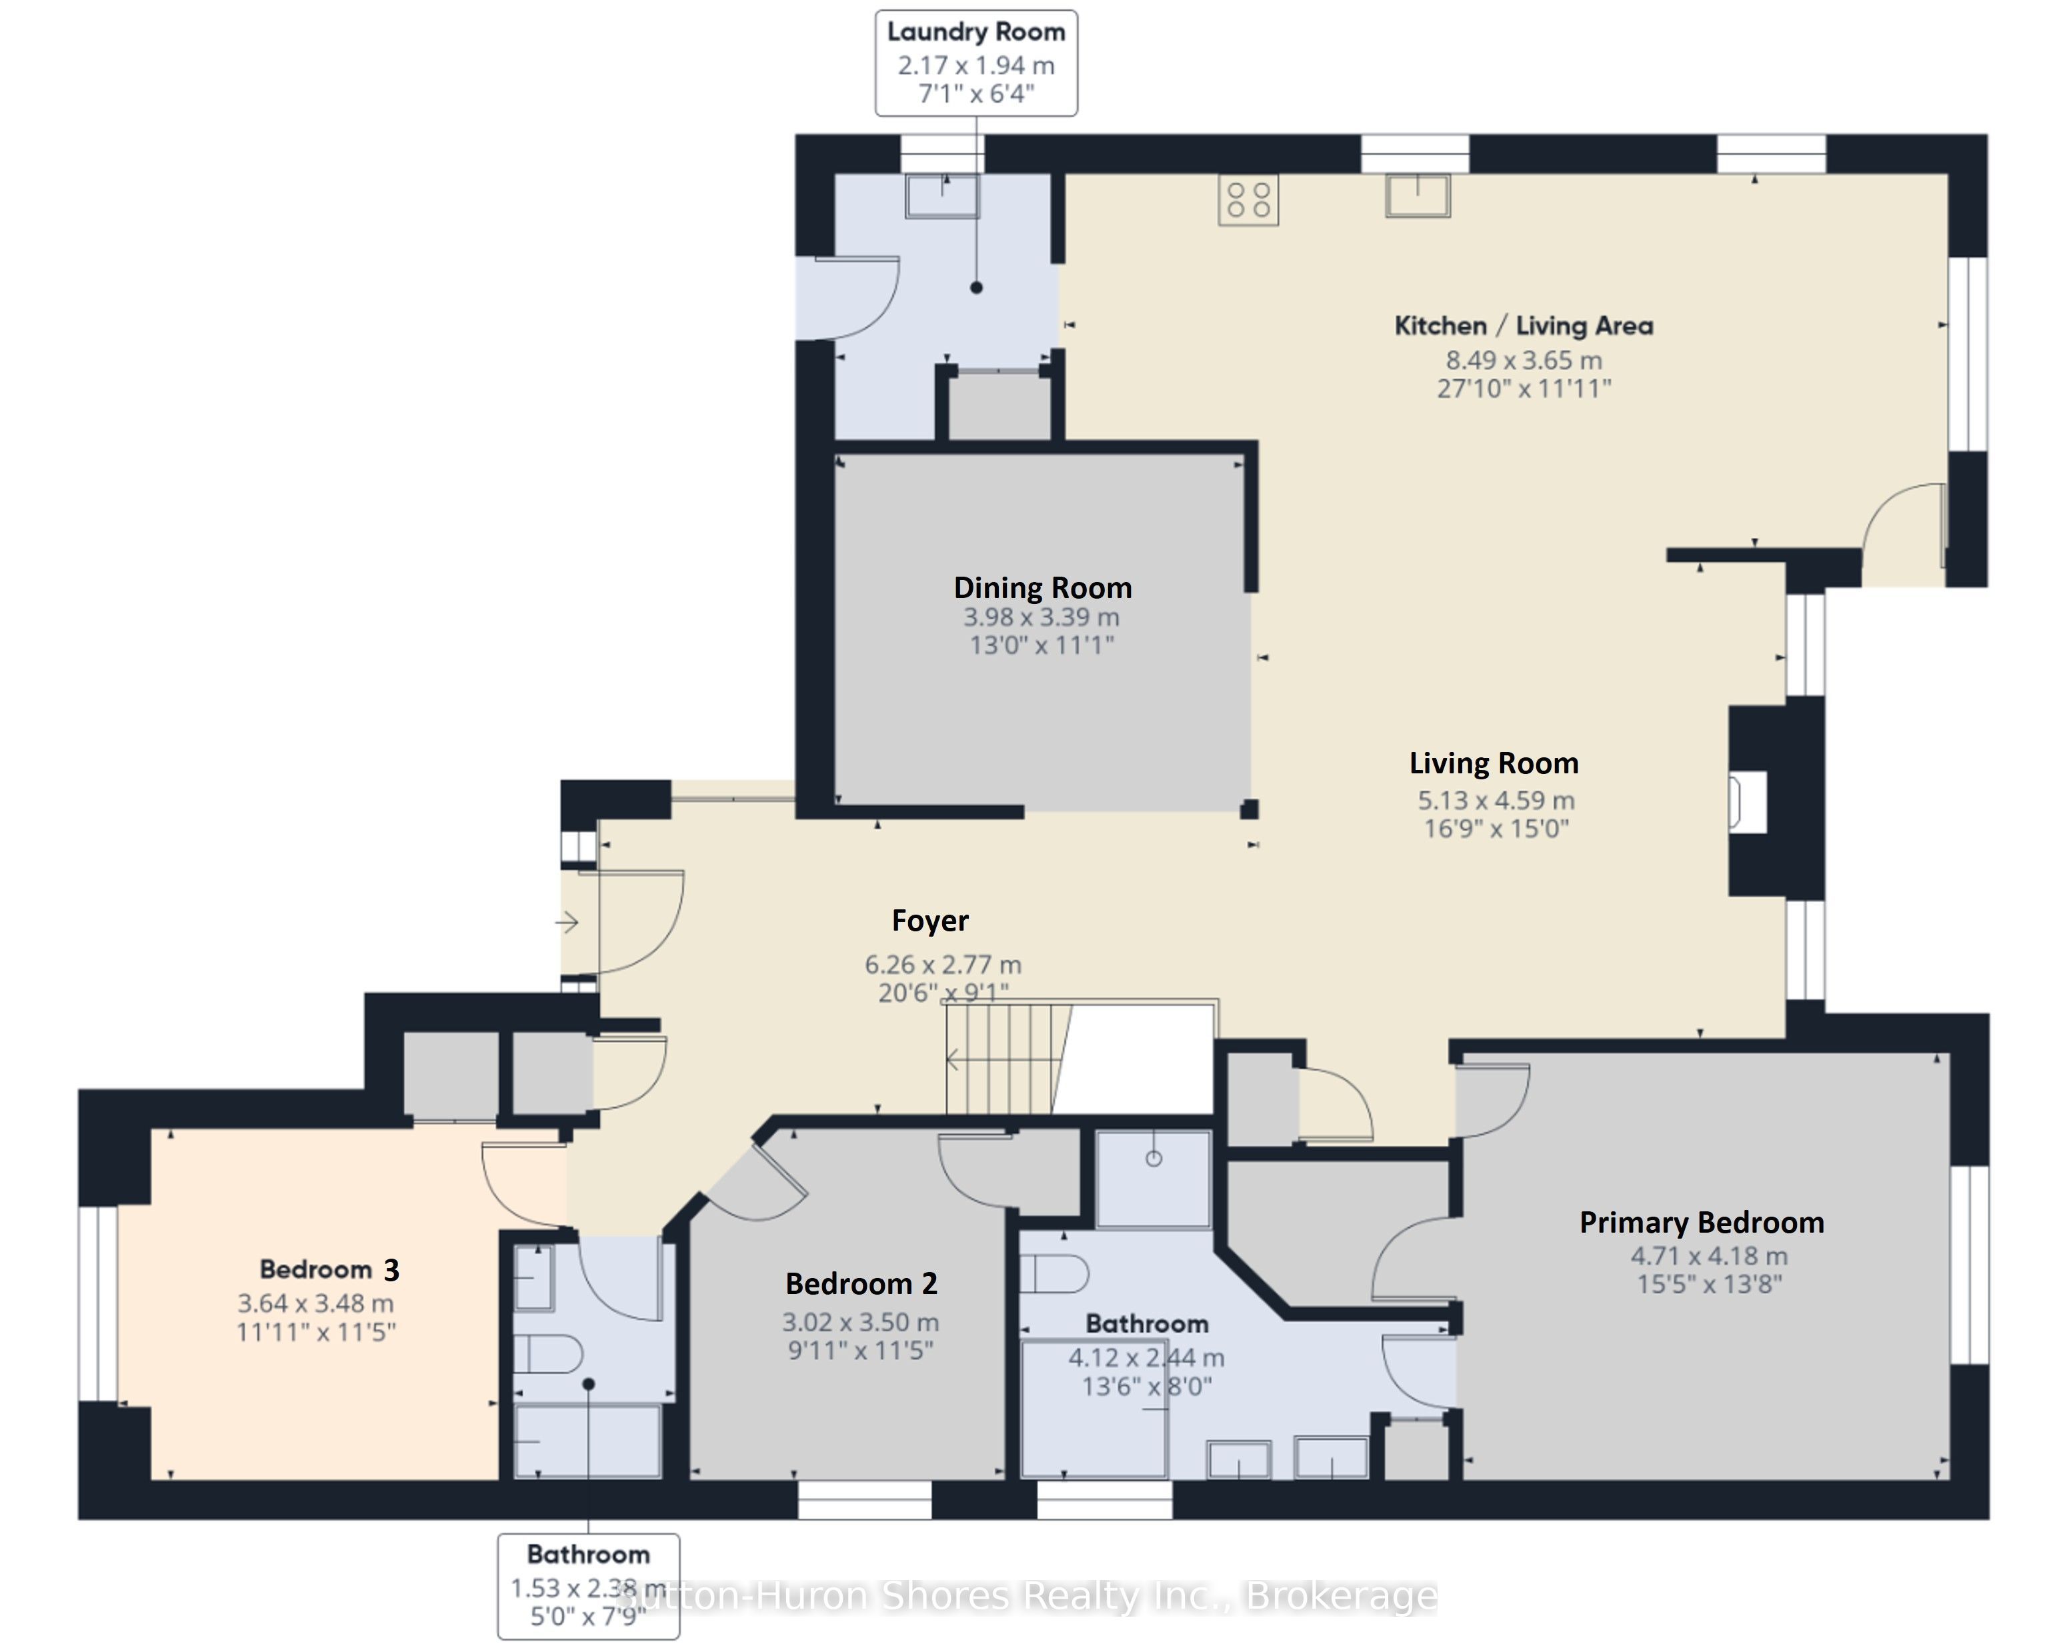
Welcome to 490 Bluewater Drive, Port Elgin, a spacious custom-built home offering over 3,000 sq. ft. of finished living space, an attached double-car garage, and a private, mature yard. The thoughtfully designed main floor features three bedrooms, including a primary suite with a 5-piece ensuite, an additional 4-piece bathroom, a welcoming living room with a natural gas fireplace, formal dining area, and a bright breakfast nook with direct access to the backyard. Main-floor laundry with garage access adds everyday convenience. The lower level is approximately two-thirds finished and offers plenty of additional living space, including a large family room, potential study or home office, and two generously sized rooms offering the potential for fourth and fifth bedrooms. You'll also find a bathroom rough-in, utility and cold rooms with ample storage, plus convenient stairs providing direct access to the garage. Outside, enjoy a low-maintenance exterior and a large, partially fenced backyard surrounded by mature landscaping, offering plenty of privacy and room to relax, entertain, or play. With its generous layout, flexible lower-level space, and desirable Port Elgin location, this custom home offers exceptional space and potential for a growing family.
Details
| MLS # | X13683060 |
|---|---|
| Listing Type | For Sale |
| Style | House |
| Sub-Type | Resale |
| Status | Price Change |
| Year | 0 |
| Days On Site | 21 |
| Listing Provided By | Sutton-Huron Shores Realty Inc. | X13683060 571900 |
Features
| Bed(s) | 3 |
|---|---|
| Bath(s) | 2 |
| Garage | 2 |
| Basement | Y |
| Acreage | 0.21 |
| Property View | Trees, Woods |
Interior
| Interior Features | Air Exchanger, Carpet Free |
|---|---|
| Cooling | Central Air |
| Heat Source | Gas |
| Fireplace Features | Natural Gas |
| Fireplace Yes / No | Yes |
Exterior
| Exterior Features | Landscaped, Privacy, Year Round Living |
|---|---|
| Roof | Asphalt Shingle |
| Foundation Details | Concrete |
| View | Trees/Woods |
| Construction Materials | Stone |
| Security Features | Carbon Monoxide Detectors, Smoke Detector |
Parking
| Garage Yes / No | Yes |
|---|---|
| Parking Features | Private Double |
Utilities
| Sewer | Sewer |
|---|
Taxes
| Tax Annual Amount | 6308.85 |
|---|---|
| Tax Assessed Value | 412000 |
| Tax Legal Description | Plan 3M187, Lot 55, Saugeen Shores, Bruce County |
| Tax Year | 2026 |
Area Information
| Province | ON |
|---|---|
| County | Bruce |
| City | Saugeen Shores |
| Postal Code | N0H 2C1 |
| Area | Saugeen Shores |
| Listing VS Median (in N0H 2C1) | |
Price: $749,000 low | high Med: $1,347,500 On site: 21 low | high Med: 124 | |
Request a showing
Request a showing
Contact
Learn More About This Property

| Province | ON |
|---|---|
| County | Bruce |
| City | Saugeen Shores |
| Postal Code | N0H 2C1 |
| Area | Saugeen Shores |
| Listing VS Median (in N0H 2C1) | |
Price: $749,000 low | high Med: $1,347,500 On site: 21 low | high Med: 124 | |