 New Listing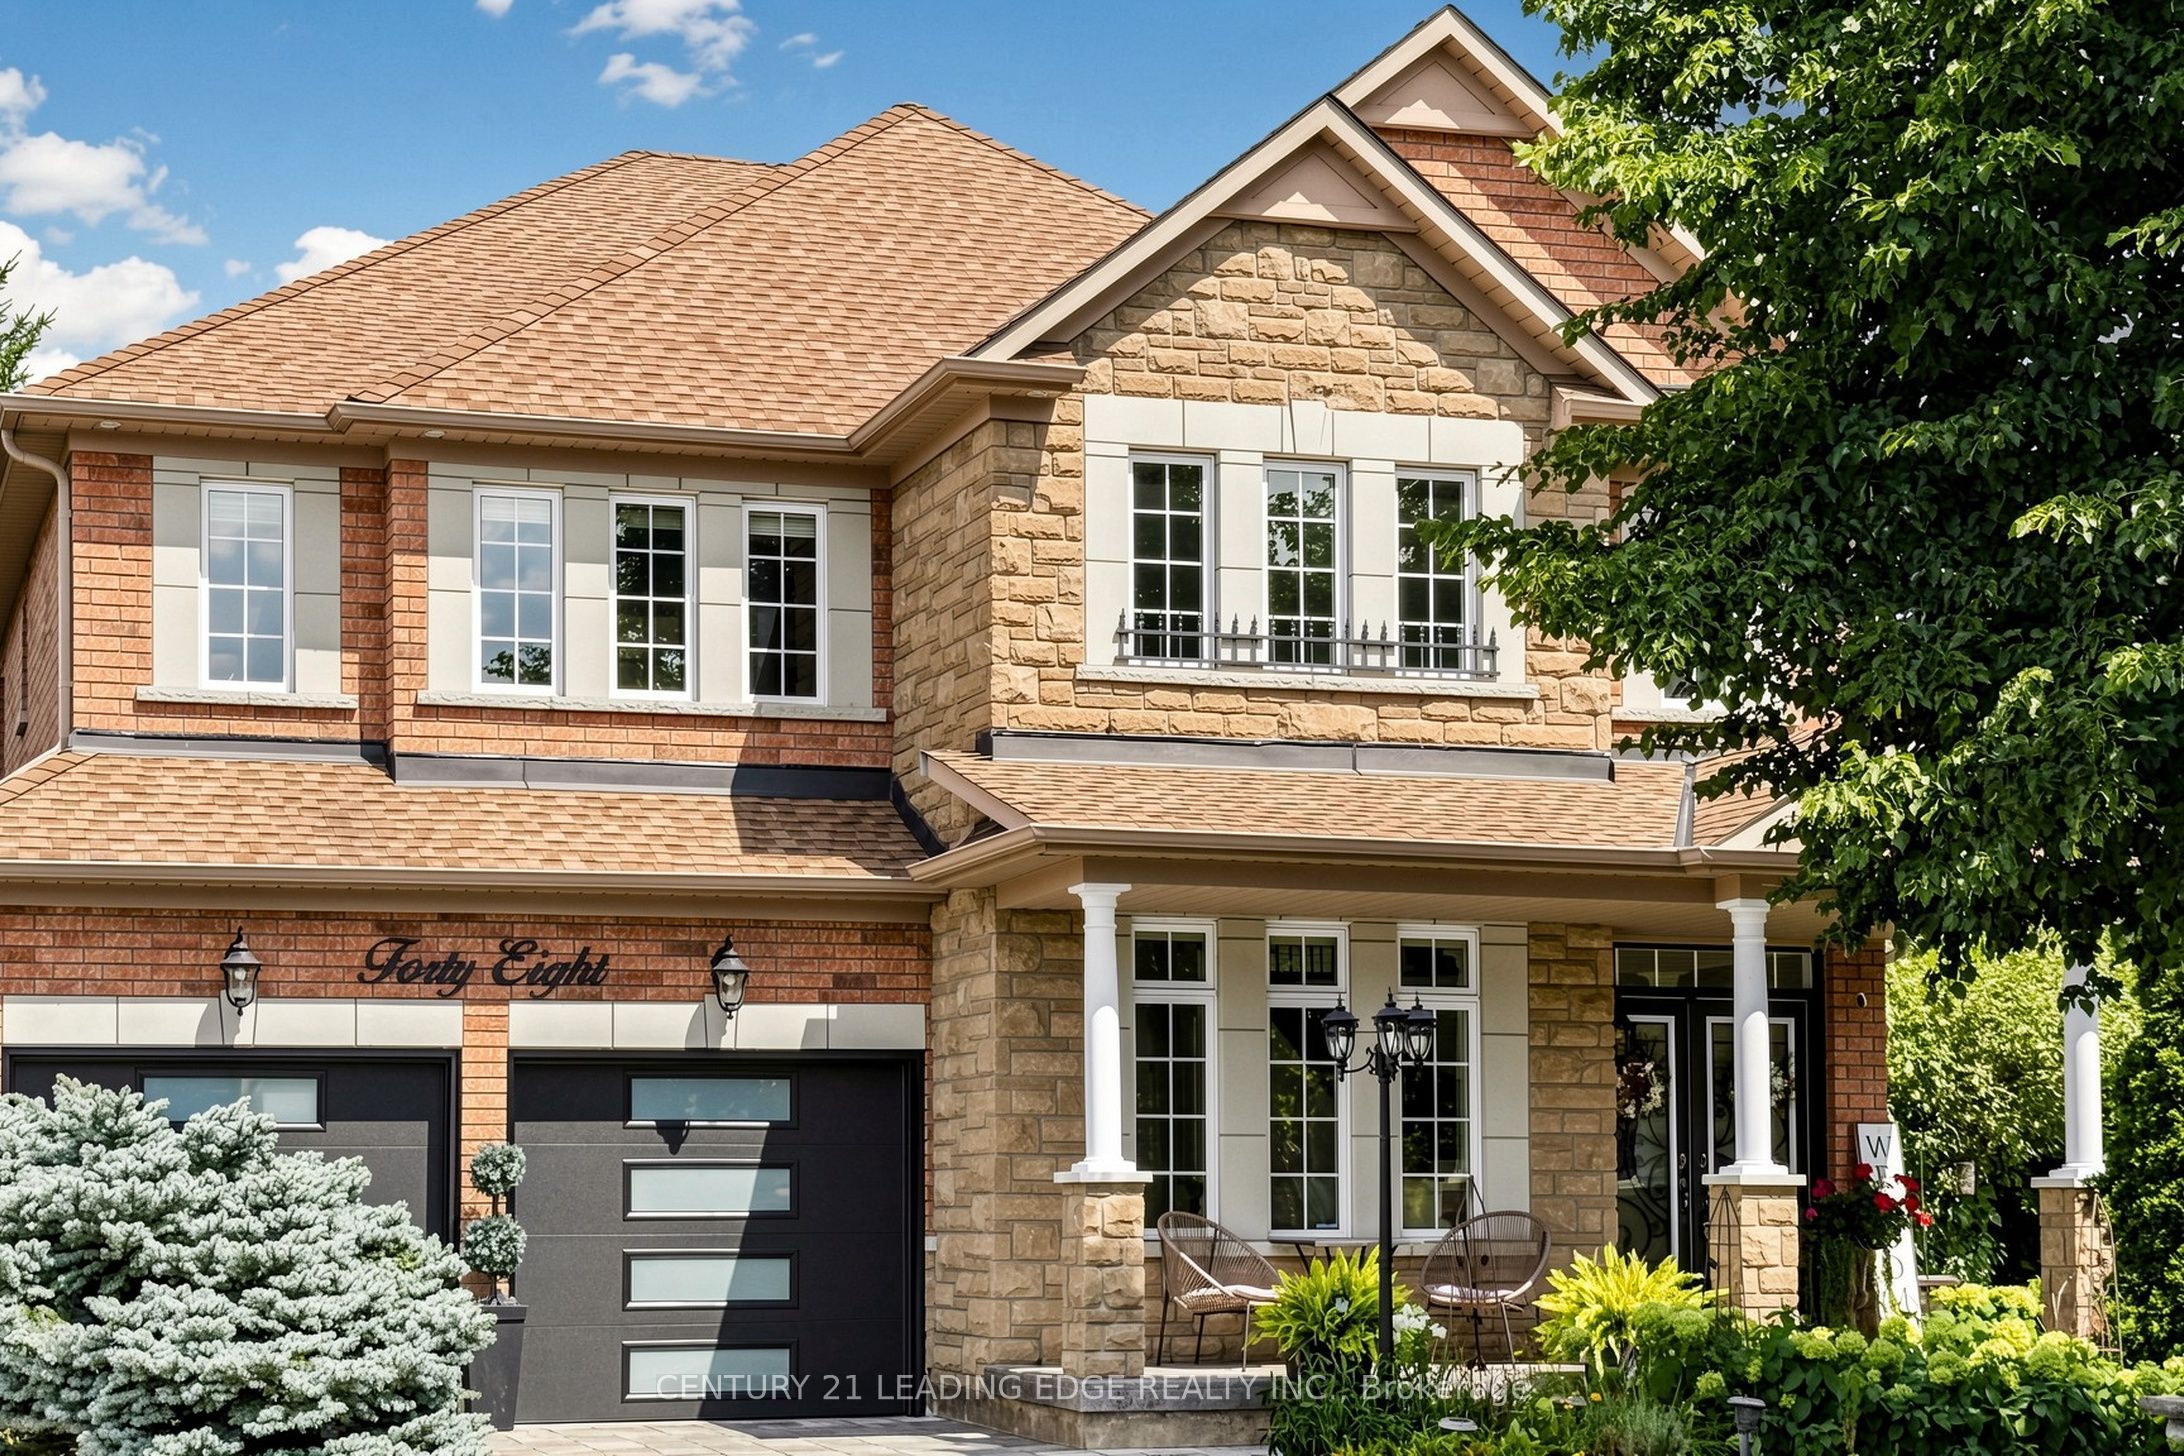
48 Tanis Crescent,Toronto E10, ON M1C 1L1
Toronto E10, ON M1C 1L1

Description
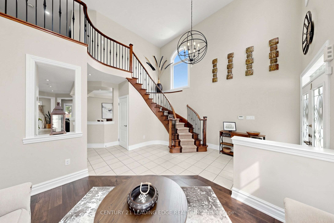
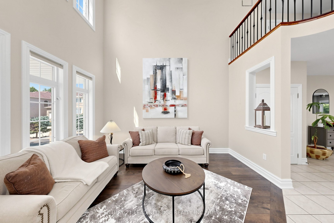
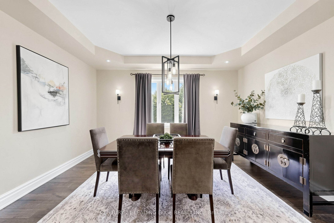
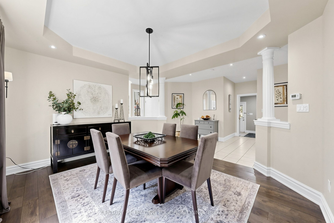
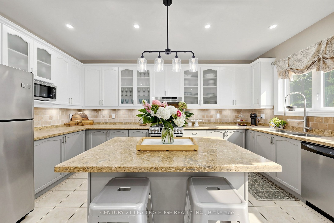
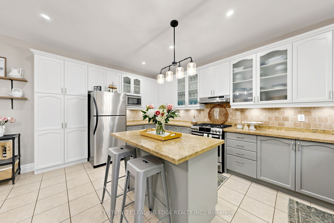
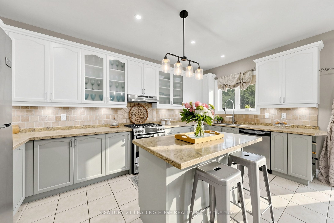
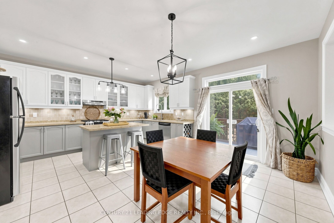
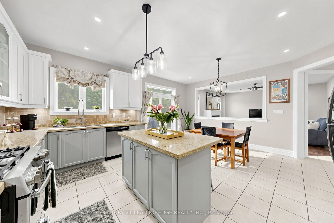
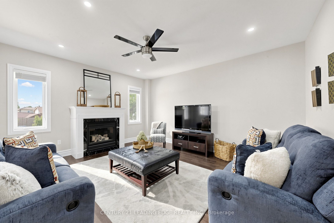
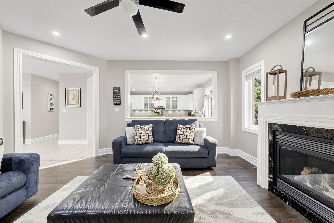
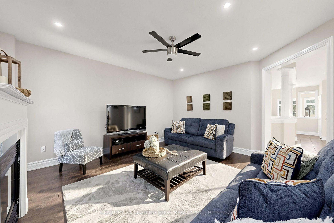
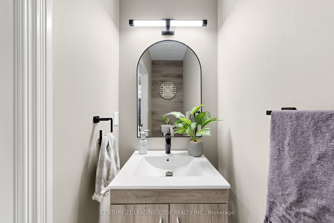
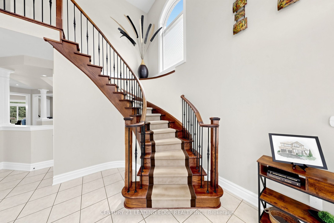
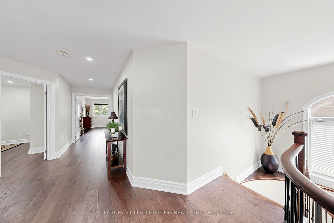
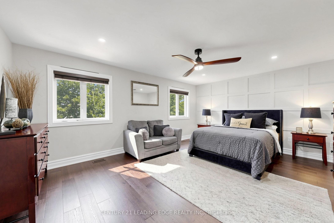
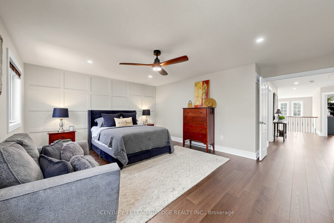
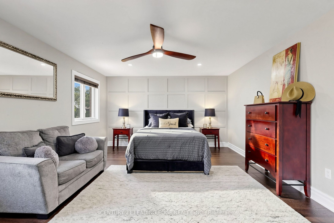
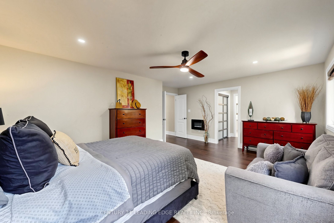
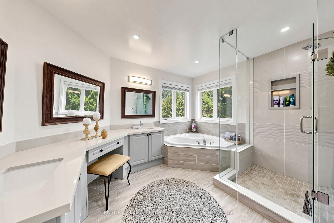
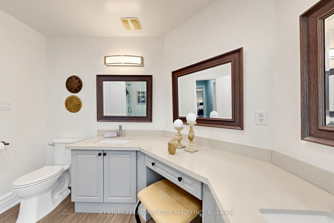
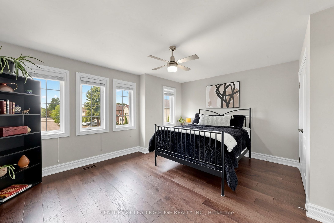
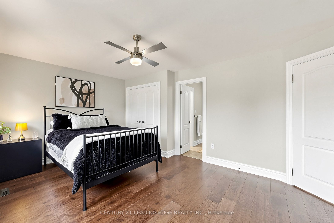
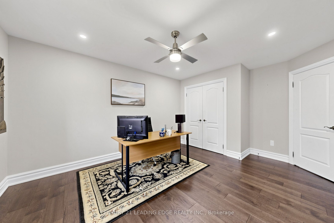
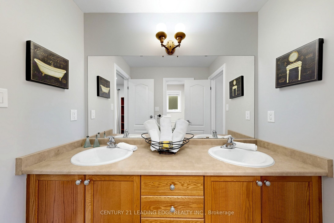
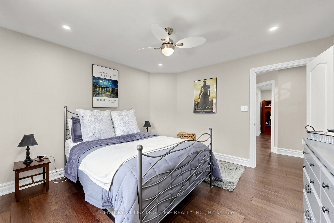
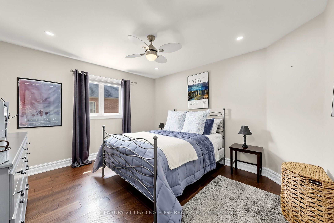
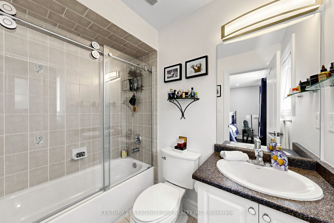
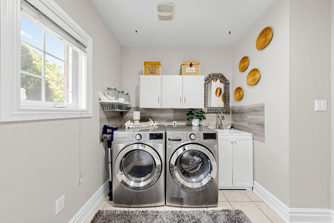
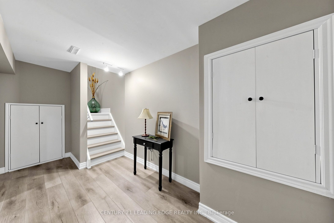
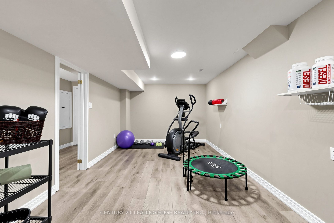
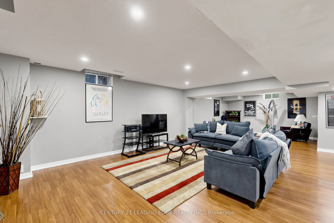
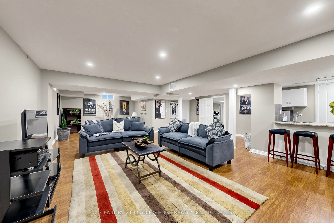
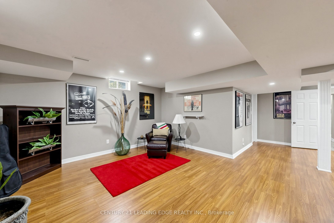
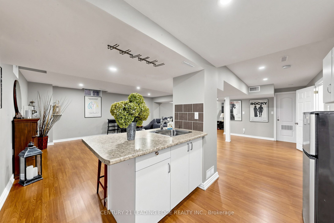
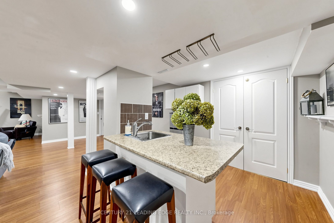
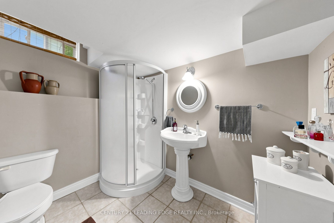
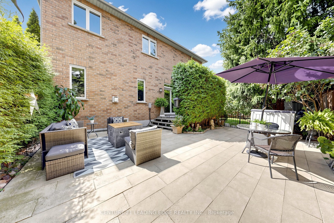
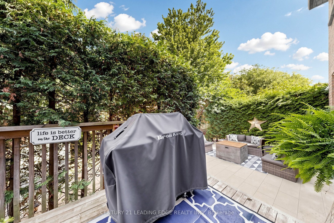
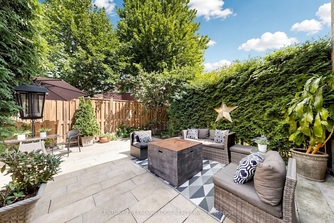
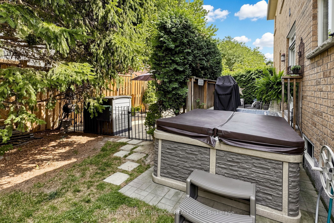
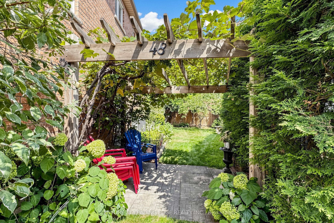
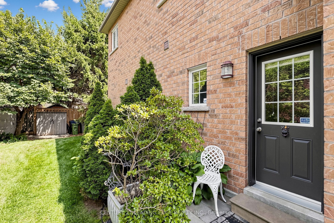
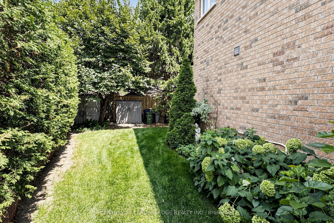
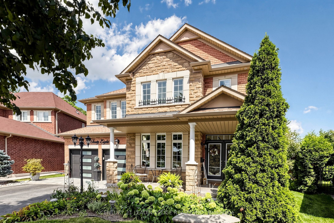
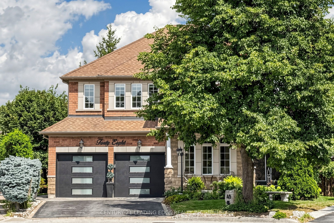
Welcome to 48 Tanis Crescent, a newer build nestled on a quiet, family-friendly cul-de-sac in the highly sought-after and well-establsihed Centennial Scarborough community. This well-appointed home, featuring renovations, offers an ideal combination of space, comfort and functionality, with a thoughtfully designed layout perfectly suited for growing families, multi-generational living and entertaining. Step inside to a vaulted ceiling, open staircase, and grand entrance. Discover generously sized principal rooms, with 9 ft ceilings, pot lights, and filled with natural light, offering plenty of space for both everyday living and formal gatherings. The renovated kitchen with a generous amount of counter space and island serves as an inviting hub of the home, complemented by spacious living and dining areas ideal for hosting family and friends. Upstairs, 4 well-proportioned bedrooms with ensuite baths provide comfortable private retreats for the entire family, while the additional lower-level space offers tremendous versatility for a recreation room, home office, gym, media room or extended family use. A standout feature is the home's exceptionally functional basement access, with two separate staircases leading to the lower level-including one with convenient access from the side door. This unique layout provides added flexibility and excellent potential for extended family, or a private lower-level future apartment. The outdoor space is equally impressive with several outdoor seating areas and a hot tub. This property features large side yards on BOTH sides of the house, creating a spacious and private setting. Garden enthusiasts will appreciate the beautiful award-winning gardens and established fruit trees, offering a colourful and tranquil outdoor retreat throughout the seasons.
Details
| MLS # | E13700416 |
|---|---|
| Listing Type | For Sale |
| Style | House |
| Sub-Type | Resale |
| Status | New |
| Year | 0 |
| Days On Site | 4 |
| Listing Provided By | CENTURY 21 LEADING EDGE REALTY INC. | E13700416 089801 |
Features
| Bed(s) | 4 |
|---|---|
| Bath(s) | 5 |
| Garage | 2 |
| Basement | Y |
| Story(s) | 2 |
| Acreage | 0.11 |
Interior
| Interior Features | Other |
|---|---|
| Cooling | Central Air |
| Heat Source | Gas |
| Fireplace Features | Natural Gas |
| Fireplace Yes / No | Yes |
Exterior
| Roof | Asphalt Shingle |
|---|---|
| Foundation Details | Concrete |
| Topography | Flat |
| Construction Materials | Brick, Stone |
Parking
| Garage Yes / No | Yes |
|---|
Utilities
| Sewer | Sewer |
|---|
Taxes
| Tax Annual Amount | 8440.43 |
|---|---|
| Tax Legal Description | Lot 23 Plan 66M 2422 |
| Tax Year | 2026 |
Area Information
| Province | ON |
|---|---|
| County | Toronto |
| City | Toronto E10 |
| Postal Code | M1C 1L1 |
| Area | Centennial Scarborough |
| Listing VS Median (in M1C 1L1) | |
Price: $1,399,999 low | high Med: $0 On site: 4 low | high Med: | |
Request a showing
Request a showing
Contact
Learn More About This Property

| Province | ON |
|---|---|
| County | Toronto |
| City | Toronto E10 |
| Postal Code | M1C 1L1 |
| Area | Centennial Scarborough |
| Listing VS Median (in M1C 1L1) | |
Price: $1,399,999 low | high Med: $0 On site: 4 low | high Med: | |
