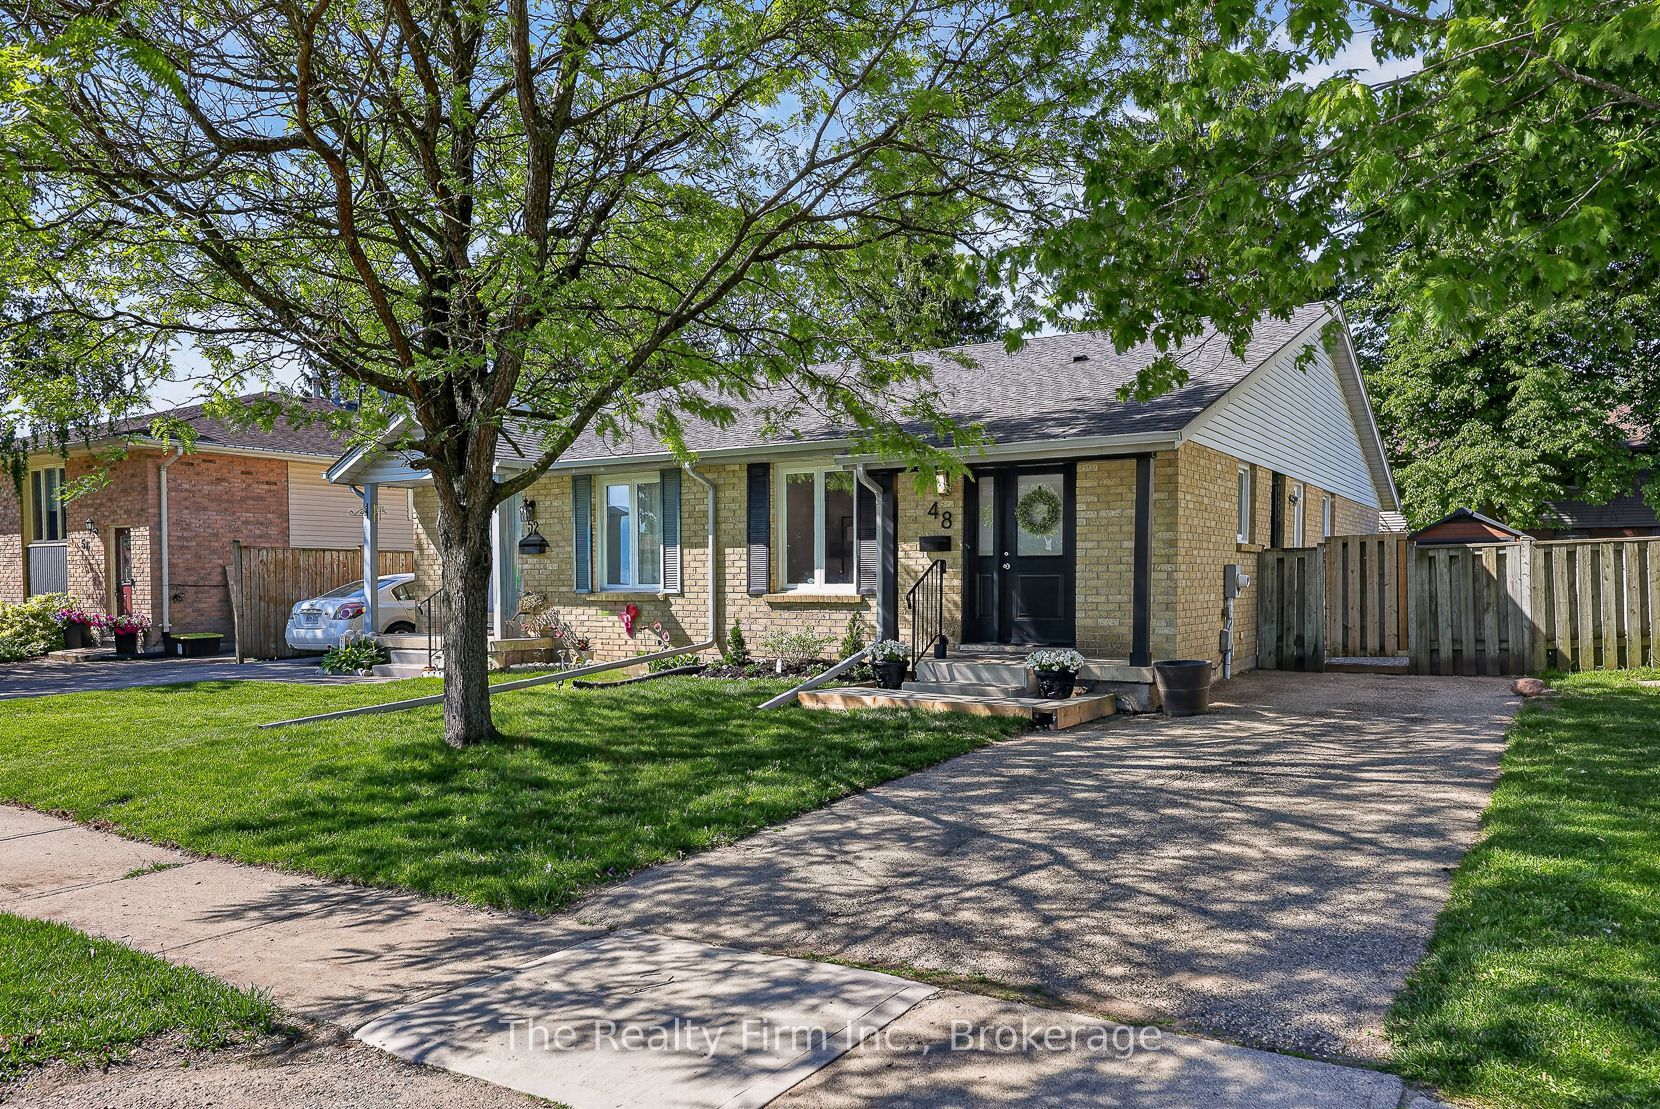
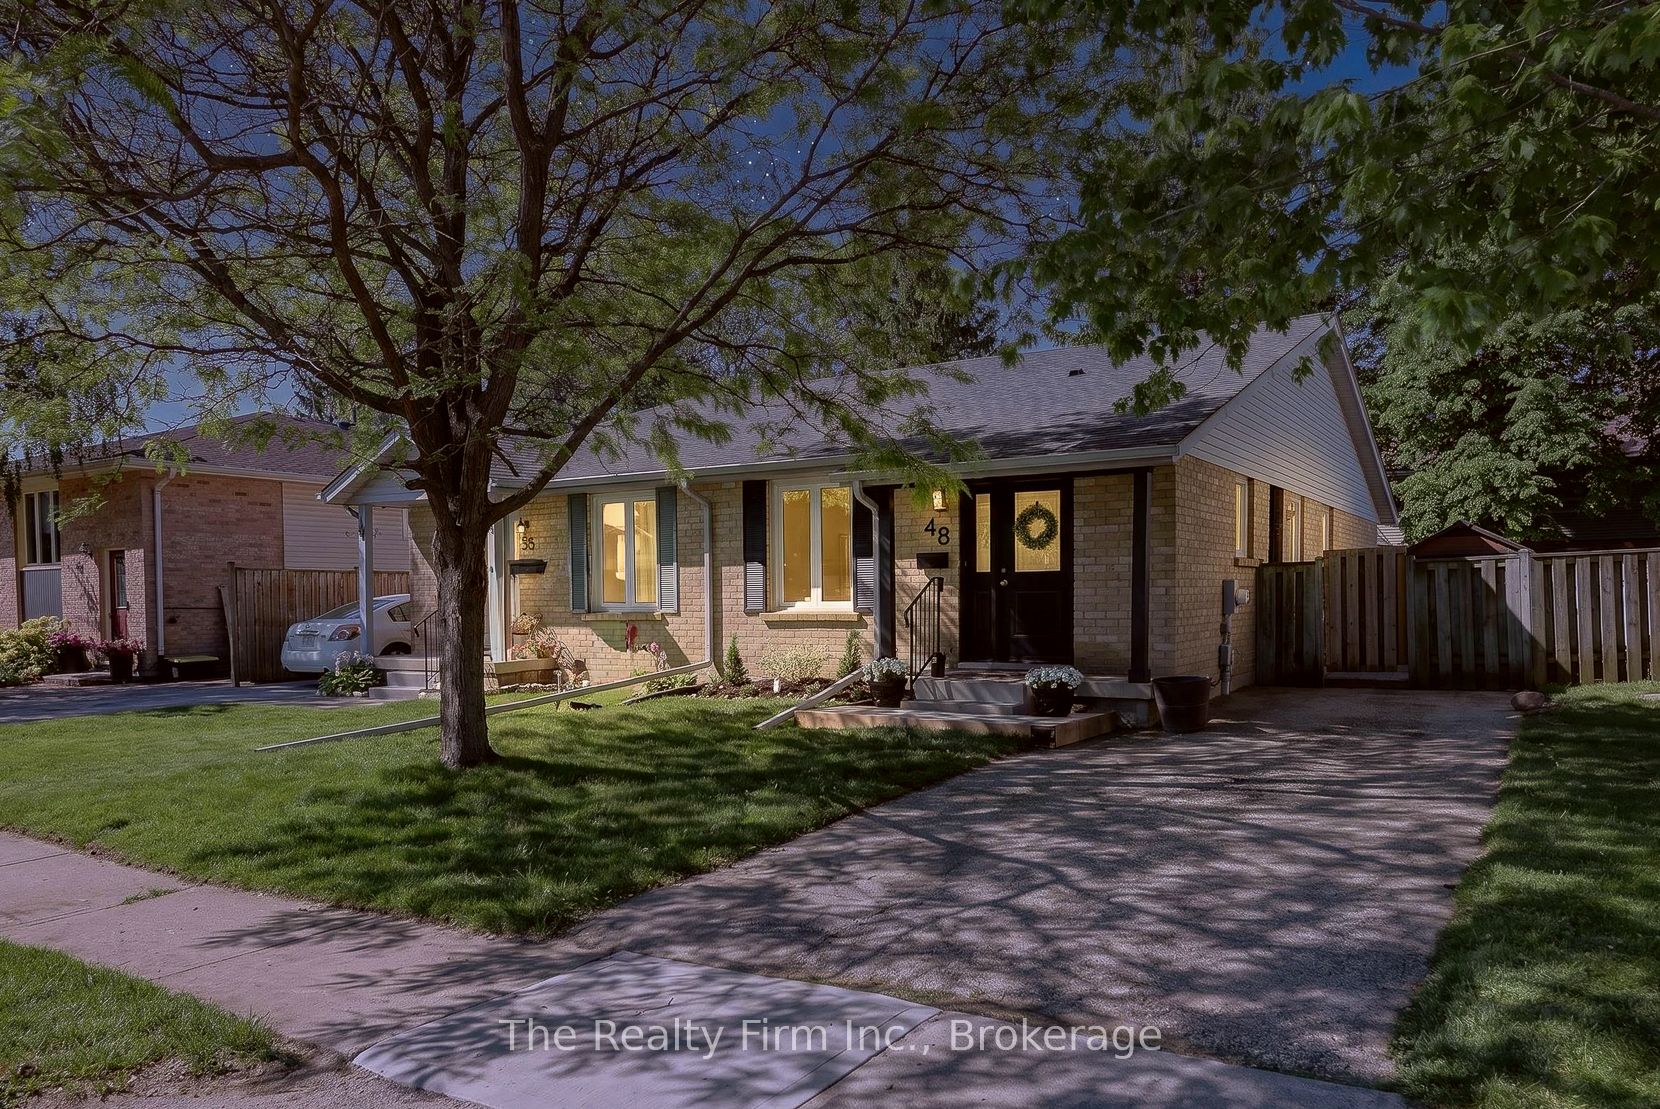
48 Naskapi Street,Woodstock, ON N4T 1G6
Woodstock, ON N4T 1G6

Description
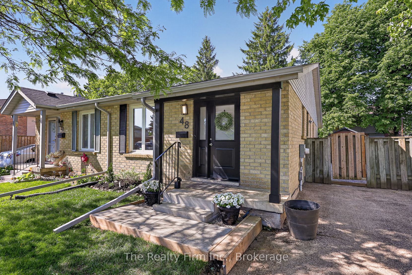
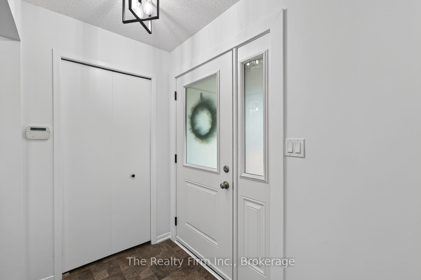
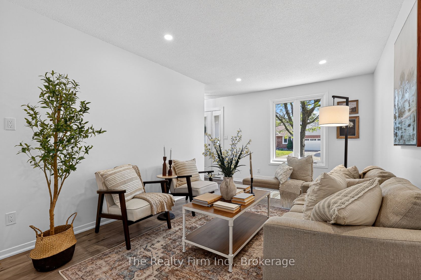
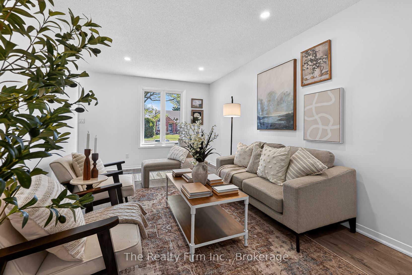
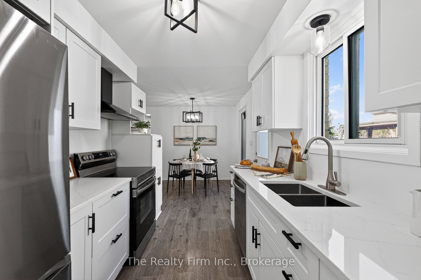
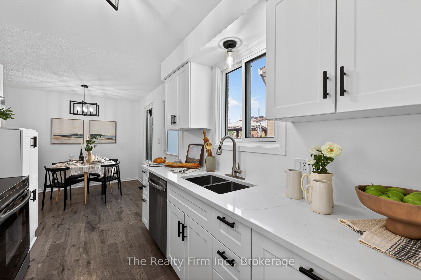
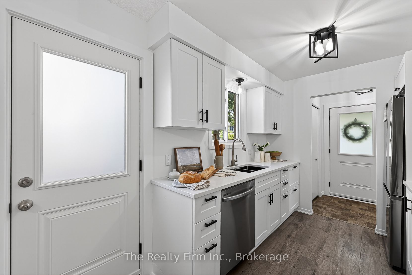
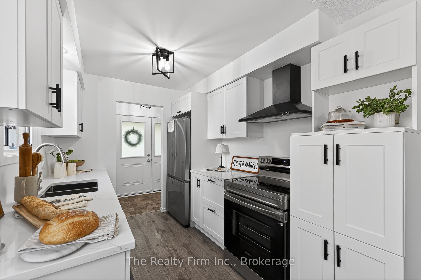
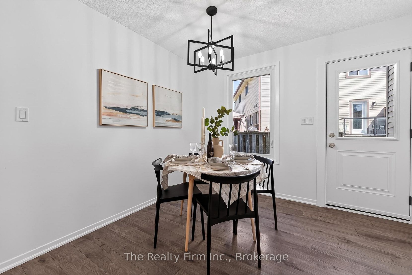
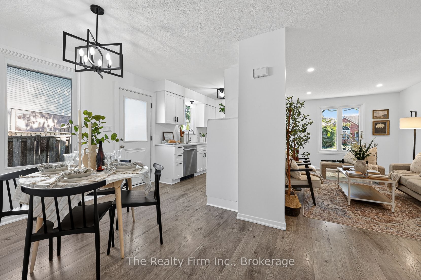
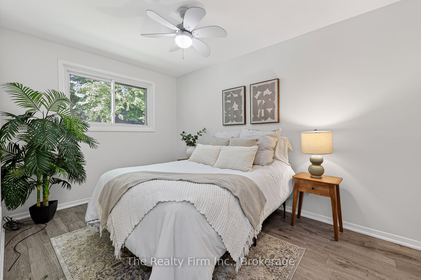
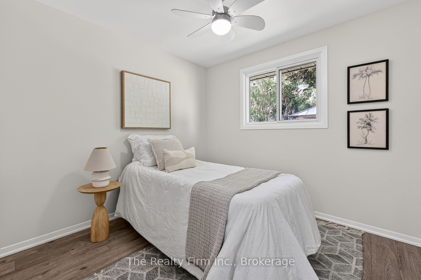
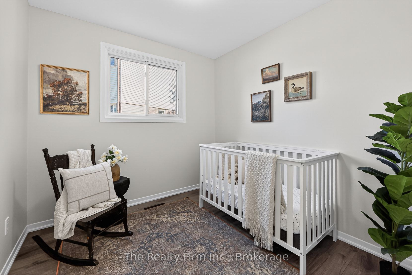
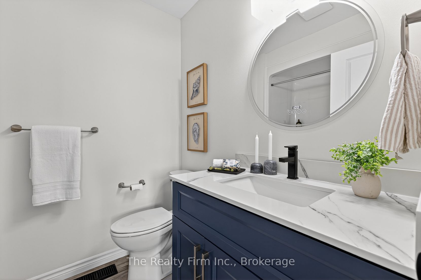
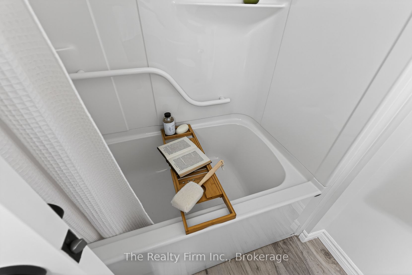
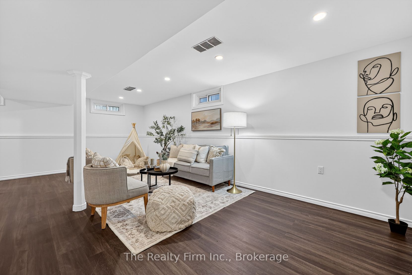
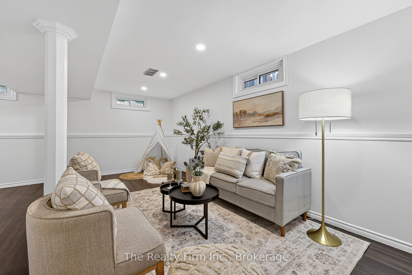
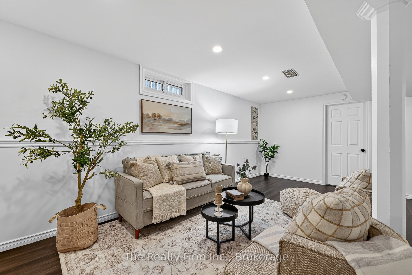
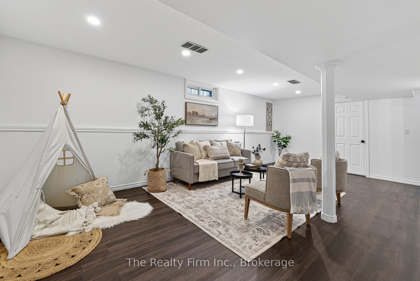
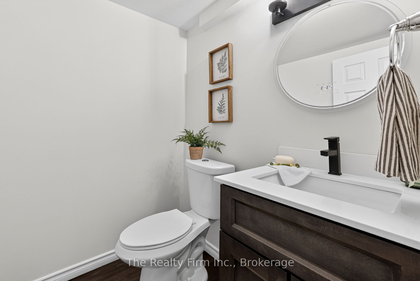
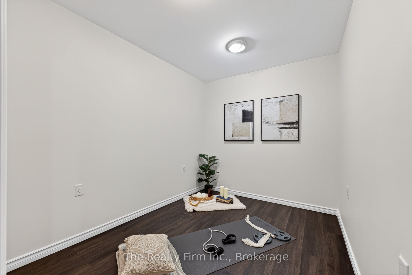
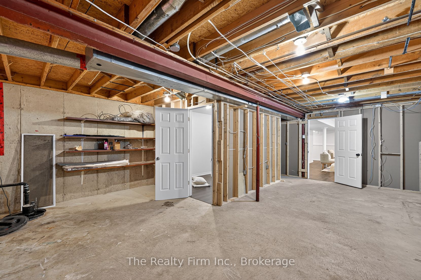
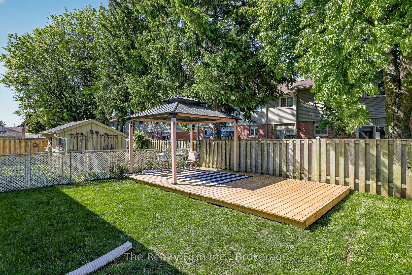
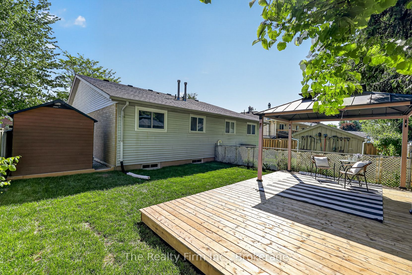
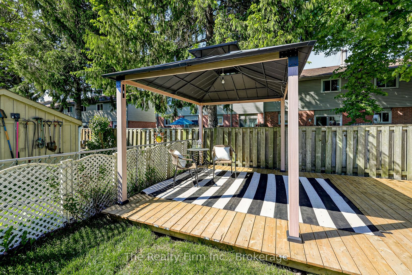
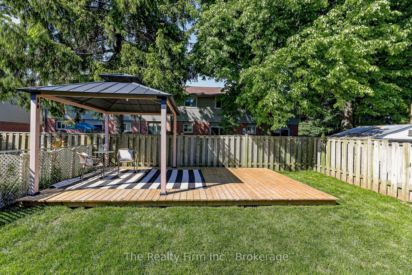
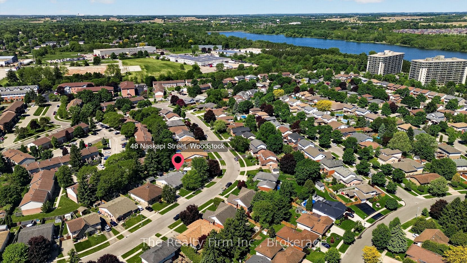
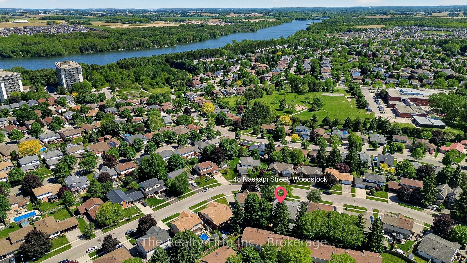
Opportunity is Knocking! First-time buyers, right-sizing, or even for the investor looking for a turn-key opportunity to add to their portfolio. Beautifully refreshed, painted throughout, and absolutely move-in ready - 48 Naskapi Street is ready to welcome you! The main floor features a brand new eat-in kitchen with new appliances providing you with all you need for your family meals and entertaining. A living room that is bright and welcoming with new pot lighting, an updated 4pc bath with a new vanity, mirror and lighting and 3 nicely-sized bedrooms complete this level. The basement is partially finished giving you a spacious family room, a "flex" space ideal for a home gym, hobby room or playroom for the kids. There is an unfinished space providing you with a blank canvas to finish as you wish or use it for additional storage. There is a side door from the kitchen that leads to the side and rear yard. The gazebo area offers you a tranquil space to enjoy a morning coffee, a family BBQ, drinks with friends, or just a peaceful place to enjoy summer. The rear yard is also fully fenced a great feature for young families or dog lovers! It is located on a family-friendly street, close to Springbank Shopping plaza, Algonquin Public School, St. Michael's Catholic School and a short walk to the Pittock walking trails. Recent updates are many!
Details
| MLS # | X13640636 |
|---|---|
| Listing Type | For Sale |
| Style | House |
| Sub-Type | Resale |
| Status | New |
| Year | 0 |
| Days On Site | 33 |
| Listing Provided By | The Realty Firm Inc. | X13640636 520000 |
Features
| Bed(s) | 3 |
|---|---|
| Bath(s) | 2 |
| Basement | Y |
| Acreage | 0.07 |
Interior
| Interior Features | Carpet Free, Primary Bedroom - Main Floor, Sump Pump, Water Softener |
|---|---|
| Cooling | None |
| Heat Source | Gas |
| Fireplace Yes / No | No |
Exterior
| Roof | Asphalt Shingle |
|---|---|
| Foundation Details | Concrete |
| Construction Materials | Brick, Vinyl Siding |
Parking
| Garage Yes / No | No |
|---|
Utilities
| Sewer | Sewer |
|---|
Taxes
| Tax Annual Amount | 3295.81 |
|---|---|
| Tax Legal Description | PLAN M90 PT LOT 32 RP41R3517 PART 3 |
| Tax Year | 2026 |
Area Information
| Province | ON |
|---|---|
| County | Oxford |
| City | Woodstock |
| Postal Code | N4T 1G6 |
| Area | Woodstock North |
| Listing VS Median (in N4T 1G6) | |
Price: $499,000 low | high Med: $0 On site: 33 low | high Med: | |
Request a showing
Request a showing
Contact
Learn More About This Property

| Province | ON |
|---|---|
| County | Oxford |
| City | Woodstock |
| Postal Code | N4T 1G6 |
| Area | Woodstock North |
| Listing VS Median (in N4T 1G6) | |
Price: $499,000 low | high Med: $0 On site: 33 low | high Med: | |