48 Margate Avenue,Hamilton, ON L8T 1M8
Hamilton, ON L8T 1M8

Description
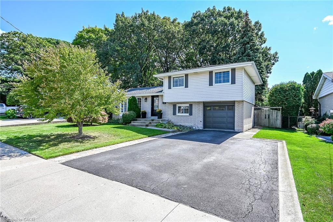
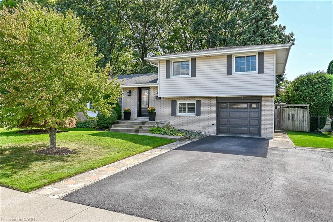
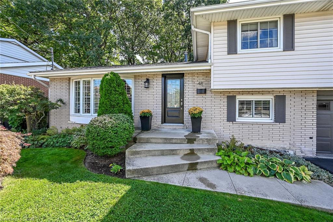
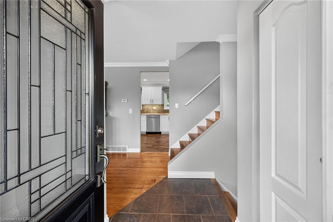
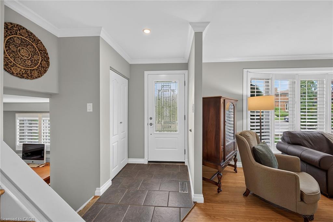
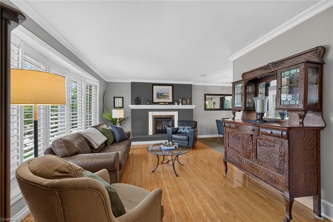
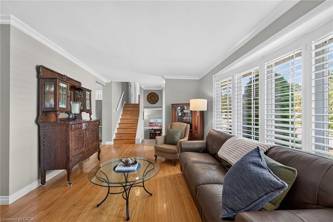
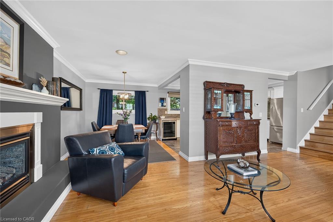
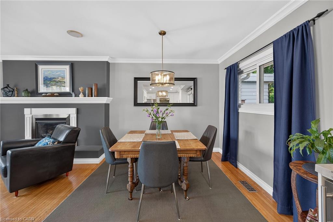
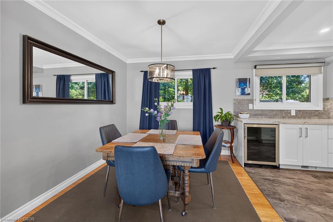
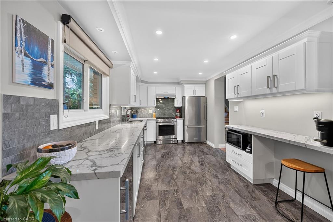
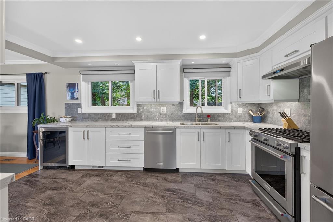
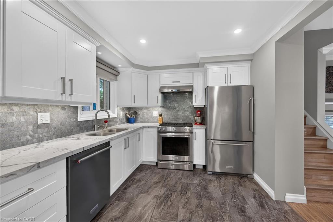
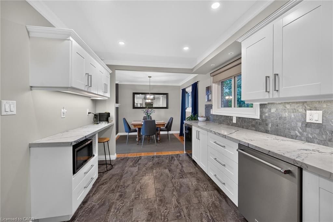
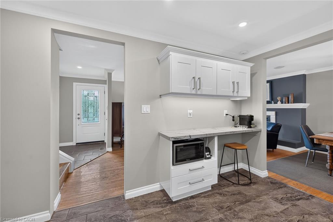
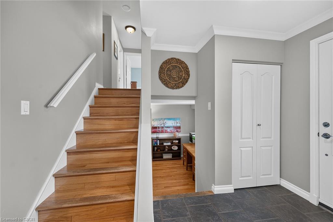
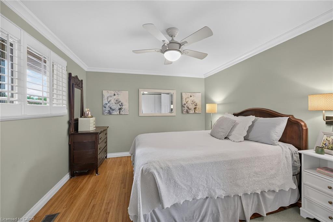
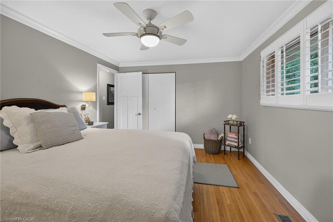
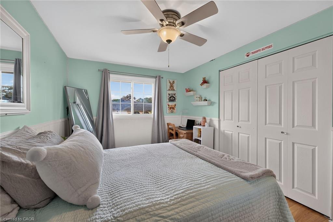
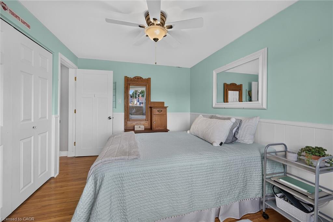
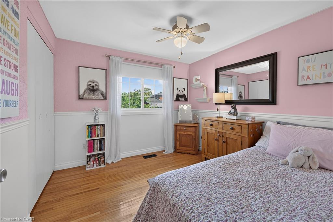
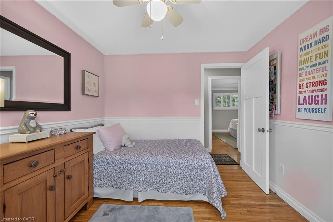
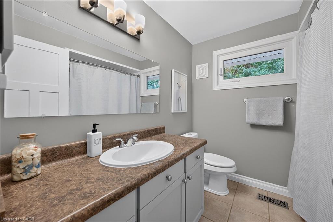
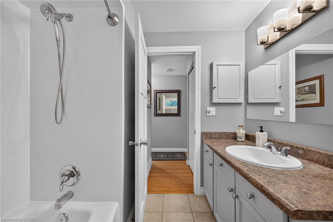
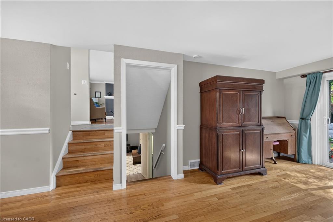
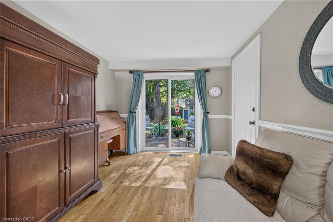
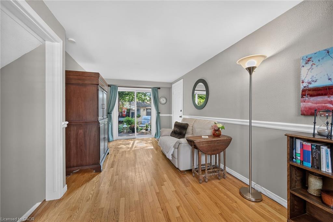
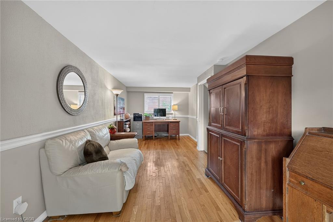
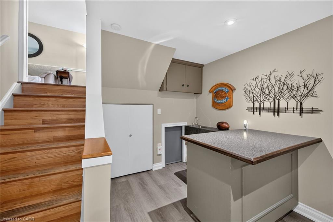
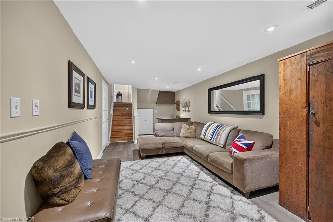
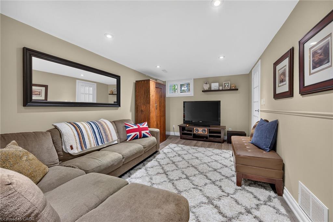
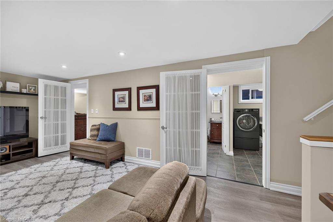
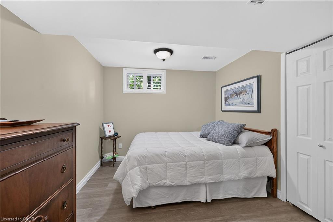
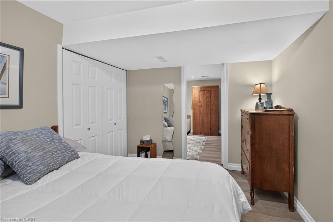
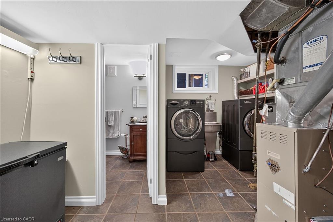
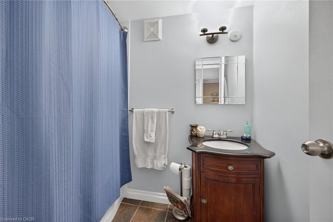
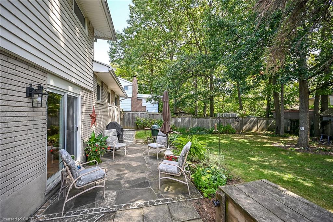
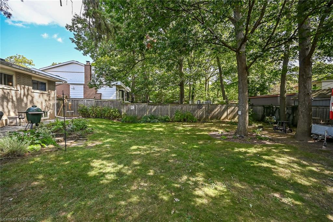
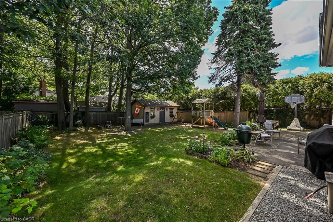
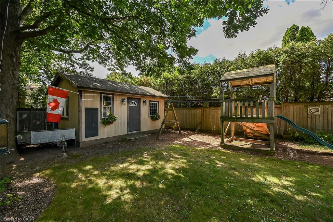
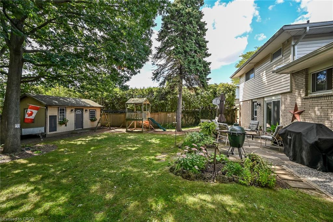
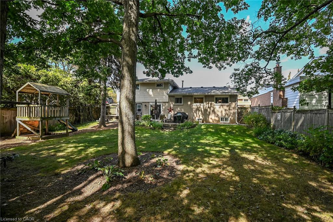
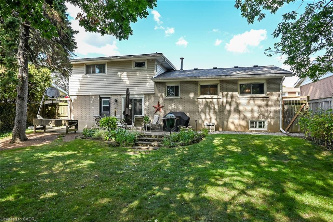
Beautifully maintained 4 level side split in one of the nicest areas of the Hamilton mountain. Located on a quiet street off the prestigious Mountain Brow, this home is situated in a small copse of old growth trees from the original farmland in the area. A mix of original character & updated features provides a sense of comfort the minute you walk through the door. A bright living room with bay window & gas fireplace. A showpiece kitchen with white cabinets, quartz counters, marble backsplash & s/s appliances open to the dining room. Three good sized bedrooms & 4-piece bathroom on the upper floor. The lower level provides space for a home office & den set-up with patio doors to the yard. The lowest level features a cozy rec room, a 4th bedroom, 4-piece bathroom, laundry room & large crawl space for loads of storage. The garage is fully insulated & used as a home gym with inside entry to the home. The private, fully fenced, treed yard will capture you as soon as you walk outside. This is a one-of-a-kind property, where you don't need to go up north to feel within nature. An insulated workshop with hydro for the hobbyist completes the space, it is 20ft x 12ft. Located in a highly sought-after area close to some of Hamilton Mountain's best schools, scenic hiking trails, escarpment views overlooking the city & Lake Ontario & numerous amenities. A rare opportunity to own a home with character, versatility & an extraordinary natural setting.
Details
| MLS # | 40863525 |
|---|---|
| Listing Type | For Sale |
| Style | House |
| Sub-Type | Resale |
| Status | Active |
| Year | 1965 |
| Days On Site | 19 |
| Listing Provided By | Royal LePage Burloak Real Estate Services | Julie Sergi |
Features
| Bed(s) | 4 |
|---|---|
| Bath(s) | 2 Total |
| SQ Feet | 1,352 |
| Garage | 1 |
| Basement | Y |
| Story(s) | 3 |
| Zoning | R1 |
| Acreage | 0.16 |
Interior
| Appliances | Dishwasher, Dryer, Refrigerator, Stove, Washer, Wine Cooler |
|---|---|
| Rooms Total | 12 |
| Interior Features | In-law Capability |
| Cooling | Central Air |
| Cooling Yes / No | No |
| Heating | Forced Air, Natural Gas |
| Heating Yes / No | Yes |
| Fireplaces Total | 1 |
| Fireplace Features | Gas |
| Window Features | Window Coverings |
| Laundry Features | In Basement |
Exterior
| Lot Features | Urban, Park, Rec./Community Centre, Schools, Trails |
|---|---|
| Construction Materials | Brick, Vinyl Siding |
| Roof | Asphalt Shing |
| Foundation Details | Block |
| Security Features | Carbon Monoxide Detector |
Parking
| Garage Spaces | 1 |
|---|---|
| Parking Features | Attached Garage |
| Open Parking Yes / No | Yes |
| Attached Garage Yes / No | Yes |
Utilities
| Sewer | Sewer (Municipal) |
|---|
Taxes
| Tax Annual Amount | 5761.76 |
|---|
Area Information
| Province | ON |
|---|---|
| County | Hamilton |
| City | Hamilton |
| Postal Code | L8T 1M8 |
| Area | 25 Hamilton Mountain |
| Subarea | 251 Sherwood |
| Community Name | 251 Sherwood |
| Listing VS Median (in 251 Sherwood) | |
Price: $925,000 low | high Med: $925,000 sqft: 1,352 low | high Med: 1,352 $ / sqft: $684 low | high Med: $684 On site: 19 low | high Med: 19 | |
Request a showing
Request a showing
Contact
Learn More About This Property

| Province | ON |
|---|---|
| County | Hamilton |
| City | Hamilton |
| Postal Code | L8T 1M8 |
| Area | 25 Hamilton Mountain |
| Subarea | 251 Sherwood |
| Community Name | 251 Sherwood |
| Listing VS Median (in 251 Sherwood) | |
Price: $925,000 low | high Med: $925,000 sqft: 1,352 low | high Med: 1,352 $ / sqft: $684 low | high Med: $684 On site: 19 low | high Med: 19 | |