 New Listing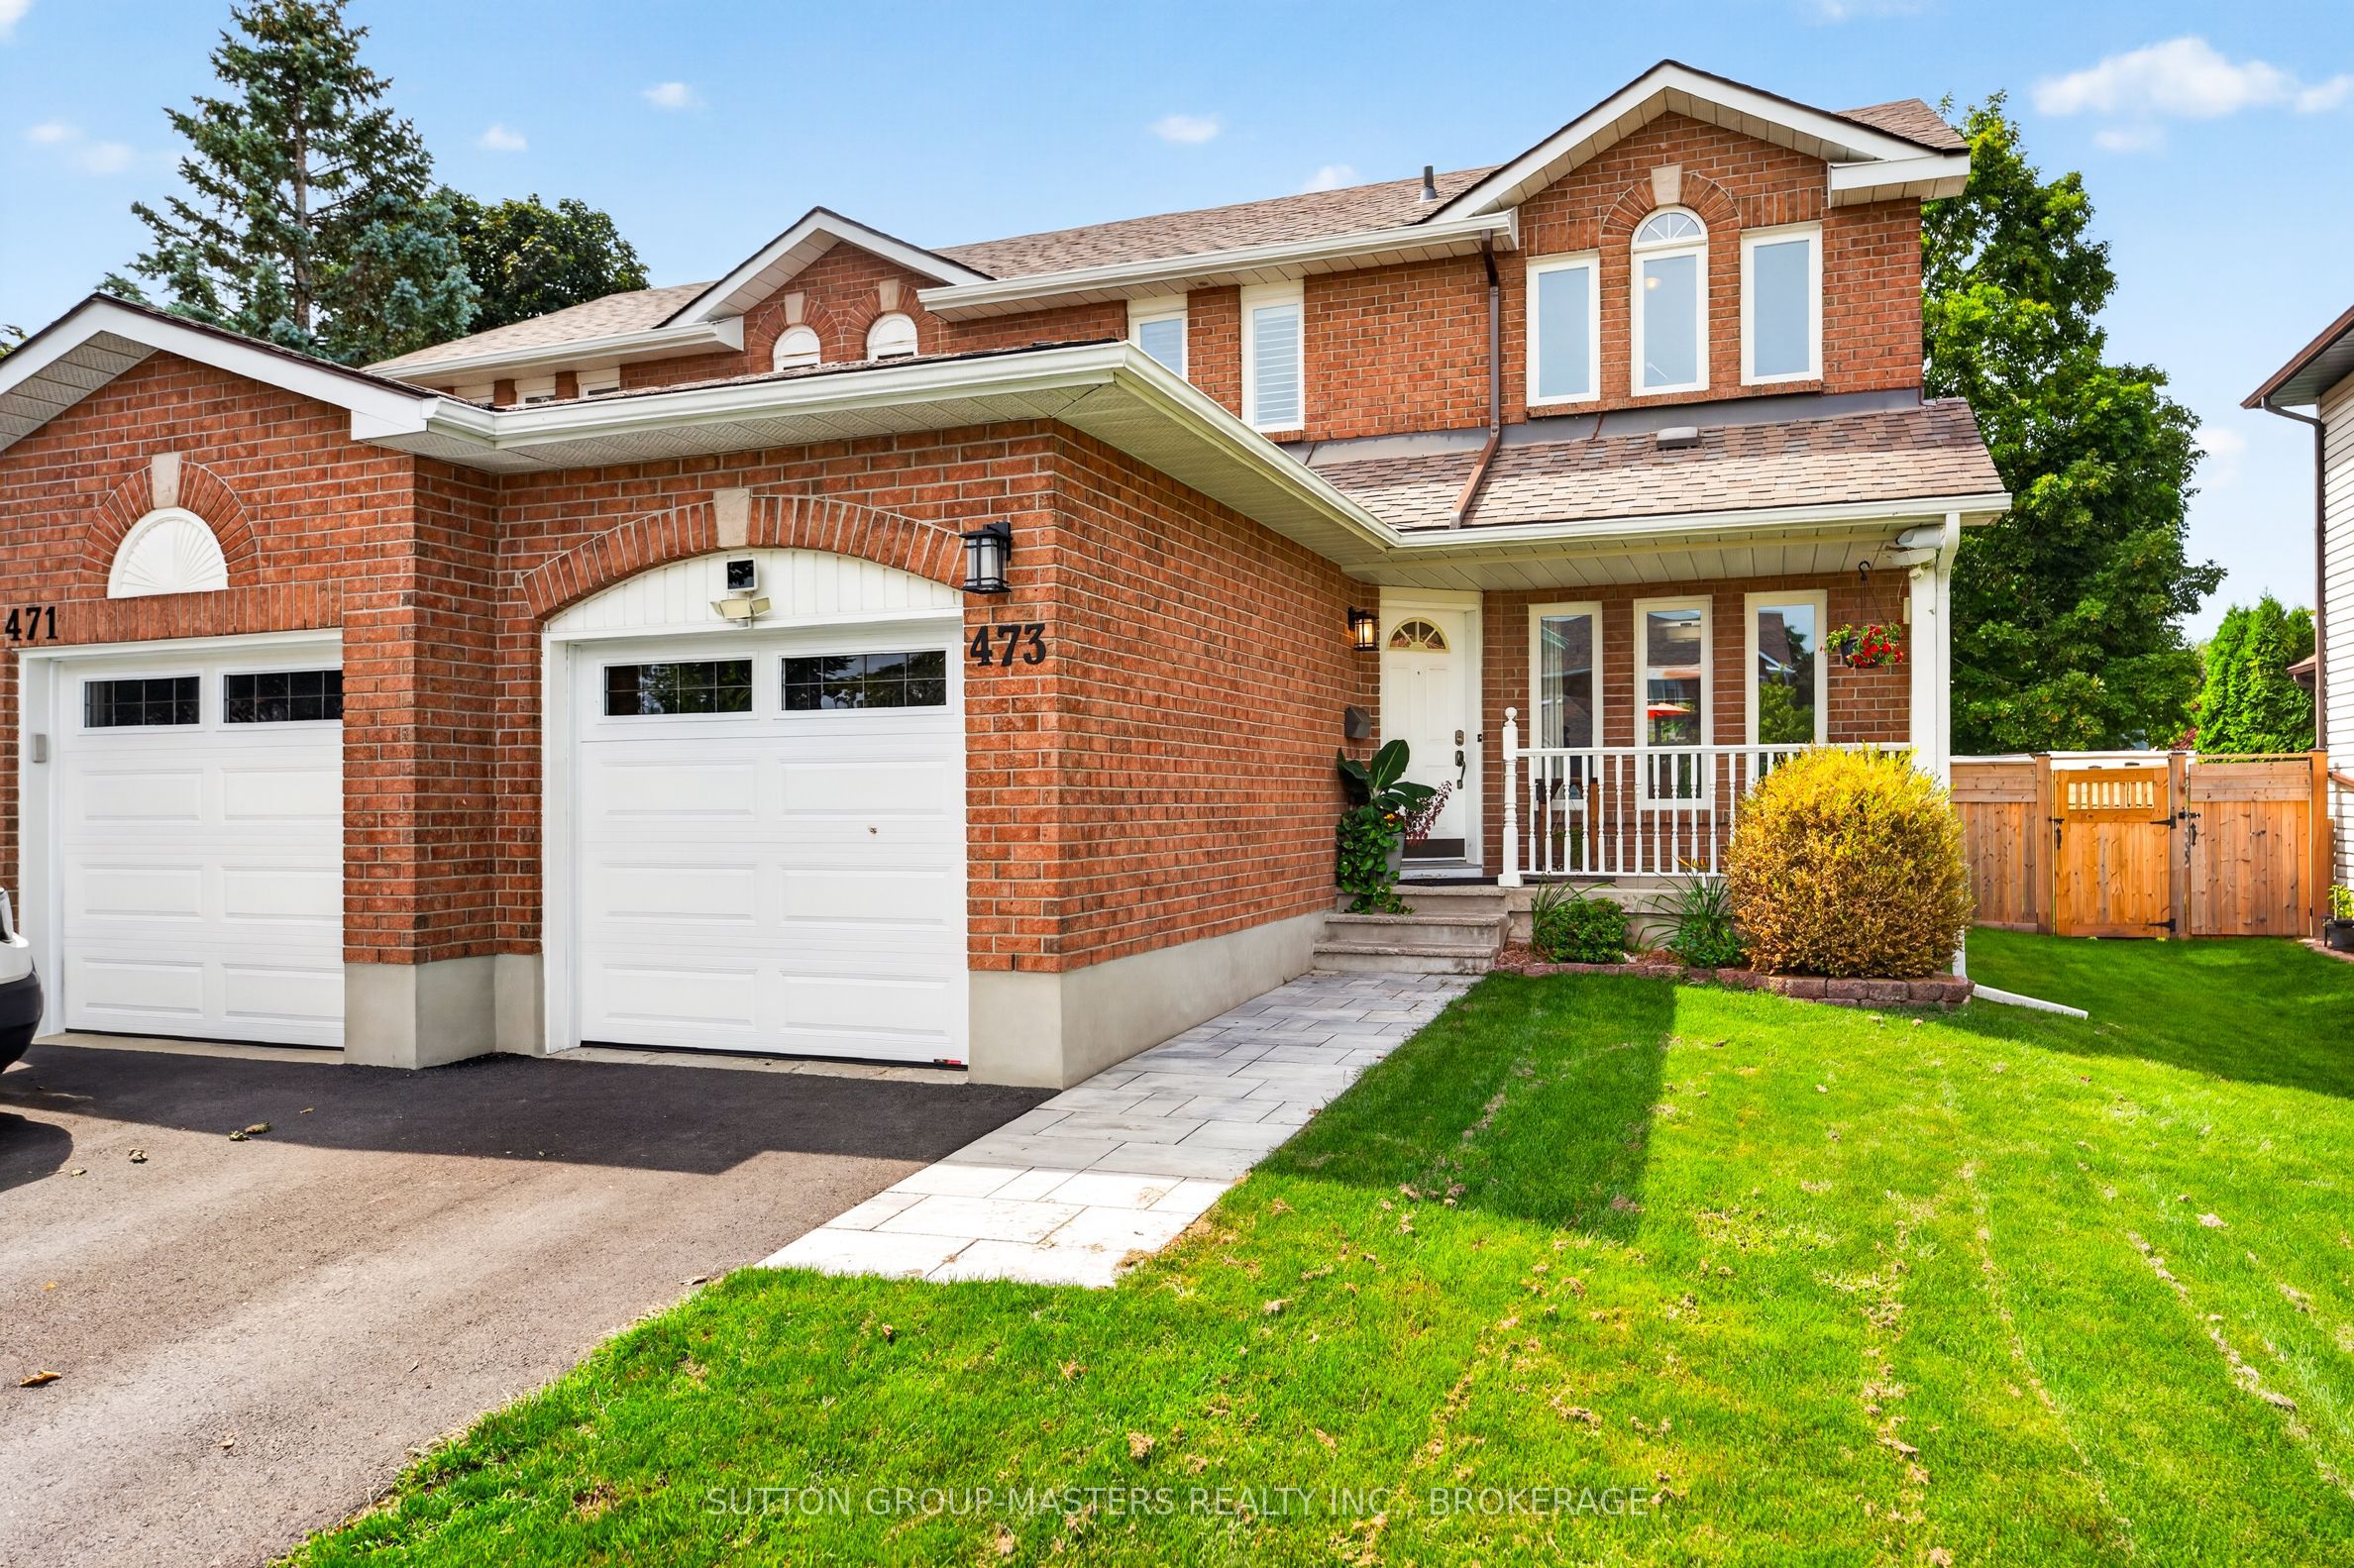
473 Evangeline Avenue,Kingston, ON K7M 8V7
Kingston, ON K7M 8V7







Description
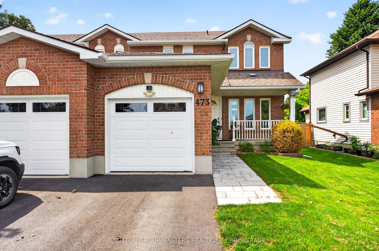
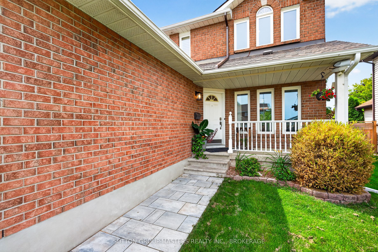
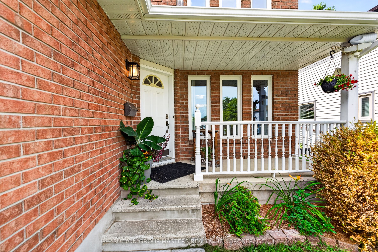
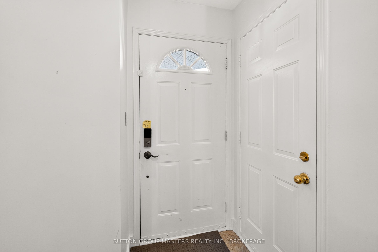
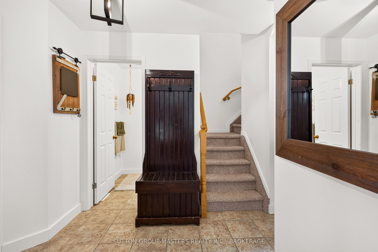
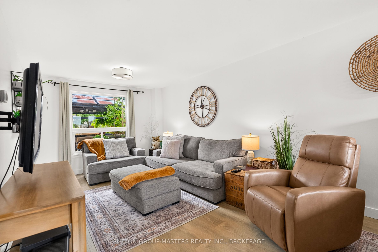
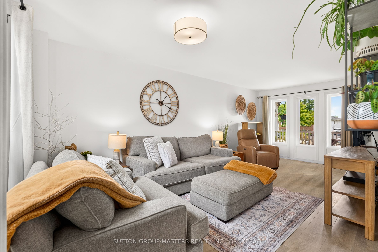
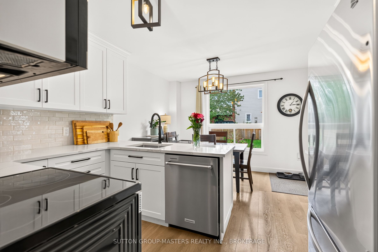
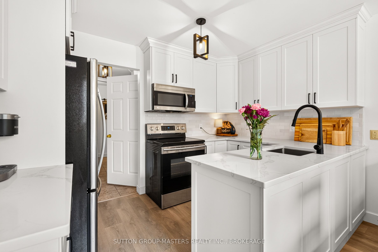
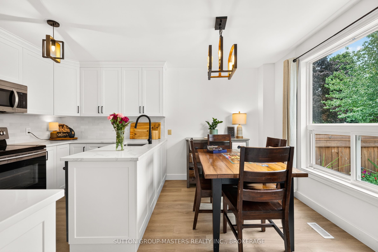
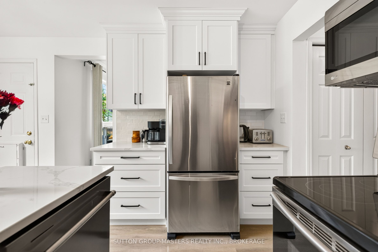
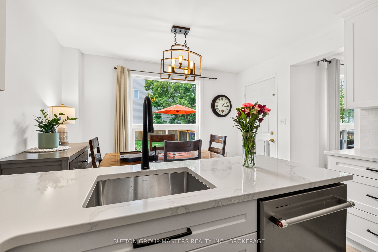
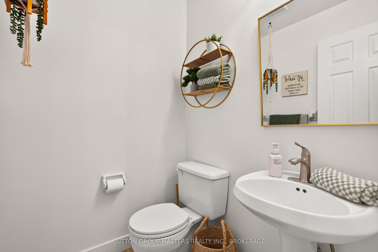
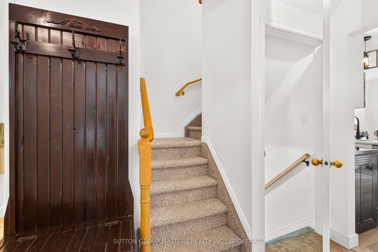
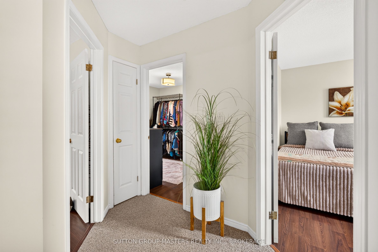
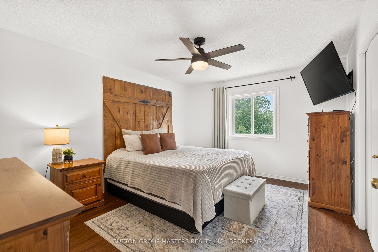
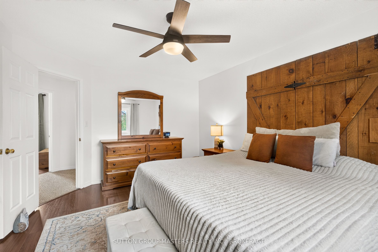
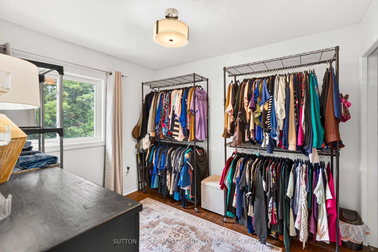
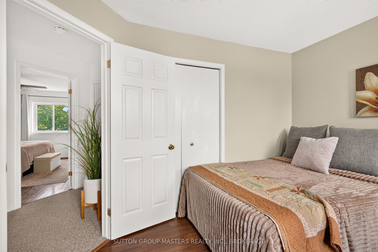
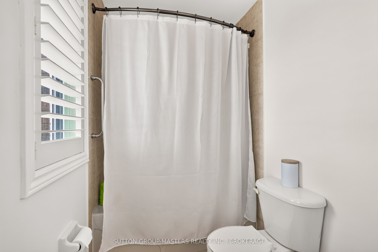
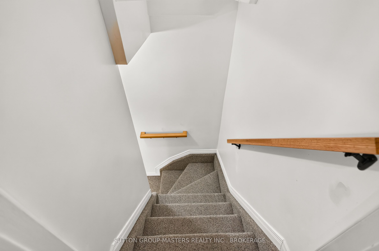
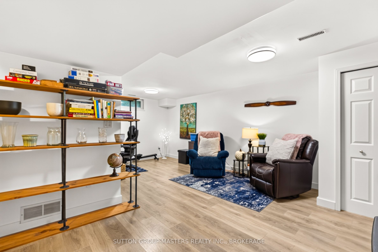
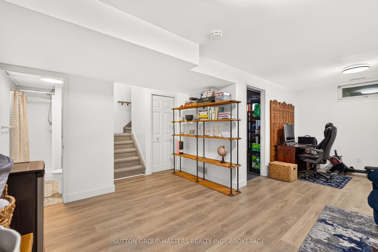
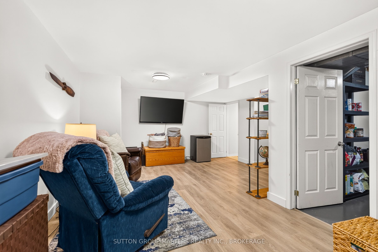
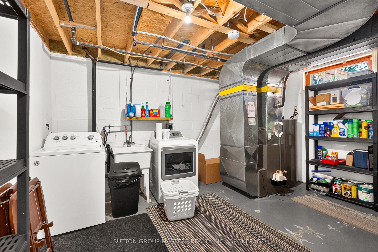
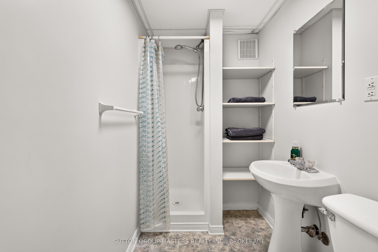
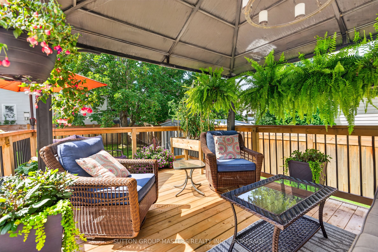
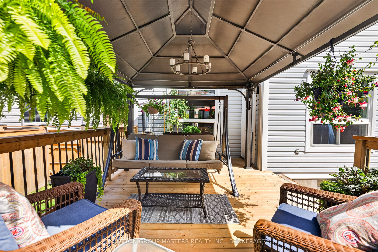
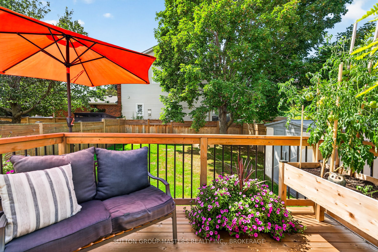
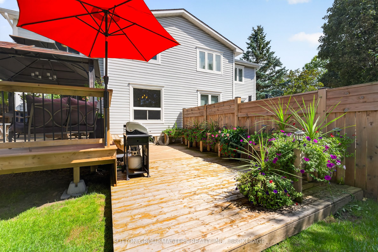
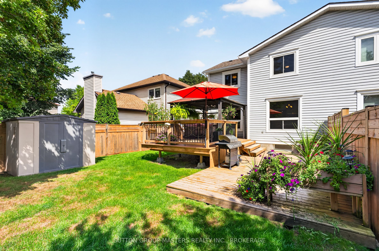
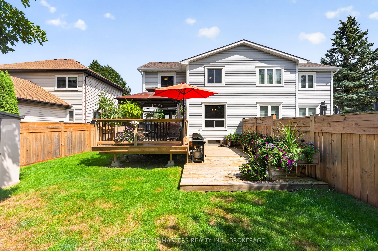
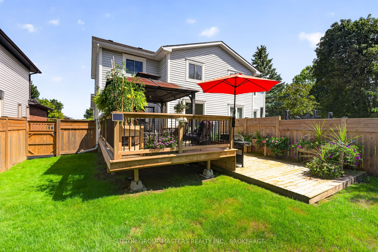
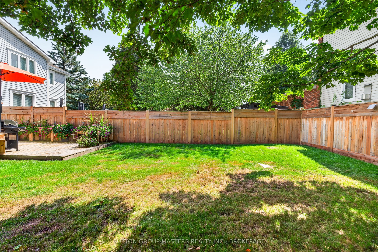
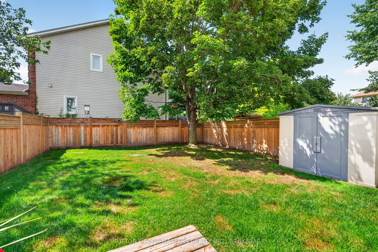
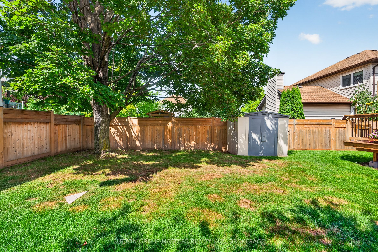
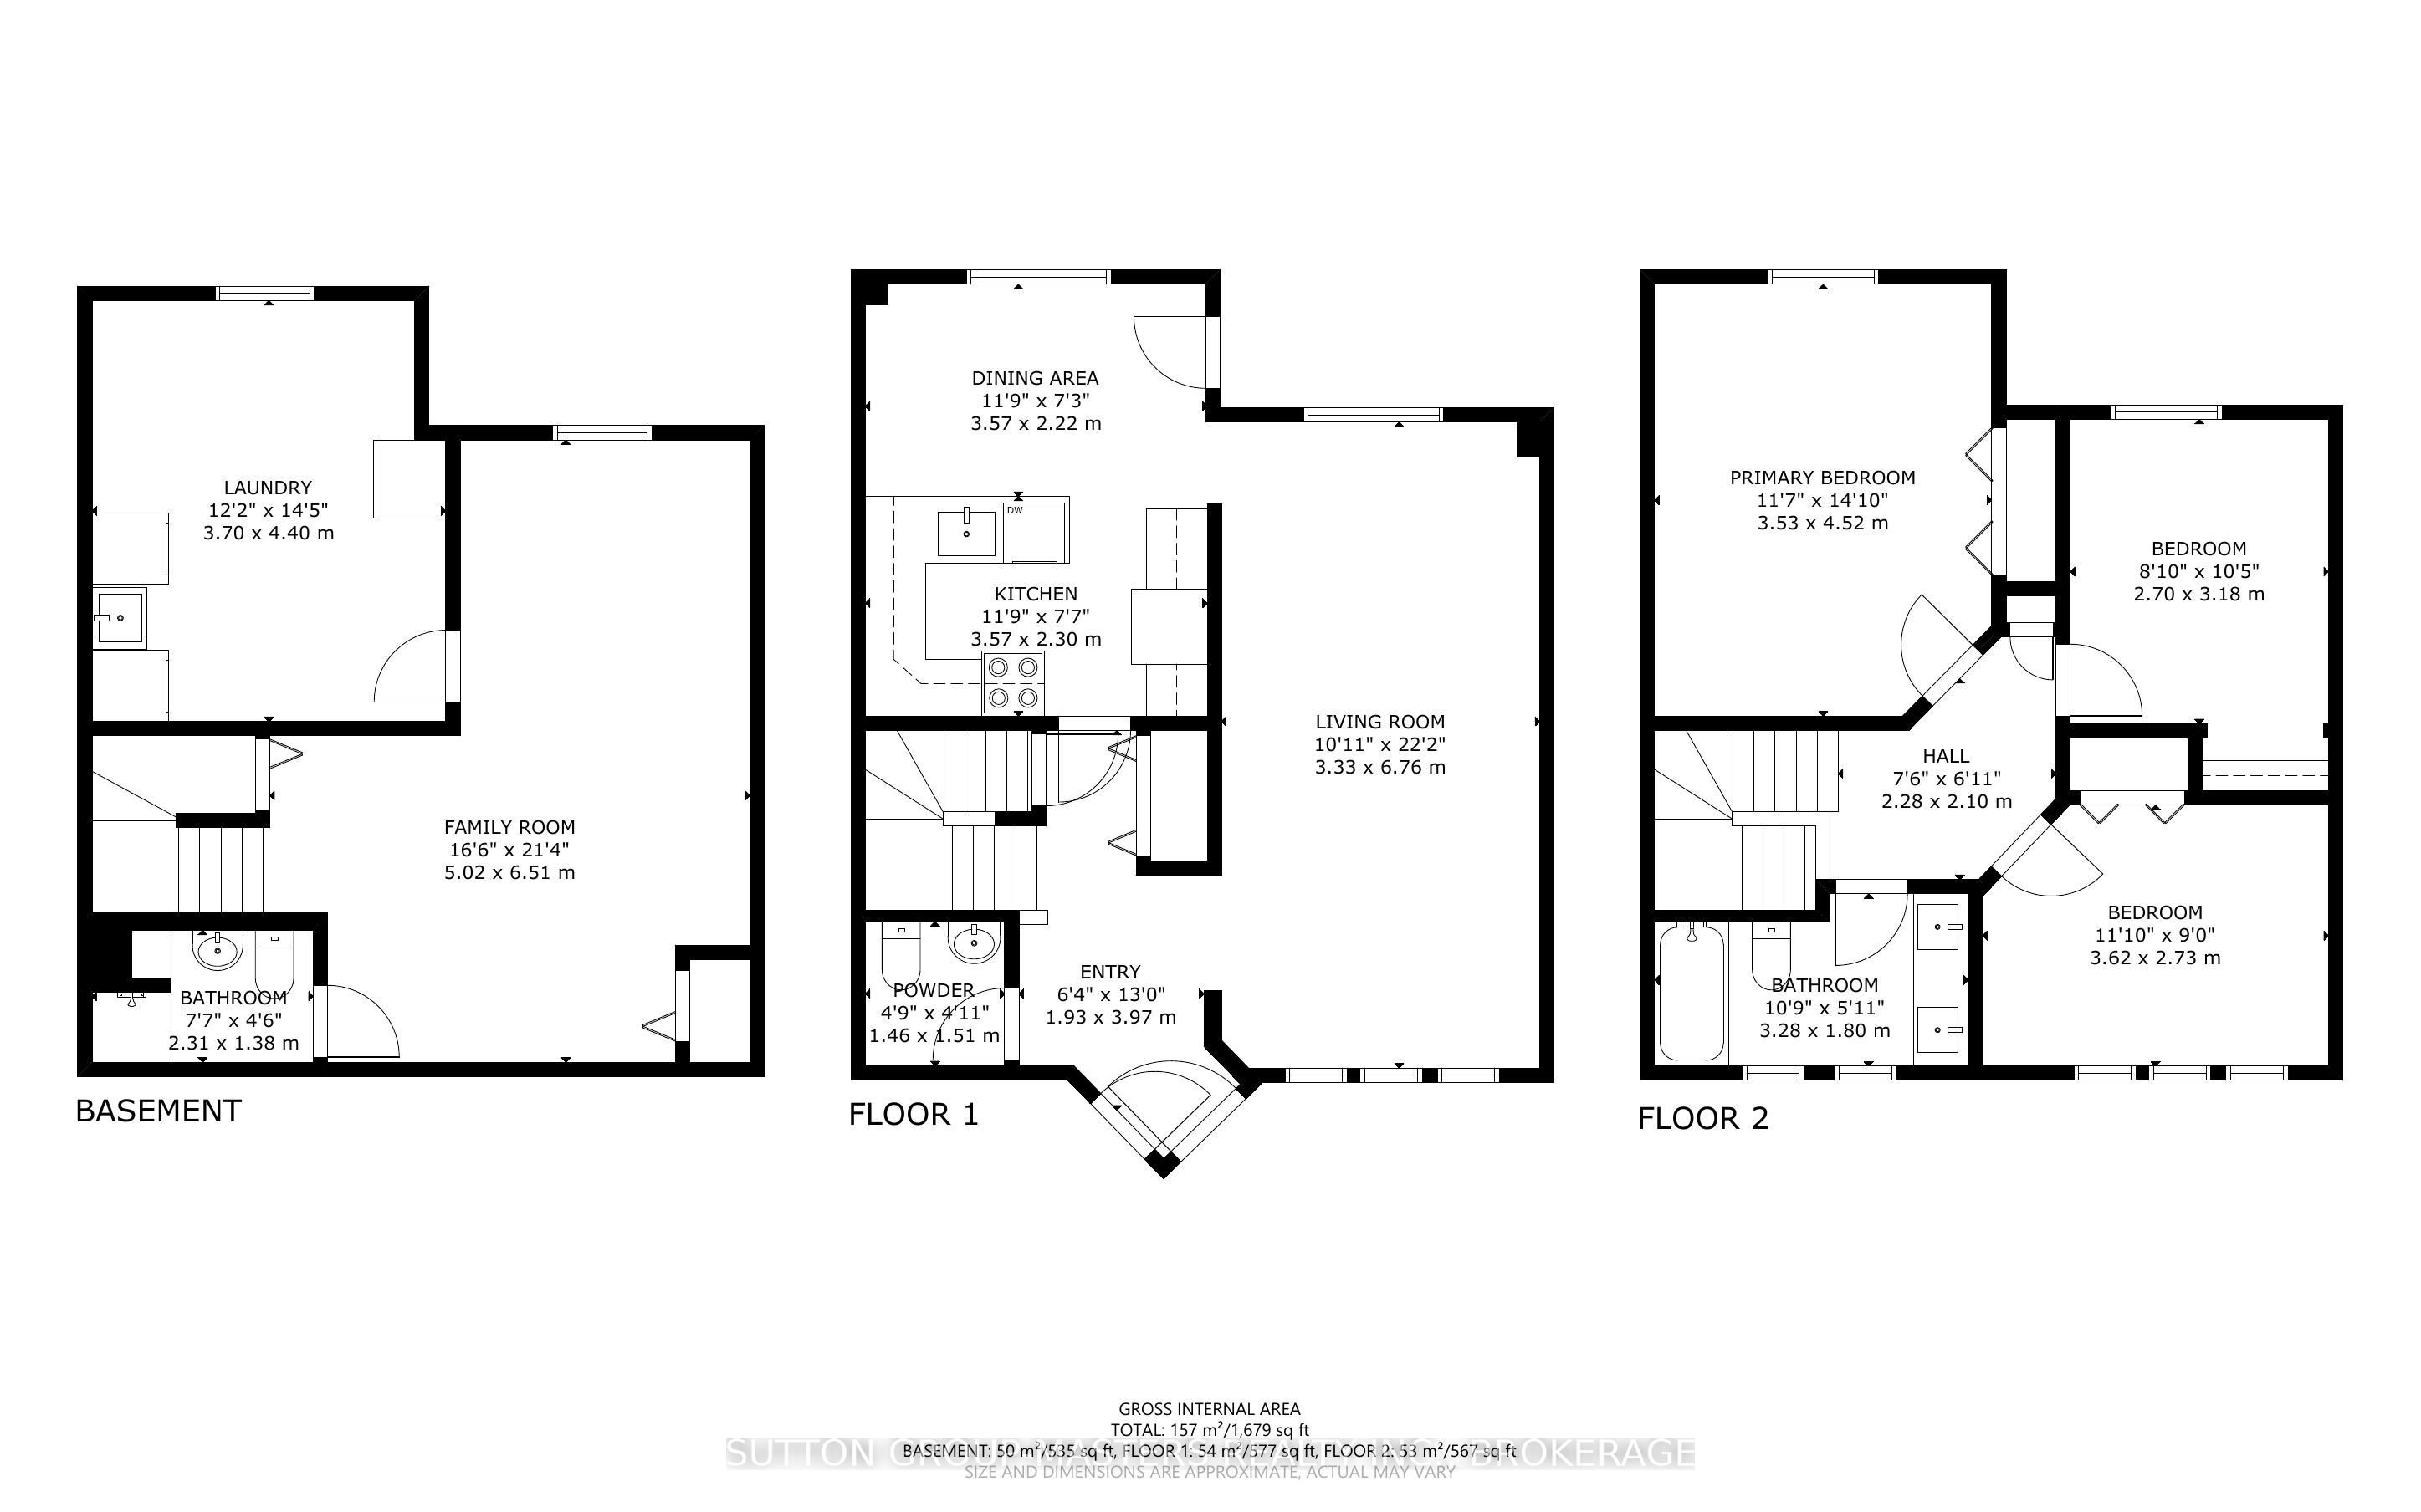
Welcome to 473 Evangeline Avenue! This 3 bedroom and 3 bathroom semi-detached home set in an established, family-friendly neighbourhood in Kingston's West end close to schools, parks, shopping, amenities, and everyday conveniences, is the kind of home and location that makes settling in easy. This home has been lovingly cared for and thoughtfully updated over the past 25 years and offers the perfect blend of comfort, character, and functionality and is an ideal opportunity for first-time home buyers, young families, or anyone looking for a move-in-ready place to call home. Inside, you'll find a warm and inviting main floor layout with updates completed throughout the years reflecting true pride of ownership at every turn. Just off of the dining room you'll find the back door leading you to the spacious fully fenced yard, a great spot for the kids and family dog to run around in while you sit back and relax on the two-storey deck. The second level of the home is where you will find the 3 bedrooms and a 5-piece newly renovated bathroom (2024) before heading to the basement where you'll find additional finished living space, a 3-piece washroom, and laundry. The comfortable areas throughout are perfect for everyday life while also having room to grow, entertain, and make it your own. This is a wonderful opportunity to get into a sought-after neighbourhood and enjoy a home that has been truly cared for from day one so book your private showing today! Updates throughout include: Kitchen (2023), Flooring (2022), Windows (2017/2023), Garage door (2022), Driveway, and more!
Details
| MLS # | X13705378 |
|---|---|
| Listing Type | For Sale |
| Style | House |
| Sub-Type | Resale |
| Status | New |
| Year | 0 |
| Days On Site | 4 |
| Listing Provided By | SUTTON GROUP-MASTERS REALTY INC., BROKERAGE | X13705378 469400 |
Features
| Bed(s) | 3 |
|---|---|
| Bath(s) | 3 |
| Garage | 1 |
| Basement | Y |
| Story(s) | 2 |
| Acreage | 0.10 |
Interior
| Interior Features | Auto Garage Door Remote, Storage, Water Heater |
|---|---|
| Cooling | Central Air |
| Heat Source | Gas |
| Fireplace Yes / No | No |
Exterior
| Exterior Features | Deck, Porch Enclosed, Privacy |
|---|---|
| Roof | Fibreglass Shingle |
| Foundation Details | Unknown |
| Topography | Dry, Flat |
| Construction Materials | Brick, Vinyl Siding |
| Security Features | Carbon Monoxide Detectors, Smoke Detector |
Parking
| Garage Yes / No | Yes |
|---|---|
| Parking Features | Available, Inside Entry |
Utilities
| Sewer | Sewer |
|---|
Taxes
| Tax Annual Amount | 3516.48 |
|---|---|
| Tax Assessed Value | 238000 |
| Tax Legal Description | PT LT 18, PL 1964 , PT 1, 13R11011 ; KINGSTON TOWNSHIP |
| Tax Year | 2025 |
Area Information
| Province | ON |
|---|---|
| County | Frontenac |
| City | Kingston |
| Postal Code | K7M 8V7 |
| Area | 28 City SouthWest |
| Listing VS Median (in K7M 8V7) | |
Price: $549,900 low | high Med: $0 On site: 4 low | high Med: | |
Request a showing
Request a showing
Contact
Learn More About This Property

| Province | ON |
|---|---|
| County | Frontenac |
| City | Kingston |
| Postal Code | K7M 8V7 |
| Area | 28 City SouthWest |
| Listing VS Median (in K7M 8V7) | |
Price: $549,900 low | high Med: $0 On site: 4 low | high Med: | |

