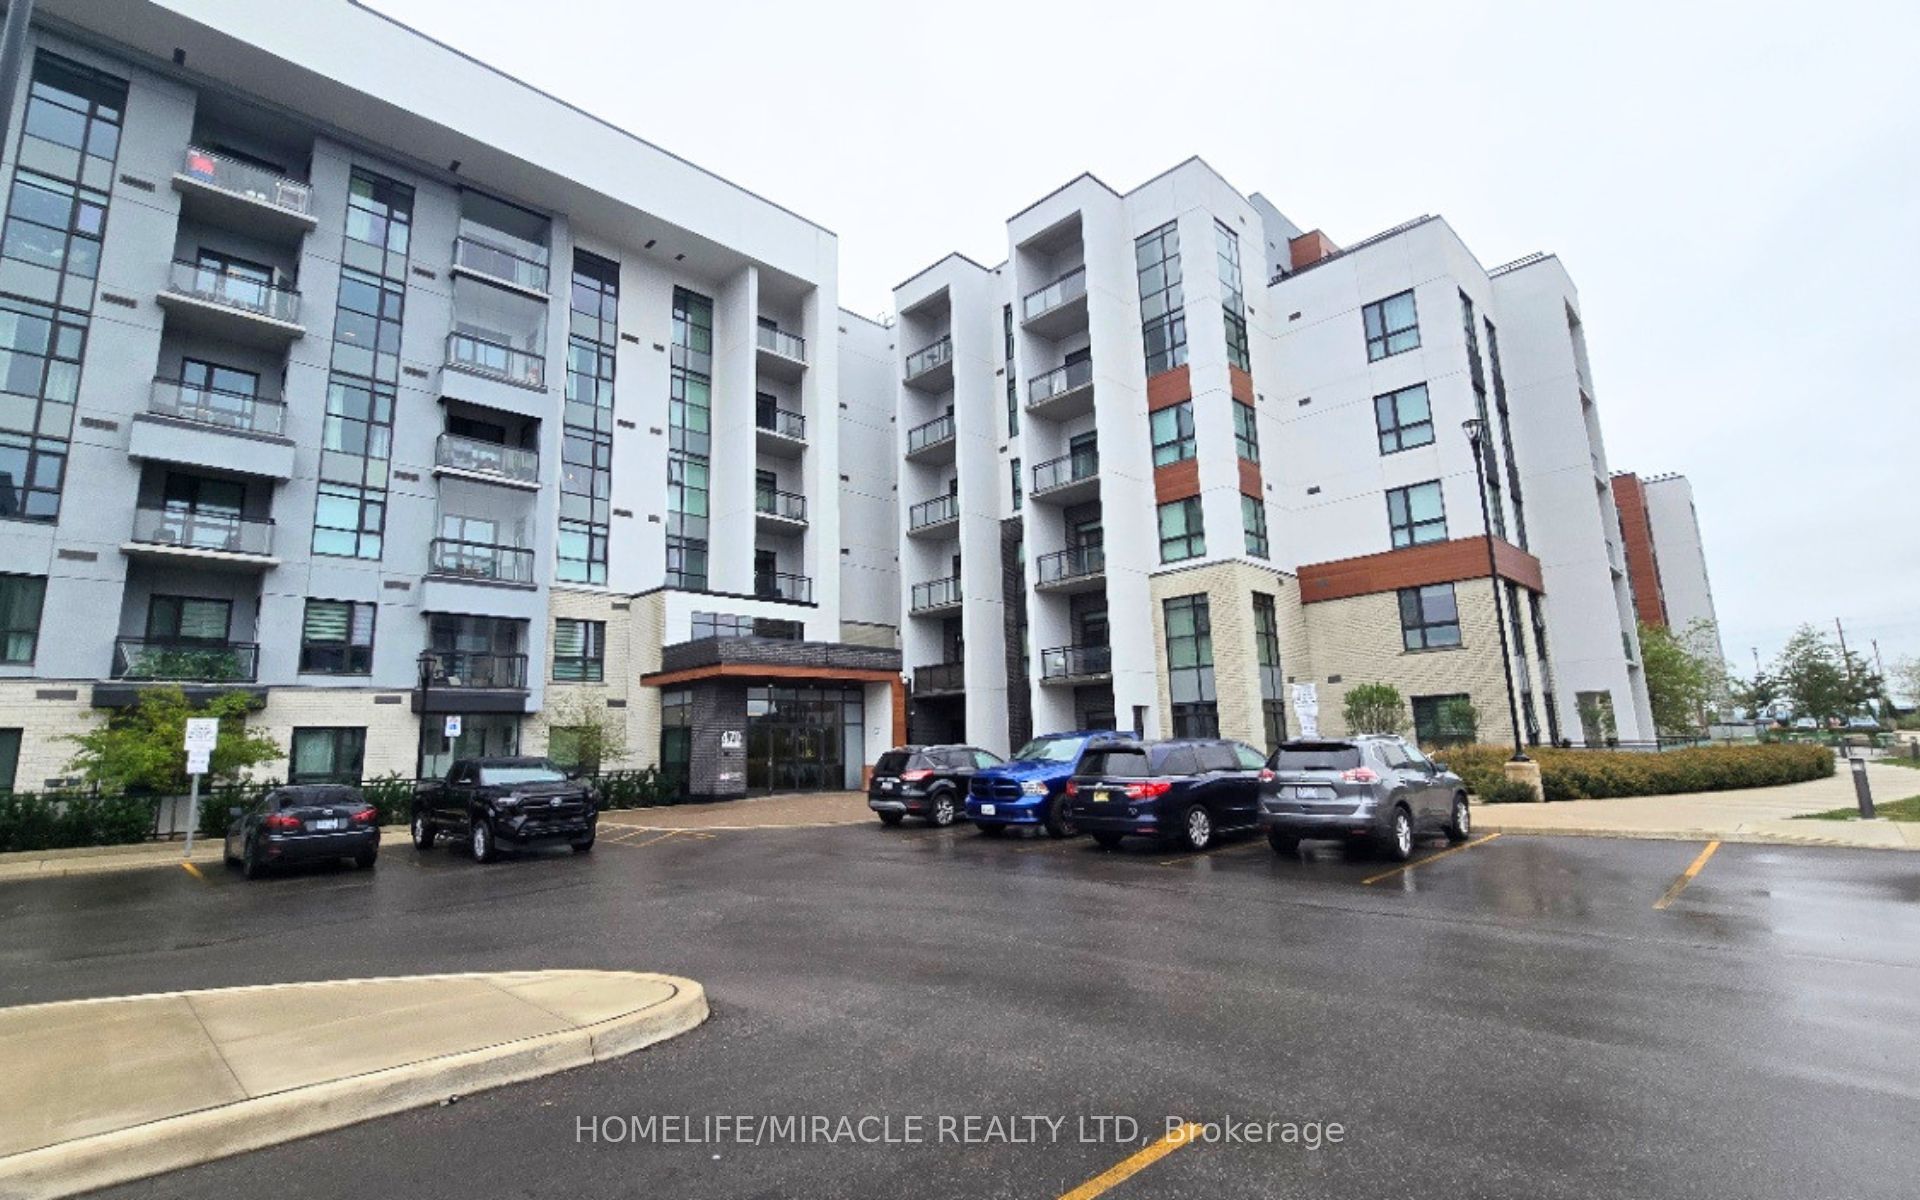
470 Gordon Krantz Avenue 319,Milton, ON L9E 1Z3
Milton, ON L9E 1Z3








Description
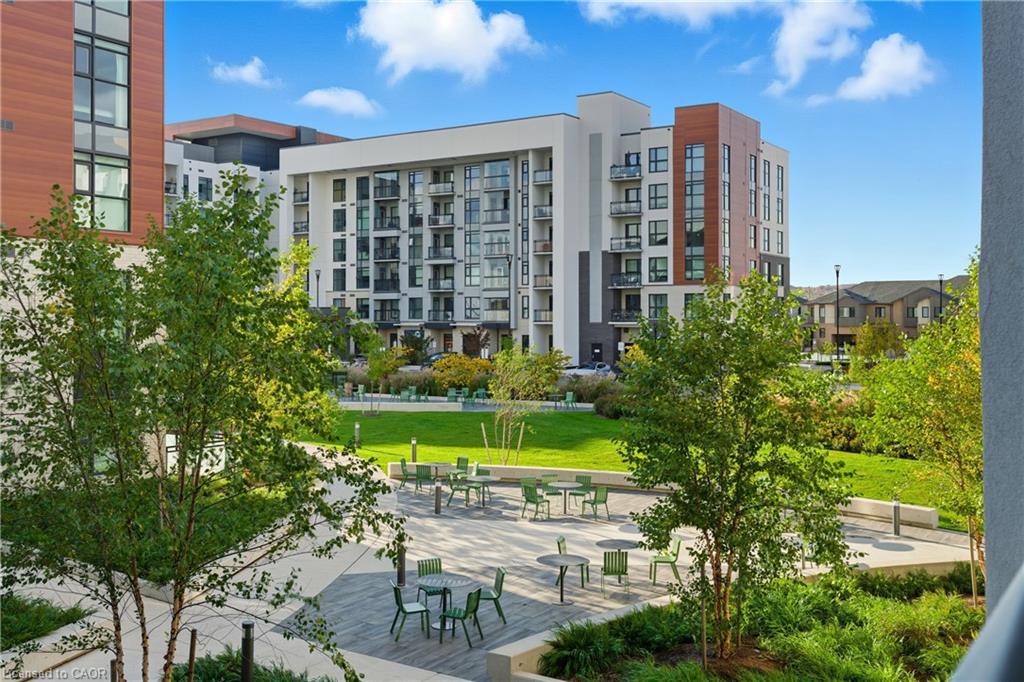
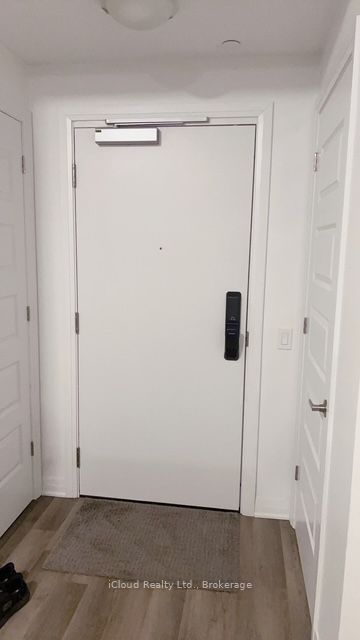
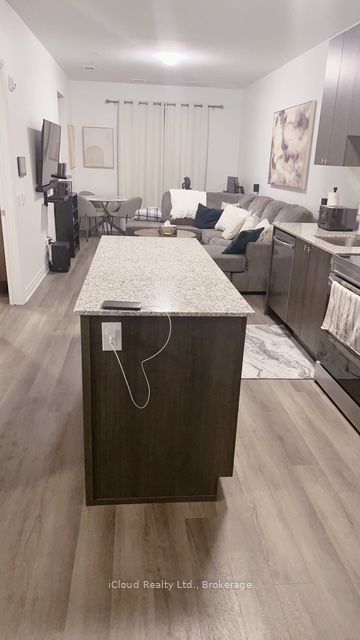
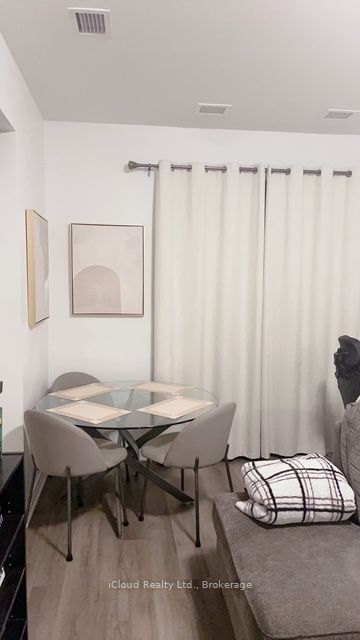
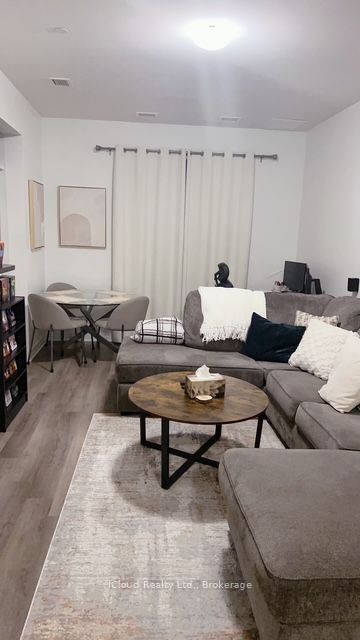
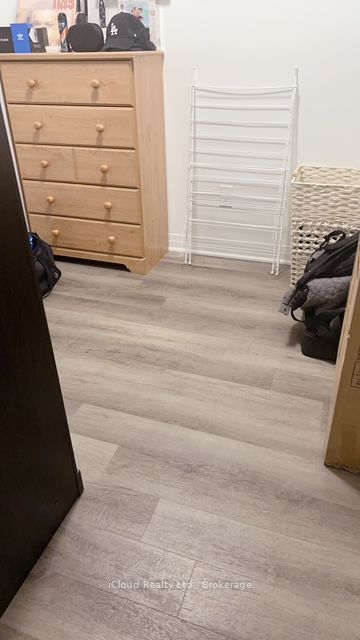
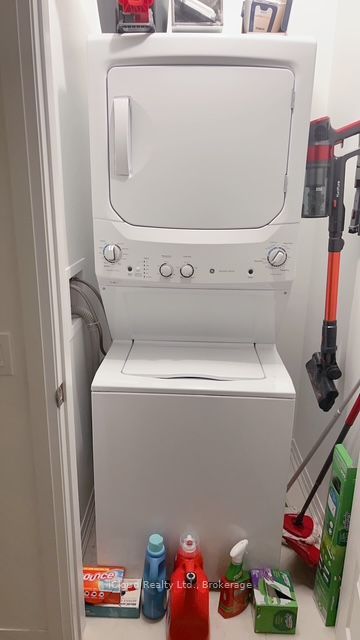
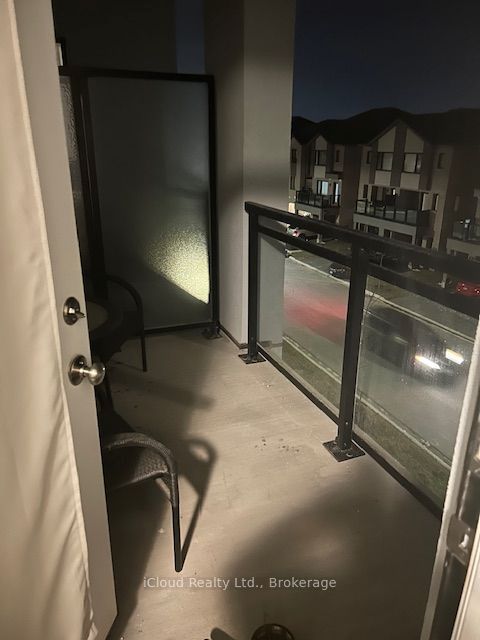
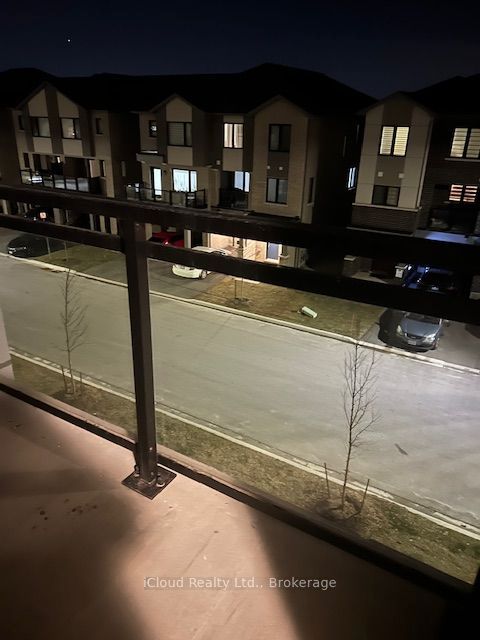
Welcome to Unit 319 at 470 Gordon Krantz Ave, a beautifully designed 1-Bedroom + Den condo in Milton's vibrant Soleil community. Offering approximately 695 sq. ft. of interior living space plus a 60 sq. ft. covered terrace, this bright and modern home features an open-concept layout, 9-ft ceilings, upgraded finishes and smart-home technology. The upgraded gourmet kitchen features quartz countertops, contemporary cabinetry, stainless steel appliances and an oversized island with breakfast-bar seating-perfect for everyday living and entertaining. The spacious living/dining area opens onto an extra-deep covered terrace, ideal for summer entertaining, morning coffee and convenient move-in or grocery access. The primary bedroom offers upgraded mirrored closets, while the separate den is perfect for a home office, study or flex space. The upgraded 4-piece bathroom features modern fixtures and a stand-up glass shower. Additional features include luxury vinyl/engineered hardwood flooring, upgraded pot lights, ensuite laundry with stackable washer/dryer, 1 underground parking space and 1 storage locker. Enjoy exceptional Soleil amenities including a fitness center/gym, party and meeting rooms, rooftop terrace/gardens, visitor parking, 24-hour concierge/security and smart technology for convenient suite and concierge communication. Prime Milton location close to Milton District Hospital, Sherwood Community Centre, schools, parks, shops, restaurants, recreation facilities, walking/cycling trails and the Niagara Escarpment. Easy access to Highways 401/407 and Milton GO Station, with Wilfrid Laurier University and Conestoga College campuses nearby. The Listing Sales Representative is the Seller/Owner of the Property. Modern design, thoughtful upgrades, excellent amenities and an outstanding location-turnkey condo living at its finest!
Details
| MLS # | W13681314 |
|---|---|
| Listing Type | For Sale |
| Style | Condominium |
| HOA Dues | $460 |
| Sub-Type | Resale |
| Status | New |
| Year | 0 |
| Days On Site | 12 |
| Listing Provided By | iCloud Realty Ltd. | W13681314 20015513 |
Features
| Bed(s) | 2 |
|---|---|
| Bath(s) | 1 |
| Property View | Clear |
Interior
| Interior Features | Carpet Free |
|---|---|
| Cooling | Central Air |
| Heat Source | Electric |
| Fireplace Yes / No | No |
| Laundry Features | Ensuite |
Exterior
| View | Clear |
|---|---|
| Construction Materials | Concrete |
Parking
| Garage Yes / No | No |
|---|---|
| Parking Features | Underground, Private |
Taxes
| Tax Annual Amount | 2048 |
|---|---|
| Tax Year | 2025 |
Area Information
| Province | ON |
|---|---|
| County | Halton |
| City | Milton |
| Postal Code | L9E 1Z3 |
| Area | 1051 Walker |
| Listing VS Median (in L9E 1Z3) | |
Price: $499,900 low | high Med: $0 On site: 12 low | high Med: | |
Request a showing
Request a showing
Contact
Learn More About This Property

| Province | ON |
|---|---|
| County | Halton |
| City | Milton |
| Postal Code | L9E 1Z3 |
| Area | 1051 Walker |
| Listing VS Median (in L9E 1Z3) | |
Price: $499,900 low | high Med: $0 On site: 12 low | high Med: | |