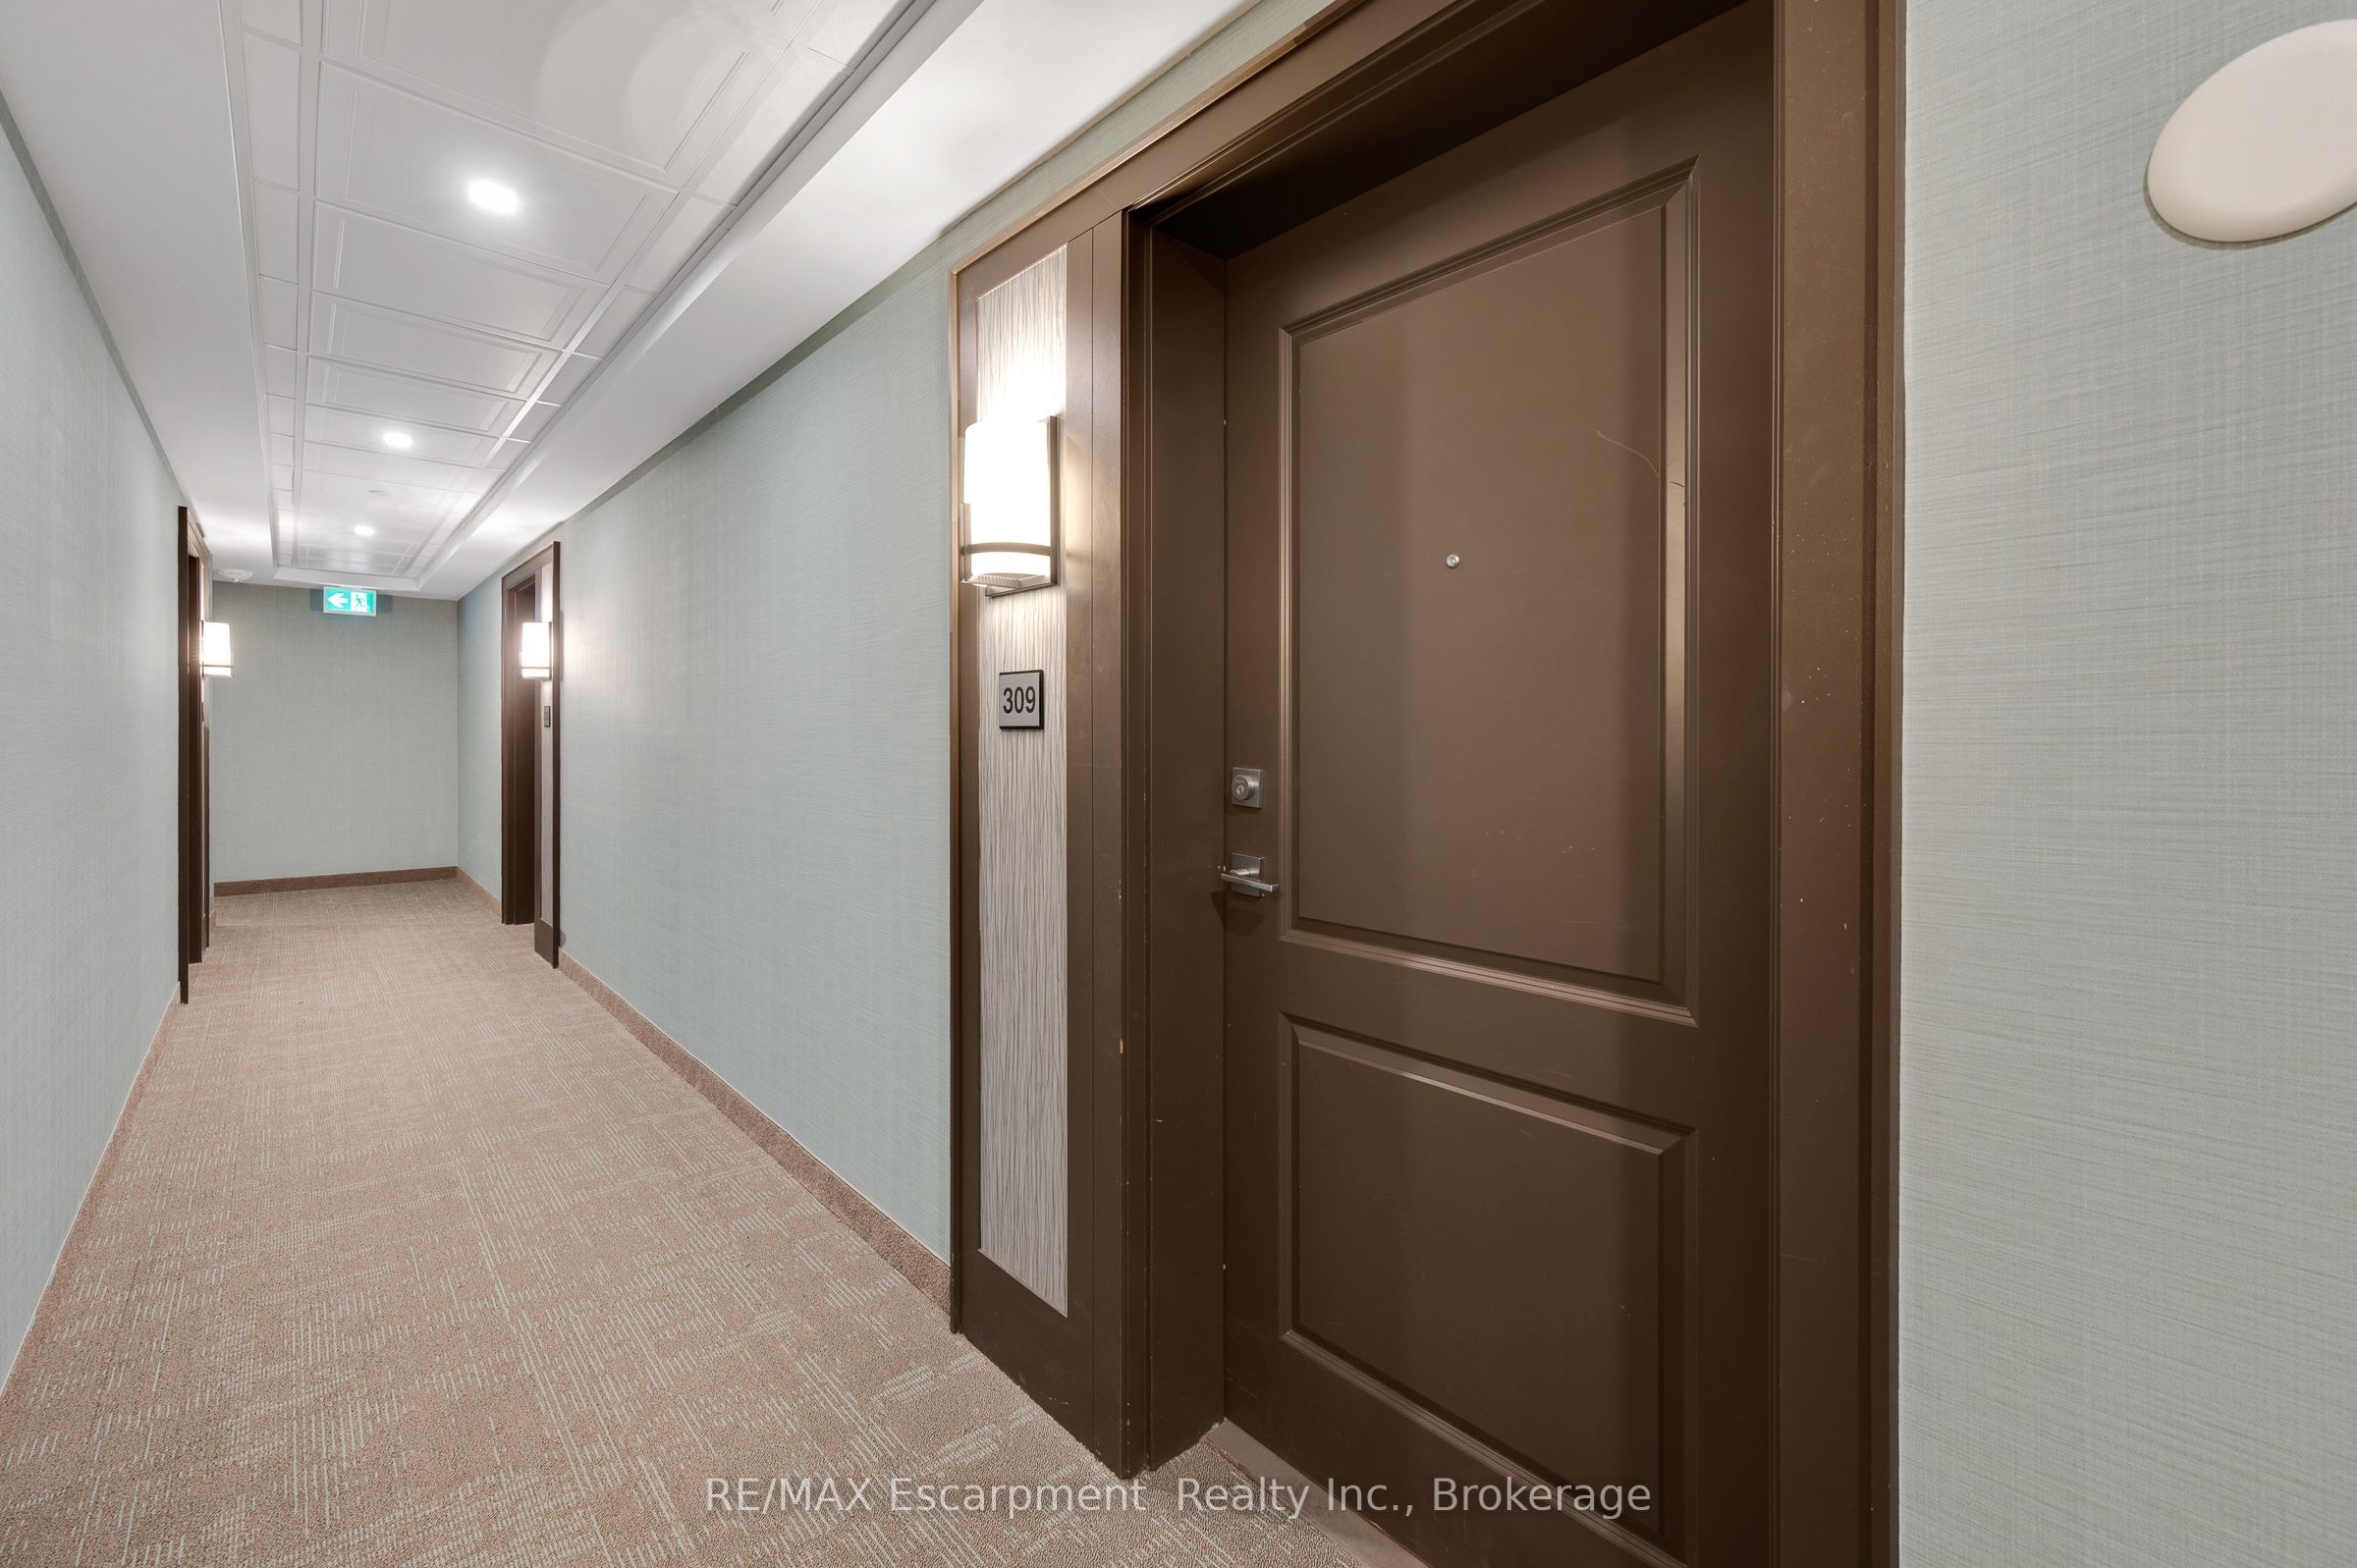
470 Dundas Street E 309,Hamilton, ON L8B 2A6
Hamilton, ON L8B 2A6

Description
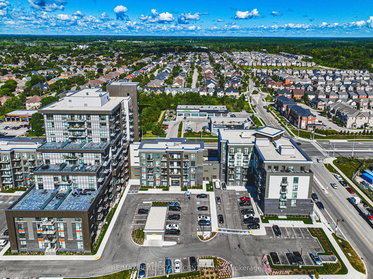
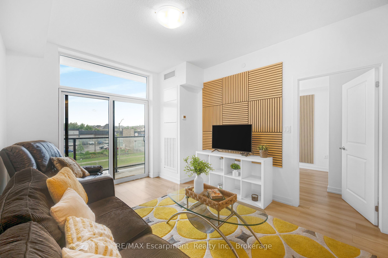
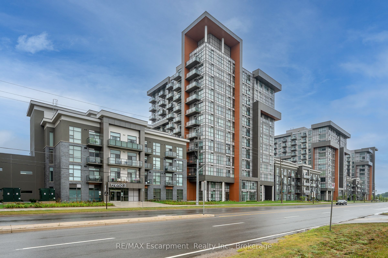
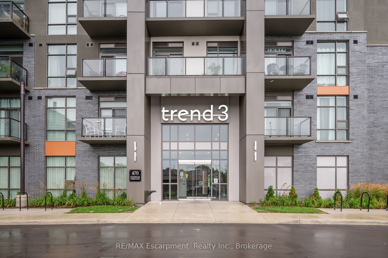
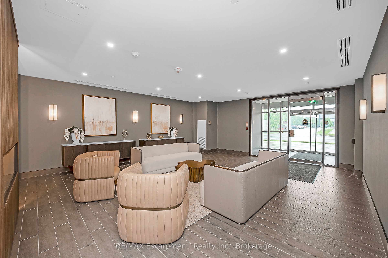
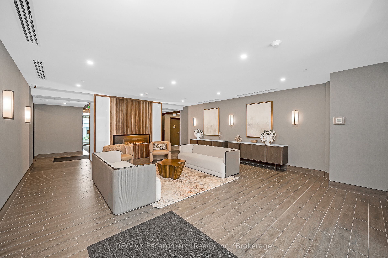
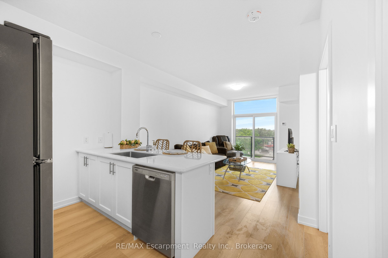
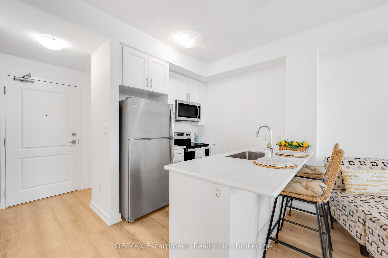
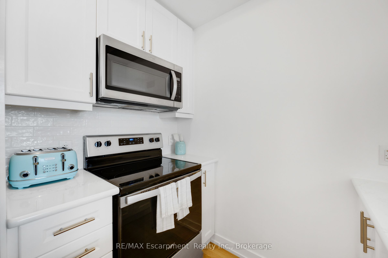
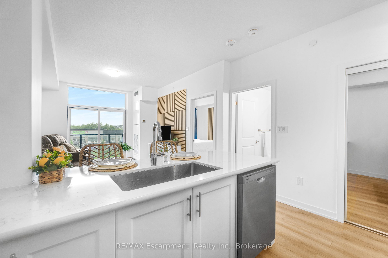
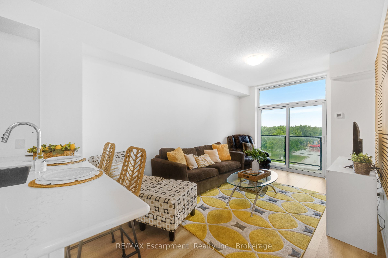
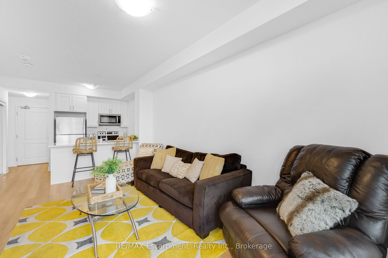
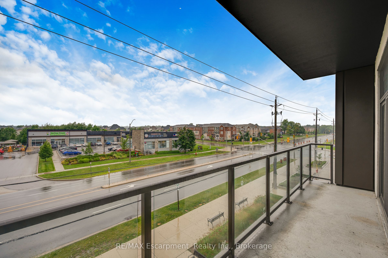
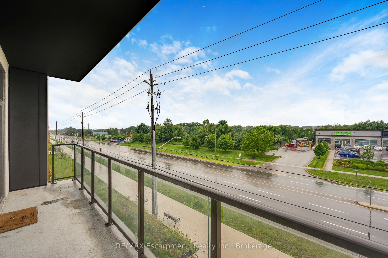
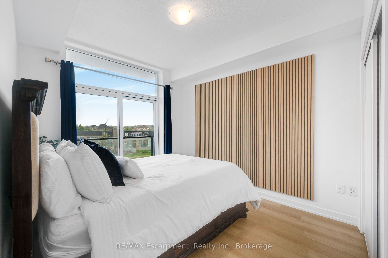
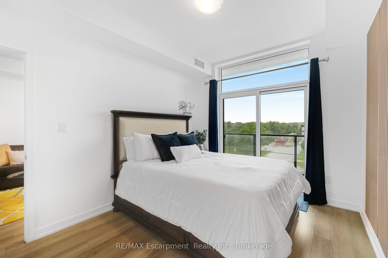
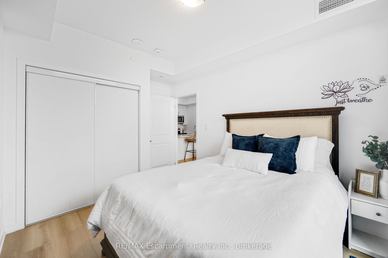
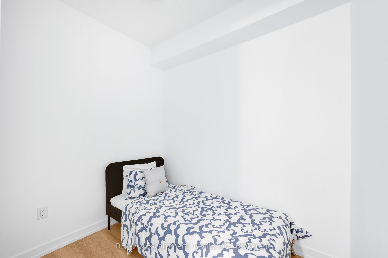
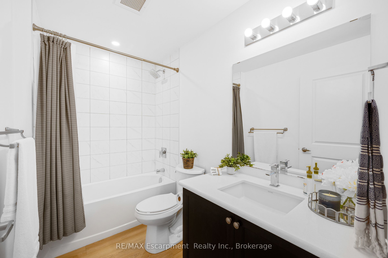
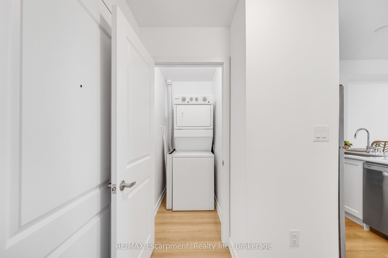
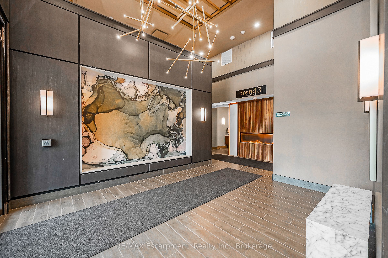
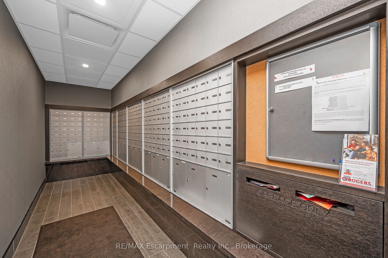
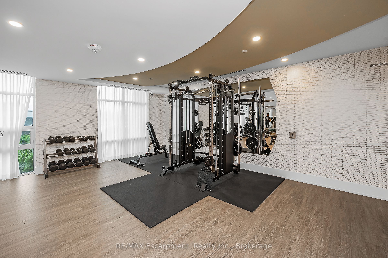
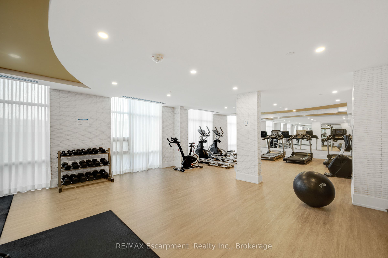
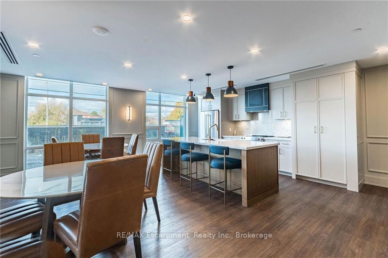
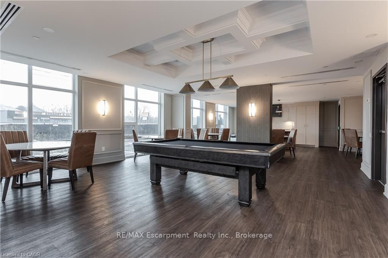
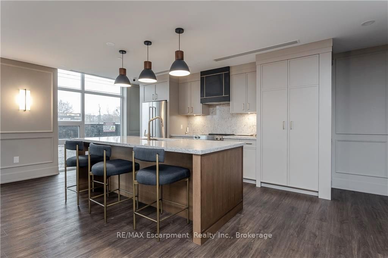
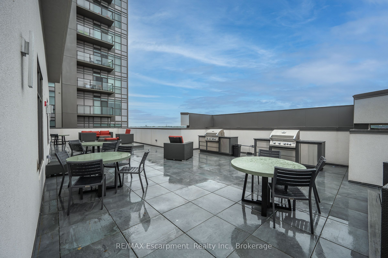
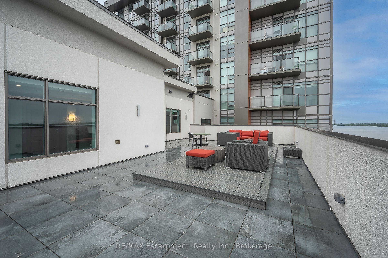
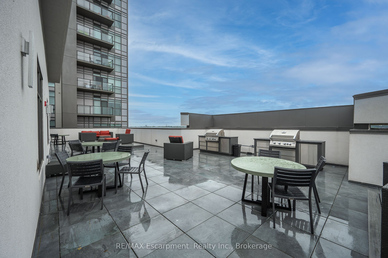
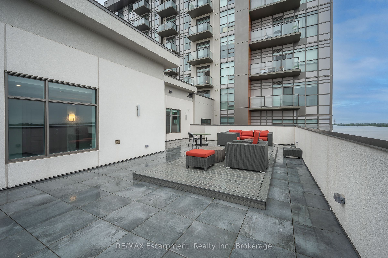
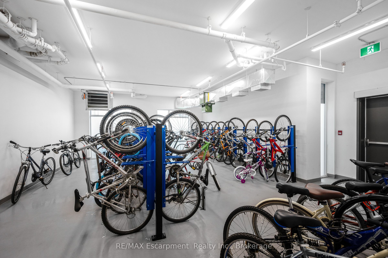
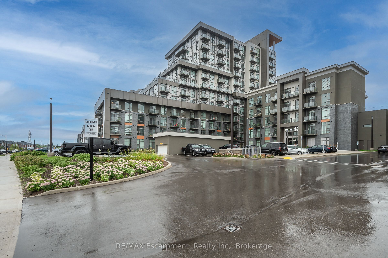
Welcome to modern condo living at Trend 3 in the heart of Waterdown! This beautifully upgraded 1 bedroom + den, 1 bathroom suite offers a stylish and functional layout, perfect for first-time buyers, downsizers, or investors alike. The open-concept design is enhanced by contemporary finishes including sleek quartz countertops, a designer backsplash, upgraded fixtures, and a stunning feature wall that adds a custom touch of character. The versatile den provides the perfect space for a home office, guest area, or cozy reading nook, while the bright living area seamlessly extends to your private balcony-ideal for enjoying your morning coffee or unwinding at the end of the day. Built by the award-winning New Horizon Development Group, Trend 3 is part of a sought-after condo community along Dundas Street East. Residents enjoy an impressive selection of amenities including a fully equipped fitness centre, stylish party room, rooftop terrace with BBQ areas, bike storage, and convenient in-building features such as garbage rooms on each floor. The building also offers energy-efficient geothermal heating and cooling, helping keep utility costs lower. Location is everything, and this condo delivers. Situated just minutes from Aldershot and Burlington GO Stations, commuting is a breeze, with quick access to Highways 403 and 407. Enjoy being close to charming Waterdown Village with its local shops, restaurants, and everyday conveniences, as well as nearby parks, trails, and green spaces. Burlington's vibrant downtown, waterfront, and major shopping destinations are just a short drive away, offering the perfect blend of small-town charm and urban accessibility. A fantastic opportunity to own a move-in-ready condo in one of Waterdown's fastest-growing communities-where modern design meets everyday convenience.
Details
| MLS # | X13654832 |
|---|---|
| Listing Type | For Sale |
| Style | 1 Storey/apt |
| Building Name | Trend 3 |
| HOA Dues | $589 |
| Sub-Type | Resale |
| Status | New |
| Year | 0 |
| Days On Site | 26 |
| Listing Provided By | RE/MAX Escarpment Realty Inc., Brokerage | X13654832 543301 |
Features
| Bed(s) | 2 |
|---|---|
| Bath(s) | 1 |
| Garage | 1 |
Interior
| Interior Features | Storage Area Lockers, Carpet Free |
|---|---|
| Cooling | Central Air |
| Heat Source | Ground Source |
| Fireplace Yes / No | No |
| Laundry Features | In-Suite Laundry |
Exterior
| Roof | Flat |
|---|---|
| Construction Materials | Stone, Stucco (Plaster) |
Parking
| Garage Yes / No | Yes |
|---|
Taxes
| Tax Annual Amount | 3071 |
|---|---|
| Tax Year | 2026 |
Area Information
| Province | ON |
|---|---|
| County | Hamilton |
| City | Hamilton |
| Postal Code | L8B 2A6 |
| Area | Waterdown |
| Listing VS Median (in L8B 2A6) | |
Price: $464,900 low | high Med: $0 On site: 26 low | high Med: | |
Request a showing
Request a showing
Contact
Learn More About This Property

| Province | ON |
|---|---|
| County | Hamilton |
| City | Hamilton |
| Postal Code | L8B 2A6 |
| Area | Waterdown |
| Listing VS Median (in L8B 2A6) | |
Price: $464,900 low | high Med: $0 On site: 26 low | high Med: | |