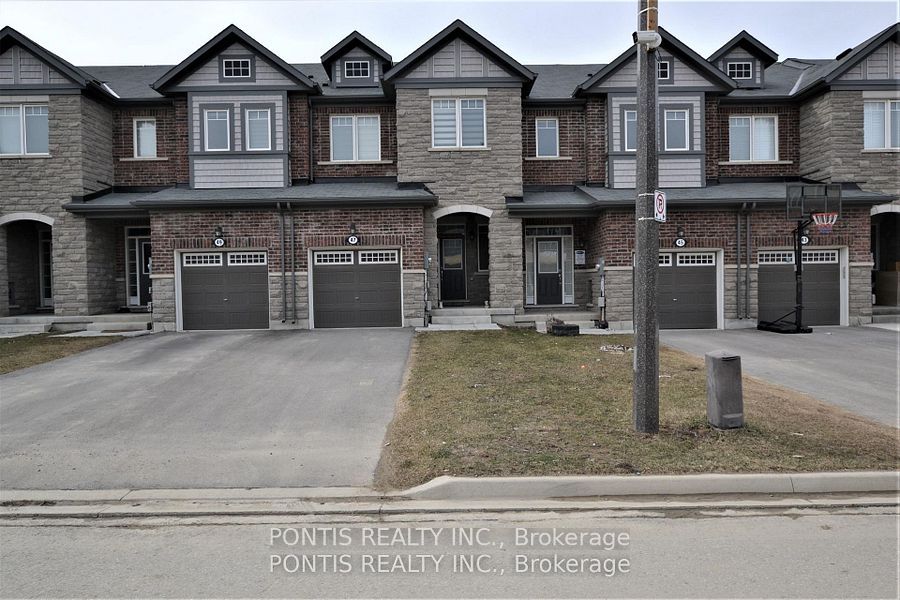
47 Phyllis Drive,Caledon, ON L7C 4E2
Caledon, ON L7C 4E2

Description
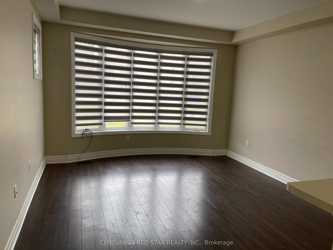
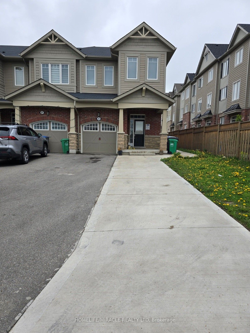
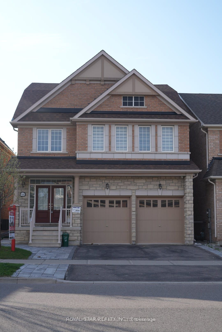
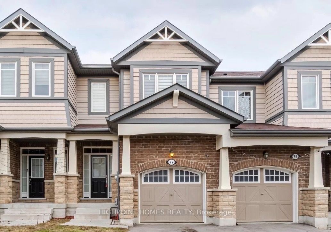
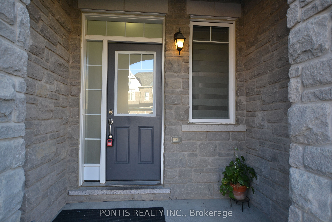
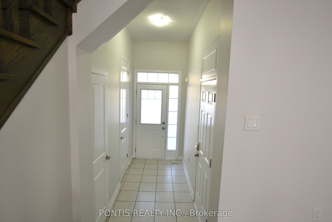
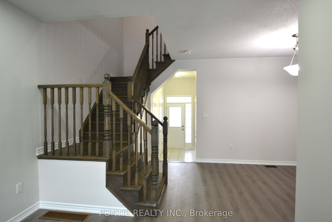
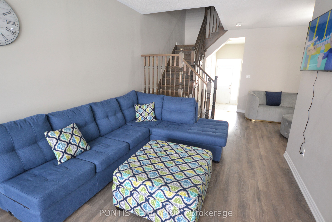
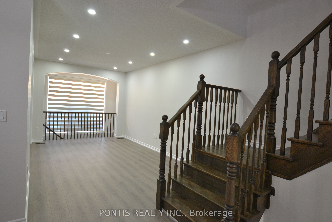
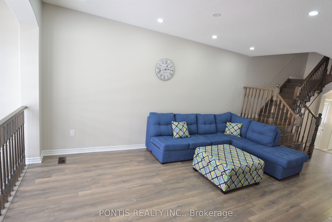
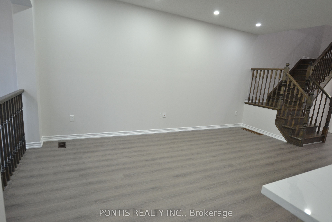
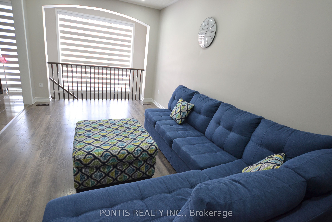
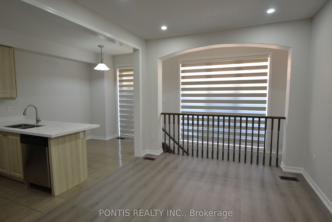
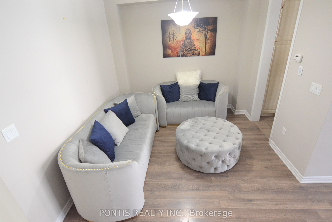
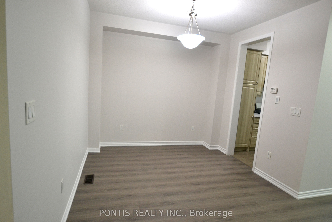
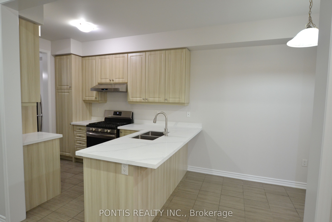
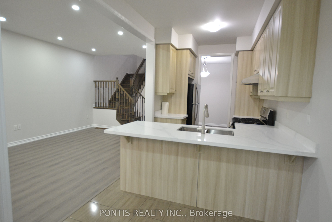
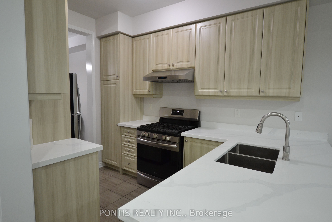
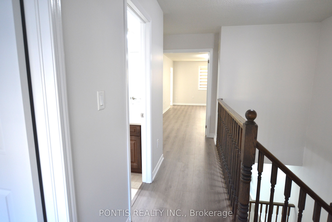
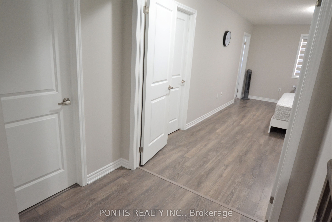
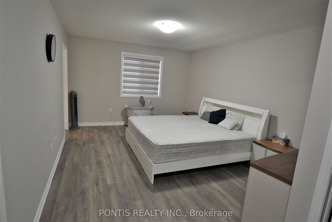
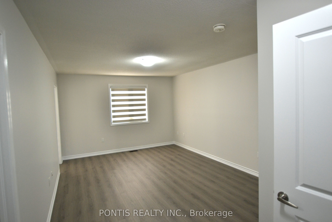
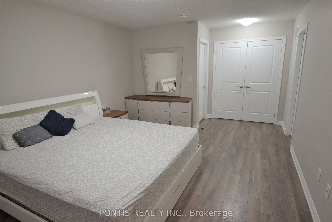
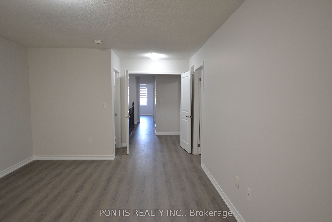
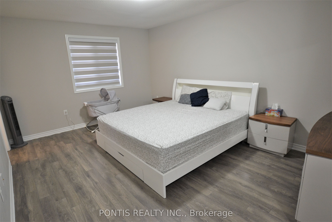
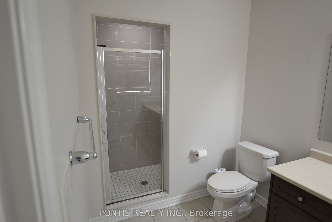
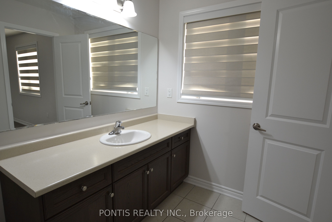
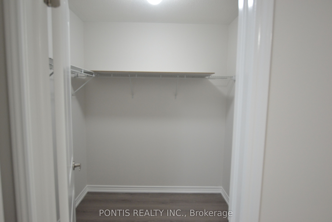
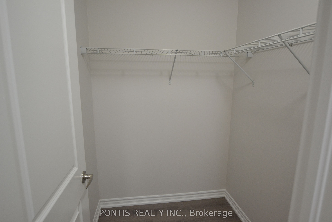
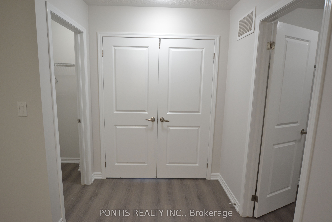
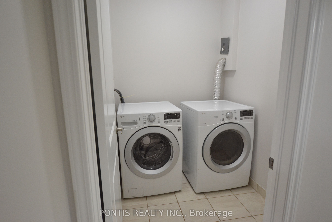
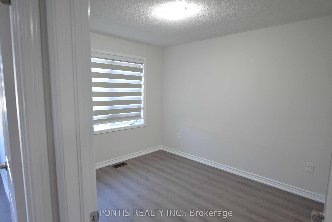
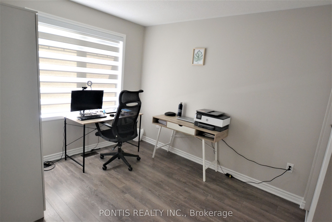
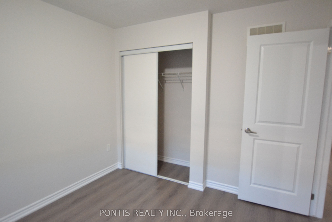
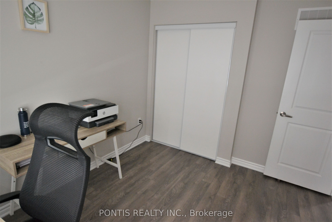
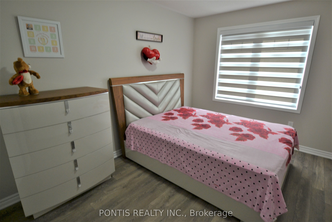
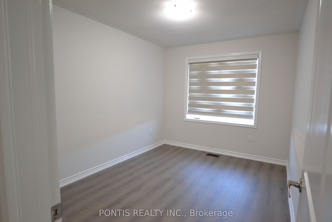
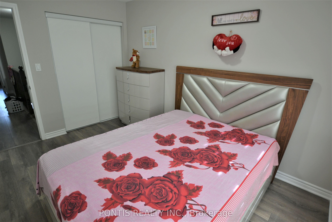
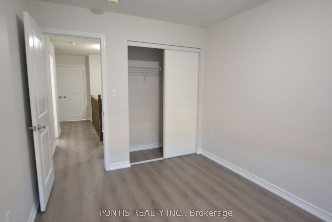
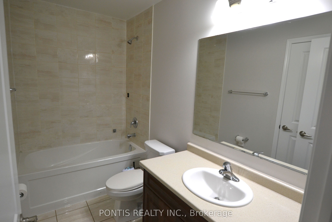
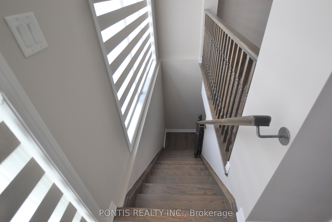
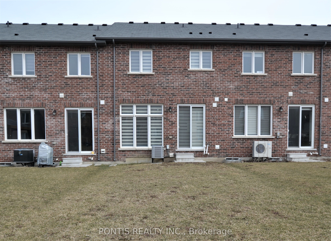
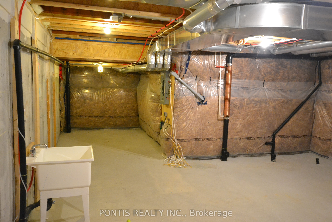
Stunningly Renovated Freehold Townhouse in Prime Southfields Village! Completely carpet-free and move-in ready, this immaculate 3-bedroom, 3-bathroom home features premium upgrades throughout. The bright, open-concept main floor boasts soaring 9-foot ceilings, oversized windows, and a beautifully updated kitchen equipped with a gas stove and brand-new quartz countertops. Please see recently added staged pictures to the porfolio for a better comparison with and without furniture. The Primary Bedroom pictures show spacious space around a King Sized bed set placement. Other two bedrooms also easily accomodate queen size bed set. Enjoy brand-new luxury laminate flooring seamlessly installed across both floors, a convenient second-floor laundry room, and a massive primary suite complete with an ensuite bath and two separate walk-in closets. Step outside to a rare, premium 132-foot-deep backyard perfect for entertaining. Built in 2018 with a beautiful brick-and-stone exterior, this home offers incredible value with NO POTL/maintenance fees, an owned hot water tank, and a no-sidewalk driveway that fits 3 cars. Unbeatable location just minutes from top-rated schools, parks, community centres, shopping, and Highway 410. Ready to move right in!
Details
| MLS # | W13541314 |
|---|---|
| Listing Type | For Sale |
| Style | House |
| Sub-Type | Resale |
| Status | Price Change |
| Year | 0 |
| Days On Site | 52 |
| Listing Provided By | PONTIS REALTY INC. | SANJEEV BANSAL |
Features
| Bed(s) | 3 |
|---|---|
| Bath(s) | 3 |
| Garage | 1 |
| Basement | Y |
| Story(s) | 2 |
| Zoning | Single Family Residential |
| Acreage | 0.06 |
Interior
| Interior Features | Carpet Free |
|---|---|
| Heating Yes / No | Yes |
| Cooling Yes / No | Yes |
| Cooling | Central Air |
| Heat Source | Gas |
| Fireplace Yes / No | No |
| Rooms Total | 8 |
Exterior
| Roof | Asphalt Shingle |
|---|---|
| Foundation Details | Concrete |
| Construction Materials | Brick, Stone |
Parking
| Attached Garage Yes / No | Yes |
|---|---|
| Garage Yes / No | Yes |
| Parking Features | Private |
Utilities
| Sewer | Sewer |
|---|
Taxes
| Tax Annual Amount | 4378 |
|---|---|
| Tax Book Number | 212413000626509 |
| Tax Legal Description | Part Of Block 109, Plan 43M2042, Part 6, |
| Tax Year | 2025 |
Area Information
| Province | ON |
|---|---|
| County | Peel |
| City | Caledon |
| Postal Code | L7C 4E2 |
| Area | Rural Caledon |
| Listing VS Median (in L7C 4E2) | |
Price: $815,000 low | high Med: $0 On site: 52 low | high Med: | |
Request a showing
Request a showing
Contact
Learn More About This Property

| Province | ON |
|---|---|
| County | Peel |
| City | Caledon |
| Postal Code | L7C 4E2 |
| Area | Rural Caledon |
| Listing VS Median (in L7C 4E2) | |
Price: $815,000 low | high Med: $0 On site: 52 low | high Med: | |