46a Pelham Road,St. Catharines, ON L2S 1R4
St. Catharines, ON L2S 1R4






Description
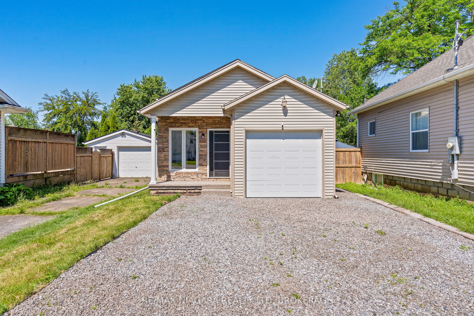
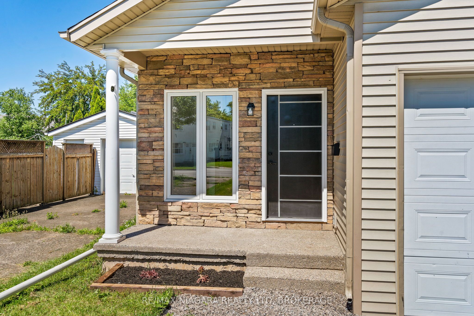
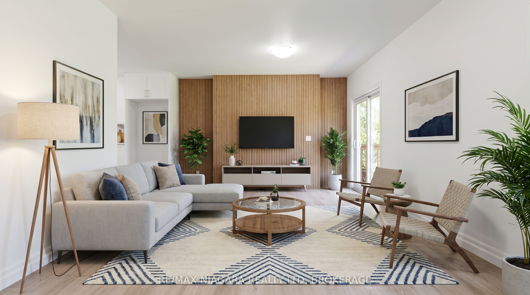
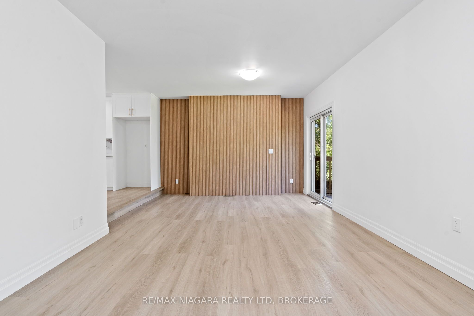
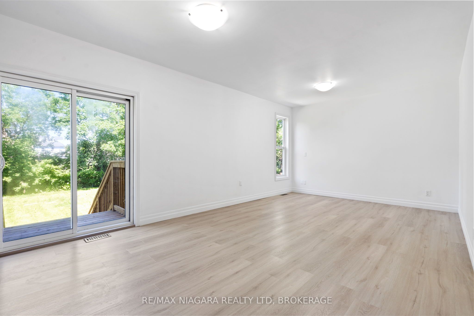
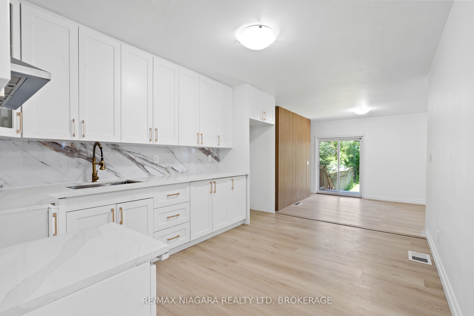
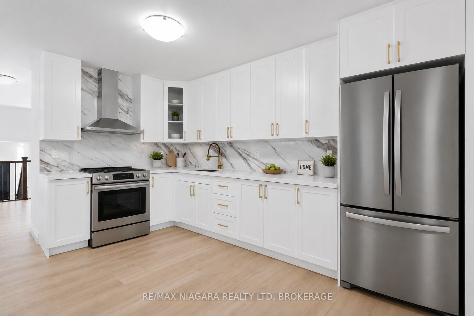
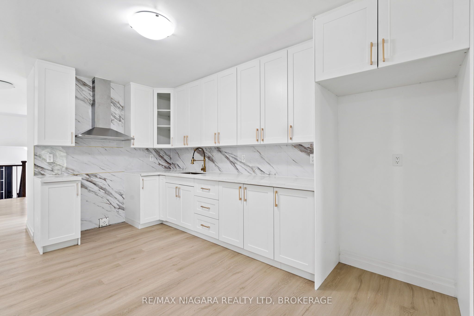
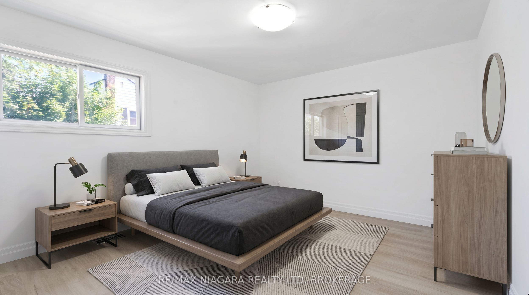
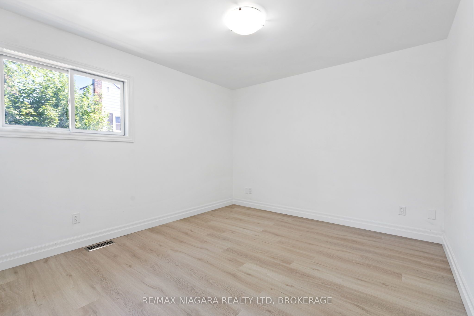
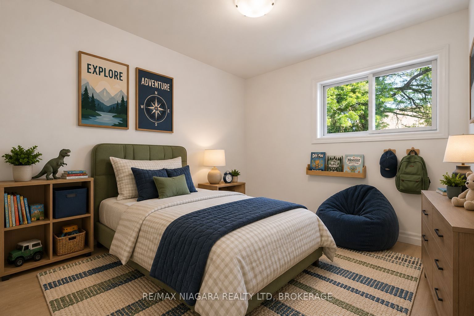
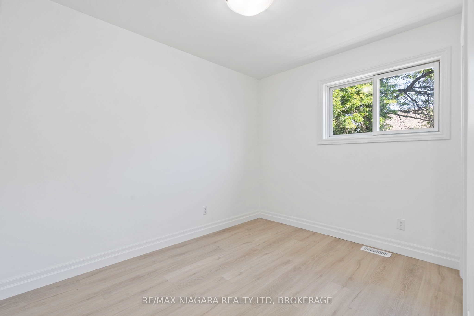
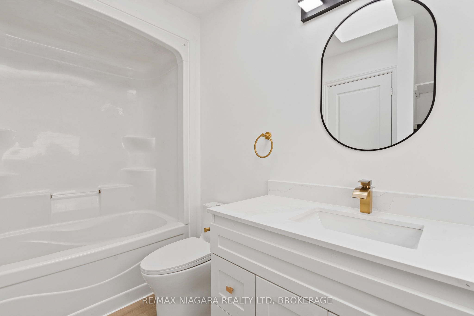
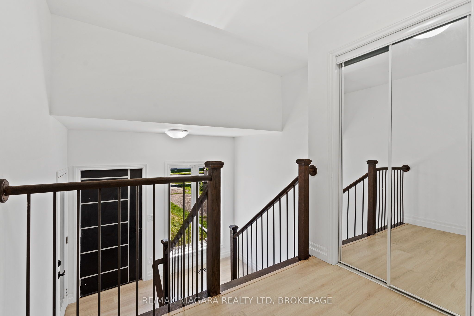
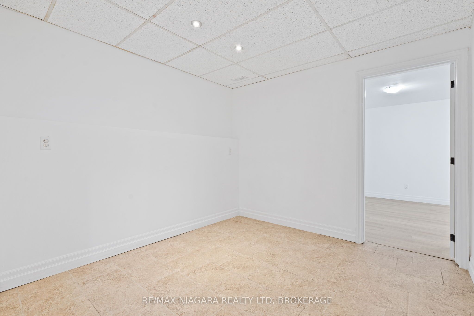
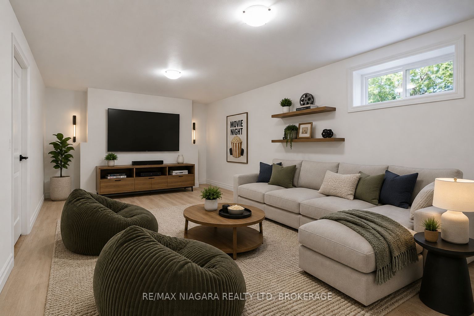
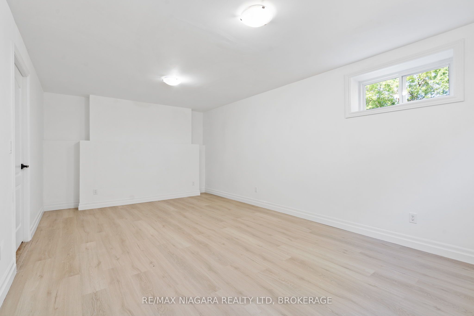
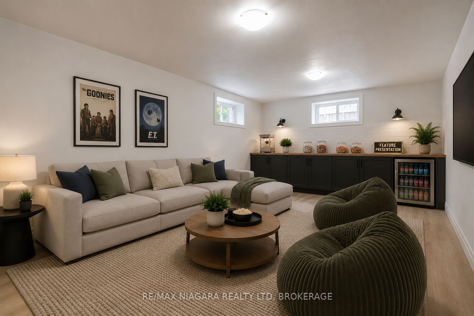
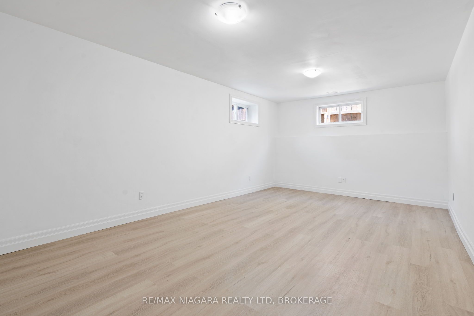
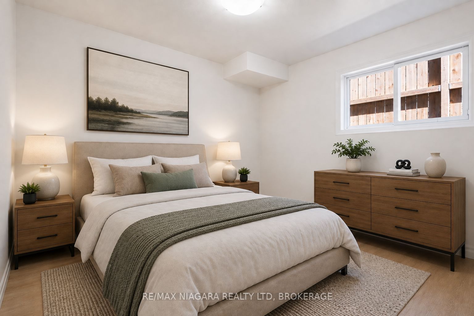
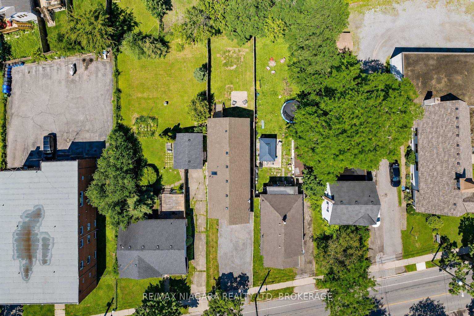
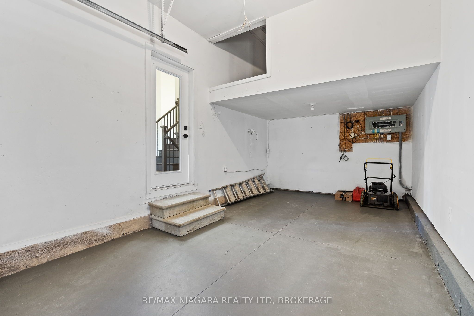
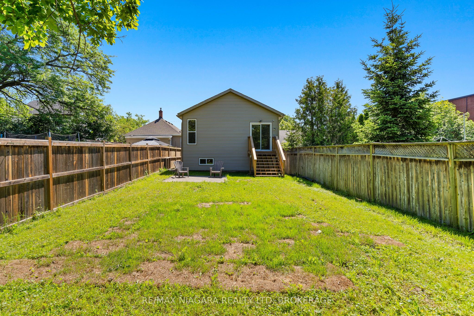
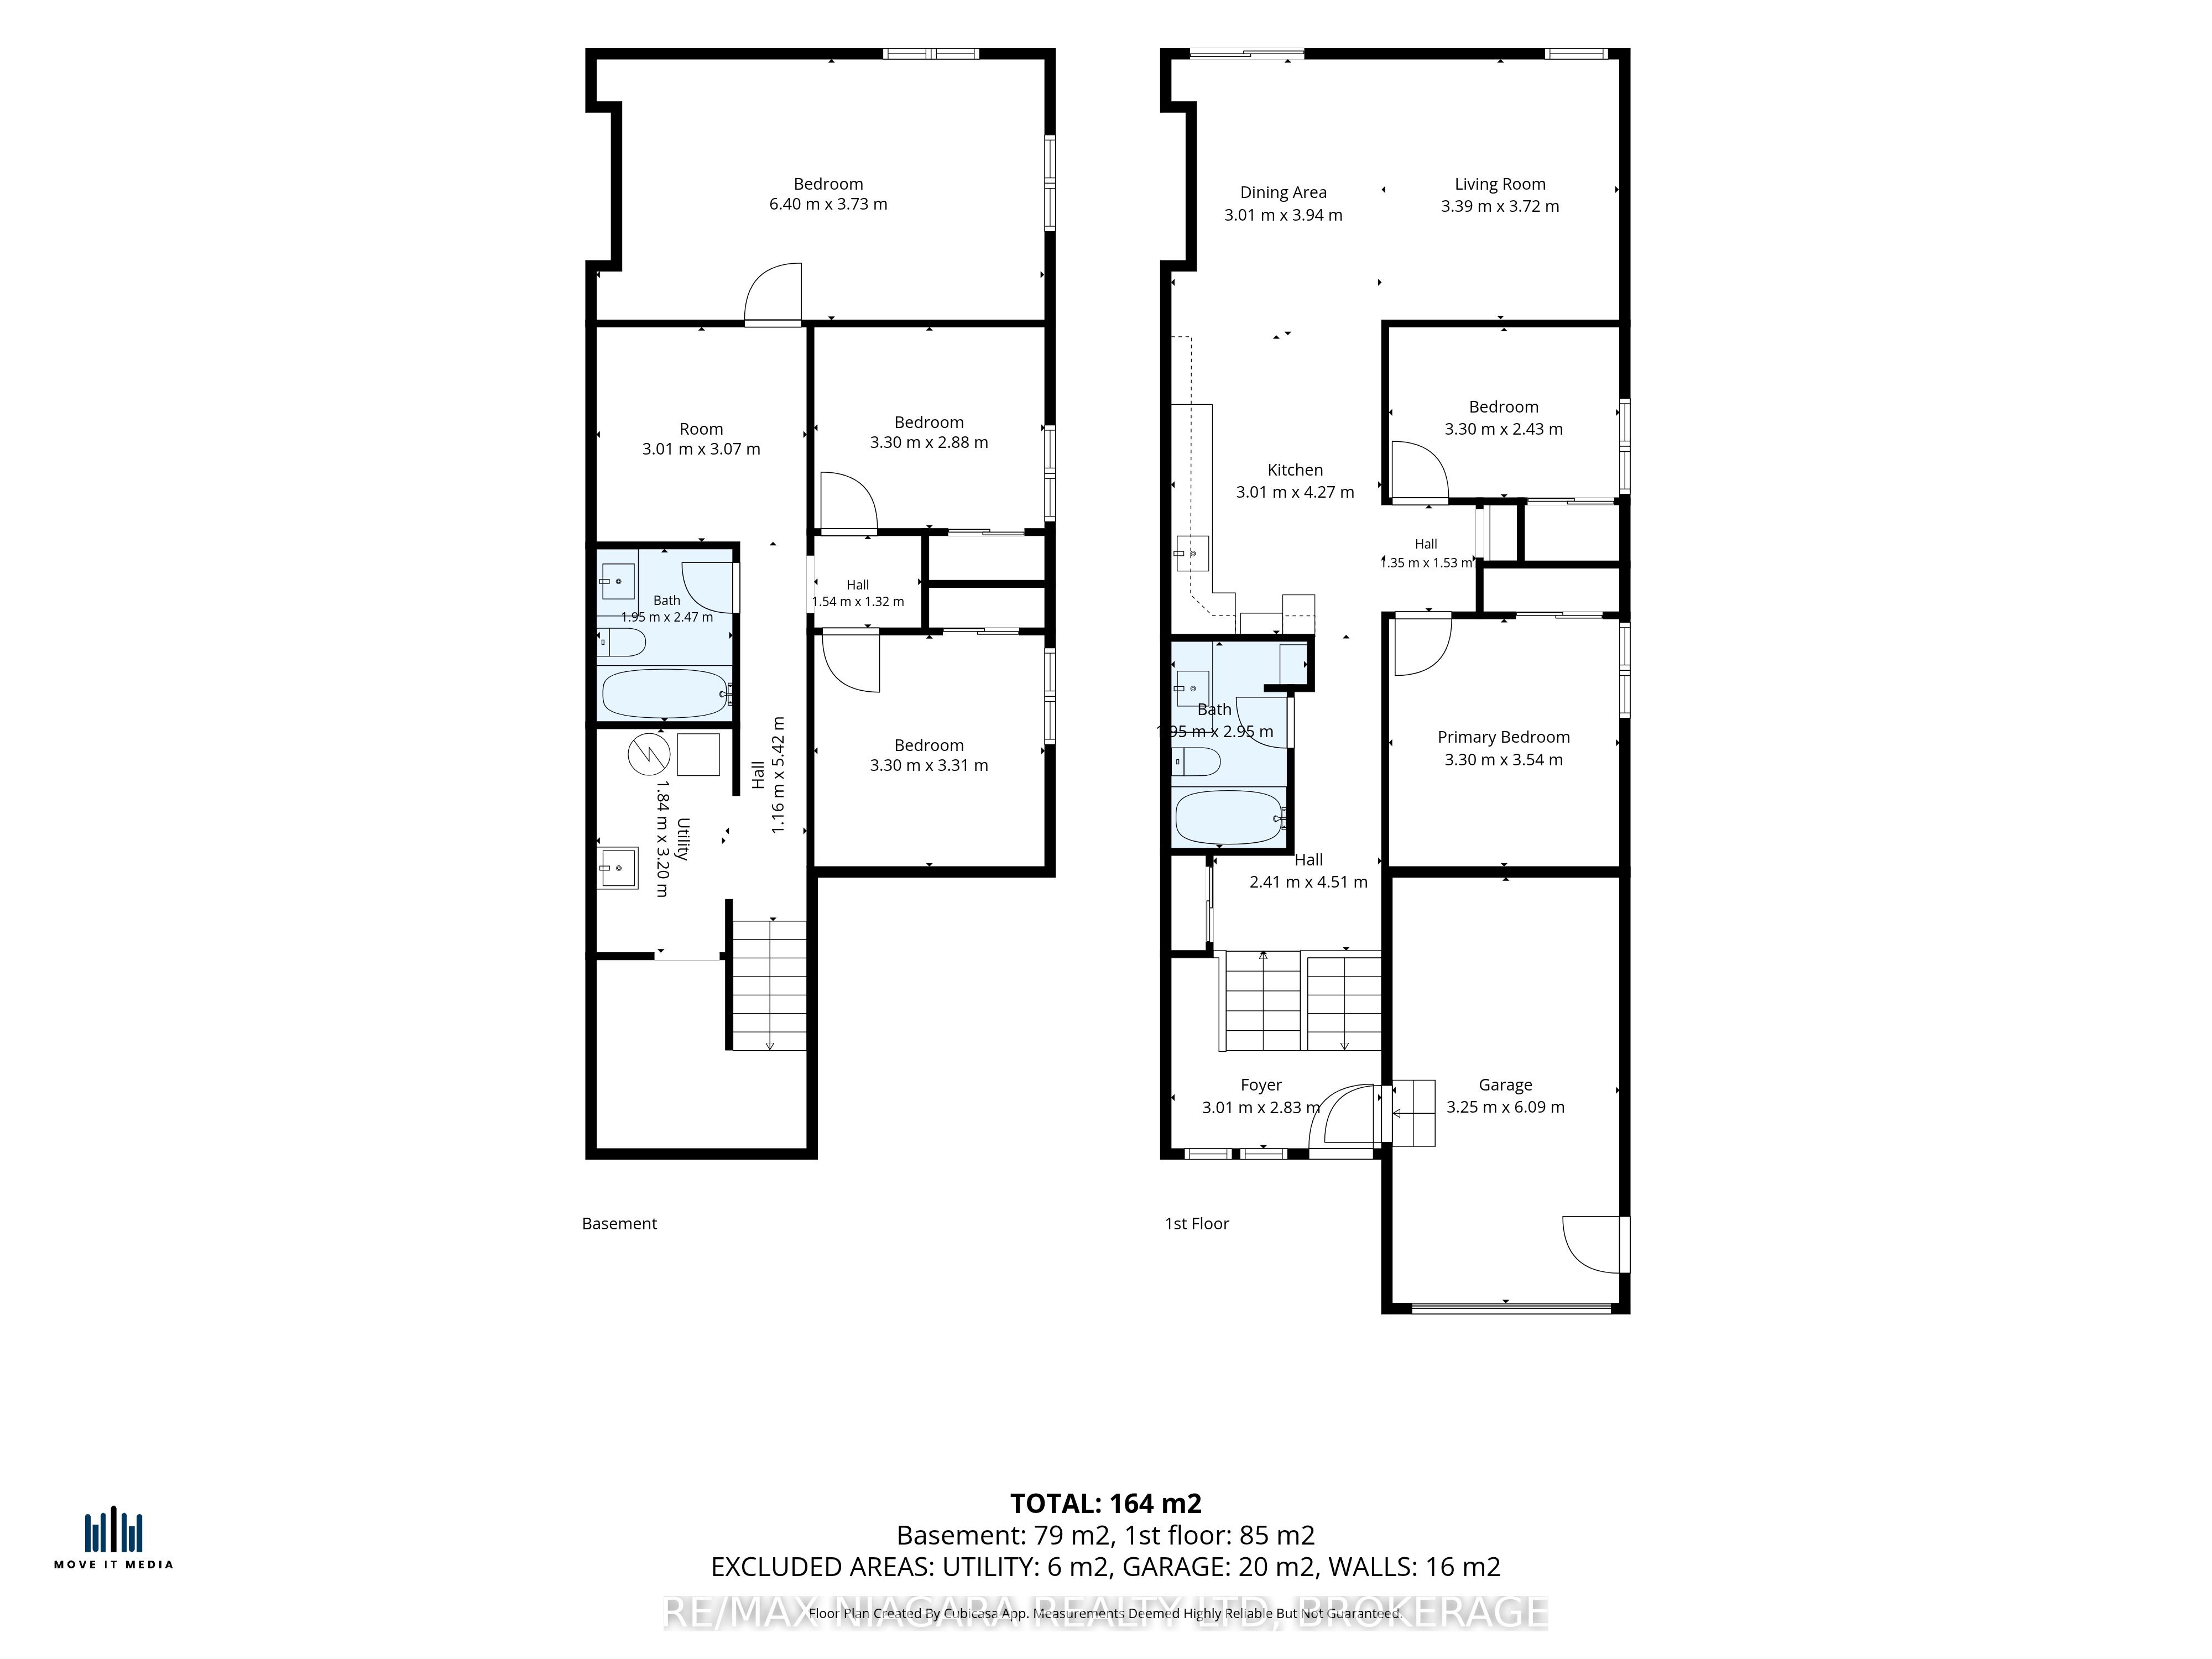
Built in 2009, this beautifully renovated home offers the perfect combination of modern style, functional living space, and move-in ready convenience. Thoughtfully updated from top to bottom, this **4-bedroom home** showcases today's most desirable finishes while providing the flexibility today's families, professionals, and investors are looking for. The heart of the home is the stunning **new kitchen**, featuring contemporary cabinetry, stylish finishes, and a fresh, modern design ideal for everyday living and entertaining. Both bathrooms have been tastefully refreshed, while brand-new flooring throughout creates a bright, cohesive, and welcoming atmosphere. Designed with versatility in mind, the upper level features two spacious bedrooms, while the lower level offers two additional bedrooms, making it ideal for growing families, multi-generational living, guests, or a home office setup. The expansive recreation room includes a separate door and offers excellent potential to be converted into a **fifth bedroom**, providing even greater flexibility to suit your needs. Step outside to enjoy the **fully fenced backyard**, perfect for children, pets, summer barbecues, and private outdoor entertaining. The attached single-car garage provides convenient parking along with additional storage space. Offering the benefits of a newer 2009 build combined with extensive modern renovations, this move-in ready home delivers the perfect balance of comfort, style, and functionality. Whether you're a **first-time home buyer, growing family, downsizer, or investor**, this exceptional property is ready to welcome you home.
Details
| MLS # | X13647288 |
|---|---|
| Listing Type | For Sale |
| Style | House |
| Sub-Type | Resale |
| Status | Sold Conditional |
| Year | 0 |
| Days On Site | 20 |
| Listing Provided By | RE/MAX NIAGARA REALTY LTD, BROKERAGE | X13647288 322304 |
Features
| Bed(s) | 5 |
|---|---|
| Bath(s) | 2 |
| Garage | 1 |
| Basement | Y |
| Acreage | 0.10 |
Interior
| Interior Features | None |
|---|---|
| Cooling | Central Air |
| Heat Source | Gas |
| Fireplace Yes / No | No |
Exterior
| Roof | Asphalt Shingle |
|---|---|
| Foundation Details | Poured Concrete |
| Construction Materials | Brick, Vinyl Siding |
Parking
| Garage Yes / No | Yes |
|---|---|
| Parking Features | Private |
Utilities
| Sewer | Sewer |
|---|
Taxes
| Tax Annual Amount | 4380 |
|---|---|
| Tax Legal Description | PT LT 1955 CP PL 2 BEING PT 2 30R12051; ST. CATHARINES |
| Tax Year | 2025 |
Area Information
| Province | ON |
|---|---|
| County | Niagara |
| City | St. Catharines |
| Postal Code | L2S 1R4 |
| Area | 458 Western Hill |
| Listing VS Median (in L2S 1R4) | |
Price: $499,900 low | high Med: $0 On site: 20 low | high Med: | |
Request a showing
Request a showing
Contact
Learn More About This Property

| Province | ON |
|---|---|
| County | Niagara |
| City | St. Catharines |
| Postal Code | L2S 1R4 |
| Area | 458 Western Hill |
| Listing VS Median (in L2S 1R4) | |
Price: $499,900 low | high Med: $0 On site: 20 low | high Med: | |

