46 Whiterock Avenue,Hamilton, ON L0R 1W0
Hamilton, ON L0R 1W0

Description
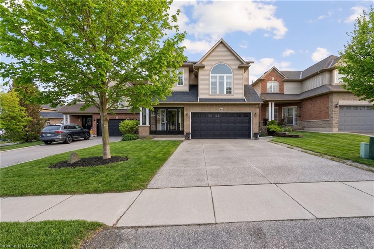
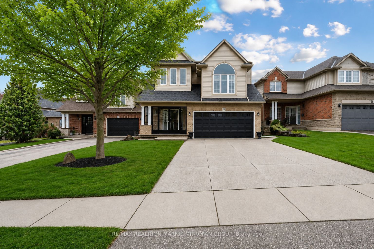
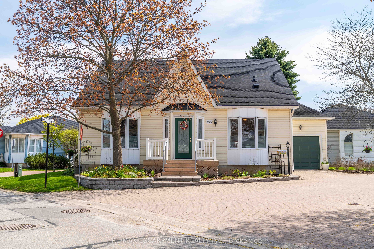
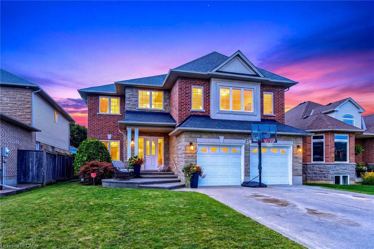
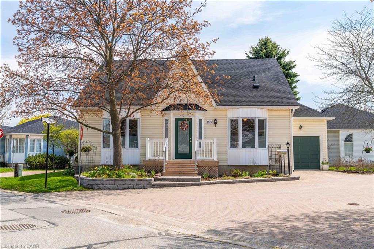
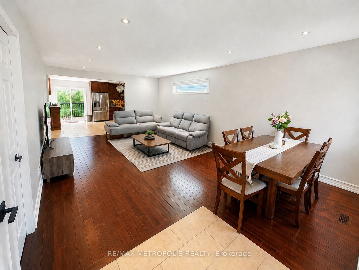
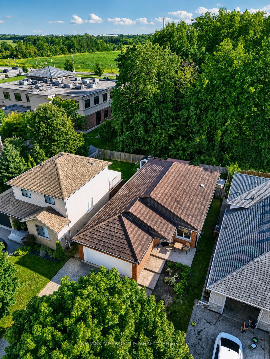
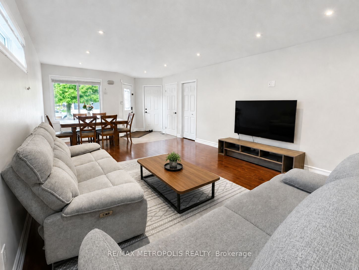
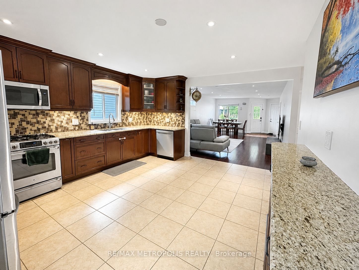
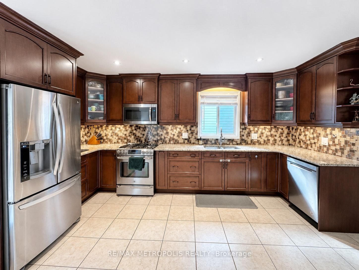
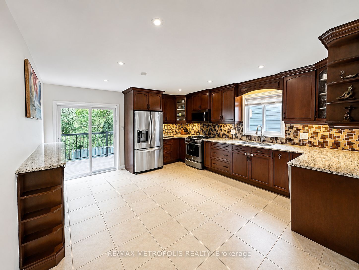
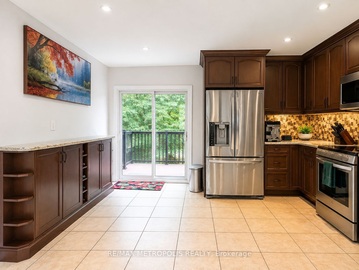
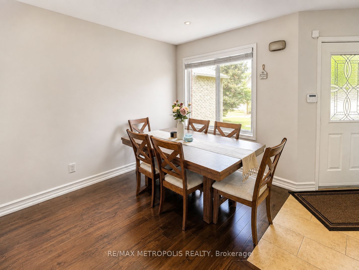
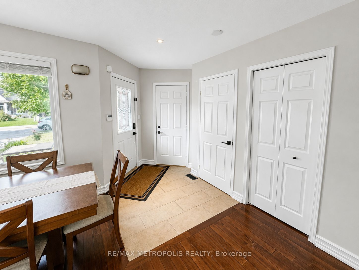
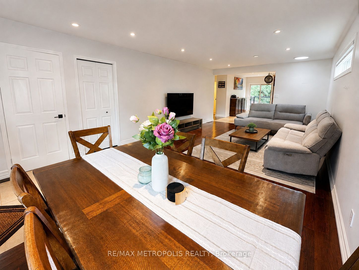
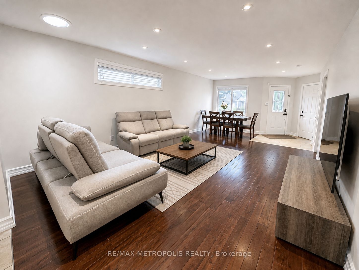
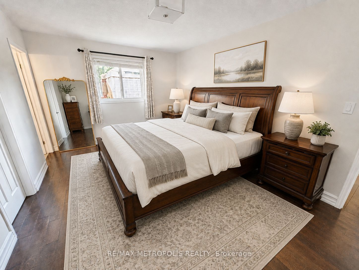
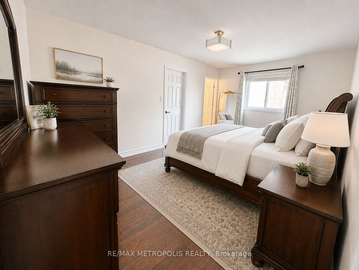
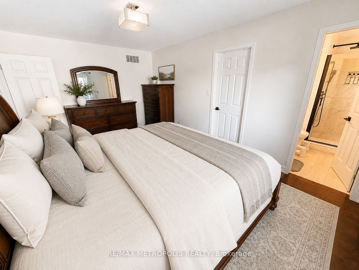
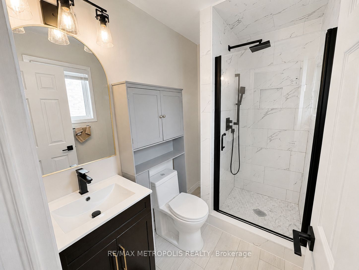
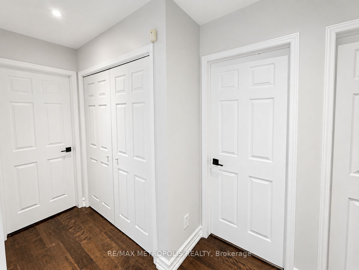
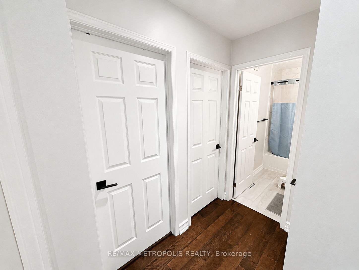
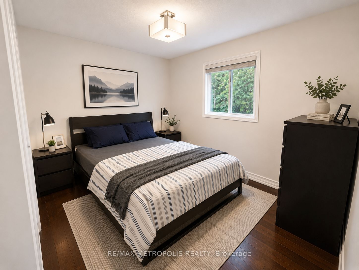
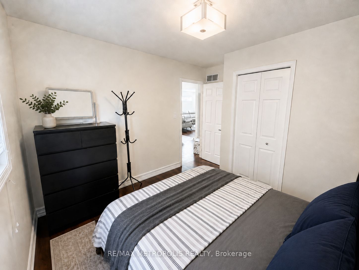
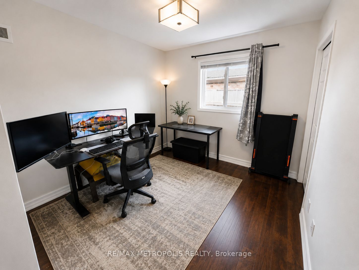
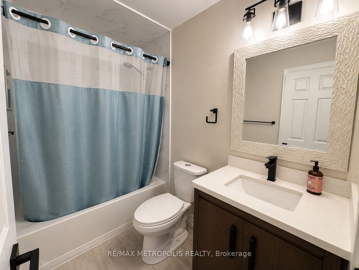
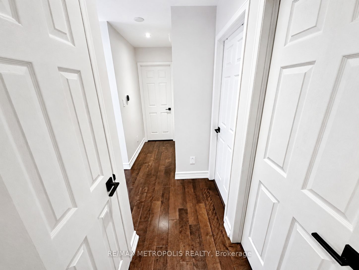
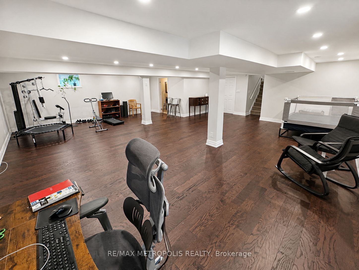
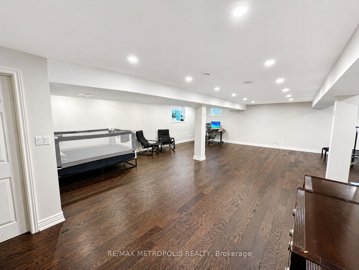
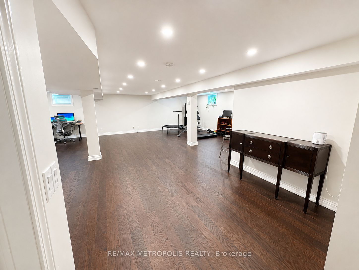
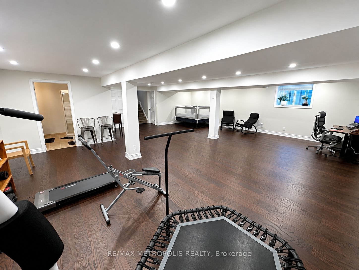
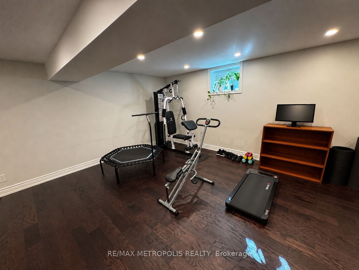
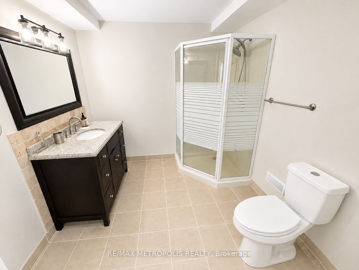
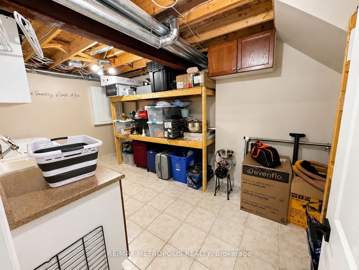
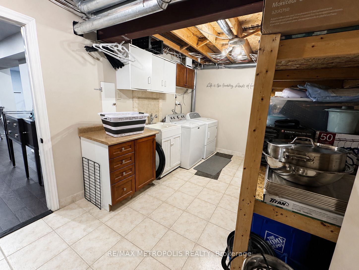
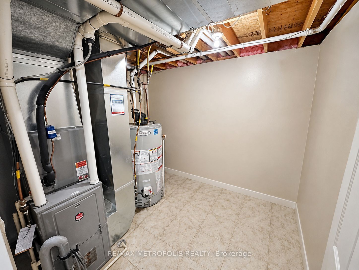
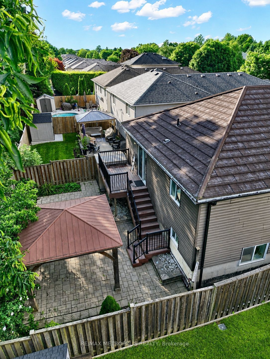
Welcome to 46 Whiterock Avenue, a beautifully updated 3-bedroom, 3-bath detached bungalow tucked away on a quiet cul-de-sac in Mount Hope. Offering approximately 1,300 sq. ft. above grade, this move-in-ready home combines comfortable one-level living with a spacious finished lower level ideal for a recreation room, home office, gym or entertaining space. The main floor features bright principal rooms, hardwood flooring, a generous kitchen with extensive cabinetry, granite counters and stainless steel appliances, plus an updated main bathroom completed in 2024. The private backyard is designed for low-maintenance outdoor living with a Trex deck, gazebo, interlock patio, perennial gardens and a convenient propane BBQ connection. Major improvements include a steel roof, new vinyl siding with enhanced insulation, fascia, soffits and eavestroughs, plus furnace, A/C and hot water tank upgrades. Additional features include an Ecobee thermostat, WiFi-enabled garage door opener, double-car garage and a 40' x 110' lot. A well-maintained, turn-key bungalow offering excellent indoor and outdoor living in an established Mount Hope neighbourhood.
Details
| MLS # | X13696442 |
|---|---|
| Listing Type | For Sale |
| Style | House |
| Sub-Type | Resale |
| Status | New |
| Year | 0 |
| Days On Site | 8 |
| Listing Provided By | RE/MAX METROPOLIS REALTY | X13696442 302700 |
Features
| Bed(s) | 3 |
|---|---|
| Bath(s) | 3 |
| Garage | 2 |
| Basement | Y |
| Acreage | 0.10 |
Interior
| Interior Features | Water Heater, Central Vacuum, Other |
|---|---|
| Cooling Yes / No | No |
| Cooling | Central Air |
| Heat Source | Gas |
| Fireplace Yes / No | No |
| Rooms Total | 10 |
Exterior
| Roof | Metal |
|---|---|
| Foundation Details | Concrete |
| Construction Materials | Vinyl Siding, Brick |
Parking
| Garage Yes / No | Yes |
|---|---|
| Parking Features | Private Double |
Utilities
| Sewer | Sewer |
|---|
Taxes
| Tax Annual Amount | 5842.47 |
|---|---|
| Tax Legal Description | LOT 2, PLAN 62M854, GLANBROOK ; S/T RT IN FAVOUR OF 603976 ONTARIO LIMITED TO ENTER AT ANY TIME WITHIN 5 YEARS AFTER COMPLETION DATE OF THE FINISHED ROADS IN THE SUBDIVISION, AS IN LT554199 CITY OF HAMILTON |
| Tax Year | 2026 |
Area Information
| Province | ON |
|---|---|
| County | Hamilton |
| City | Hamilton |
| Postal Code | L0R 1W0 |
| Area | Villages of Glancaster |
| Listing VS Median (in L0R 1W0) | |
Price: $889,999 low | high Med: $337,500 On site: 8 low | high Med: 151.5 | |
Request a showing
Request a showing
Contact
Learn More About This Property

| Province | ON |
|---|---|
| County | Hamilton |
| City | Hamilton |
| Postal Code | L0R 1W0 |
| Area | Villages of Glancaster |
| Listing VS Median (in L0R 1W0) | |
Price: $889,999 low | high Med: $337,500 On site: 8 low | high Med: 151.5 | |