New Listing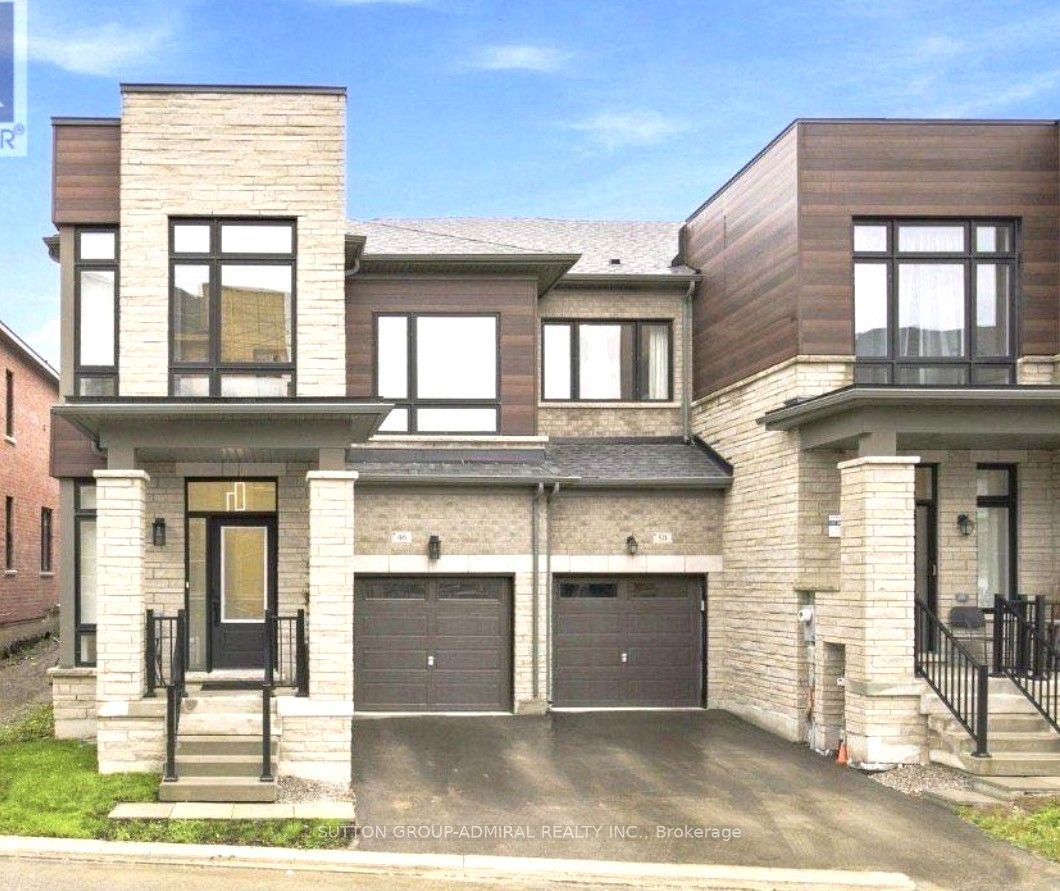

Description
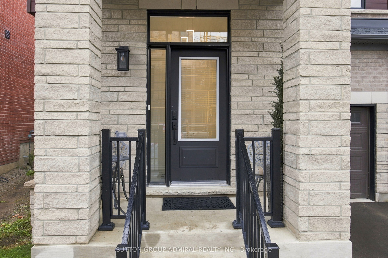
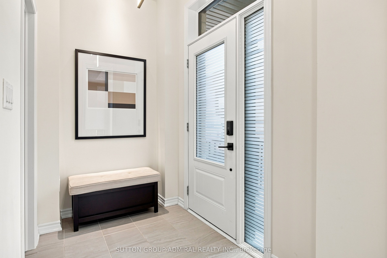
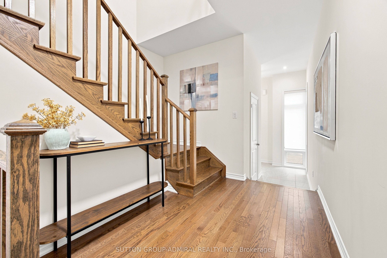
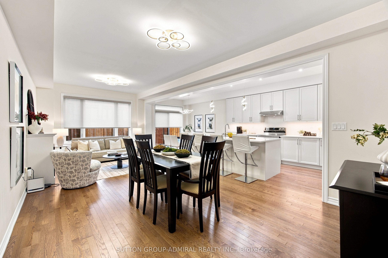
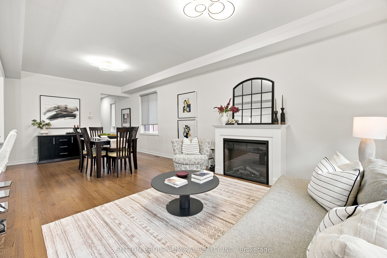
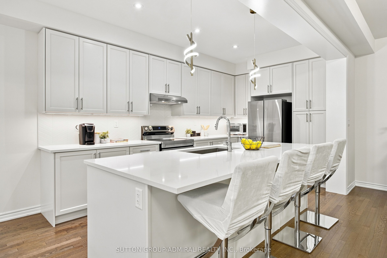
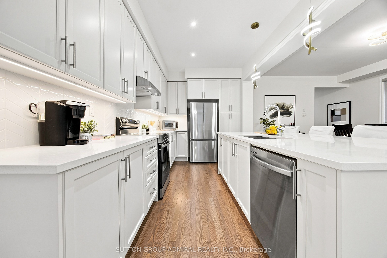
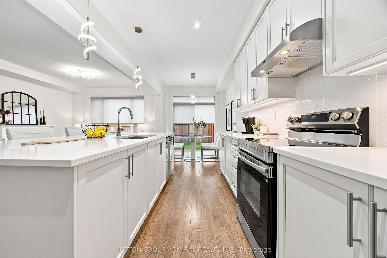
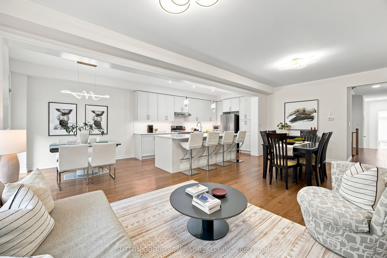
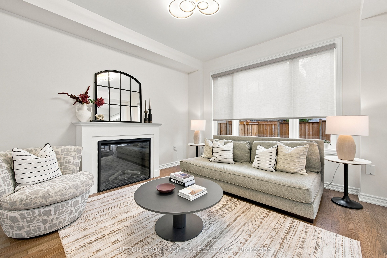
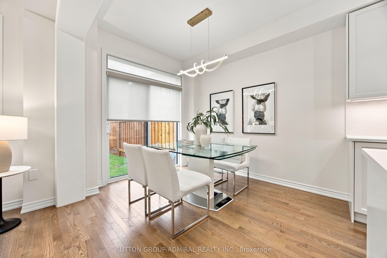
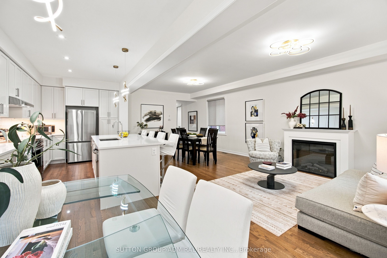
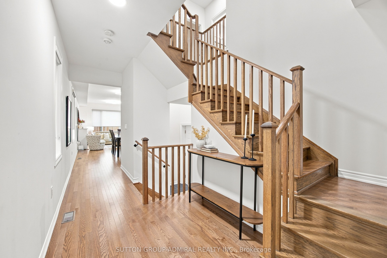
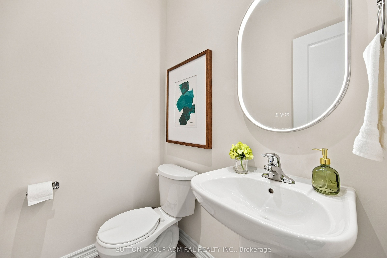
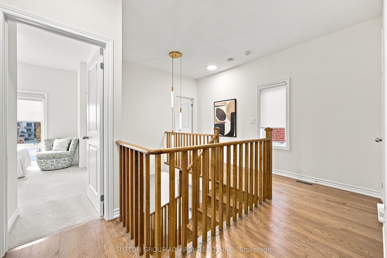
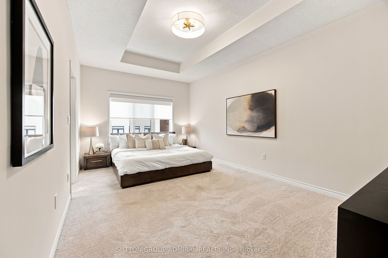
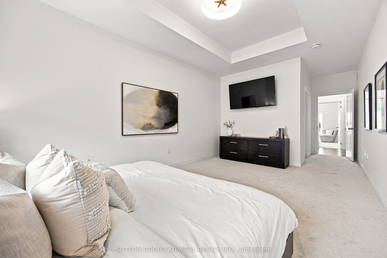
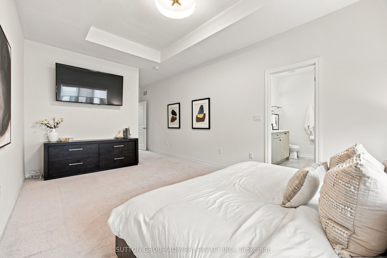
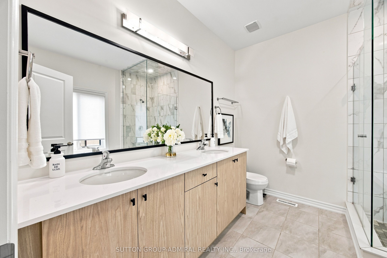
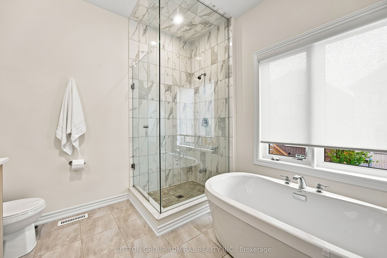
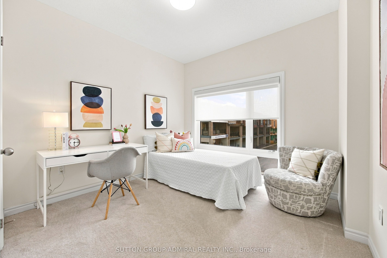
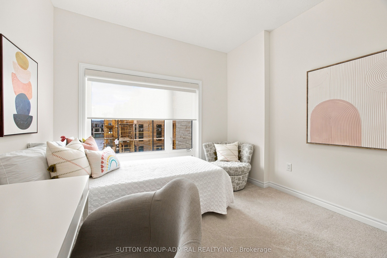
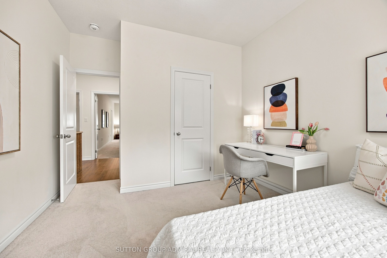
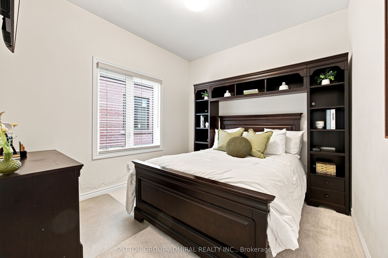
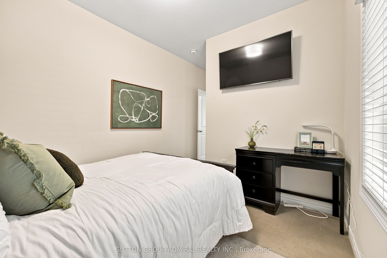
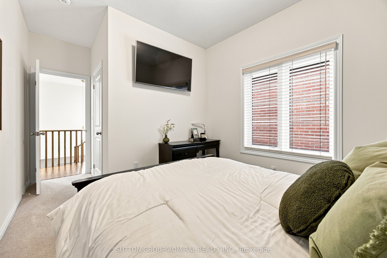
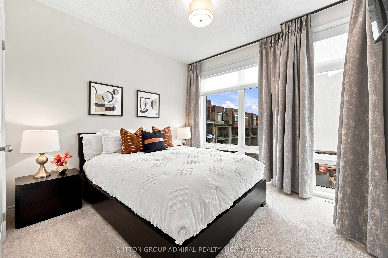
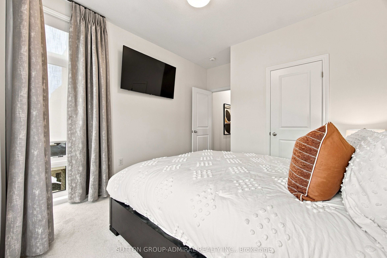
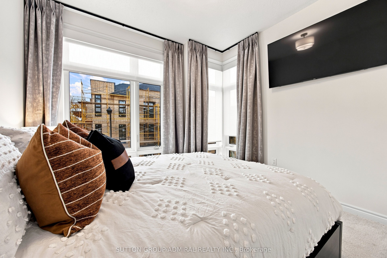
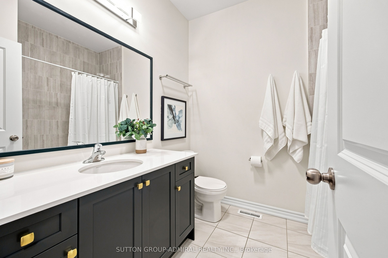
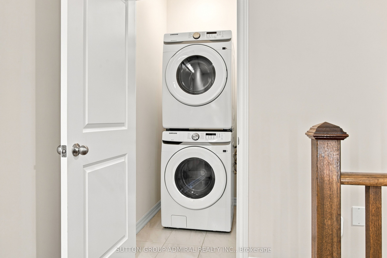
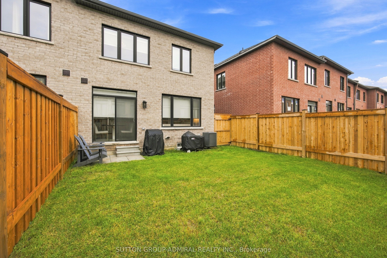
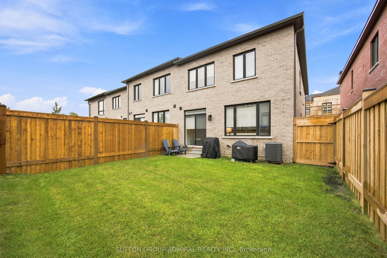
Located in the heart of Aurora, this newly constructed 18 month old premium end-unit townhome offers exceptional style, space, and natural light. Featuring soaring 9-foot ceilings on the main floor and a spacious, fully open-concept 4-bedroom layout, this home is designed for modern family living and effortless entertaining. Large chef's kitchen with tasteful custom backsplash, upgraded quartz countertops and in washrooms. Luxurious primary bath with double sink, frameless glass shower and Rich hardwood flooring flows throughout the main living areas, complemented by an abundance of oversized floor to ceiling windows that fill the home with an immense amount of sunshine and super convenient second floor laundry. The fully enclosed backyard features a brand-new fence, creating a private outdoor space perfect for relaxing and entertaining. Ideally situated close Go transit for those who travel downtown to work, top-rated schools, parks, shopping, restaurants, amenities, major highways, public transit, and everything Aurora has to offer. Backed by the full Tarion Warranty and maintained in immaculate, virtually brand-new condition. Simply move in and enjoy - this exceptional end-unit townhome won't last long!
Details
| MLS # | N13708492 |
|---|---|
| Listing Type | For Sale |
| Style | House |
| Sub-Type | Resale |
| Status | New |
| Year | 0 |
| Days On Site | 1 |
| Listing Provided By | SUTTON GROUP-ADMIRAL REALTY INC. | N13708492 079900 |
Features
| Bed(s) | 4 |
|---|---|
| Bath(s) | 3 |
| Garage | 1 |
| Basement | Y |
| Story(s) | 2 |
| Acreage | 0.06 |
Interior
| Interior Features | ERV/HRV, On Demand Water Heater |
|---|---|
| Cooling | Central Air |
| Heat Source | Gas |
| Fireplace Features | Electric |
| Fireplace Yes / No | Yes |
Exterior
| Roof | Shingles |
|---|---|
| Foundation Details | Concrete |
| Construction Materials | Brick |
Parking
| Garage Yes / No | Yes |
|---|---|
| Parking Features | Mutual |
Utilities
| Sewer | Sewer |
|---|
Taxes
| Tax Annual Amount | 6406.08 |
|---|---|
| Tax Legal Description | PART BLOCK 39, PLAN 65M4731, BEING PART 32, 65R40584 TOGETHER WITH AN UNDIVIDED COMMON INTEREST IN YORK REGION COMMON ELEMENTS CONDOMINIUM CORPORATION NO. 1537 TOGETHER WITH AN EASEMENT OVER PT LOT 20, CON 2 (AW), PTS 1 & 2, 65R27300 AS IN YR701814 SUBJECT TO AN EASEMENT AS IN YR3448518 SUBJECT TO AN EASEMENT IN FAVOUR OF LOTS 1 TO 25, PLAN 65M4731 AS IN YR3541657 SUBJECT TO AN EASEMENT IN GROSS AS IN YR3572173 SUBJECT TO AN EASEMENT AS IN YR3619516 TOGETHER WITH AN EASEMENT OVER PART BLOCK 39, |
| Tax Year | 2026 |
Area Information
| Province | ON |
|---|---|
| County | York |
| City | Aurora |
| Postal Code | L4B 4A7 |
| Area | Bayview Northeast |
| Listing VS Median (in L4B 4A7) | |
Price: $1,199,900 low | high Med: $0 On site: 1 low | high Med: | |
Request a showing
Request a showing
Contact
Learn More About This Property

| Province | ON |
|---|---|
| County | York |
| City | Aurora |
| Postal Code | L4B 4A7 |
| Area | Bayview Northeast |
| Listing VS Median (in L4B 4A7) | |
Price: $1,199,900 low | high Med: $0 On site: 1 low | high Med: | |