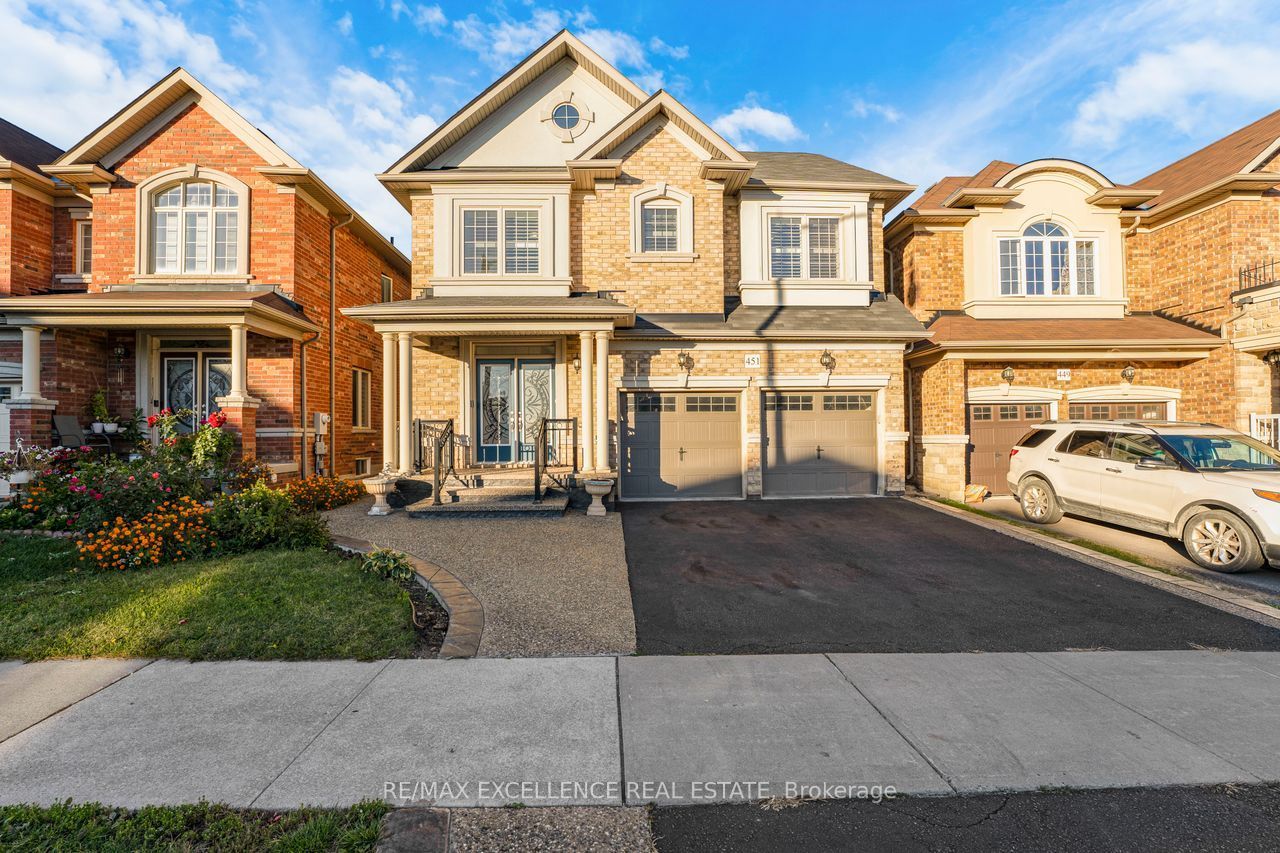
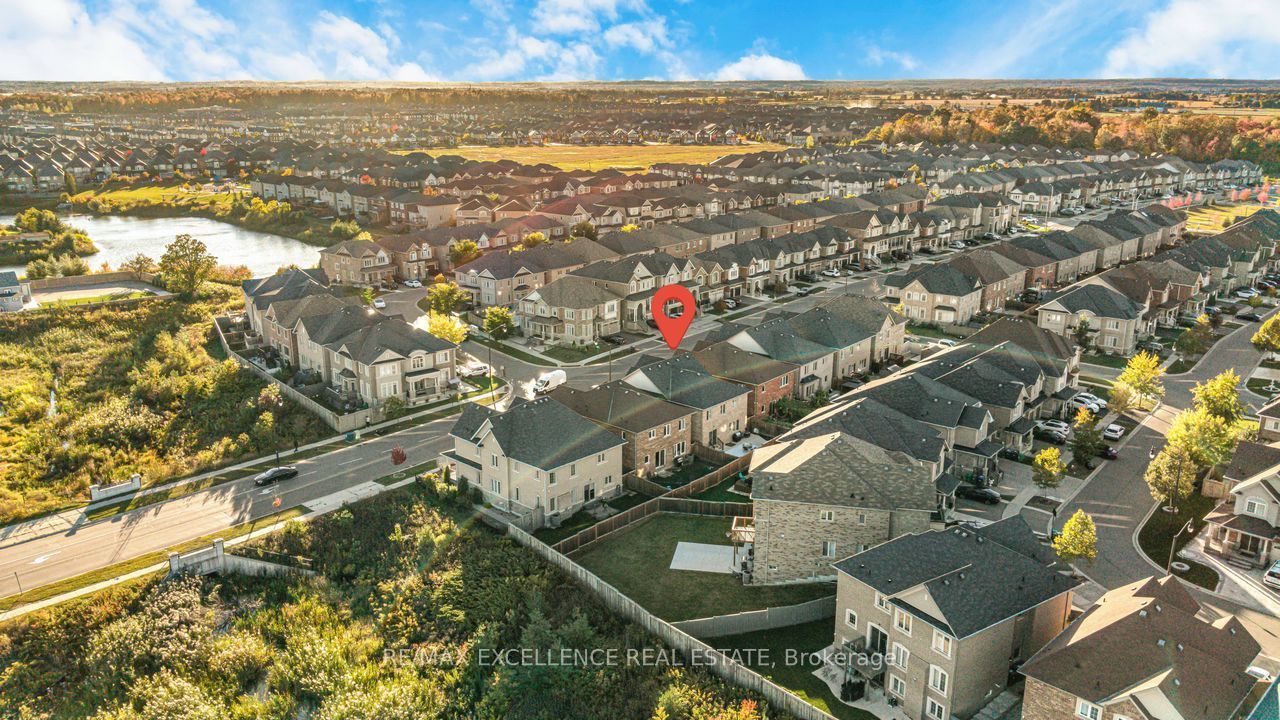
451 Brisdale Drive,Brampton, ON L7A 4P9
Brampton, ON L7A 4P9

Description
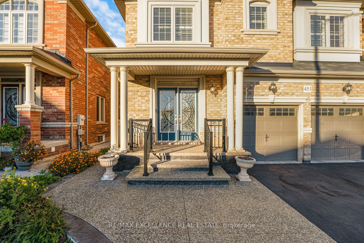
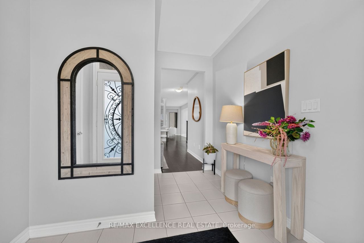
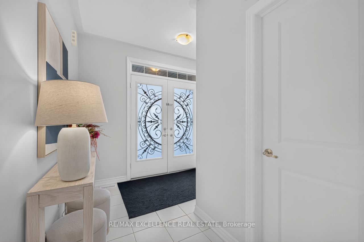
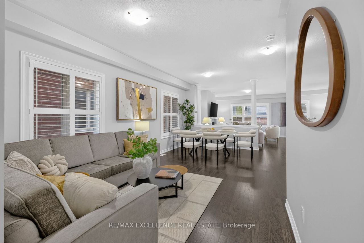
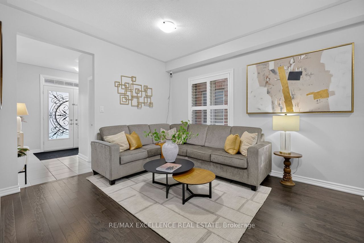
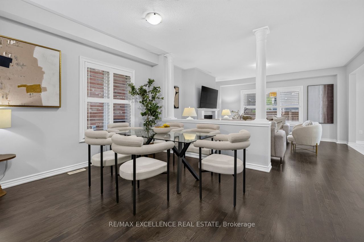
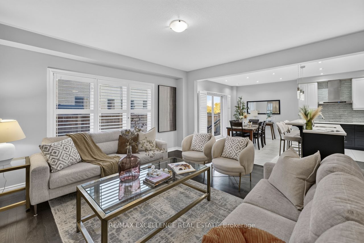
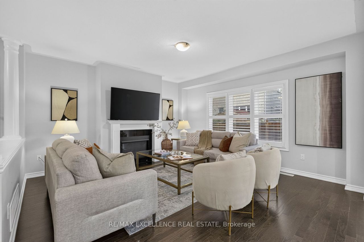
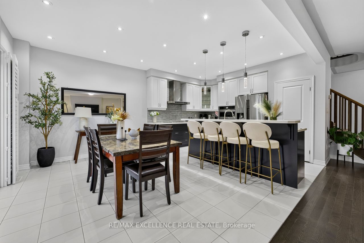
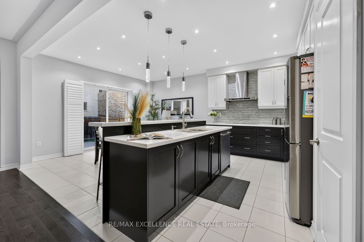
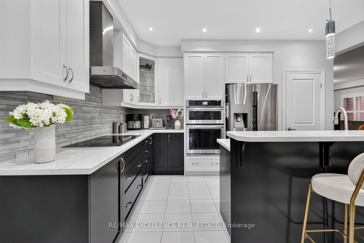
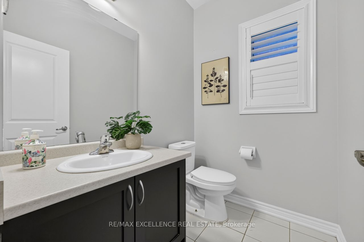
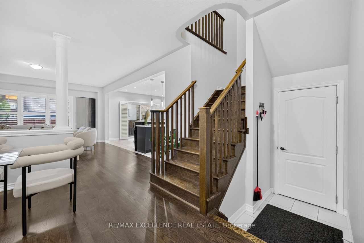
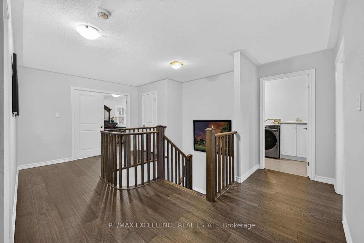
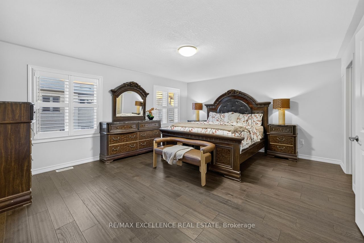
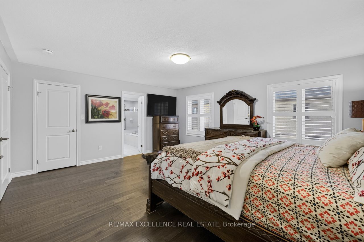
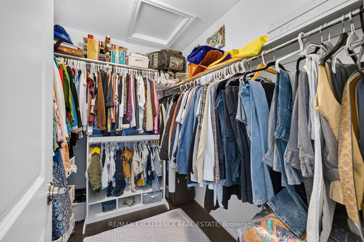
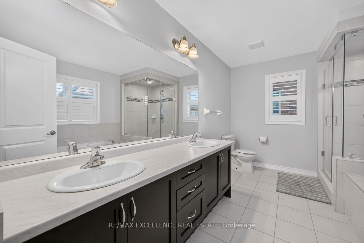
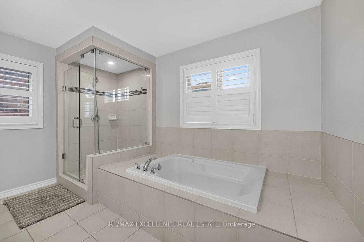
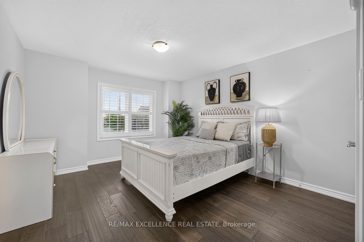
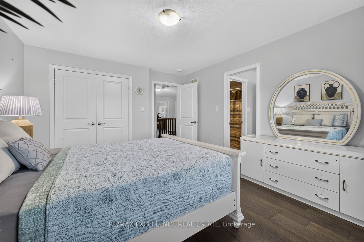
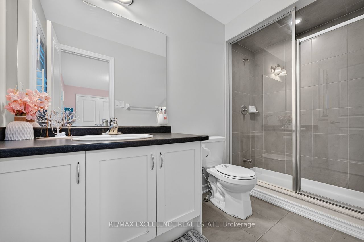
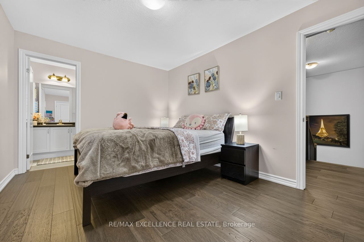
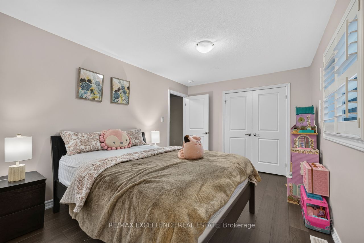
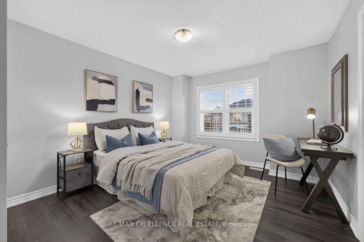
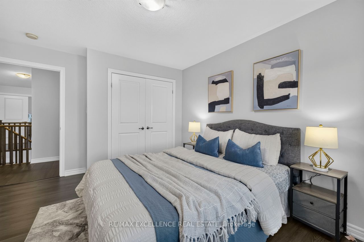
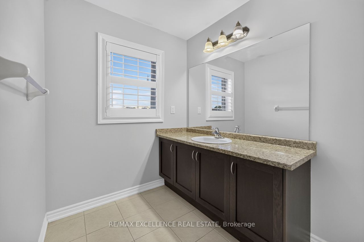
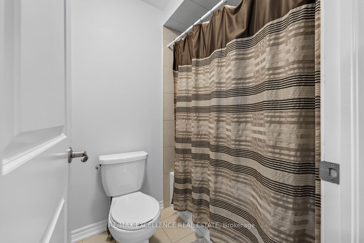
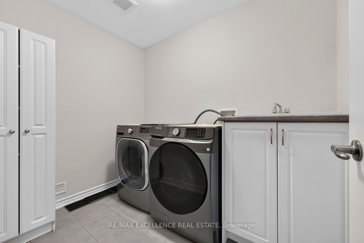
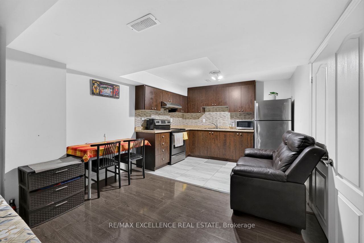
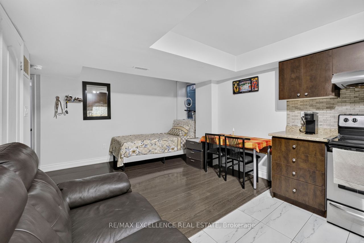
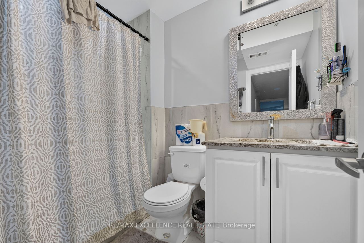
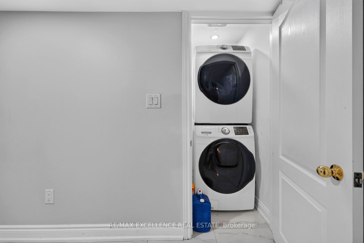
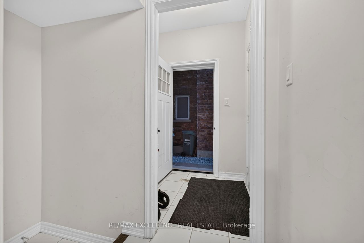
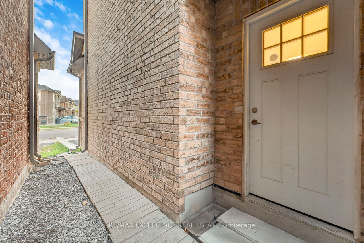
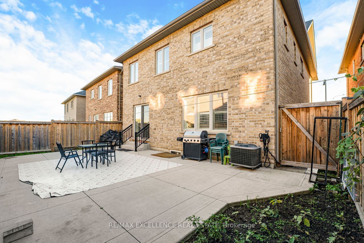
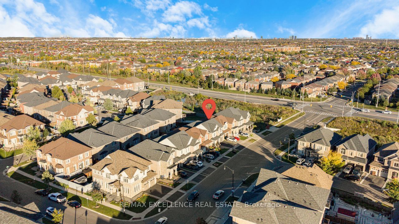
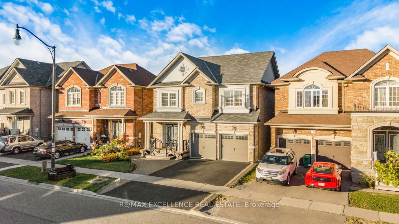
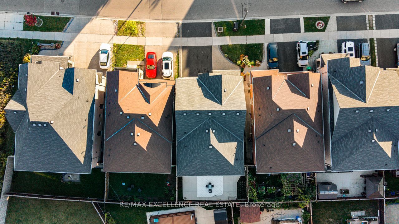
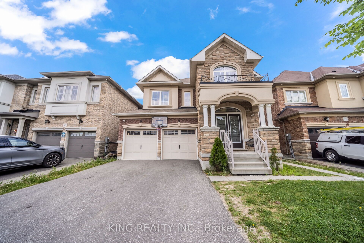
**LEGAL BASEMENT APARTMENT** Welcome to this beautifully maintained 4-bedroom, 3.5-bathroom home offering approximately 2,738 sq. ft. of above-grade living space. The main floor features 9-ft ceilings and a functional layout with separate living, dining, and family rooms. The spacious family-sized kitchen is upgraded with quartz countertops, built-in appliances, ample cabinetry, and a bright dinette area-perfect for everyday family living and entertaining.Proudly maintained by the original owners for the past 9 years, this spotless home shows true pride of ownership. Enjoy hardwood flooring throughout with no carpet, along with a convenient second-floor laundry room. All four bedrooms offer direct access to a washroom, providing exceptional comfort and privacy for the entire family. Comes with legally registered second-dwelling basement apartment with the City of Brampton, featuring 2 bedrooms and 2 full bathrooms-an excellent opportunity foradditional rental income or extended family living. Loaded with upgrades and exceptionally well cared for, this home is truly a must-see.
Details
| MLS # | W13871100 |
|---|---|
| Listing Type | For Sale |
| Style | House |
| Sub-Type | Resale |
| Status | New |
| Year | 0 |
| Days On Site | 12 |
| Listing Provided By | RE/MAX EXCELLENCE REAL ESTATE | W13871100 398700 |
Features
| Bed(s) | 6 |
|---|---|
| Bath(s) | 6 |
| Garage | 2 |
| Basement | Y |
| Story(s) | 2 |
| Acreage | 0.08 |
Interior
| Interior Features | Carpet Free |
|---|---|
| Cooling | Central Air |
| Heat Source | Gas |
| Fireplace Features | Family Room |
| Fireplace Yes / No | Yes |
Exterior
| Roof | Asphalt Shingle |
|---|---|
| Foundation Details | Concrete |
| Construction Materials | Brick |
| Security Features | Carbon Monoxide Detectors |
Parking
| Garage Yes / No | Yes |
|---|
Utilities
| Sewer | Sewer |
|---|
Taxes
| Tax Annual Amount | 8717 |
|---|---|
| Tax Legal Description | LOT 28, PLAN 43M1993 TOGETHER WITH AN EASEMENT OVER PART OF LOT 29, PLAN 43M1993, BEING PART 10, PLAN 43R37349 AS IN PR3014429 SUBJECT TO AN EASEMENT OVER PART 9, PLAN 43R37349 IN FAVOUR OF LOT 29, PLAN 43M1993 AS IN PR3014429 CITY OF BRAMPTON |
| Tax Year | 2025 |
Area Information
| Province | ON |
|---|---|
| County | Peel |
| City | Brampton |
| Postal Code | L7A 4P9 |
| Area | Northwest Brampton |
| Listing VS Median (in L7A 4P9) | |
Price: $1,320,000 low | high Med: $0 On site: 12 low | high Med: | |
Request a showing
Request a showing
Contact
Learn More About This Property

| Province | ON |
|---|---|
| County | Peel |
| City | Brampton |
| Postal Code | L7A 4P9 |
| Area | Northwest Brampton |
| Listing VS Median (in L7A 4P9) | |
Price: $1,320,000 low | high Med: $0 On site: 12 low | high Med: | |
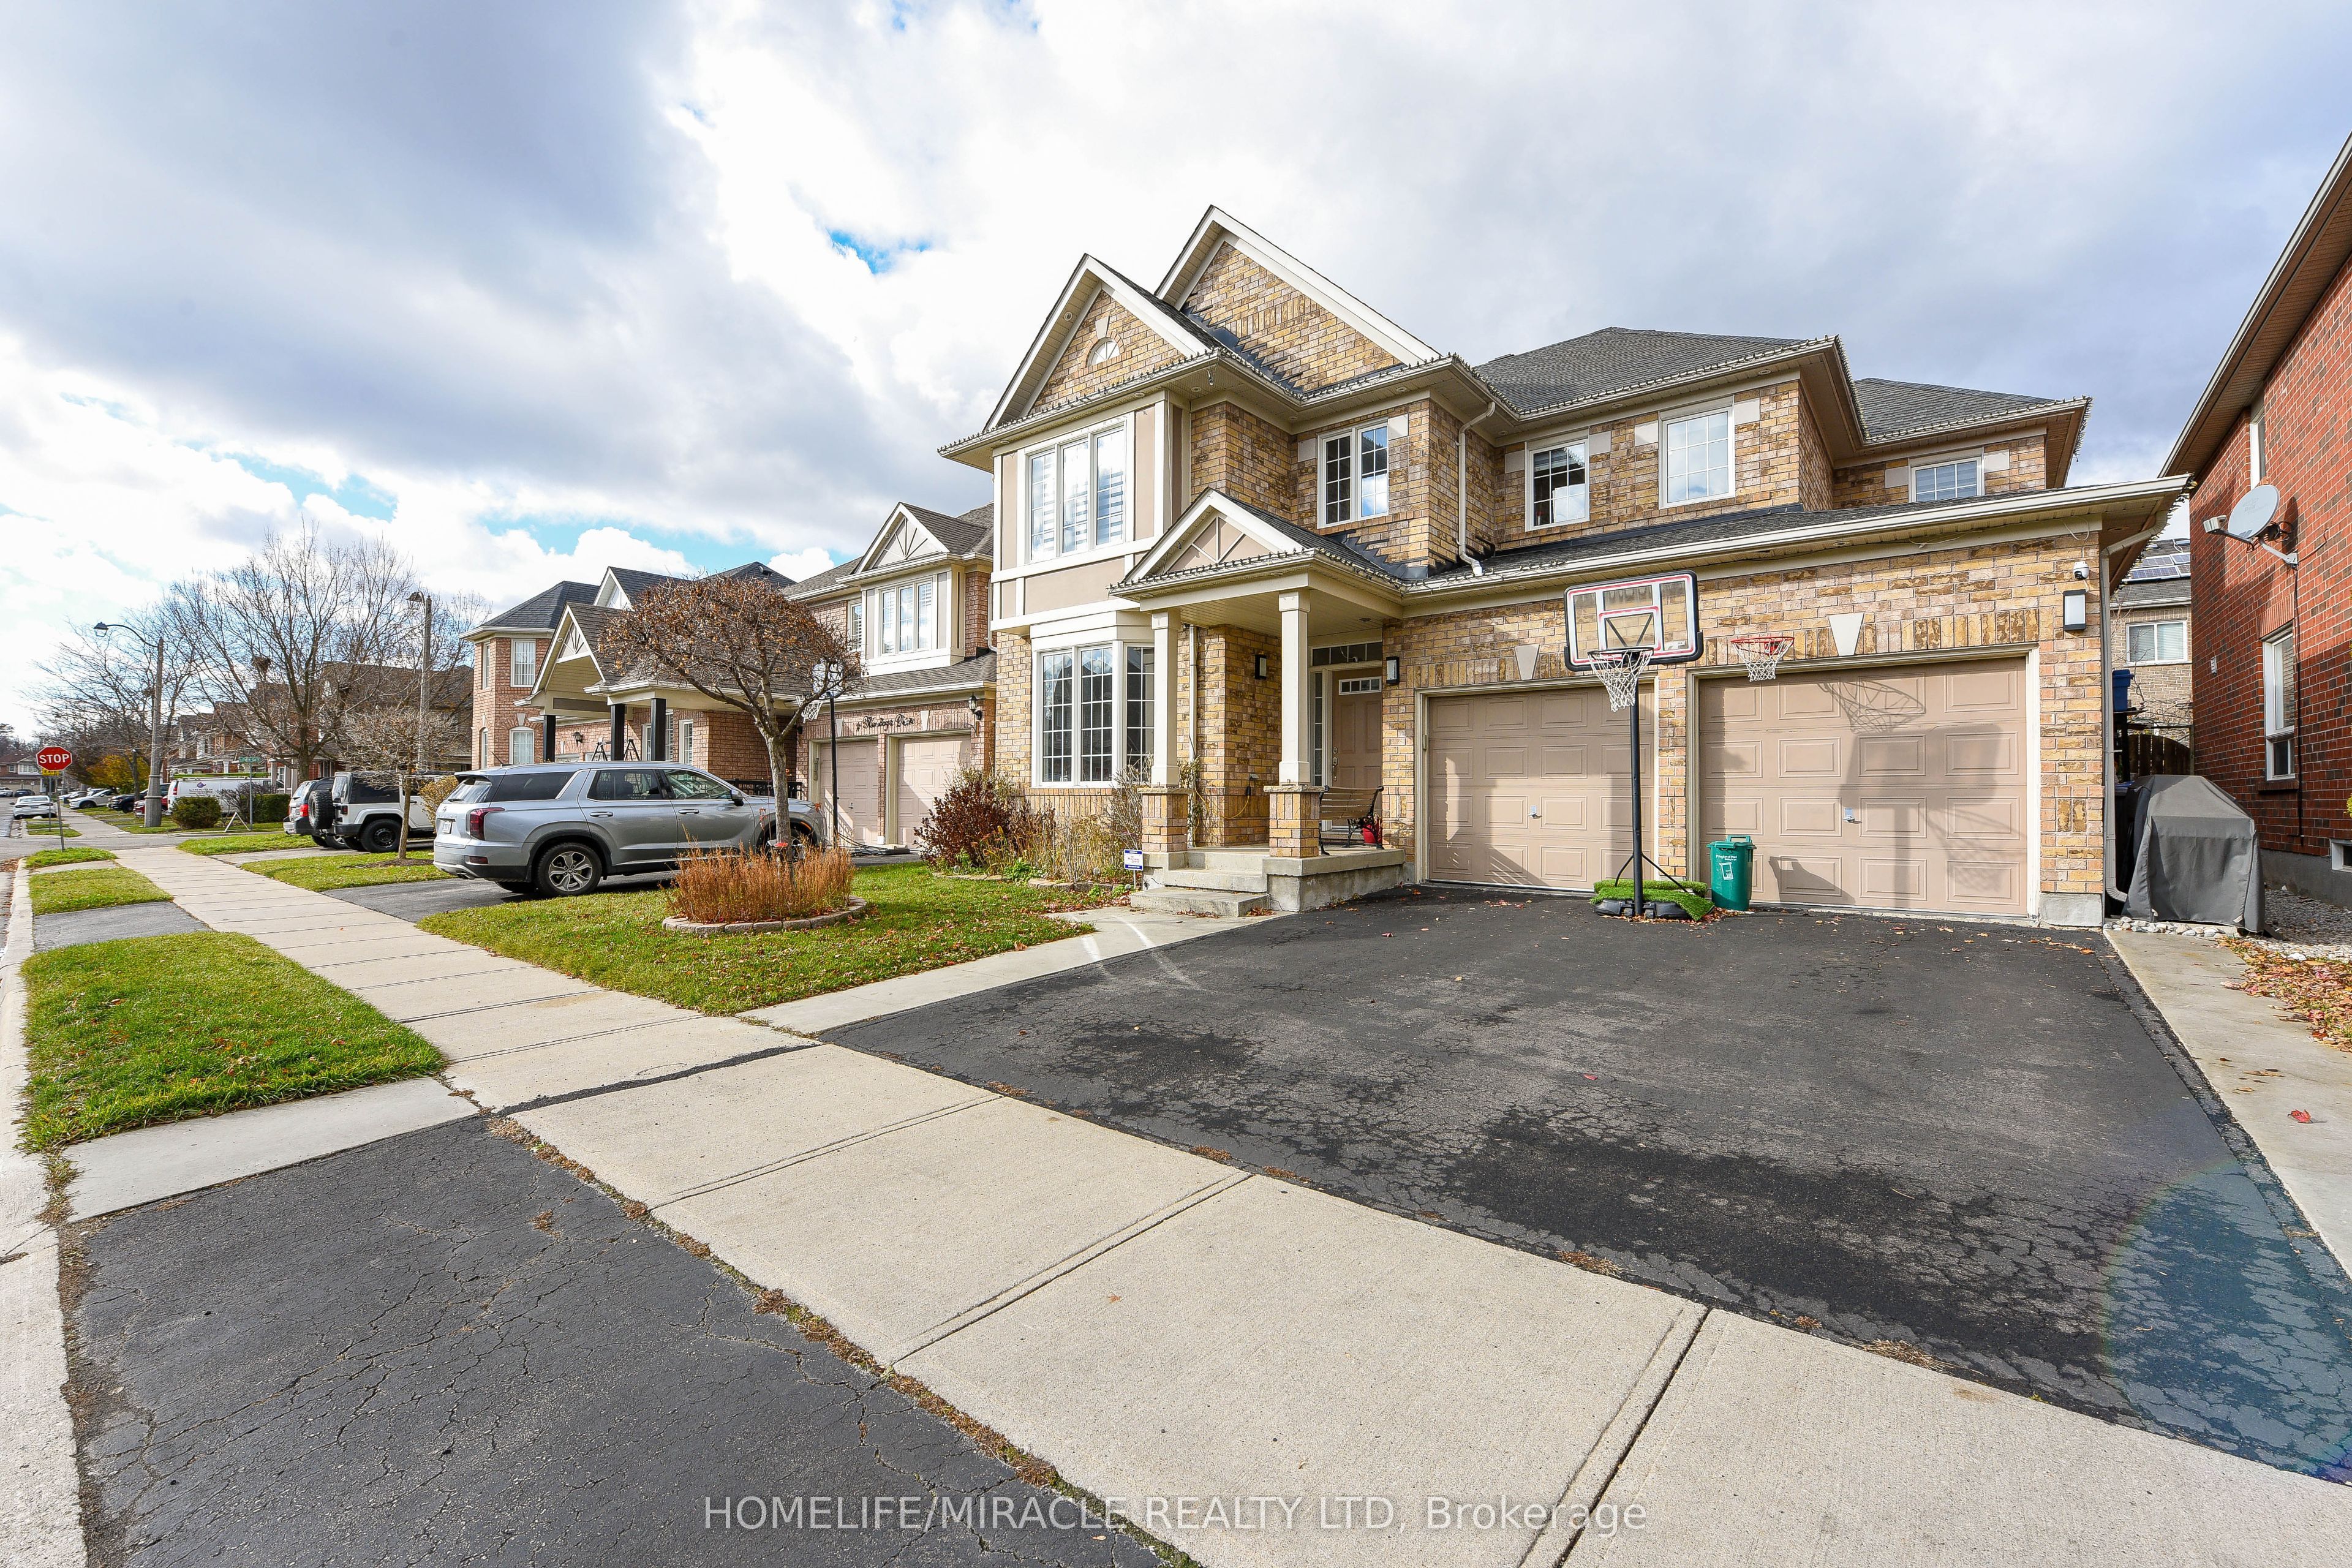 | $1,199,0006 Mendoza DriveBrampton, ON L7A 3M3 |
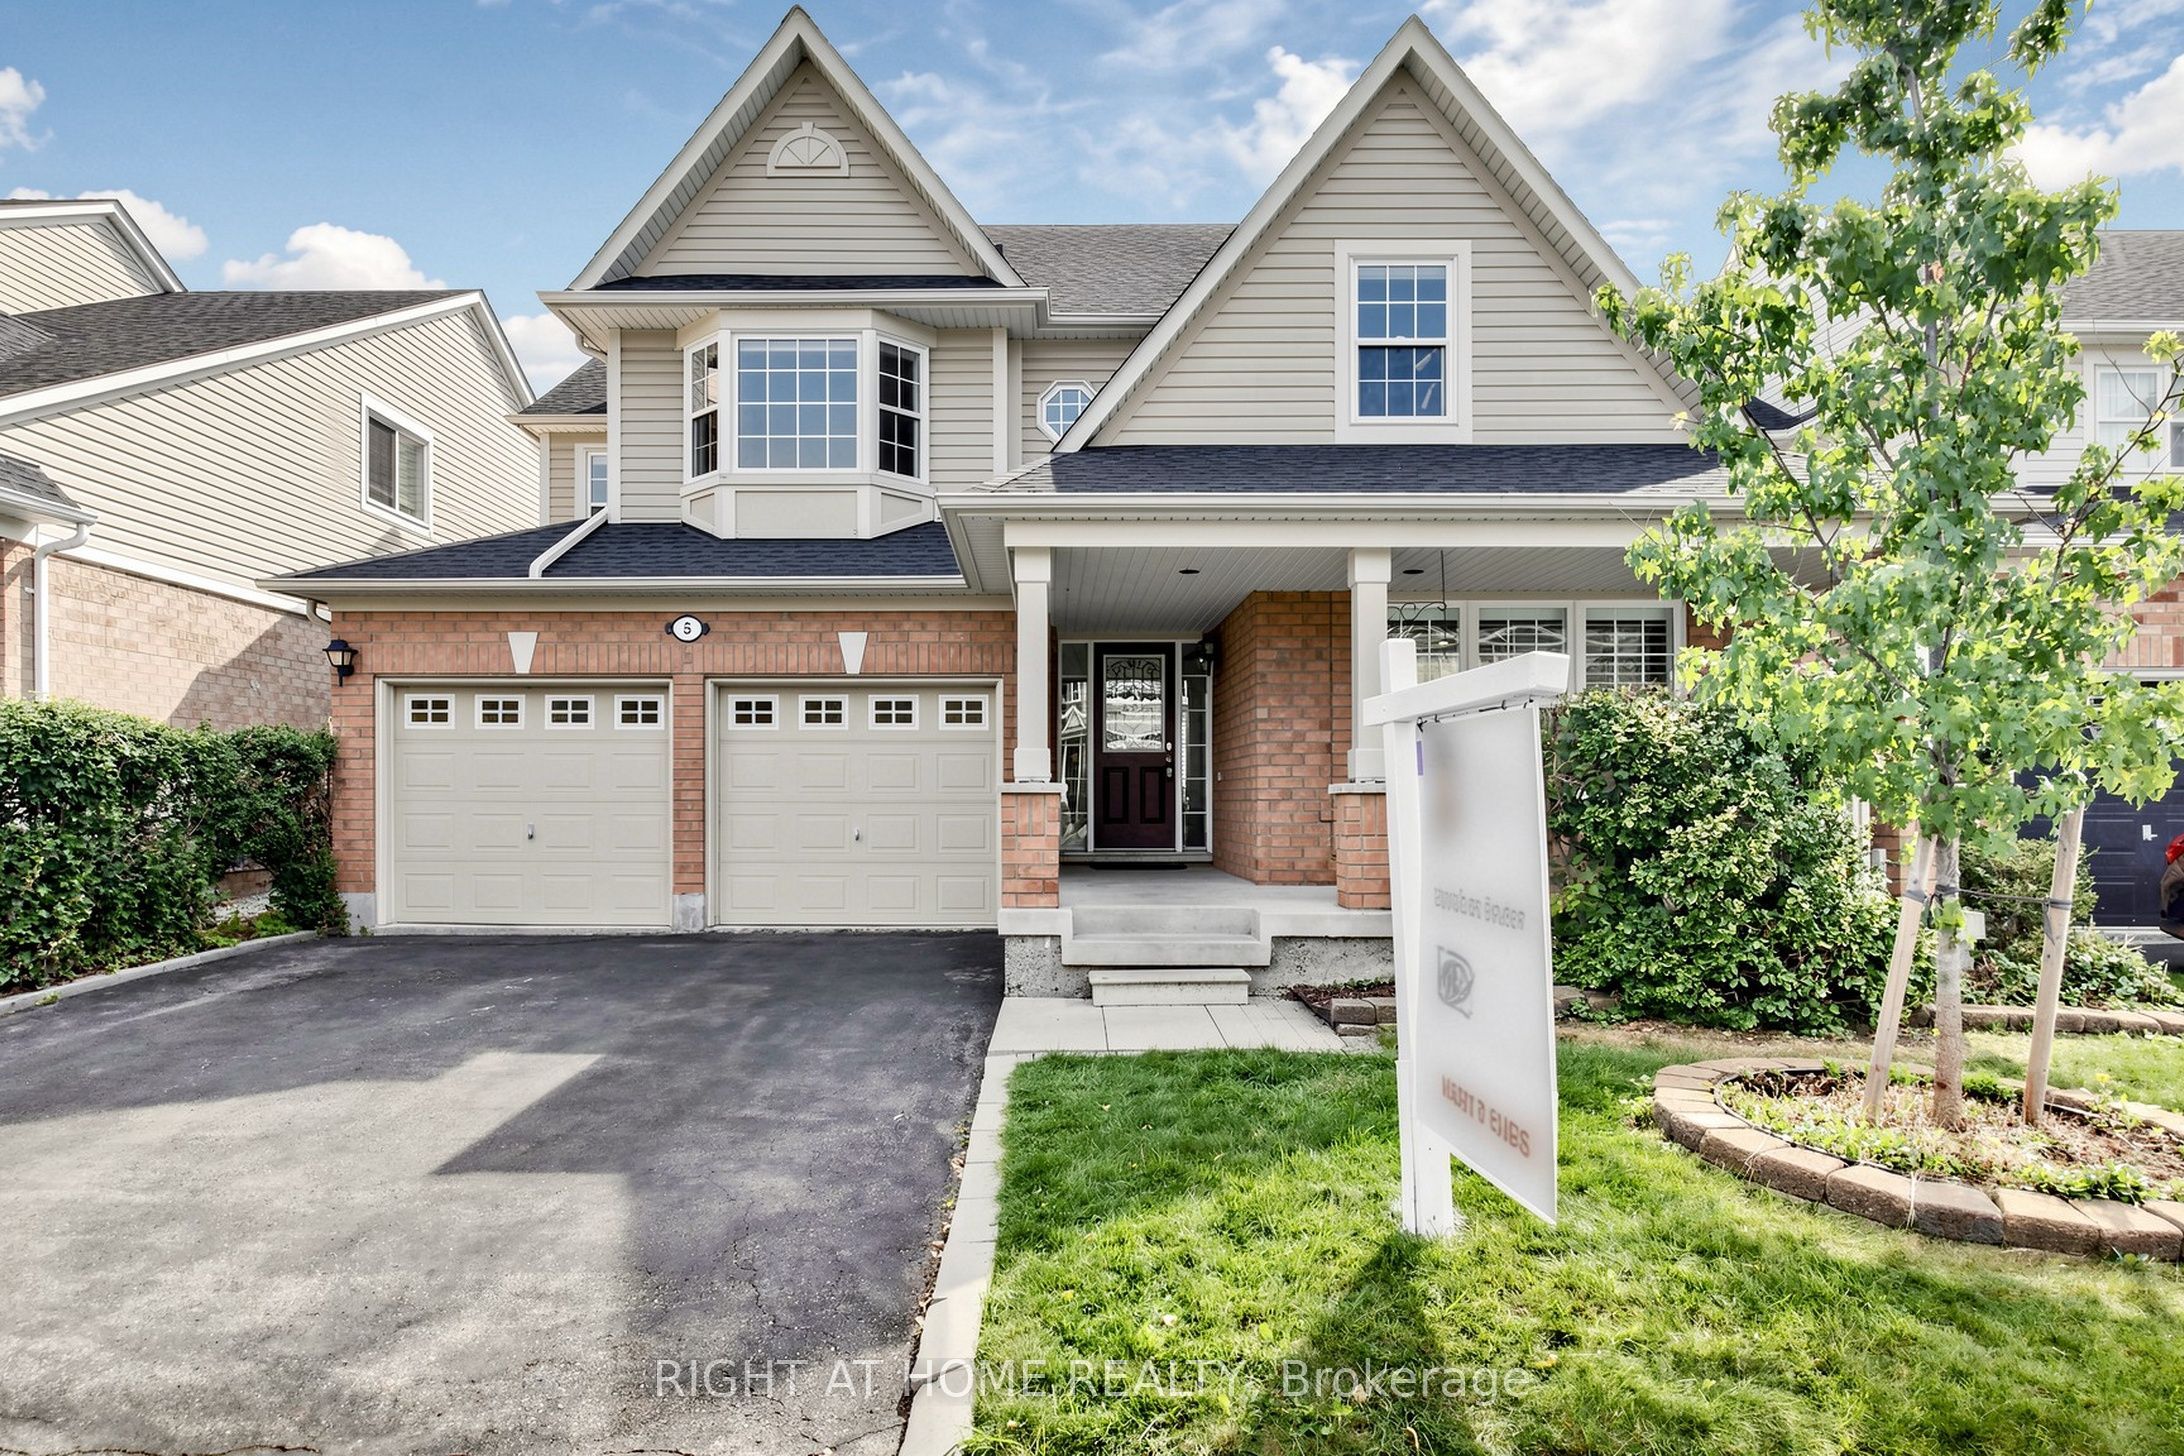 | $999,9995 Mendoza DriveBrampton, ON L7A 3M3 |
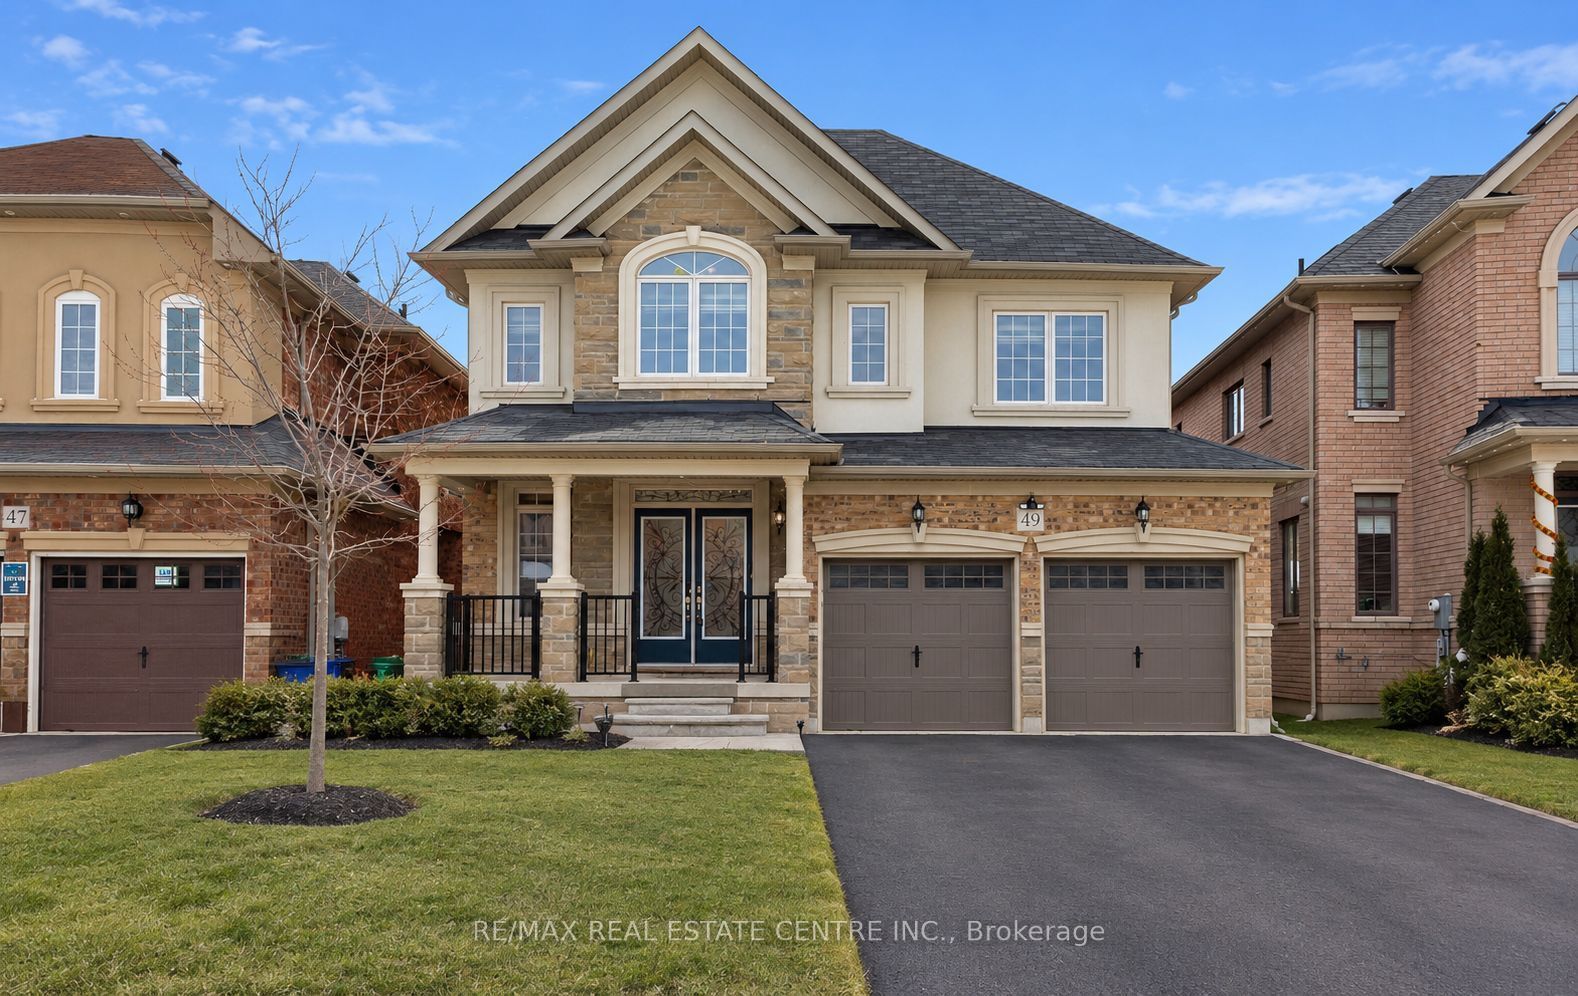 | $1,199,00049 Bucksaw StreetBrampton, ON L7A 4R3 |
 | $1,299,99911 Malpass StreetBrampton, ON L7A 4A3 |
 | $1,399,00011 Malpass StreetBrampton, ON L7A 4A3 |
