 New Listing
45 Mcclintock Crescent,Vaughan, ON L4J 2S7
Vaughan, ON L4J 2S7

Description
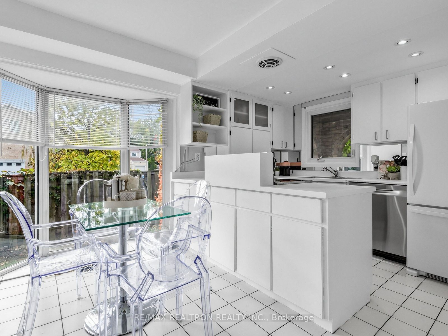
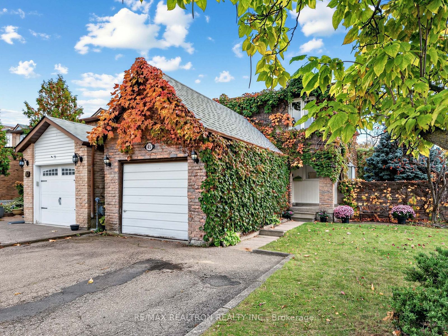
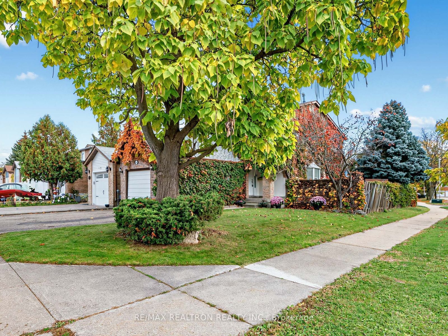
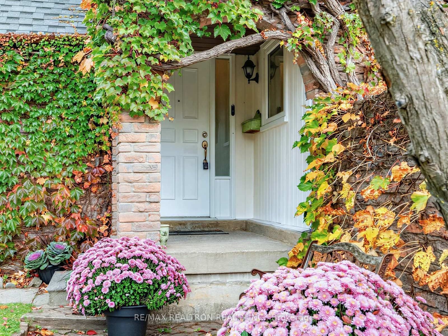
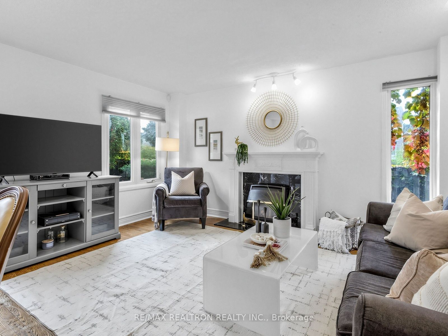
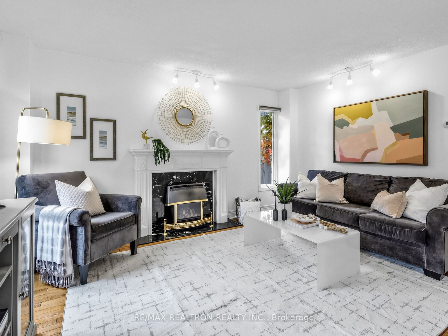
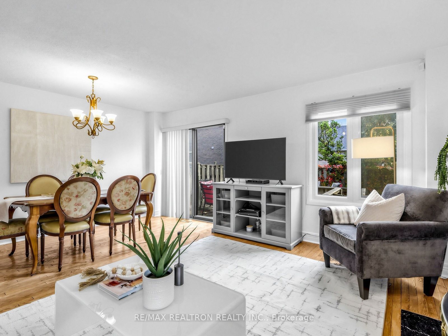
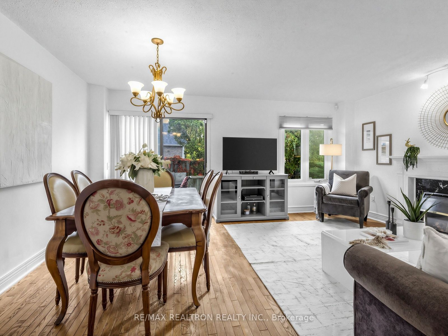
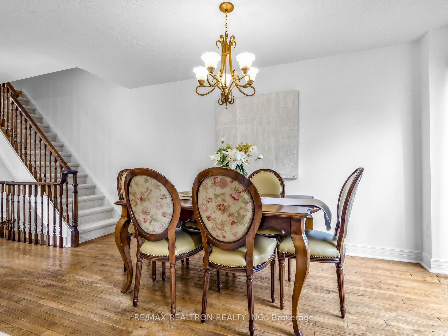
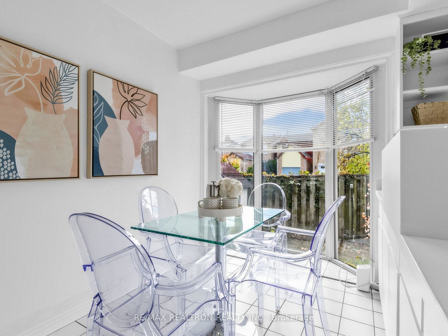
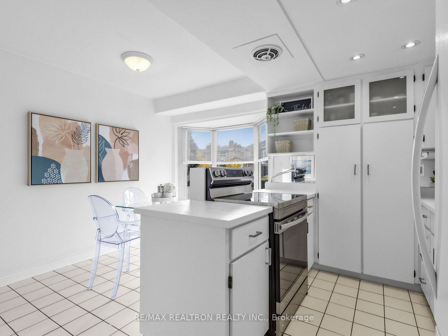
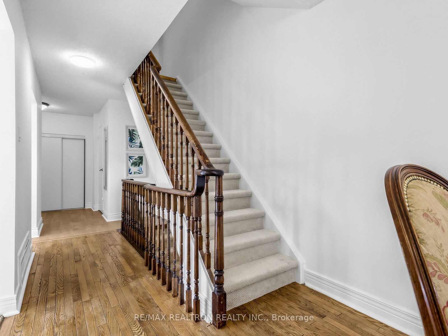
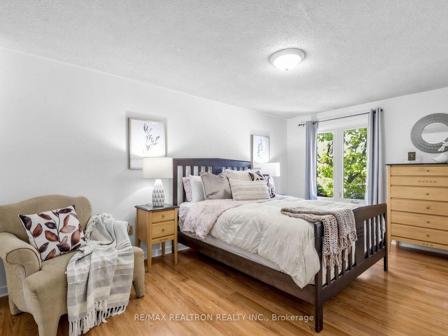
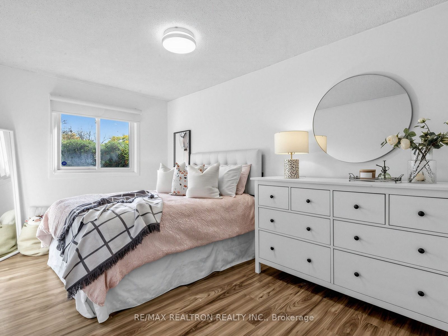
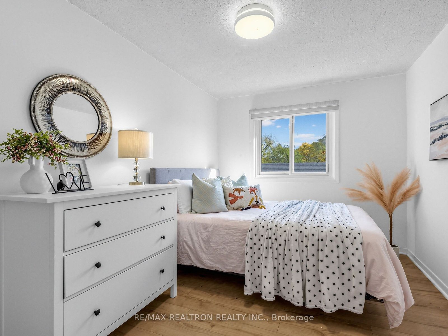
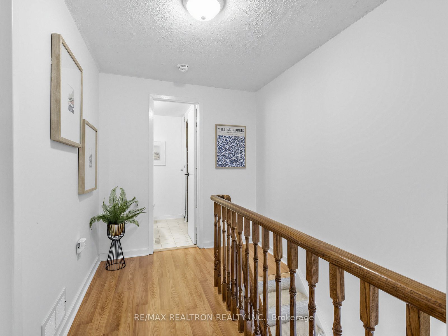
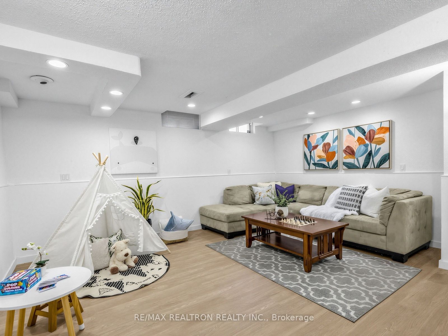
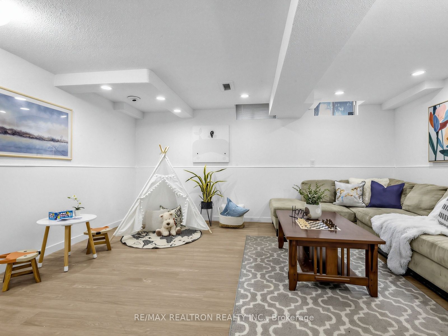
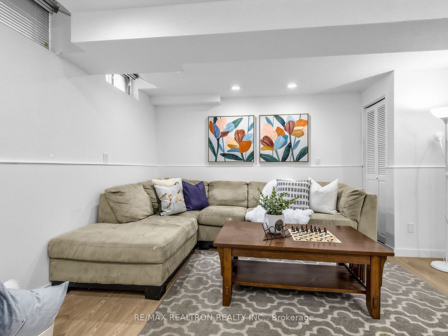
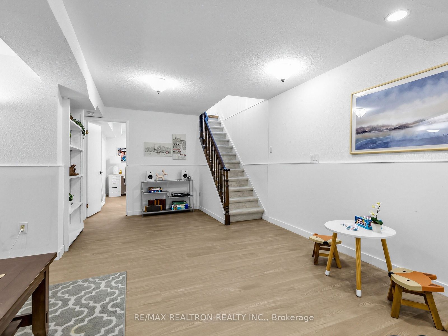
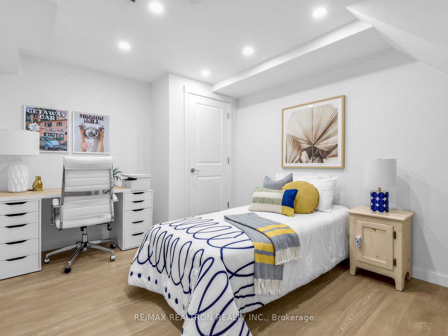
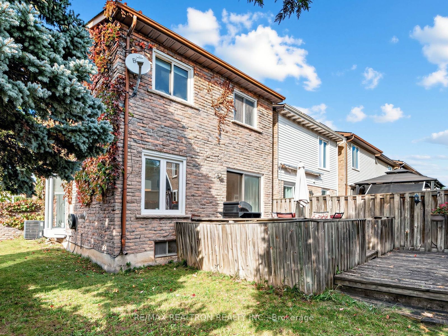
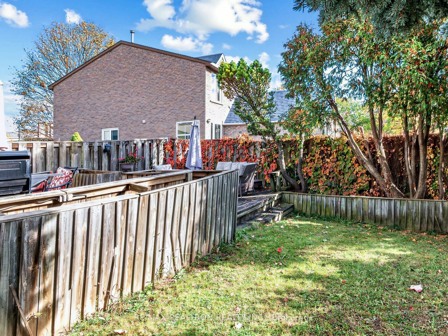
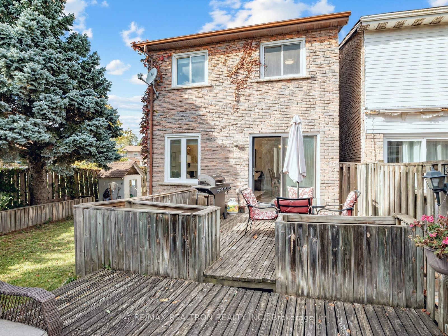
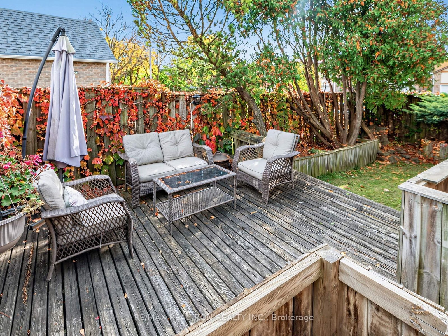
Welcome to this charming detached 3-bedroom, 2-bathroom home nestled in the desirable Lakeview Estatescommunity! Featuring an exceptionally large side yard, spacious principal rooms, and a finished basement, thishome offers a wonderful combination of space, comfort, and functionality. Freshly painted throughout, the brightand inviting main floor features a generous living room and a separate dining area with a walkout to the backyard,perfect for everyday living, entertaining, and seamless indoor-outdoor enjoyment. The kitchen offers amplecabinetry, generous counter space, and a bright breakfast area. Upstairs, you'll find three generously sized bedrooms,each offering plenty of natural light and comfortable living space. The finished basement provides valuableadditional living space, featuring a spacious recreation room and a newly renovated versatile room, ideal for a homeoffice, guest space, or playroom. Recent updates include a new furnace (Feb 2026), newer roof, new dishwasher,new basement flooring, and new stair runners. Step outside and discover one of this property's standout features: anexpansive side yard offering exceptional outdoor space with endless possibilities for entertaining, gardening,children's activities, or simply enjoying your own private retreat. The backyard provides even more room foroutdoor enjoyment. Complete with an attached garage and 2 car driveway parking, this home offers everydayconvenience and versatility. A fantastic opportunity to own a detached home with generously sized bedrooms,multiple living areas, a finished basement, and outstanding outdoor space. A wonderful place to call home!
Details
| MLS # | N14083258 |
|---|---|
| Listing Type | For Sale |
| Style | House |
| Sub-Type | Resale |
| Status | New |
| Year | 0 |
| Days On Site | 5 |
| Listing Provided By | RE/MAX REALTRON REALTY INC. | N14083258 498501 |
Features
| Bed(s) | 3 |
|---|---|
| Bath(s) | 2 |
| Garage | 1 |
| Basement | Y |
| Story(s) | 2 |
| Acreage | 0.08 |
Interior
| Interior Features | None |
|---|---|
| Cooling | Central Air |
| Heat Source | Gas |
| Fireplace Yes / No | Yes |
Exterior
| Roof | Asphalt Shingle |
|---|---|
| Foundation Details | Unknown |
| Construction Materials | Brick |
Parking
| Garage Yes / No | Yes |
|---|---|
| Parking Features | Private |
Utilities
| Sewer | Sewer |
|---|
Taxes
| Tax Annual Amount | 4465.34 |
|---|---|
| Tax Legal Description | PCL BLOCK 270-3, SEC M1957 ; PT BLK 270, PL M1957 , PARTS 1, 2 & 3 , 66R12265 , THE WALL, THE CENTRE LINE OF WHICH FORMS THE LIMIT BETWEEN PARTS 1, 2, 3 & 4, 5, 7 IS HEREBY DECLARED TO BE A COMMON STRUCTURAL WALL, TO BE REPAIRED AND MAINTAINED AT ALL TIMES BY THE OWNERS OF PTS 4, 5, 7, 66R12265; S/T PT 2, 66R12265 IN FAVOUR OF PTS 4, 5, 7, 66R12265 FOR THE PURPOSES OF MAINTAINING AND REPAIRING THE COMMON STRUCTURAL WALL HEREINBEFORE ABOVE DESCRIBED ; VAUGHAN |
| Tax Year | 2026 |
Area Information
| Province | ON |
|---|---|
| County | York |
| City | Vaughan |
| Postal Code | L4J 2S7 |
| Area | Lakeview Estates |
| Listing VS Median (in L4J 2S7) | |
Price: $889,000 low | high Med: $0 On site: 5 low | high Med: | |
Request a showing
Request a showing
Contact
Learn More About This Property

| Province | ON |
|---|---|
| County | York |
| City | Vaughan |
| Postal Code | L4J 2S7 |
| Area | Lakeview Estates |
| Listing VS Median (in L4J 2S7) | |
Price: $889,000 low | high Med: $0 On site: 5 low | high Med: | |
 | $1,049,000163 Mabley CrescentVaughan, ON L4J 2Z7 |
