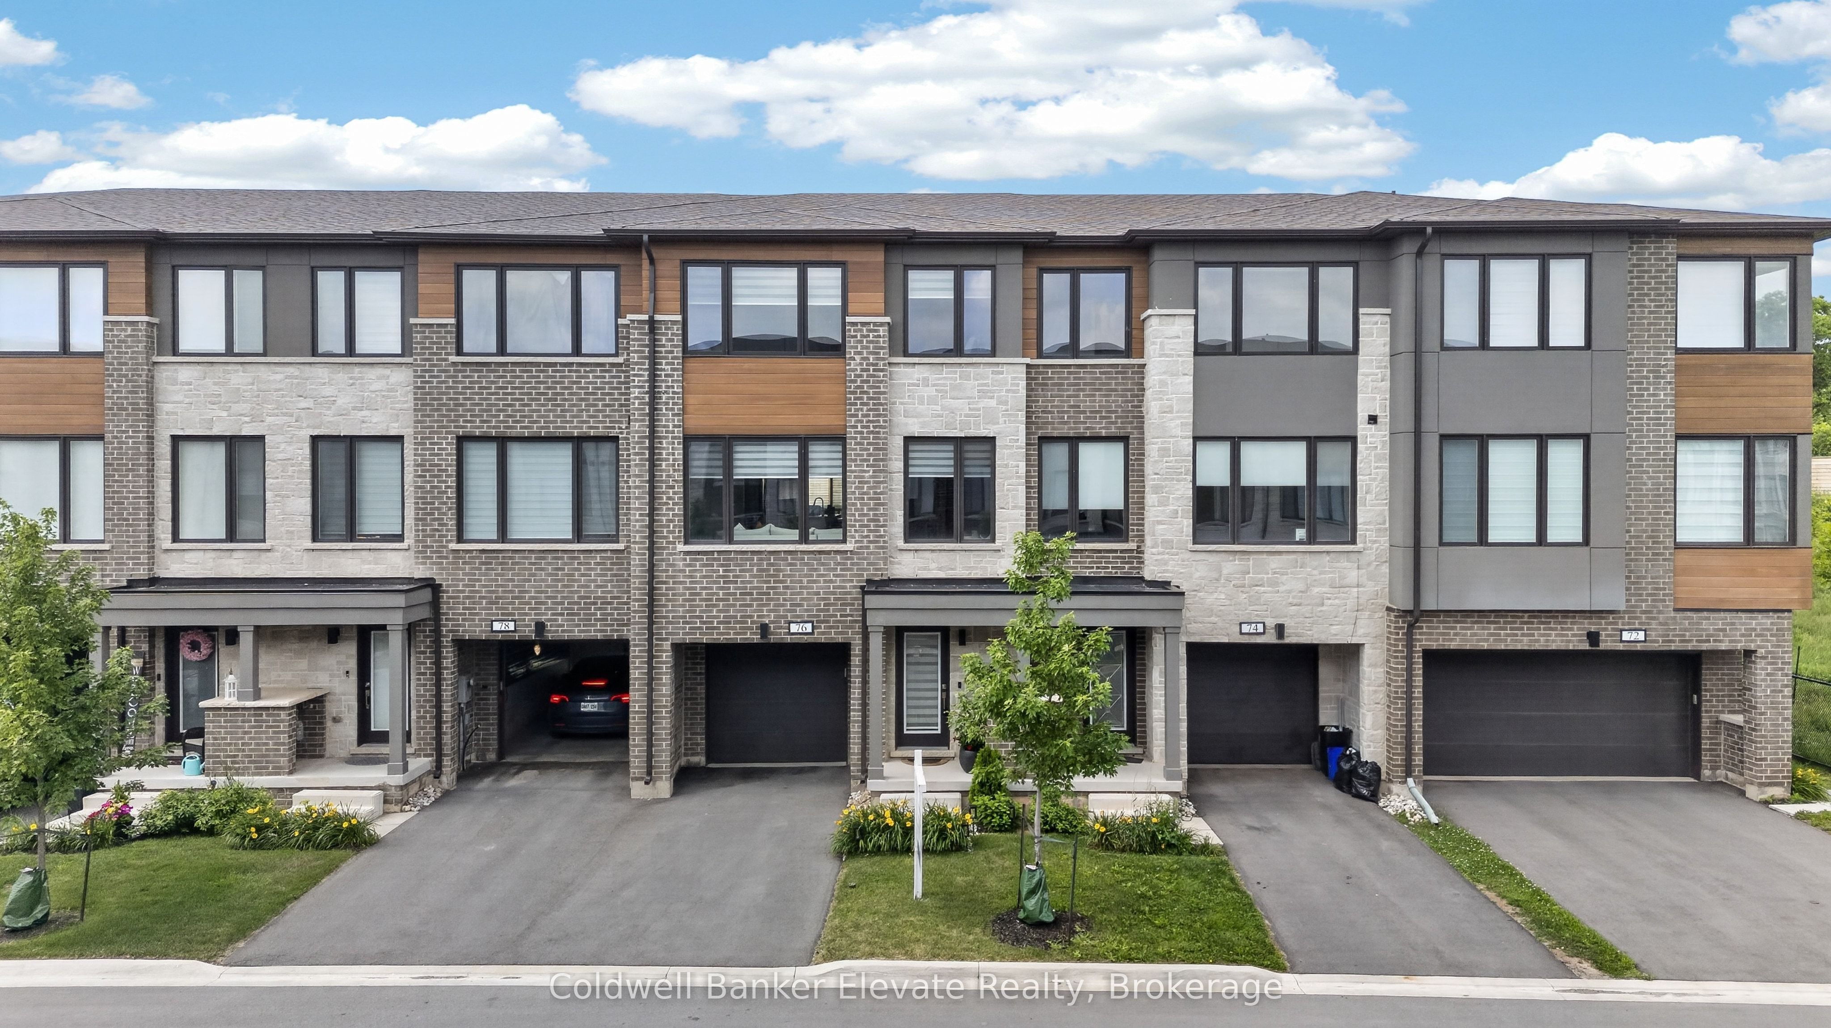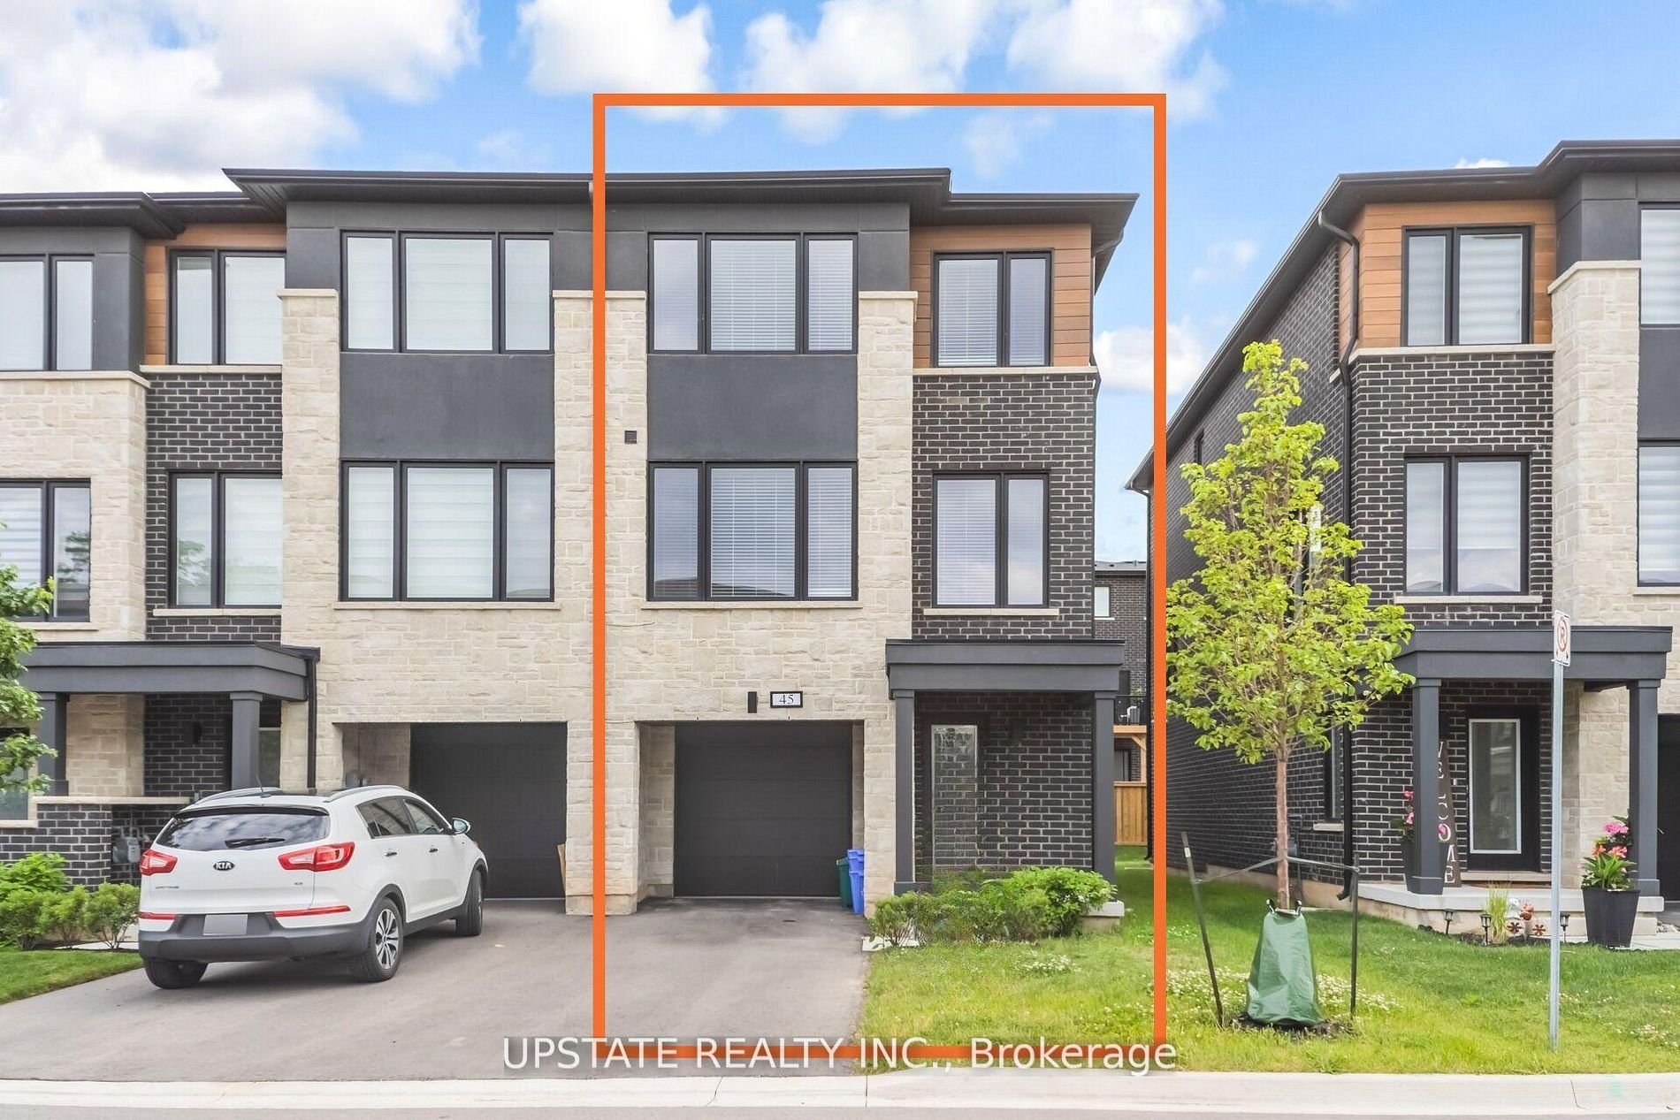
45 Humberstone Drive,Halton Hills, ON L7G 0P5
Halton Hills, ON L7G 0P5




Description
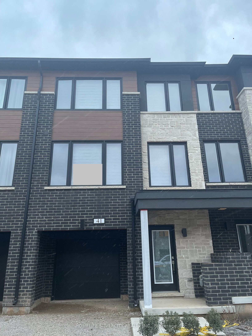
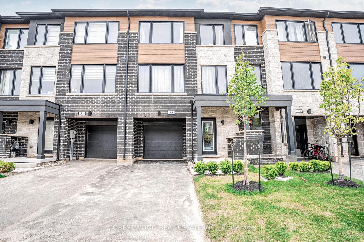
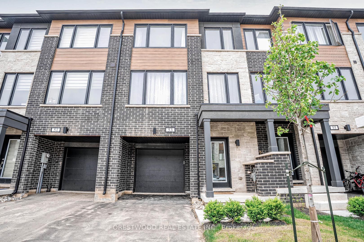
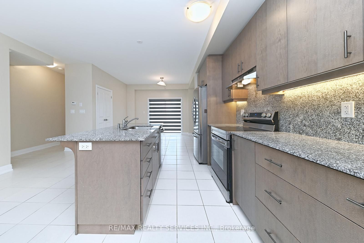
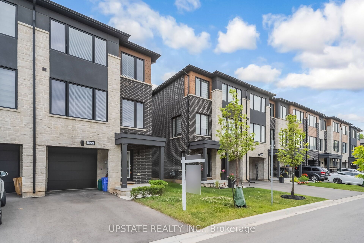
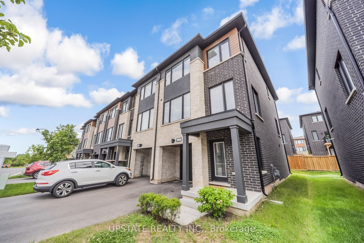
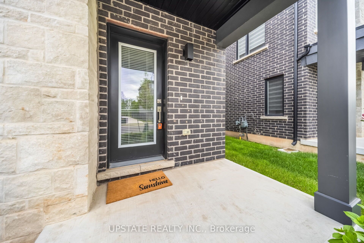
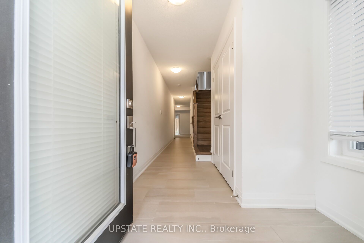
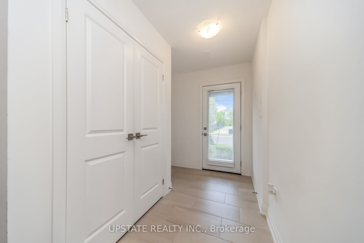
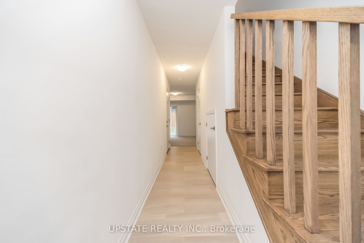
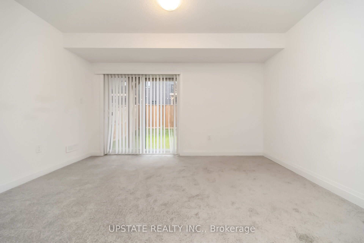
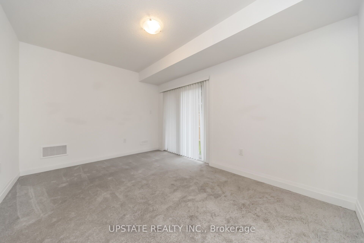
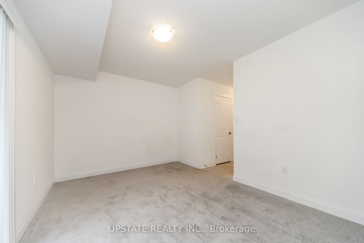
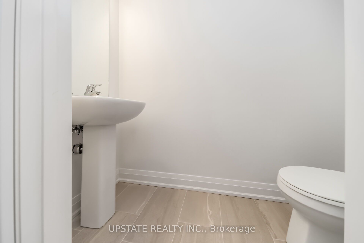
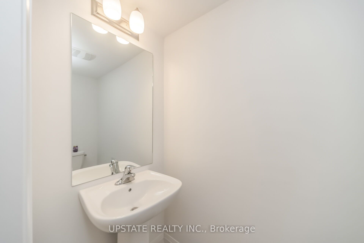
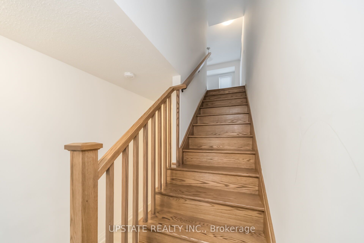
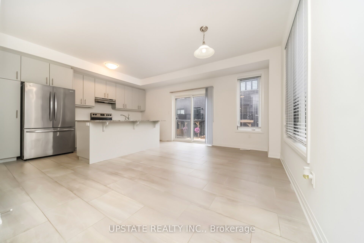
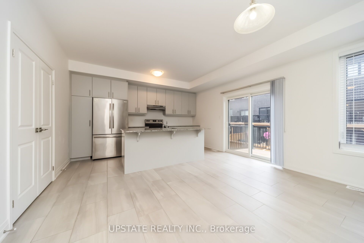
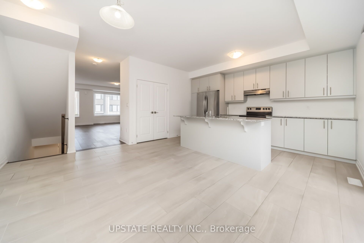
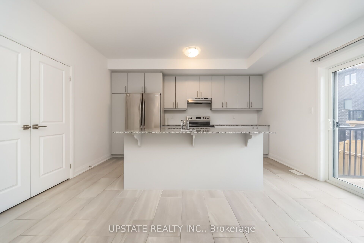
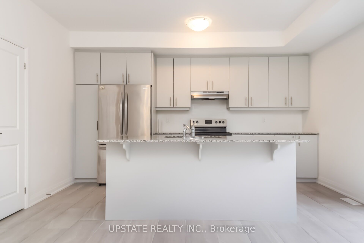
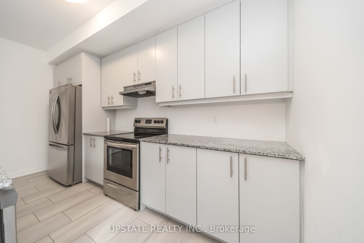
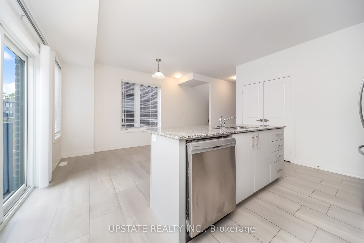
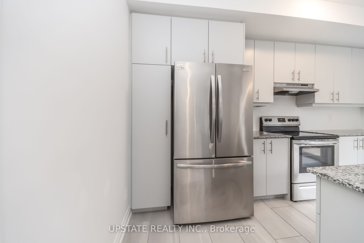
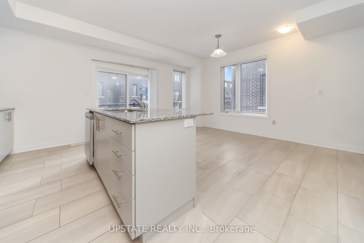
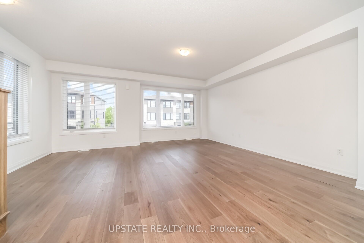
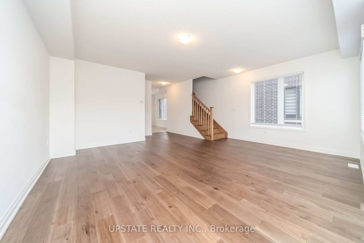
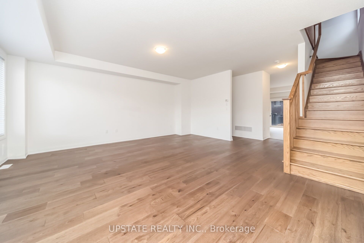
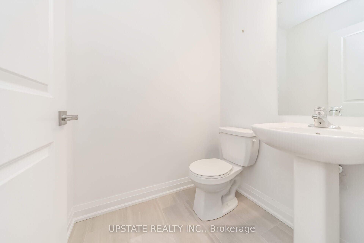
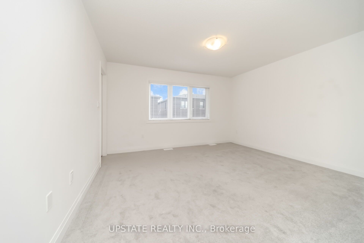
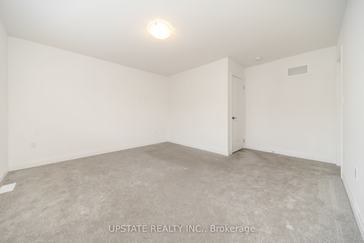
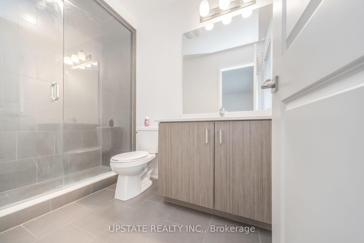
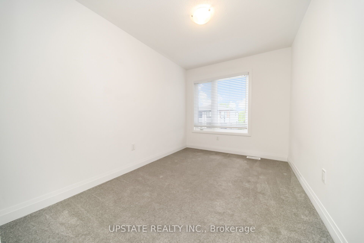
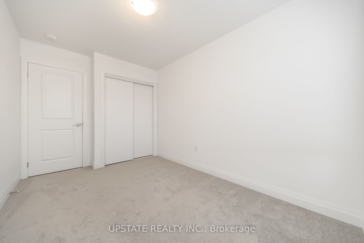
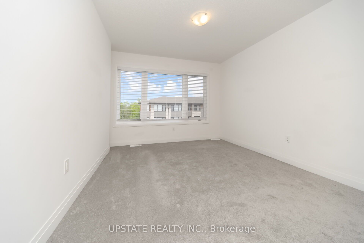
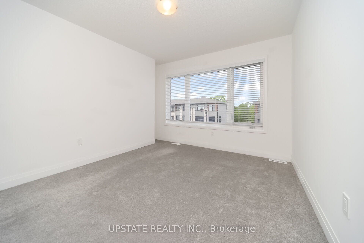
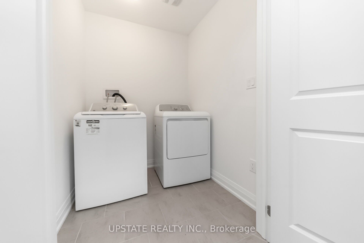
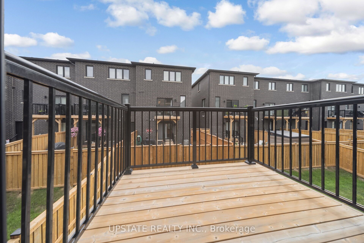
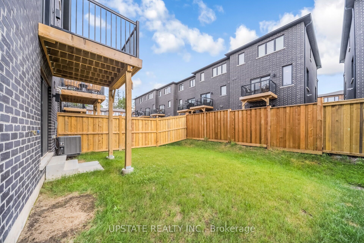
Experience luxury living in this end-unit freehold townhome located in the sought-after Trafalgar Square community. Offering 2,062 sq. ft. of beautifully upgraded living space, the popular Scotsdale model features 3+1 bedrooms and 4 bathrooms.**No sidewalk** allows for additional driveway parking, adding everyday convenience. The oversized single-car garage also provides direct access to the home. The main floor showcases an open-concept layout with a modern kitchen featuring quartz countertops, a center island, and a spacious dining area with a walk-out to the private deck. The bright and inviting living room is filled with natural light through large windows. The versatile lower level includes a spacious recreation room with a walk-out to the backyard patio-perfect as a home office, gym, or additional living space. Upstairs, the primary bedroom offers a walk-in closet and a luxurious ensuite with a glass walk-in shower. Two additional generously sized bedrooms feature large windows and ample closet space. Ideally situated close to schools, parks, shopping, public transit, and major highways, this exceptional home combines modern design, comfort, and everyday convenience. Close to Highway 401, 10 Mins to GO Station and shopping centre.
Details
| MLS # | W13628772 |
|---|---|
| Listing Type | For Sale |
| Style | House |
| Sub-Type | Resale |
| Status | New |
| Year | 0 |
| Days On Site | 39 |
| Listing Provided By | UPSTATE REALTY INC. | W13628772 387600 |
Features
| Bed(s) | 4 |
|---|---|
| Bath(s) | 4 |
| Garage | 1 |
| Story(s) | 3 |
| Acreage | 0.05 |
Interior
| Interior Features | None |
|---|---|
| Cooling | Central Air |
| Heat Source | Gas |
| Fireplace Yes / No | No |
Exterior
| Roof | Asphalt Shingle |
|---|---|
| Foundation Details | Concrete |
| Construction Materials | Brick, Stone |
Parking
| Garage Yes / No | Yes |
|---|---|
| Parking Features | Private |
Utilities
| Sewer | Sewer |
|---|
Taxes
| Tax Annual Amount | 4678.53 |
|---|---|
| Tax Legal Description | PART BLOCK 8, PLAN 20M1241 PARTS 13 & 14, 20R22237 SUBJECT TO AN EASEMENT AS IN HR1818050 SUBJECT TO AN EASEMENT IN GROSS OVER PART 13, 20R22237 AS IN HR1879191 SUBJECT TO AN EASEMENT FOR ENTRY AS IN HR1991649 TOWN OF HALTON HILLS |
| Tax Year | 2026 |
Area Information
| Province | ON |
|---|---|
| County | Halton |
| City | Halton Hills |
| Postal Code | L7G 0P5 |
| Area | Georgetown |
| Listing VS Median (in L7G 0P5) | |
Price: $894,500 low | high Med: $0 On site: 39 low | high Med: | |
Request a showing
Request a showing
Contact
Learn More About This Property

| Province | ON |
|---|---|
| County | Halton |
| City | Halton Hills |
| Postal Code | L7G 0P5 |
| Area | Georgetown |
| Listing VS Median (in L7G 0P5) | |
Price: $894,500 low | high Med: $0 On site: 39 low | high Med: | |