45-502 Barton Street,Stoney Creek, ON L8E 5B5
Stoney Creek, ON L8E 5B5

Description
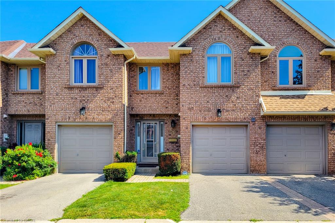
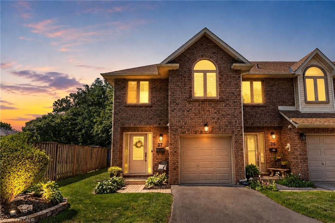
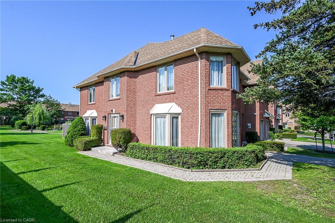
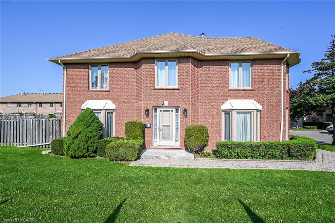
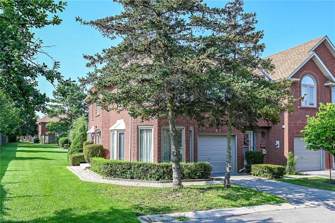
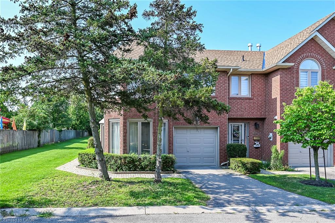
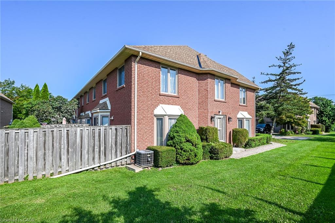
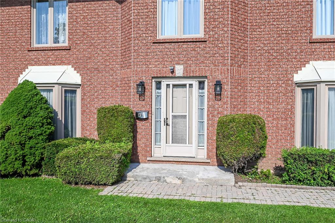
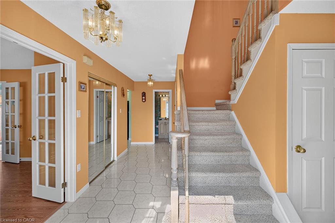
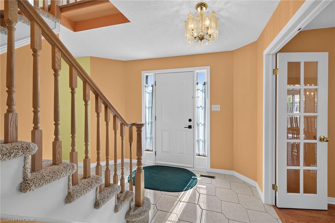
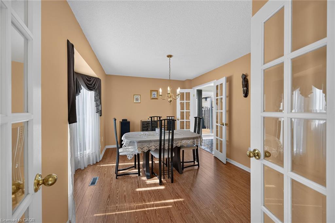
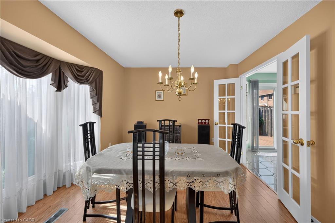
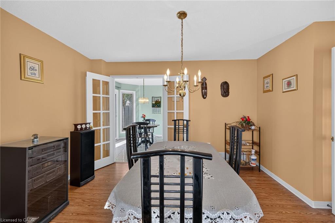
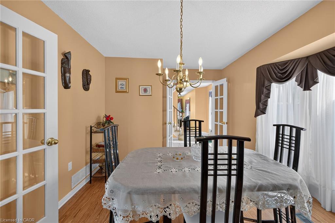
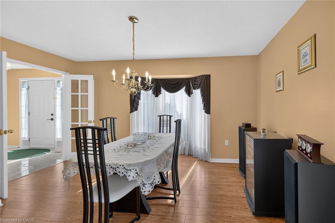
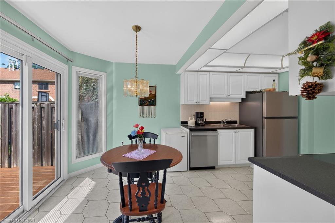
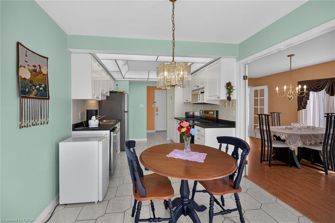
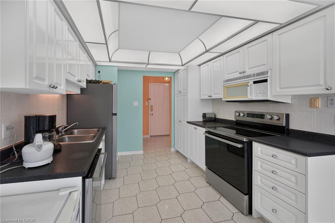
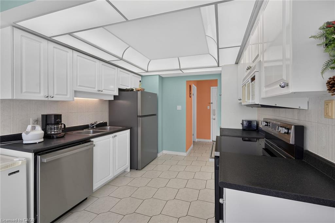
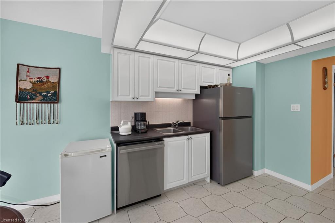
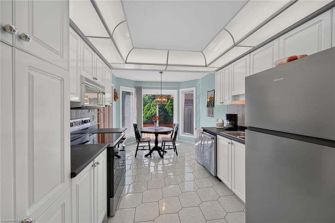
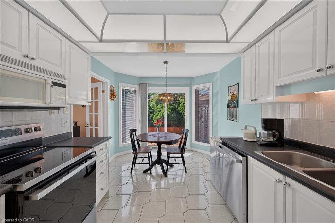
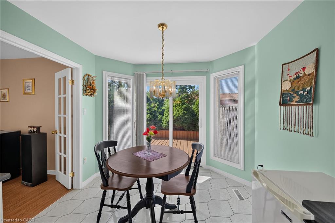
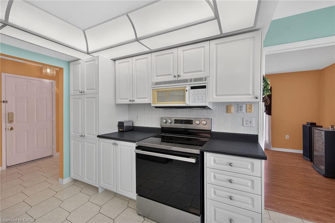
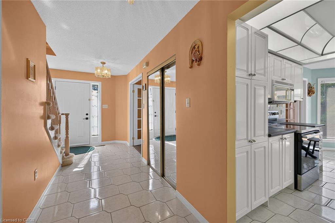
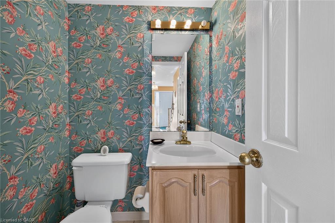
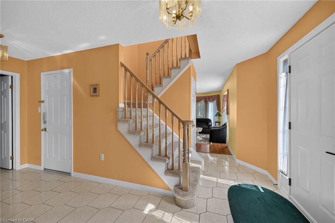
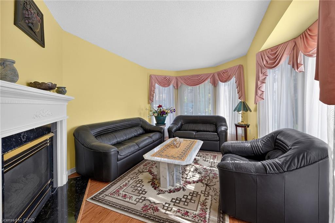
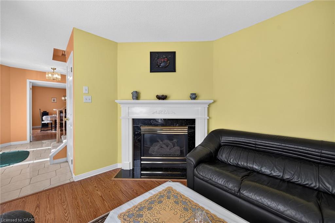
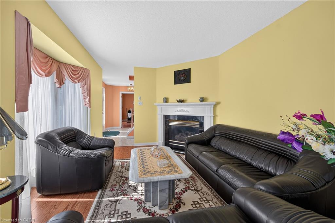
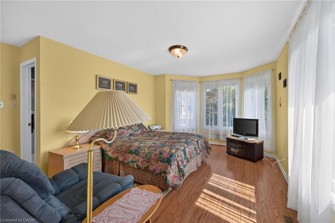
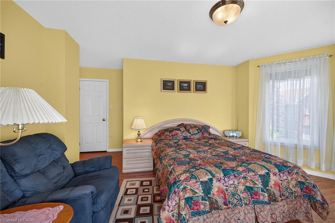
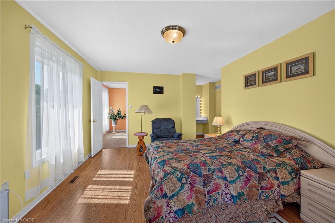
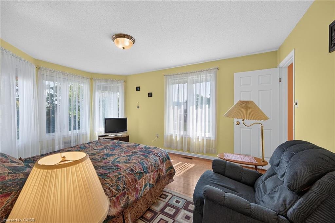
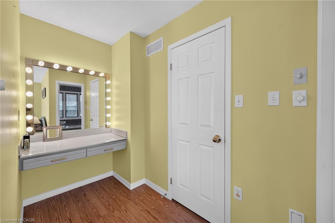
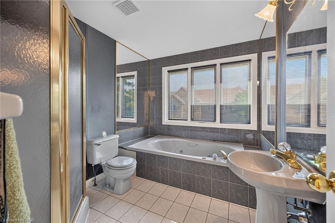
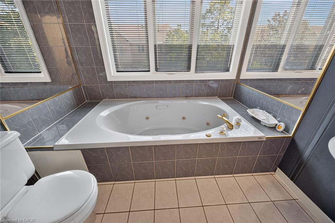
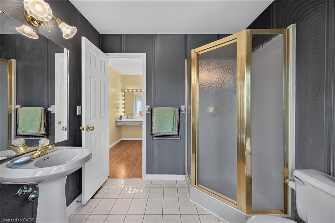
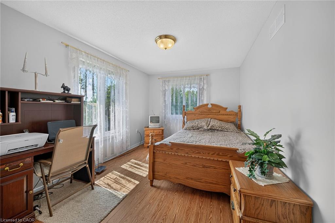
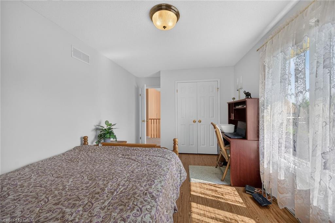
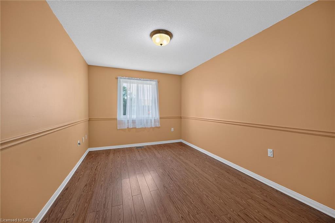
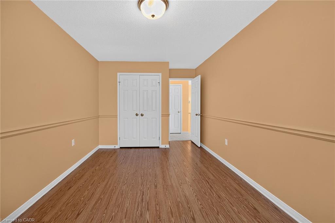
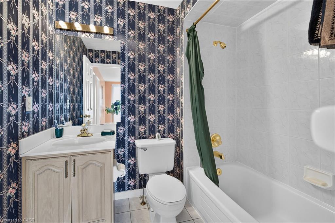
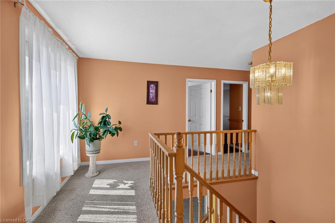
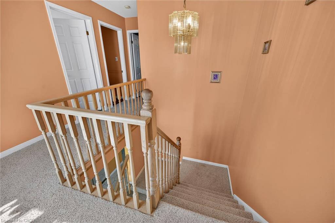
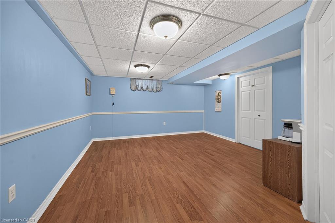
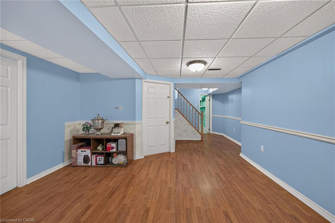
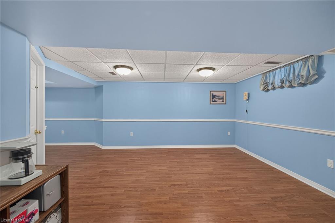
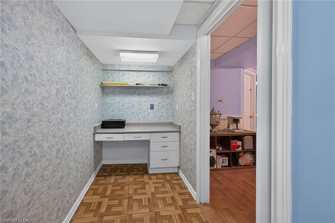
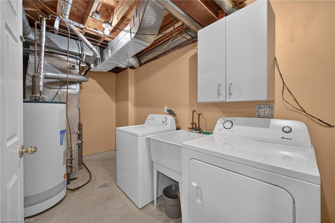
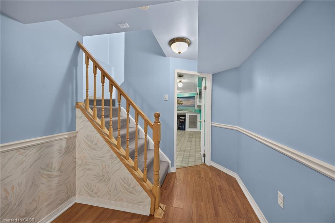
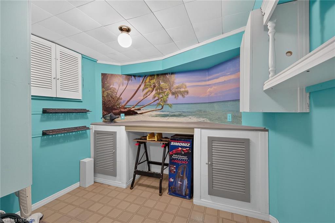
Welcome to 502 Barton Street Unit 45 a beautiful end-unit townhome in the heart ofStoney Creek. Offering a larger (over 2000sqft of finished space) and functional floorplan. This beautiful home is ideally positioned at the end of the complex, providing aquiet and very private setting with additional bay windows, natural light and greenspace at the back. Thoughtfully finished from top to bottom, the home features a brightand spacious main floor with generous living room ( with gas fireplace) and formaldining room, creating a comfortable space for everyday living and entertaining. Thekitchen offers, all brand new appliances, Florida ceiling lights, plenty of cabinetryand a convenient walkout to the private fenced backyard, complete with a maintenancefree decking patio.Upstairs, the spacious primary bedroom features a walk-in closet, ensuite bathroom and aspecially designated make-up area while the second and third bedroom have a full accessto the other main bath. The fully finished basement provides versatile additional livingspace ideal for a recreation room, home office, gym, or potentially a forth bedroom.The home also features an attached garage and private driveway, along with numerousupdates throughout. Five brand-new appliances include a stainless steel refrigerator,dishwasher and stove, plus a new white washer and dryer (all still under the warranty)Located in a quiet, well-established, Stoney Creek community close to the QEW, shopping,schools, parks, restaurants, and everyday amenities. A wonderful opportunity to enjoythe space, privacy, and convenience of an exceptional end-unit townhome. This home is aReal Gem and a definite a must see!
Details
| MLS # | 40856621 |
|---|---|
| Listing Type | For Sale |
| Style | Town House |
| HOA Dues | $442 |
| Sub-Type | Resale |
| Status | Active |
| Year | 1991 |
| Days On Site | 8 |
| Listing Provided By | Sutton Group Innovative Realty Inc. | Waldemar Niburski |
Features
| Bed(s) | 3 |
|---|---|
| Bath(s) | 3 Total |
| SQ Feet | 1,682 |
| Garage | 1 |
| Basement | Y |
| Story(s) | 2 |
| Zoning | RM3 |
Interior
| Appliances | Water Heater, Built-in Microwave, Dishwasher, Dryer, Refrigerator, Stove, Washer |
|---|---|
| Rooms Total | 12 |
| Interior Features | High Speed Internet |
| Cooling | Central Air |
| Cooling Yes / No | No |
| Heating | Forced Air, Natural Gas |
| Heating Yes / No | Yes |
| Fireplaces Total | 1 |
| Fireplace Features | Gas |
| Window Features | Window Coverings |
| Laundry Features | In Basement, In-Suite |
Exterior
| Lot Features | Urban, Beach, Major Highway, Place of Worship, Public Transit, Quiet Area, School Bus Route, Schools |
|---|---|
| Construction Materials | Brick |
| Roof | Asphalt Shing |
| Foundation Details | Poured Concrete |
| Patio And Porch Features | Terrace |
| Security Features | Smoke Detector(s) |
Parking
| Garage Spaces | 1 |
|---|---|
| Parking Features | Attached Garage, Garage Door Opener, Asphalt |
| Open Parking Yes / No | Yes |
| Attached Garage Yes / No | Yes |
Utilities
| Sewer | Sewer (Municipal) |
|---|
Taxes
| Tax Annual Amount | 3882.67 |
|---|
Area Information
| Province | ON |
|---|---|
| County | Hamilton |
| City | Stoney Creek |
| Postal Code | L8E 5B5 |
| Area | 51 Stoney Creek |
| Subarea | 512 Guernsey | Westmeria | Industrial |
| Community Name | 512 Guernsey/Westmeria/Industrial |
| School District | Orchard Park Secondary, St. John |
| Elementary School | Our Lady Of Peace Catholic Eleme |
| High School | Orchard Park Secondary, St. John |
| Listing VS Median (in 512 Guernsey/Westmeria/Industrial) | |
Price: $679,900 low | high Med: $699,450 sqft: 1,682 low | high Med: 1,586 $ / sqft: $404 low | high Med: $441 On site: 8 low | high Med: 11 | |
Request a showing
Request a showing
Contact
Learn More About This Property

| Province | ON |
|---|---|
| County | Hamilton |
| City | Stoney Creek |
| Postal Code | L8E 5B5 |
| Area | 51 Stoney Creek |
| Subarea | 512 Guernsey | Westmeria | Industrial |
| Community Name | 512 Guernsey/Westmeria/Industrial |
| School District | Orchard Park Secondary, St. John |
| Elementary School | Our Lady Of Peace Catholic Eleme |
| High School | Orchard Park Secondary, St. John |
| Listing VS Median (in 512 Guernsey/Westmeria/Industrial) | |
Price: $679,900 low | high Med: $699,450 sqft: 1,682 low | high Med: 1,586 $ / sqft: $404 low | high Med: $441 On site: 8 low | high Med: 11 | |