449 Exmoor Street,Waterloo, ON N2K 3T7
Waterloo, ON N2K 3T7

Description
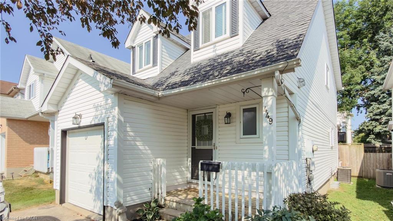
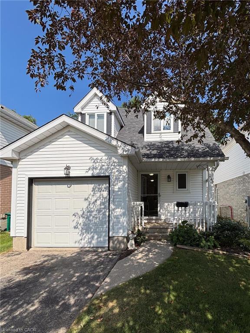
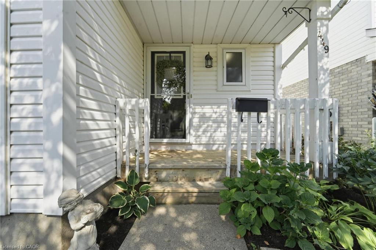
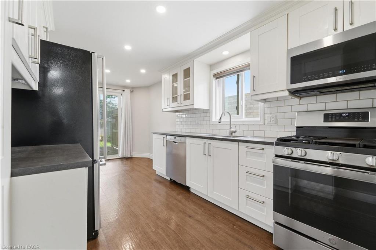
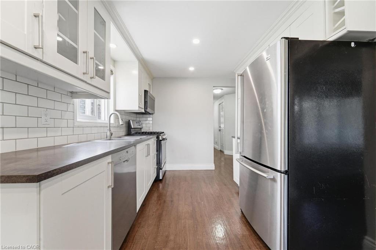
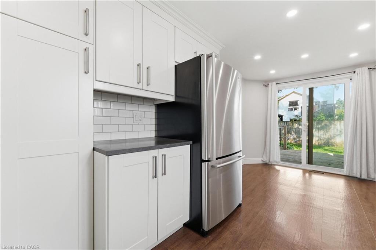
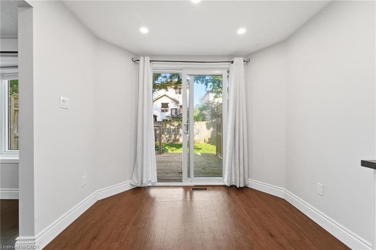
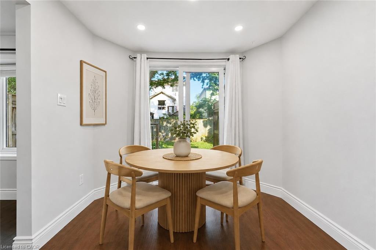
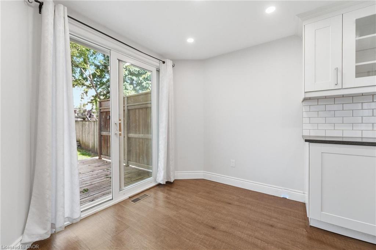
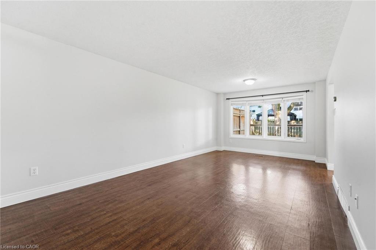
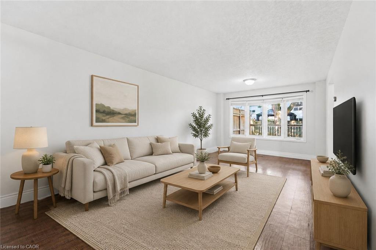
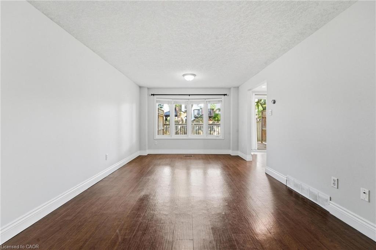
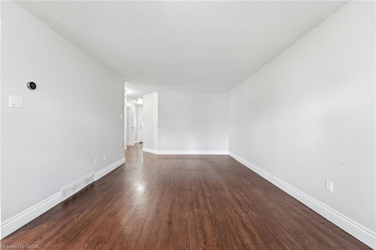
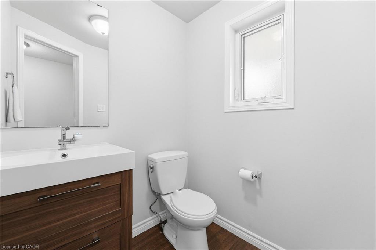
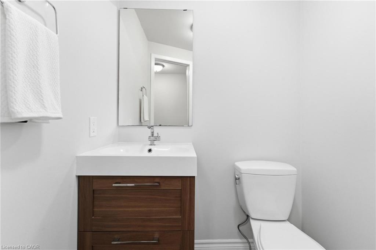
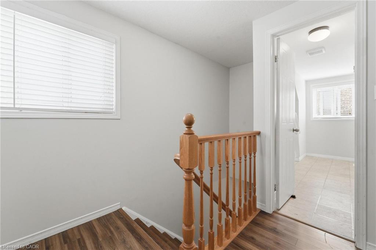
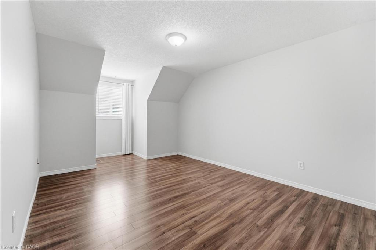
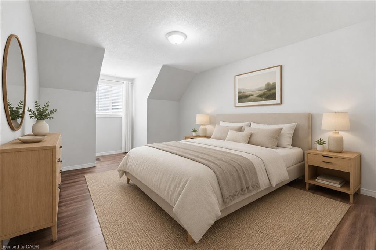
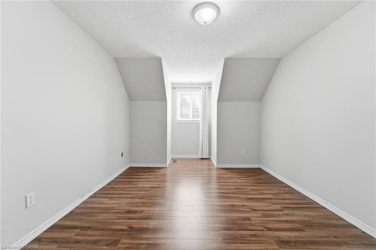
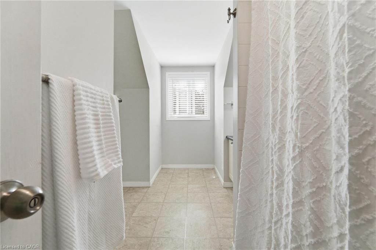
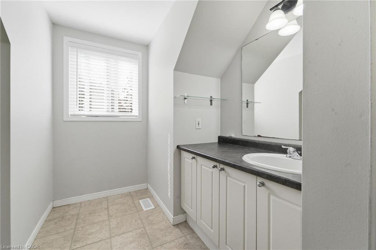
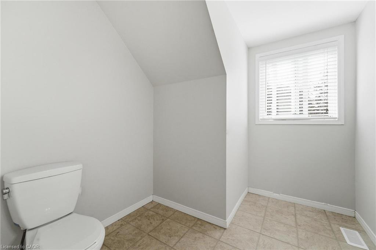
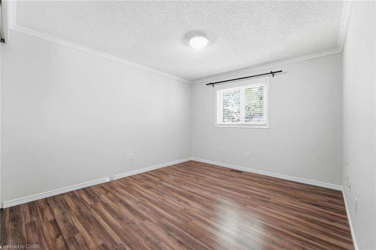
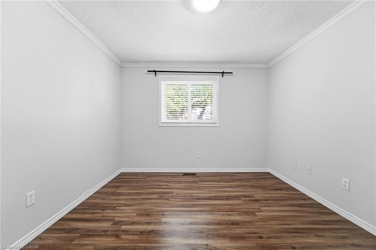
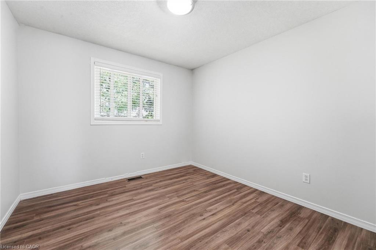
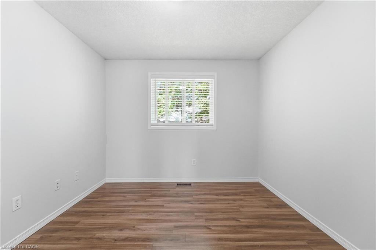
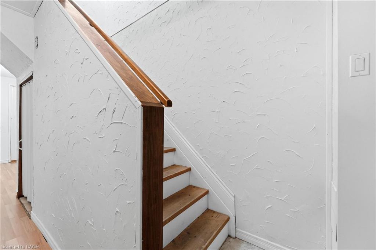
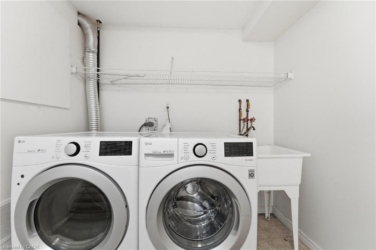
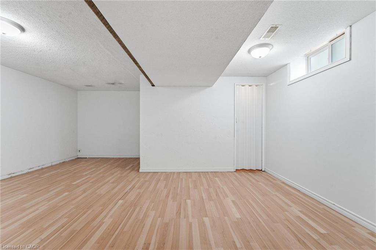
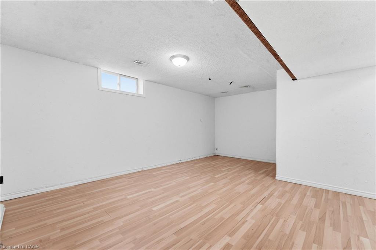
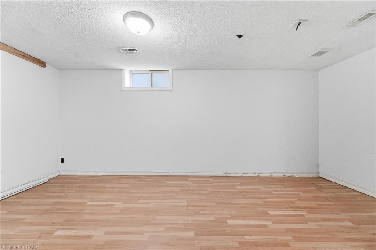
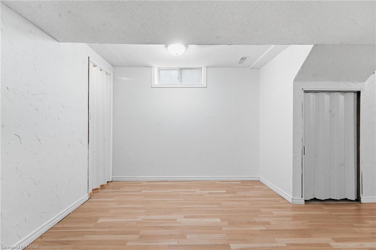
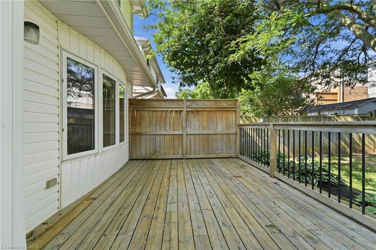
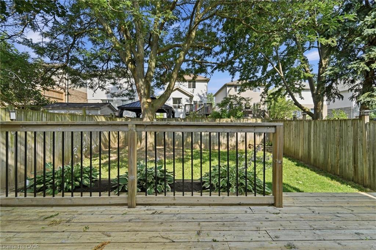
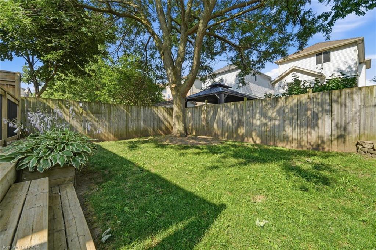
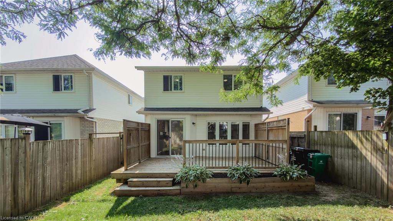
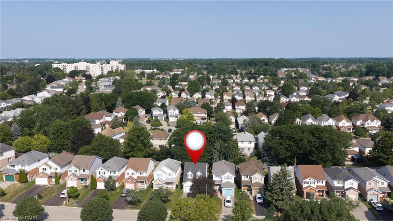
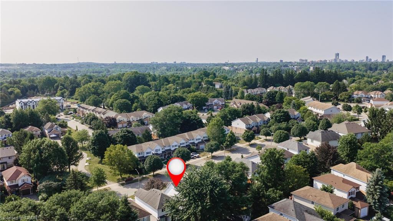
Welcome to 449 Exmoor St, a spacious 3 bedroom, 2 bathroom home tucked into Waterloo's family-friendly Lexington neighbourhood. From the moment you walk in, you'll feel the comfort of a home that's been well maintained. This move-in ready, freshly painted, carpet-free home has laminate hardwood throughout. The large, sun-filled living room is the perfect spot to unwind or gather with family and friends, flowing into an upgraded kitchen featuring modern finishes. Updated main floor powder room. Step out from the kitchen onto a spacious deck into the fully fenced backyard. The basement offers flexible bonus space for a rec room, home office or gym, adding valuable living area beyond the main floor. Located in Waterloo's east end, this area is known for having great schools, excellent access to public transportation, and easy access to top recreation facilities like RIM Park. This area offers no shortage of green space, including community trails, Wintermeyer Park, and Auburn Park, to name a few. Families will appreciate that both Lexington Public School and St. Matthew Catholic Elementary School are located right in the neighbourhood. Local amenities: grocery stores, convenience stores, pharmacies, gas stations, and plenty of restaurants. Nearby expressway access makes for easy commutes around Waterloo, into Kitchener, and beyond. Whether you're raising a family, working from home, or just looking for a peaceful street with neighbourhood charm, 449 Exmoor St. has it all. Some photos are virtually staged.
Details
| MLS # | 40865110 |
|---|---|
| Listing Type | For Sale |
| Style | House |
| Sub-Type | Resale |
| Status | Active |
| Days On Site | 13 |
| Listing Provided By | Royal LePage Wolle Realty | Bonnie Higgins |
Features
| Bed(s) | 3 |
|---|---|
| Bath(s) | 2 Total |
| SQ Feet | 1,304 |
| Garage | 1 |
| Basement | Y |
| Story(s) | 2 |
| Zoning | R4 |
| Acreage | 0.07 |
Interior
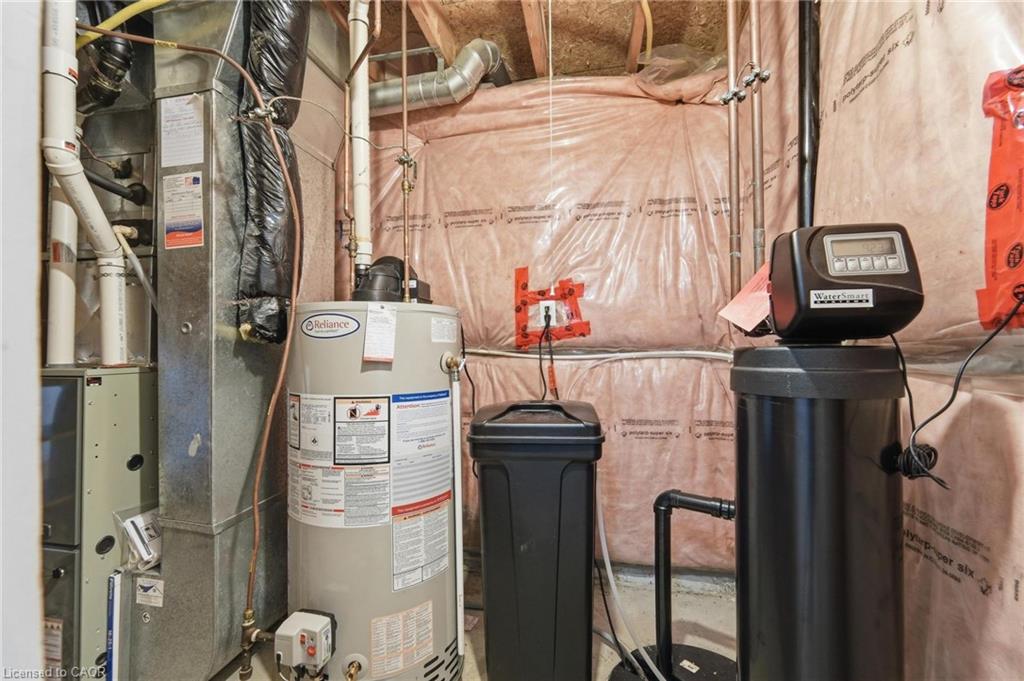
| Appliances | Water Heater, Water Softener, Built-in Microwave, Dishwasher, Dryer, Range Hood, Refrigerator, Stove, Washer |
|---|---|
| Rooms Total | 11 |
| Interior Features | Floor Drains |
| Cooling | Central Air |
| Cooling Yes / No | No |
| Heating | Forced Air, Natural Gas |
| Heating Yes / No | Yes |
| Window Features | Window Coverings |
| Laundry Features | Lower Level |
Exterior
| Lot Features | Urban, Ample Parking, Hospital, Major Highway, Open Spaces, Park, Place of Worship, Public Transit, Rec./Community Centre, Schools, Shopping Nearby |
|---|---|
| Construction Materials | Aluminum Siding |
| Roof | Asphalt Shing |
| Foundation Details | Poured Concrete |
| Patio And Porch Features | Deck, Porch |
| Security Features | Carbon Monoxide Detector, Smoke Detector |
Parking
| Garage Spaces | 1 |
|---|---|
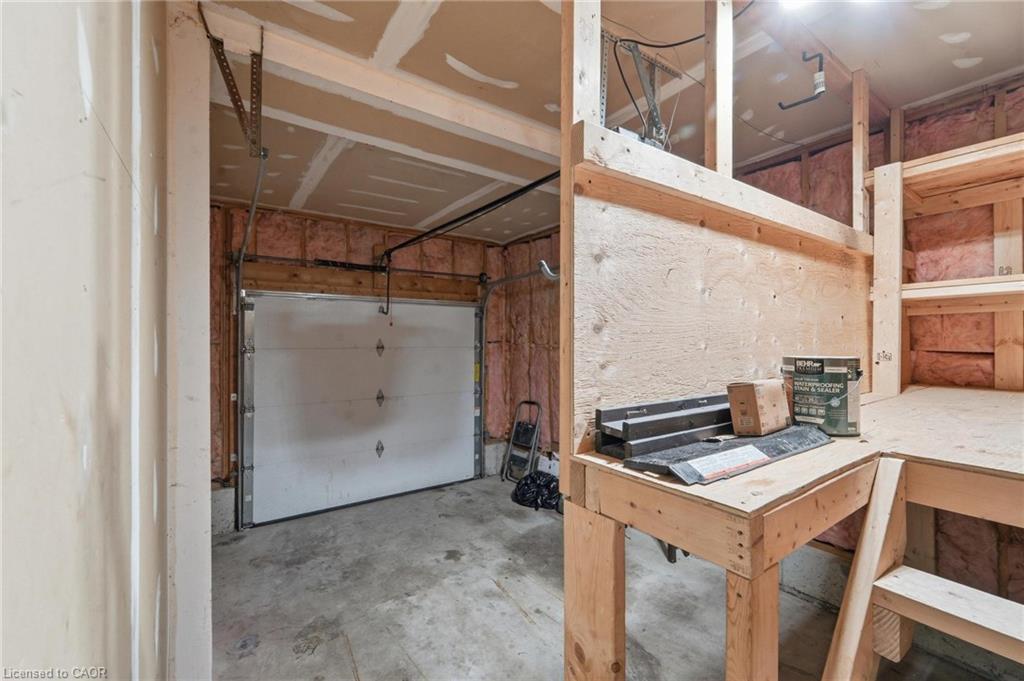
| Parking Features | Attached Garage, Garage Door Opener |
| Open Parking Yes / No | Yes |
| Attached Garage Yes / No | Yes |
Utilities
| Sewer | Sewer (Municipal) |
|---|
Taxes
| Tax Annual Amount | 4969 |
|---|
Area Information
| Province | ON |
|---|---|
| County | Waterloo |
| City | Waterloo |
| Postal Code | N2K 3T7 |
| Area | 1 Waterloo East |
| Subarea | 120 Lexington | Lincoln Village |
| Community Name | 120 Lexington/Lincoln Village |
| Listing VS Median (in 120 Lexington/Lincoln Village) | |
Price: $649,000 low | high Med: $661,950 sqft: 1,304 low | high Med: 1,462 $ / sqft: $498 low | high Med: $457 On site: 13 low | high Med: 12.5 | |
Market Activity N2K 3T7
Request a showing
Request a showing
Contact
Learn More About This Property

| Province | ON |
|---|---|
| County | Waterloo |
| City | Waterloo |
| Postal Code | N2K 3T7 |
| Area | 1 Waterloo East |
| Subarea | 120 Lexington | Lincoln Village |
| Community Name | 120 Lexington/Lincoln Village |
| Listing VS Median (in 120 Lexington/Lincoln Village) | |
Price: $649,000 low | high Med: $661,950 sqft: 1,304 low | high Med: 1,462 $ / sqft: $498 low | high Med: $457 On site: 13 low | high Med: 12.5 | |