
4474 Old Scugog Road,Clarington, ON L1C 3K2
Clarington, ON L1C 3K2


Description
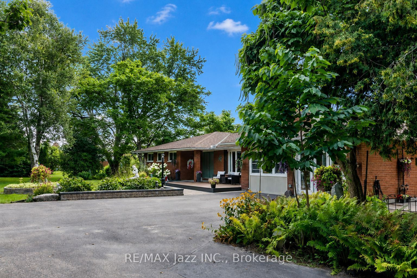
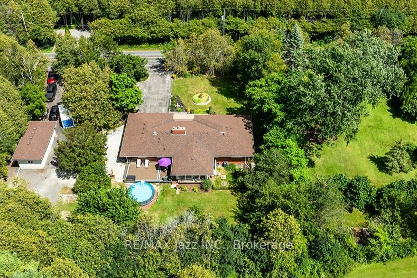
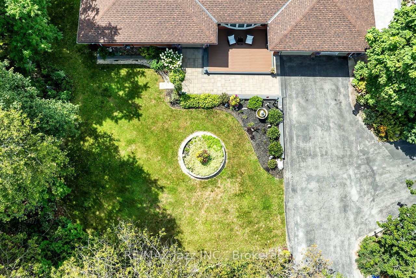
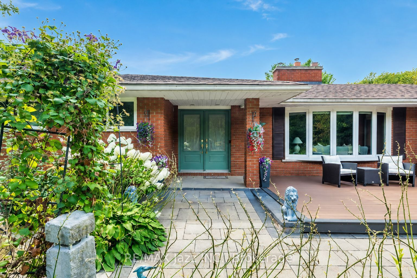
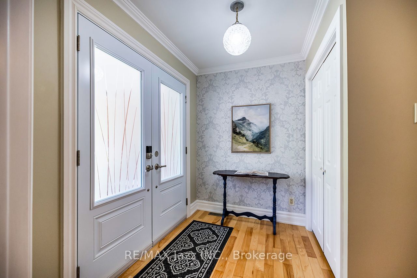
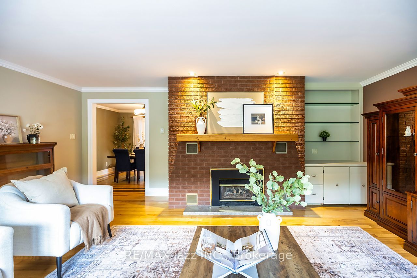
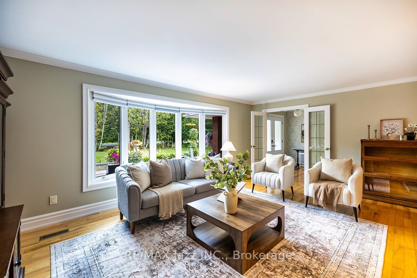
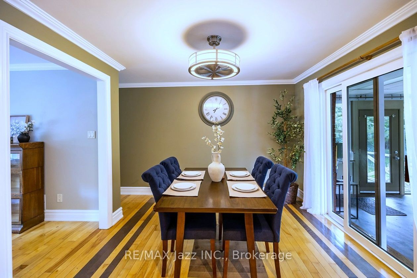
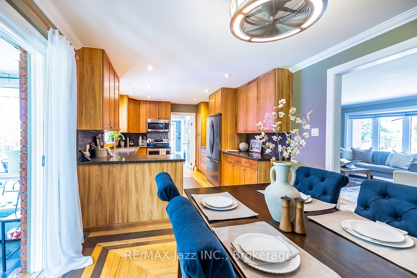
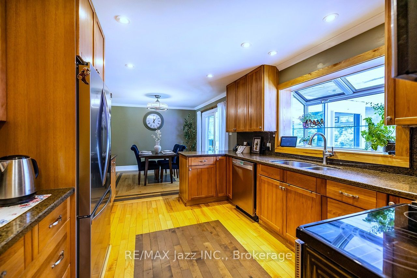
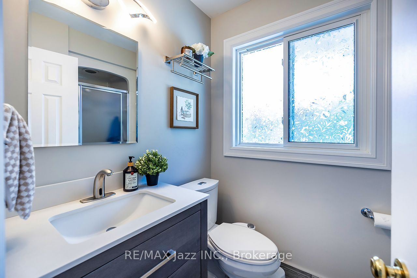
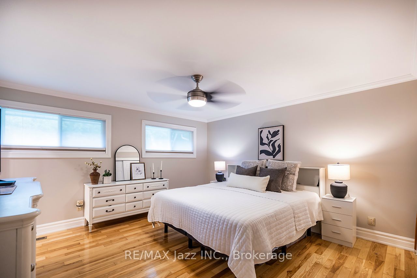
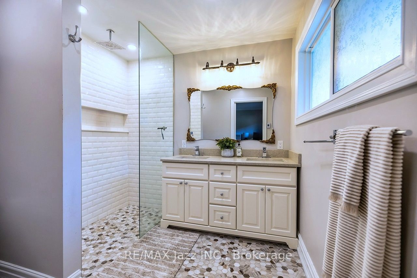
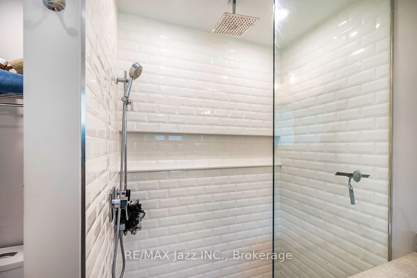
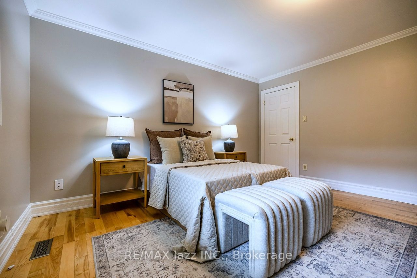
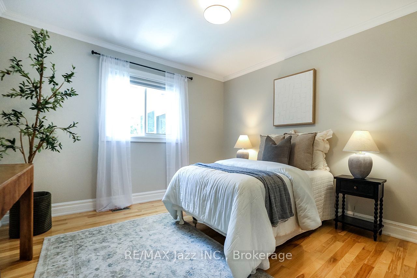
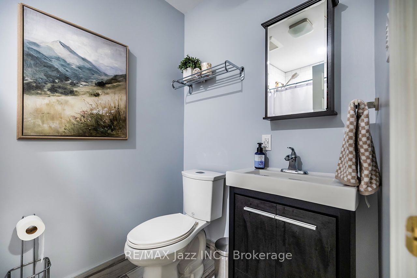
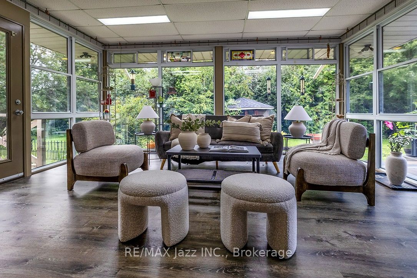
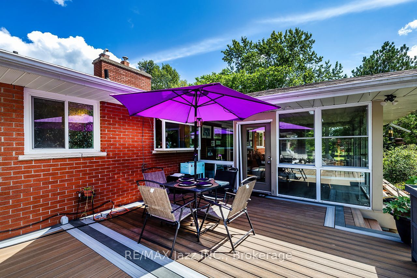
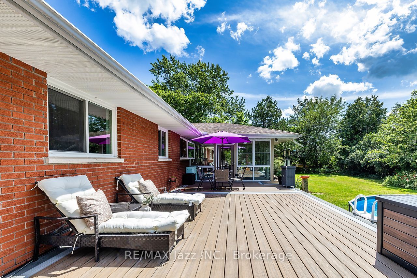
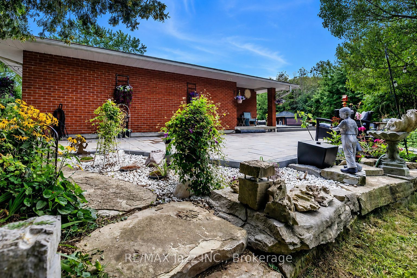
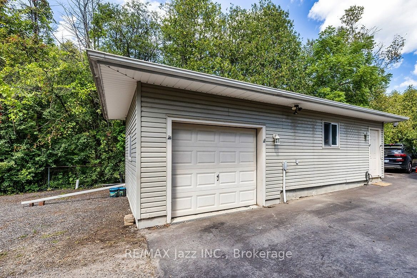
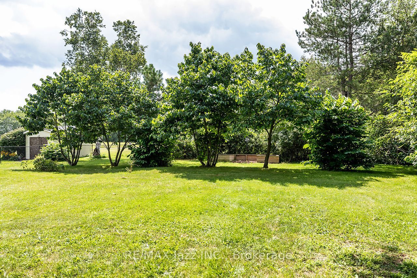
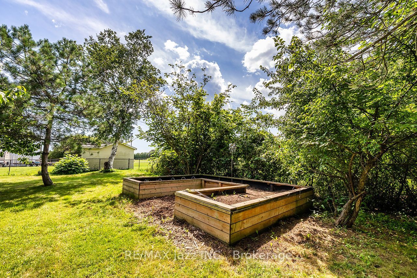
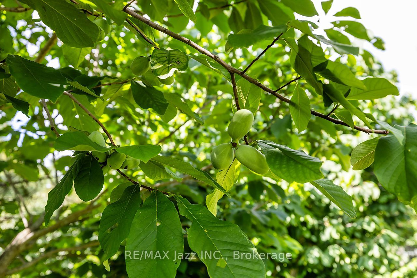
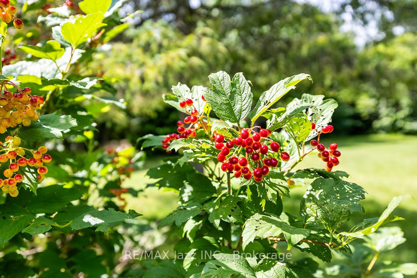
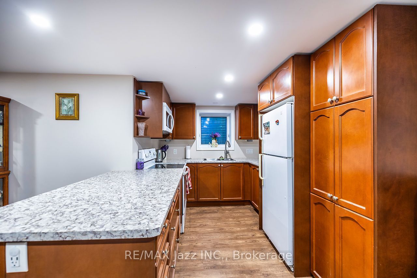
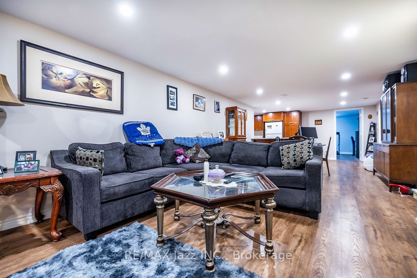
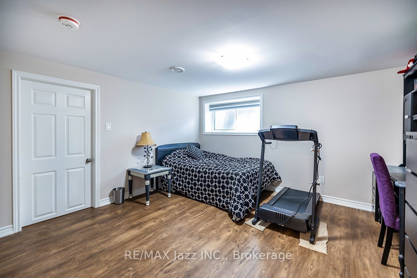
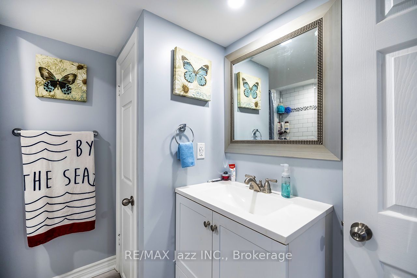
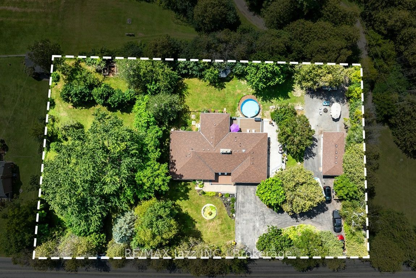
Welcome to 4474 Old Scugog Road; where refined country living meets exceptional space, versatility and convenience. This beautifully updated 5-bedroom, 4-bathroom bungalow offers over 1,850 sq. ft. on the main level, plus a fully finished lower level ideal for multigenerational living. Inside, generous principal rooms, multiple fireplaces and an abundance of natural light create a home that feels both warm and impressive. The main floor features 3 spacious bedrooms and 3 full bathrooms, including a beautiful primary retreat with a stunning ensuite and walk-in closet. Oversized secondary bedrooms offer exceptional space for family or guests. Off the dining room, a bright sunroom overlooks the property and leads to the composite rear deck, creating an effortless extension of the living space. A backyard gazebo offers another inviting place to relax, entertain and enjoy the peaceful surroundings. The finished lower level features a private in-law suite with 2 additional bedrooms and a full bathroom, providing excellent flexibility for extended family. The attached garage is currently finished as an office/flex space and can easily be converted back to a traditional garage, or be used for a home based business. A separate detached building offers an additional single-car garage plus workshop, with parking for up to 12 vehicles, a circular drive & 3rd driveway access point on the property as well. Outside, composite decking at both the front and back, beautiful interlock, established gardens, mature landscaping and a variety of trees and plants, including unique pawpaw trees, add to the character of the property. Extensively updated over the past decade, with 200-amp service, a 20KW Generac generator w/ transfer switch, and on natural gas. Enjoy the privacy of country living while remaining close to Bowmanville amenities and with convenient access to both Hwy 407 and Hwy 401. A truly unique property offering space, flexibility and a setting that's difficult to replicate.
Details
| MLS # | E13692154 |
|---|---|
| Listing Type | For Sale |
| Style | House |
| Sub-Type | Resale |
| Status | New |
| Year | 0 |
| Days On Site | 17 |
| Listing Provided By | RE/MAX Jazz INC. | Victoria MacDonald |
Features
| Bed(s) | 5 |
|---|---|
| Bath(s) | 4 |
| Garage | 1 |
| Basement | Y |
| Pool | Yes |
| Zoning | A1 |
| Acreage | 1.10 |
| Water Front | None |
| Property View | Garden, Trees, Woods |
Interior
| Interior Features | Generator - Full, In-Law Suite, Primary Bedroom - Main Floor, Storage, Sump Pump, Water Heater Owned, Water Softener, Water Treatment |
|---|---|
| Cooling | Central Air |
| Heat Source | Gas |
| Fireplace Features | Natural Gas |
| Fireplaces Total | 4 |
| Fireplace Yes / No | Yes |
Exterior
| Exterior Features | Deck, Landscaped, Patio, Paved Yard, Privacy |
|---|---|
| Roof | Asphalt Shingle |
| Foundation Details | Concrete Block |
| Topography | Flat |
| View | Garden, Trees/Woods |
| Construction Materials | Brick |
Parking
| Garage Yes / No | Yes |
|---|---|
| Parking Features | Circular Drive |
Utilities
| Sewer | Septic |
|---|
Taxes
| Tax Annual Amount | 7630 |
|---|---|
| Tax Assessed Value | 559000 |
| Tax Legal Description | PT LT 16 CON 4 DARLINGTON AS IN D479907; MUNICIPALITY OF CLARINGTON |
| Tax Year | 2025 |
Area Information
| Province | ON |
|---|---|
| County | Durham |
| City | Clarington |
| Postal Code | L1C 3K2 |
| Area | Rural Clarington |
| Listing VS Median (in L1C 3K2) | |
Price: $1,450,000 low | high Med: $1,000 On site: 17 low | high Med: 676 | |
Request a showing
Request a showing
Contact
Learn More About This Property

| Province | ON |
|---|---|
| County | Durham |
| City | Clarington |
| Postal Code | L1C 3K2 |
| Area | Rural Clarington |
| Listing VS Median (in L1C 3K2) | |
Price: $1,450,000 low | high Med: $1,000 On site: 17 low | high Med: 676 | |
