44 Sunnypoint Crescent,Toronto E08, ON M1M 1B9
Toronto E08, ON M1M 1B9

Description
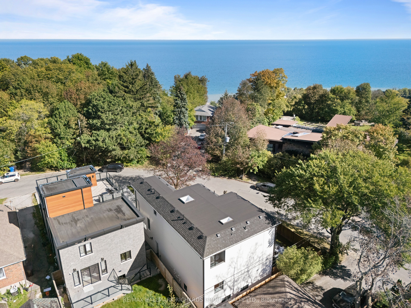
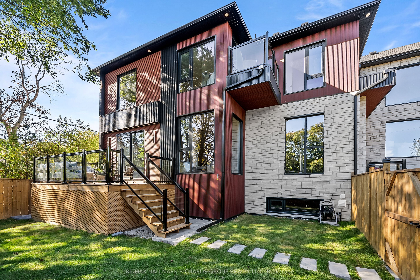
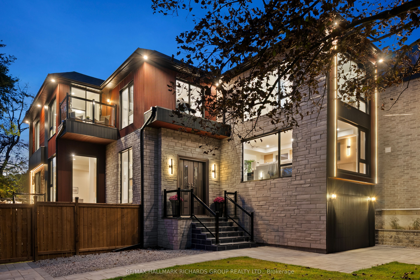
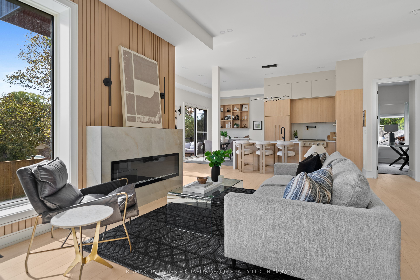
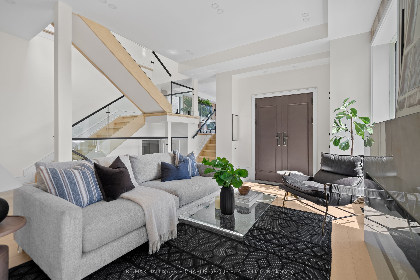
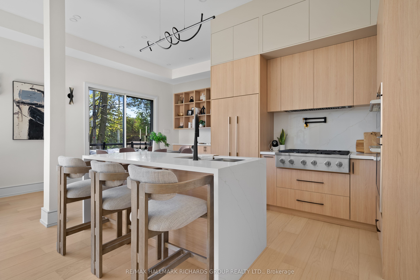
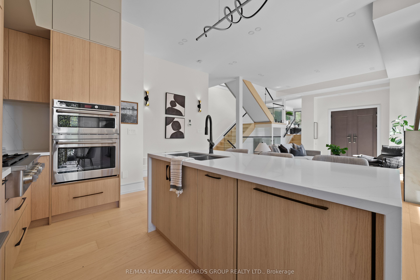
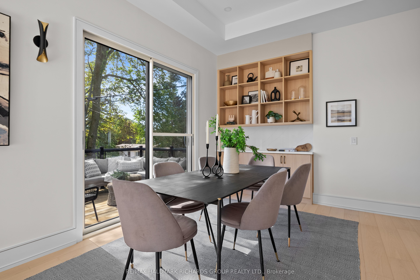
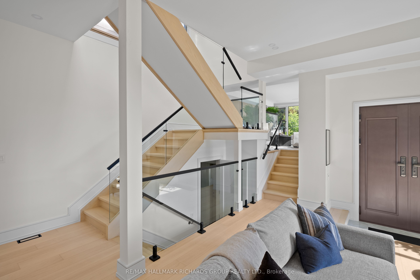
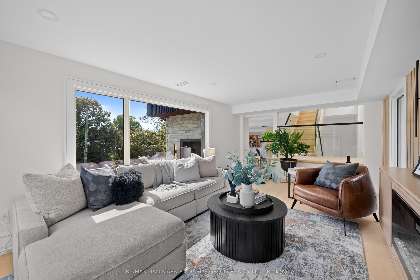
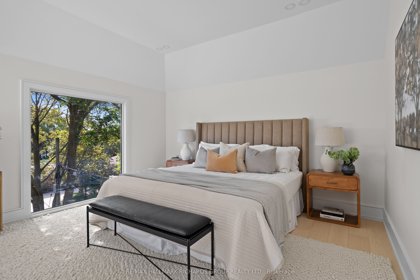
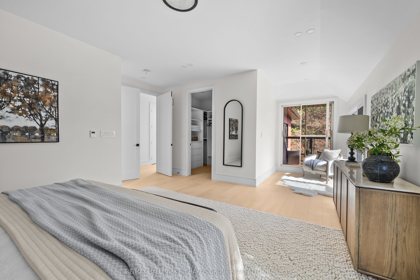
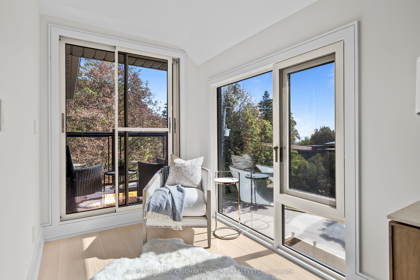
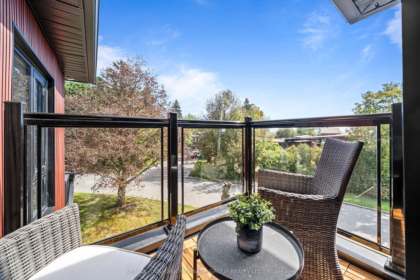
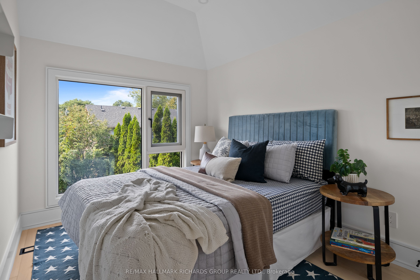
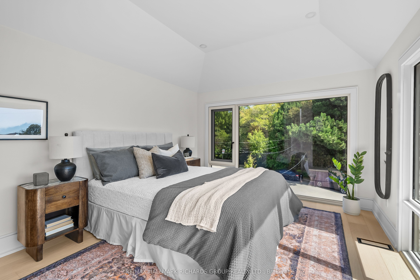
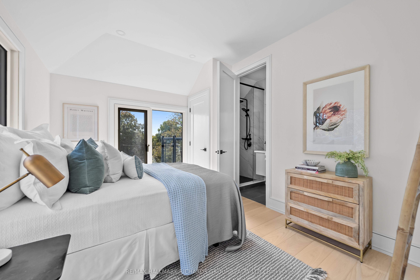
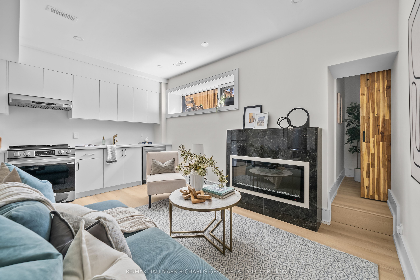
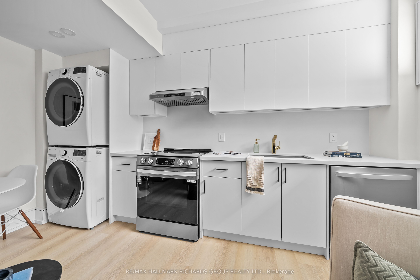
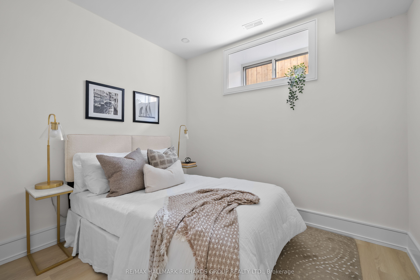
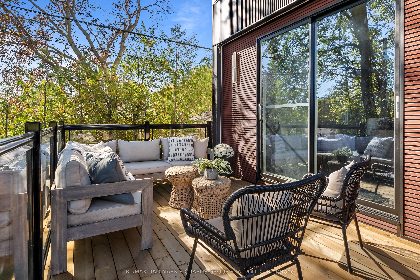
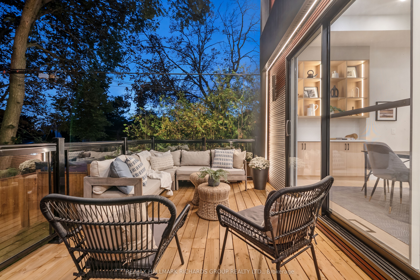
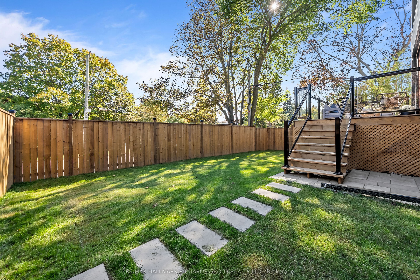
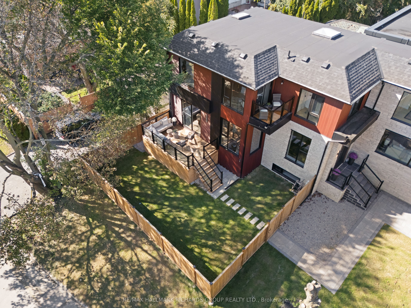
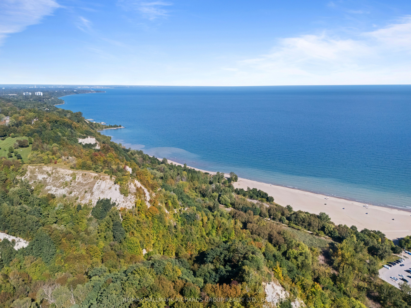
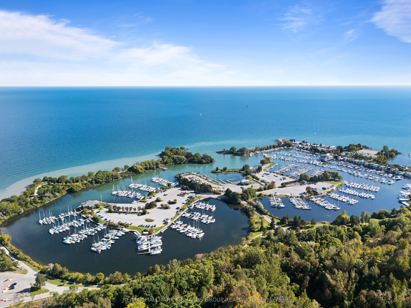
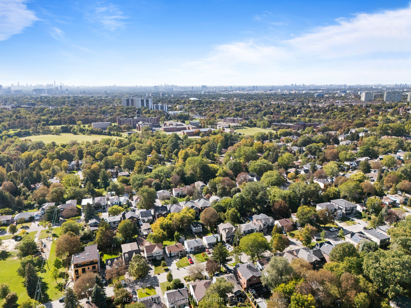
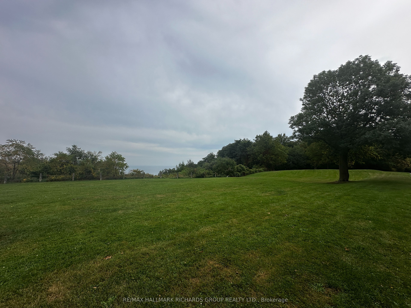
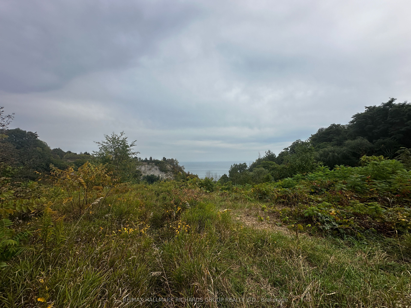
Welcome to an exceptional new custom-built home in Cliffcrest, where sophisticated design, premium finishes and an outstanding setting come together beautifully. Oversized windows fill the home with natural light, highlighting 7 1/2 inch wide plank hardwood floors, custom millwork and sleek contemporary details throughout.The open-concept main floor is designed for everyday living and entertaining, with a stunning chef's kitchen featuring quartz surfaces, a large centre island and integrated Cafe, Bosch and Fisher & Paykel appliances. Modern fireplaces add warmth to the principal living spaces, while expansive windows create a bright, airy feel and beautiful views of the surrounding mature trees.Offering 5+2 bedrooms, 7 bathrooms and 2,700 sq. ft. above grade plus an additional 1,300 sq. ft. on the finished lower level, this home provides exceptional space and flexibility. The lower level includes a second kitchen, two bedrooms and generous additional living space - ideal for extended family or additional income.Upstairs, the primary suite is a true retreat, with calming views of Lake Ontario. Set on an impressive 60 x 110 ft. lot beside Neilson Park, this is a rare opportunity to own a brand-new, beautifully finished custom home in one of Cliffcrest's most desirable pockets.
Details
| MLS # | E13876384 |
|---|---|
| Listing Type | For Sale |
| Style | House |
| Sub-Type | Resale |
| Status | New |
| Year | 0 |
| Days On Site | 13 |
| Listing Provided By | RE/MAX HALLMARK RICHARDS GROUP REALTY LTD. | E13876384 247800 |
Features
| Bed(s) | 7 |
|---|---|
| Bath(s) | 7 |
| Garage | 1 |
| Basement | Y |
| Story(s) | 2 |
| Acreage | 0.15 |
| Water Front | Indirect |
| Property View | Lake, Park, Greenbelt, Trees, Woods |
Interior
| Interior Features | Air Exchanger, Auto Garage Door Remote, Bar Fridge, Built-In Oven, Floor Drain, In-Law Suite, Central Vacuum |
|---|---|
| Cooling | Central Air |
| Heat Source | Electric |
| Fireplace Features | Electric |
| Fireplace Yes / No | Yes |
Exterior
| Exterior Features | Deck, Landscaped, Privacy, Year Round Living |
|---|---|
| Roof | Shingles, Asphalt Rolled |
| Foundation Details | Brick, Poured Concrete |
| Topography | Dry, Flat, Open Space |
| View | Lake, Park/Greenbelt, Trees/Woods |
| Construction Materials | Brick |
Parking
| Garage Yes / No | Yes |
|---|---|
| Parking Features | Private |
Utilities
| Sewer | Sewer |
|---|
Taxes
| Tax Annual Amount | 5248.41 |
|---|---|
| Tax Legal Description | LT 478 PL 2347 SCARBOROUGH; PT LT 477 PL 2347 SCARBOROUGH AS IN SC520845; TORONTO , CITY OF TORONTO |
| Tax Year | 2026 |
Area Information
| Province | ON |
|---|---|
| County | Toronto |
| City | Toronto E08 |
| Postal Code | M1M 1B9 |
| Area | Cliffcrest |
| Listing VS Median (in M1M 1B9) | |
Price: $2,299,000 low | high Med: $0 On site: 13 low | high Med: | |
Request a showing
Request a showing
Contact
Learn More About This Property

| Province | ON |
|---|---|
| County | Toronto |
| City | Toronto E08 |
| Postal Code | M1M 1B9 |
| Area | Cliffcrest |
| Listing VS Median (in M1M 1B9) | |
Price: $2,299,000 low | high Med: $0 On site: 13 low | high Med: | |
