439 Williams Crescent,Fort Erie, ON L2A 4P6
Fort Erie, ON L2A 4P6

Description
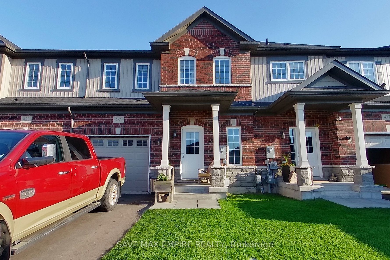
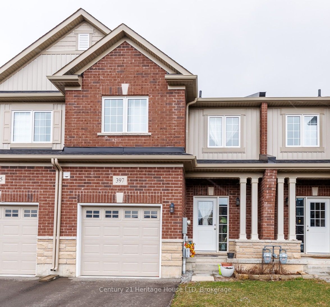
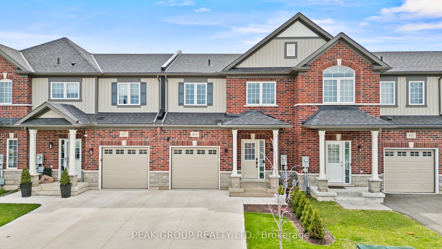
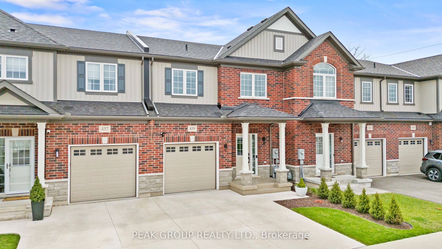
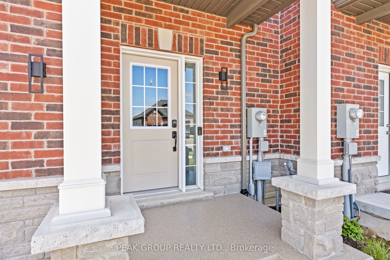
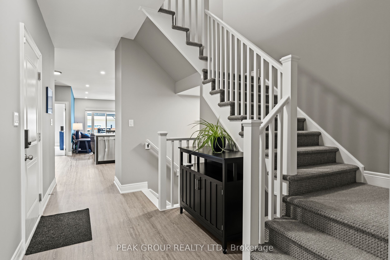
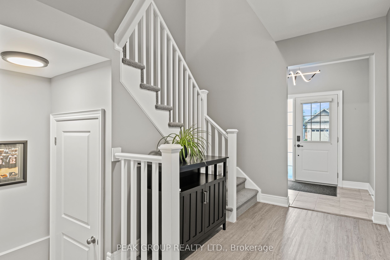
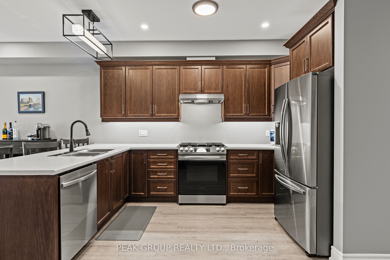
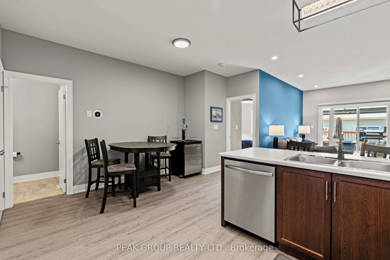
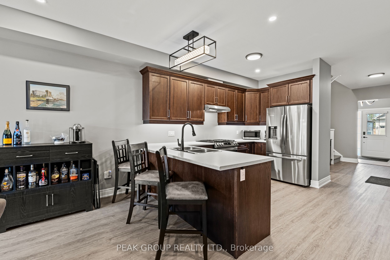
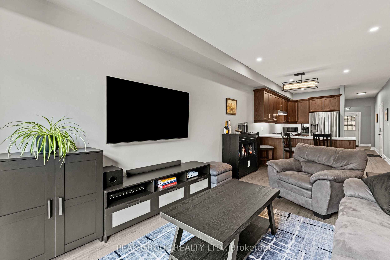
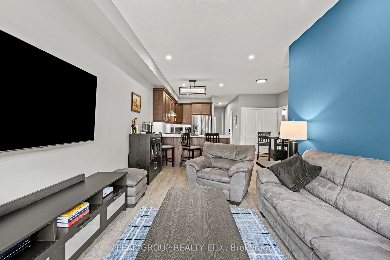
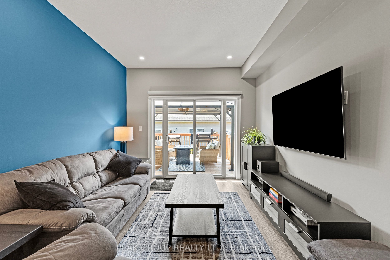
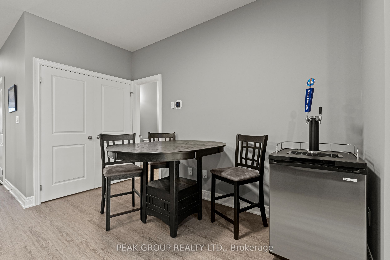
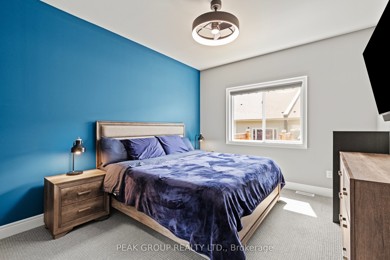
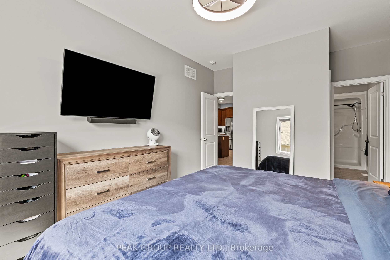
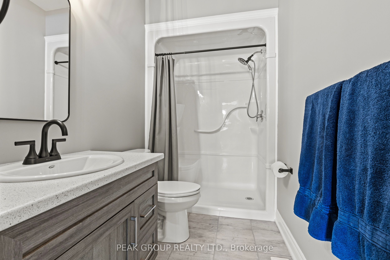
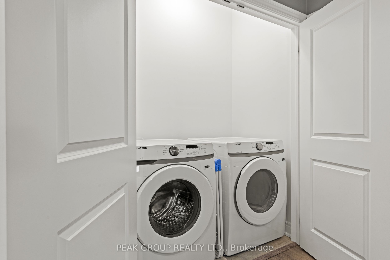
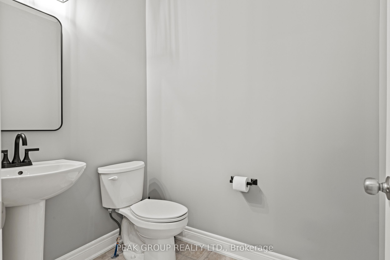
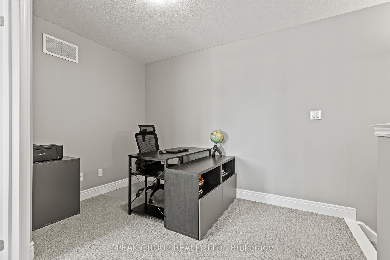
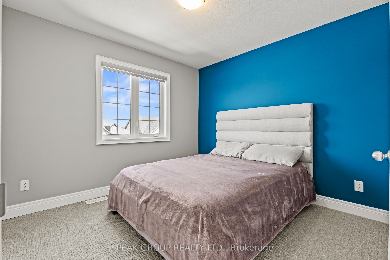
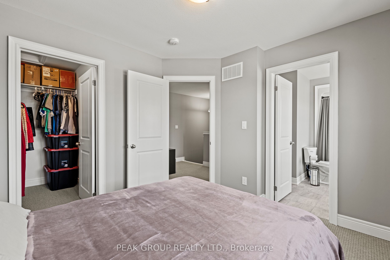
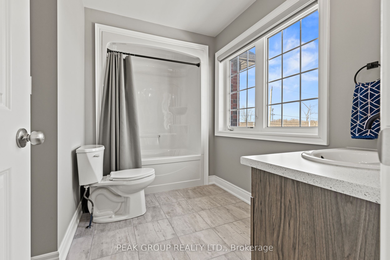
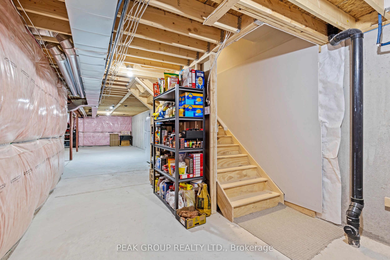
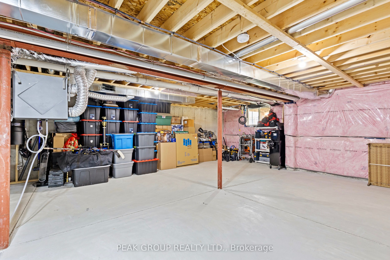
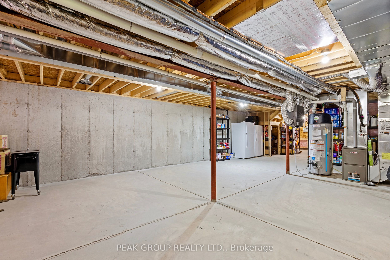
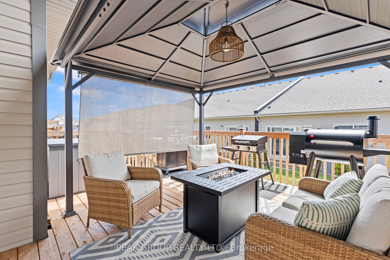
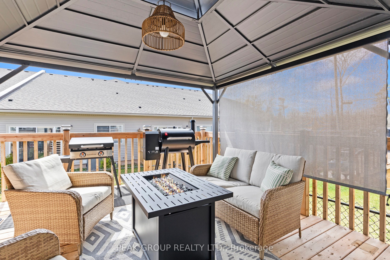
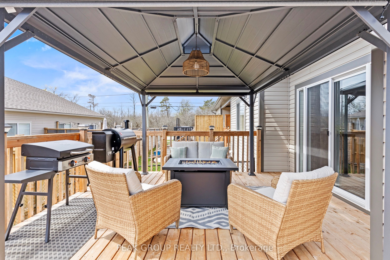
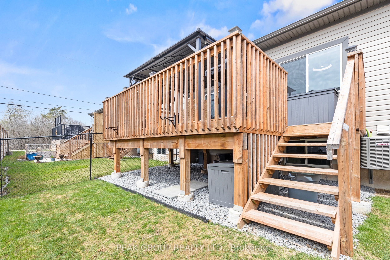
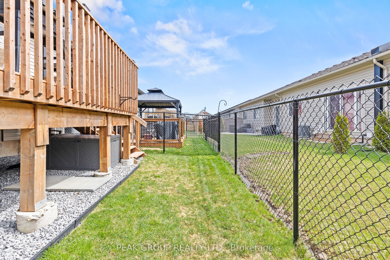
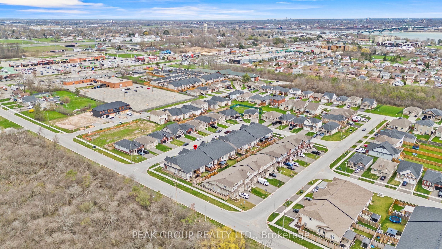
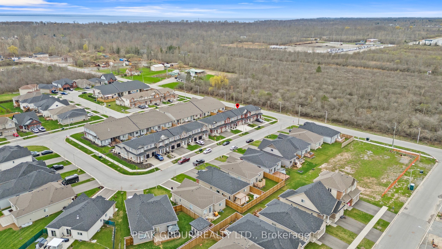
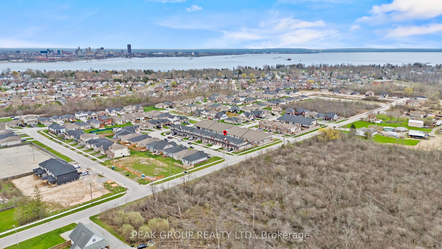
Welcome to this beautifully upgraded freehold townhome located in the sought-after Peace Bridge Village community. From the moment you arrive, you will notice, professional landscaping, a widened concrete driveway, epoxy-finished front porch and garage floors that speak for themselves - pride of ownership shines through and the upgrades are immediately apparent. Inside, the open-concept main floor features upgraded vinyl plank and ceramic tile flooring and a stylish kitchen with a large peninsula, upgraded cabinetry, gas stove, and stainless steel appliances, along with smart blinds, custom light fixtures and pot lights in the kitchen and living room. The main floor also offers convenient inside entry from the garage. This home offers two spacious bedrooms, each with its own walk-in closet and ensuite. One is conveniently located on the main floor, while the upper level features the second bedroom along with a versatile loft space, creating a private retreat that's ideal for children, guests or extended family. The main floor also includes a powder room and laundry for added convenience. The large unfinished basement offers excellent potential, featuring a large egress window and a full bathroom already roughed-in and ready for your personal touch. Step outside to a beautifully finished backyard featuring a large deck with a dedicated gas line for the BBQ, a premium hardtop gazebo with privacy screens, all within a fully fenced yard. Located just minutes from restaurants, shopping along Garrison Road, Fort Erie's waterfront and beaches, the Friendship Trail, quick access to the Peace Bridge and QEW - this home is the perfect fit for Retirees, commuters, and those looking to simply enjoy everything this wonderful community has to offer.
Details
| MLS # | X13681536 |
|---|---|
| Listing Type | For Sale |
| Style | House |
| Sub-Type | Resale |
| Status | Sold Conditional |
| Year | 0 |
| Days On Site | 22 |
| Listing Provided By | PEAK GROUP REALTY LTD. | X13681536 464800 |
Features
| Bed(s) | 2 |
|---|---|
| Bath(s) | 3 |
| Garage | 1 |
| Basement | Y |
| Story(s) | 2 |
| Acreage | 0.05 |
Interior
| Interior Features | Sump Pump |
|---|---|
| Cooling | Central Air |
| Heat Source | Gas |
| Fireplace Yes / No | No |
Exterior
| Roof | Asphalt Shingle |
|---|---|
| Foundation Details | Poured Concrete |
| Construction Materials | Vinyl Siding, Brick |
Parking
| Garage Yes / No | Yes |
|---|
Utilities
| Sewer | Sewer |
|---|
Taxes
| Tax Annual Amount | 4874 |
|---|---|
| Tax Legal Description | PT BLK 39, PLAN 59M488 BEING PART 5 ON 59R-17672; TOWN OF FORT ERIE SUBJECT TO AN EASEMENT FOR ENTRY AS IN SN764391 |
| Tax Year | 2025 |
Area Information
| Province | ON |
|---|---|
| County | Niagara |
| City | Fort Erie |
| Postal Code | L2A 4P6 |
| Area | 333 Lakeshore |
| Listing VS Median (in L2A 4P6) | |
Price: $499,900 low | high Med: $0 On site: 22 low | high Med: | |
Request a showing
Request a showing
Contact
Learn More About This Property

| Province | ON |
|---|---|
| County | Niagara |
| City | Fort Erie |
| Postal Code | L2A 4P6 |
| Area | 333 Lakeshore |
| Listing VS Median (in L2A 4P6) | |
Price: $499,900 low | high Med: $0 On site: 22 low | high Med: | |