436 Bridge Street W,Greater Napanee, ON K7R 3L1
Greater Napanee, ON K7R 3L1






Description
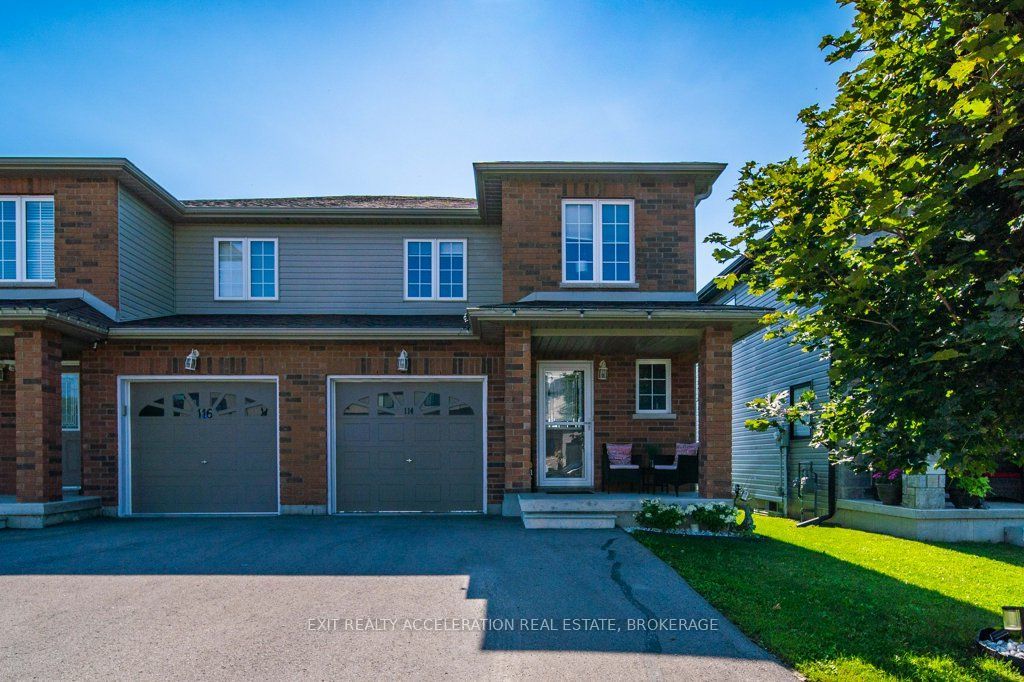
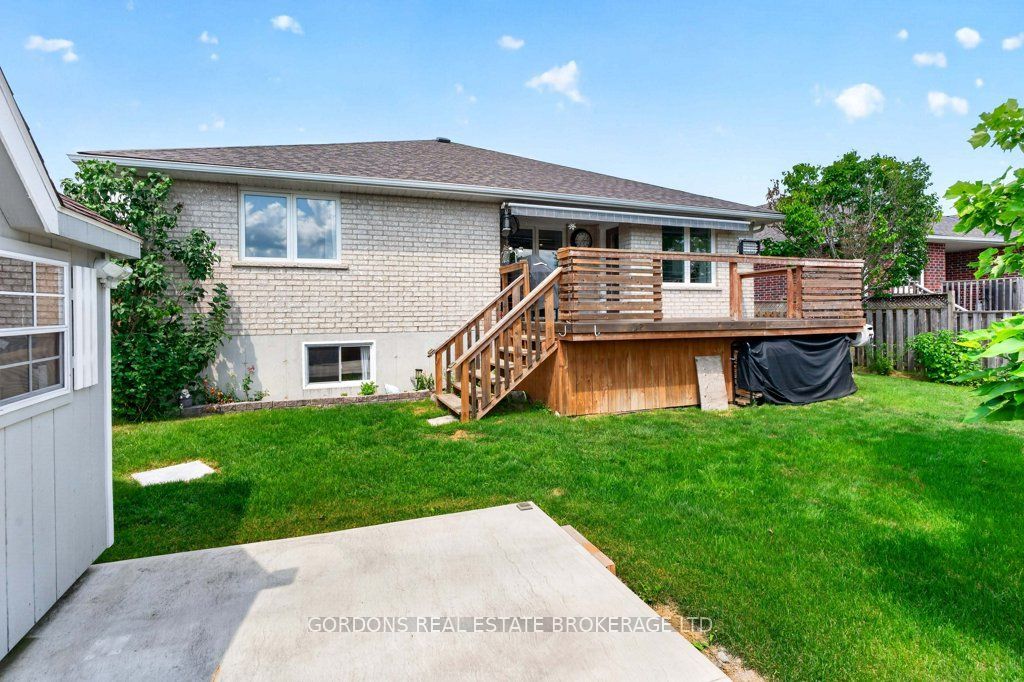
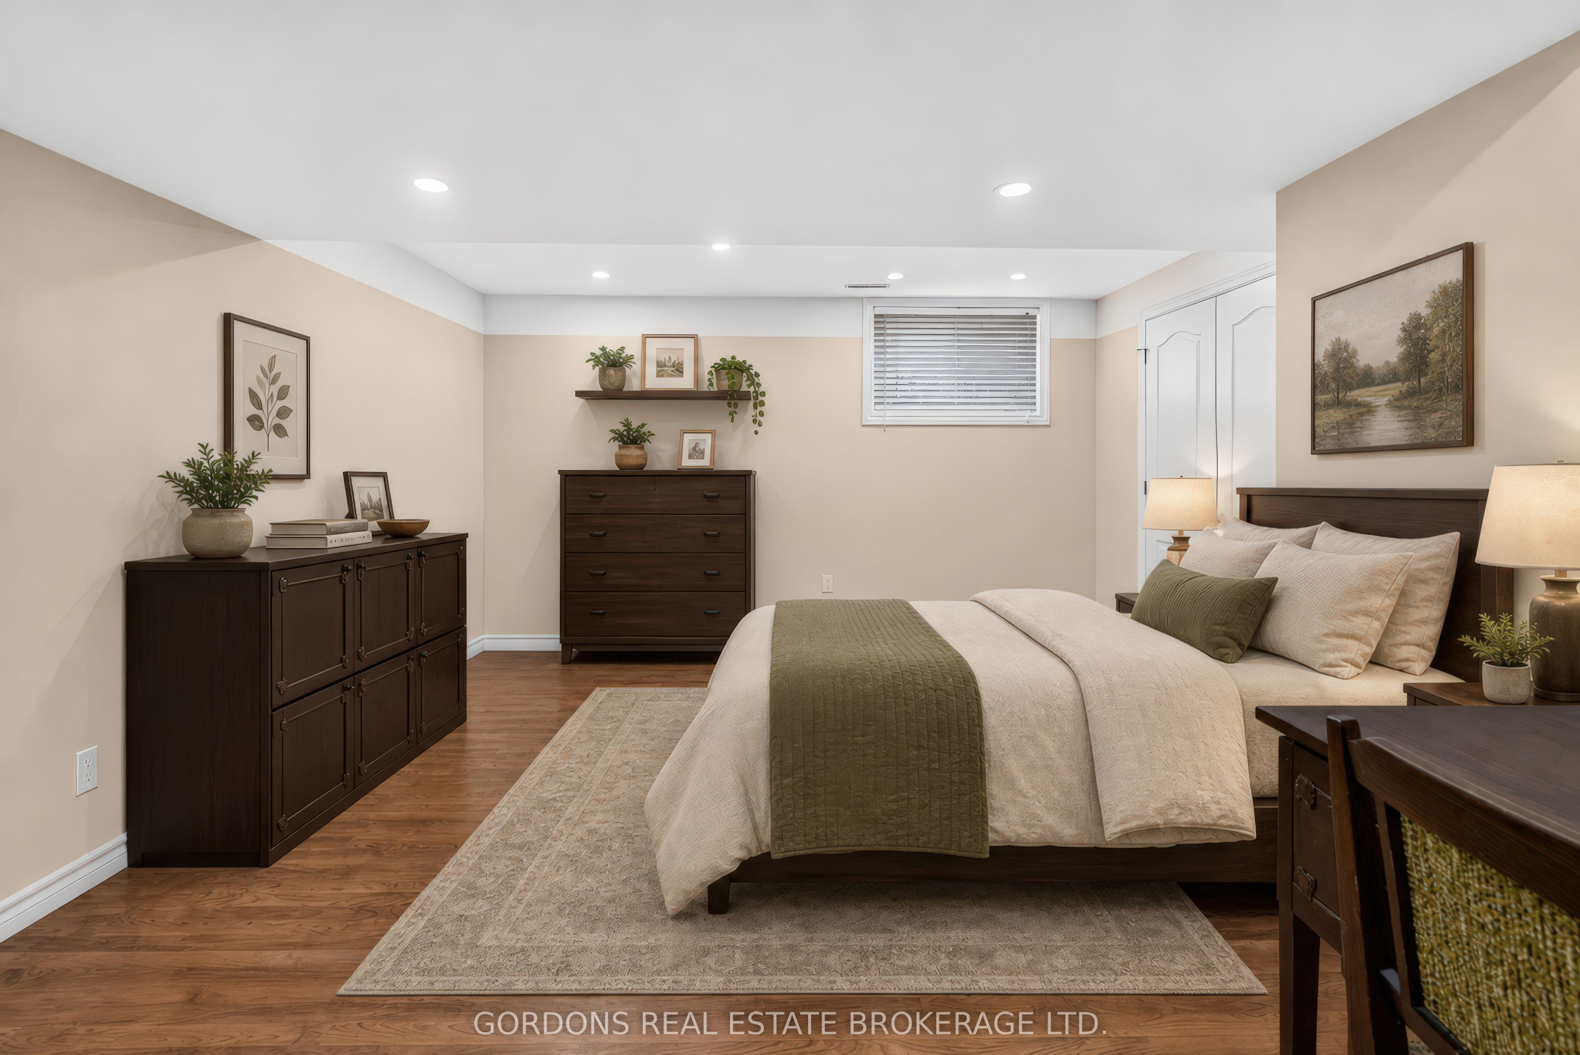
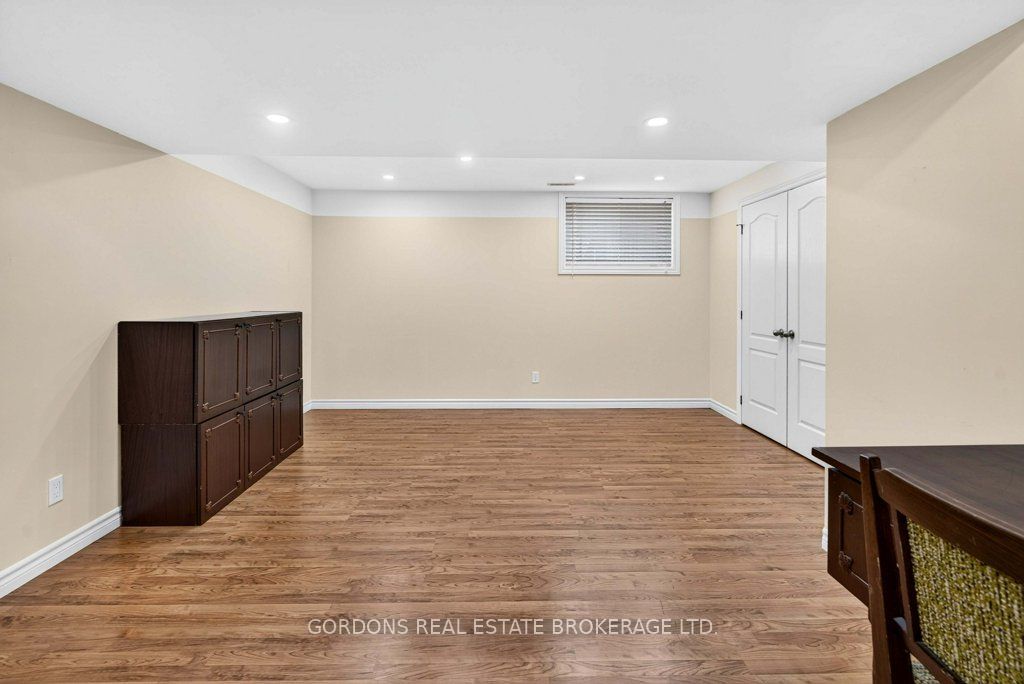
Welcome to 436 Bridge Street West, a beautifully maintained all-brick bungalow on an oversized, professionally landscaped lot in one of Greater Napanee's most desirable neighbourhoods. Thoughtfully updated throughout, this exceptional home offers quality finishes, modern conveniences and a functional layout designed for everyday living and entertaining. The bright, open-concept main floor features engineered hardwood flooring, large casement windows, a striking stone-accented electric fireplace and an impressive kitchen with concrete and Corian countertops, waterfall island, high-end appliances and abundant cabinetry. The spacious primary suite includes a walk-in closet and four-piece ensuite, while a second bedroom, additional full bathroom and main-floor laundry complete the level. The fully finished lower level adds two generous bedrooms, a spa-inspired bathroom with heated floors, a large recreation room with a second electric fireplace, and a custom wet bar with wine storage. Additional highlights include smart home features, on-demand hot water, custom closet organizers, backup generator hookup, RV parking with hookups, and an attached double garage. Step outside to enjoy the composite deck overlooking the fully fenced backyard, complete with a heated detached workshop that's perfect for hobbies, a home gym, studio or additional workspace. Ideally located close to the hospital, schools, parks, shopping, restaurants, and Highway 401, this move-in-ready home combines exceptional quality, versatile living space and an outstanding location. Offers will be presented August 31st at 1:00pm.
Details
| MLS # | X13681750 |
|---|---|
| Listing Type | For Sale |
| Style | House |
| Sub-Type | Resale |
| Status | New |
| Year | 0 |
| Days On Site | 9 |
| Listing Provided By | GORDONS REAL ESTATE BROKERAGE LTD. | X13681750 278401 |
Features
| Bed(s) | 4 |
|---|---|
| Bath(s) | 4 |
| Garage | 2 |
| Basement | Y |
| Acreage | 0.17 |
Interior
| Interior Features | Air Exchanger, Auto Garage Door Remote, Generator - Partial, In-Law Capability, On Demand Water Heater, Storage, Water Heater |
|---|---|
| Cooling | Central Air |
| Heat Source | Electric |
| Fireplace Features | Electric |
| Fireplace Yes / No | Yes |
Exterior
| Exterior Features | Awnings, Deck, Landscape Lighting, Landscaped, Privacy, Porch |
|---|---|
| Roof | Asphalt Shingle |
| Foundation Details | Concrete Block |
| Topography | Dry, Flat |
| Construction Materials | Brick |
| Security Features | Smoke Detector |
Parking
| Garage Yes / No | Yes |
|---|---|
| Parking Features | Private Double |
Utilities
| Sewer | Sewer |
|---|
Taxes
| Tax Annual Amount | 5182 |
|---|---|
| Tax Legal Description | LOT 11, PLAN 29M-2, GREATER NAPANEE. |
| Tax Year | 2025 |
Area Information
| Province | ON |
|---|---|
| County | Lennox & Addington |
| City | Greater Napanee |
| Postal Code | K7R 3L1 |
| Area | 58 Greater Napanee |
| Listing VS Median (in K7R 3L1) | |
Price: $795,000 low | high Med: $6,699,900 On site: 9 low | high Med: 161 | |
Request a showing
Request a showing
Contact
Learn More About This Property

| Province | ON |
|---|---|
| County | Lennox & Addington |
| City | Greater Napanee |
| Postal Code | K7R 3L1 |
| Area | 58 Greater Napanee |
| Listing VS Median (in K7R 3L1) | |
Price: $795,000 low | high Med: $6,699,900 On site: 9 low | high Med: 161 | |