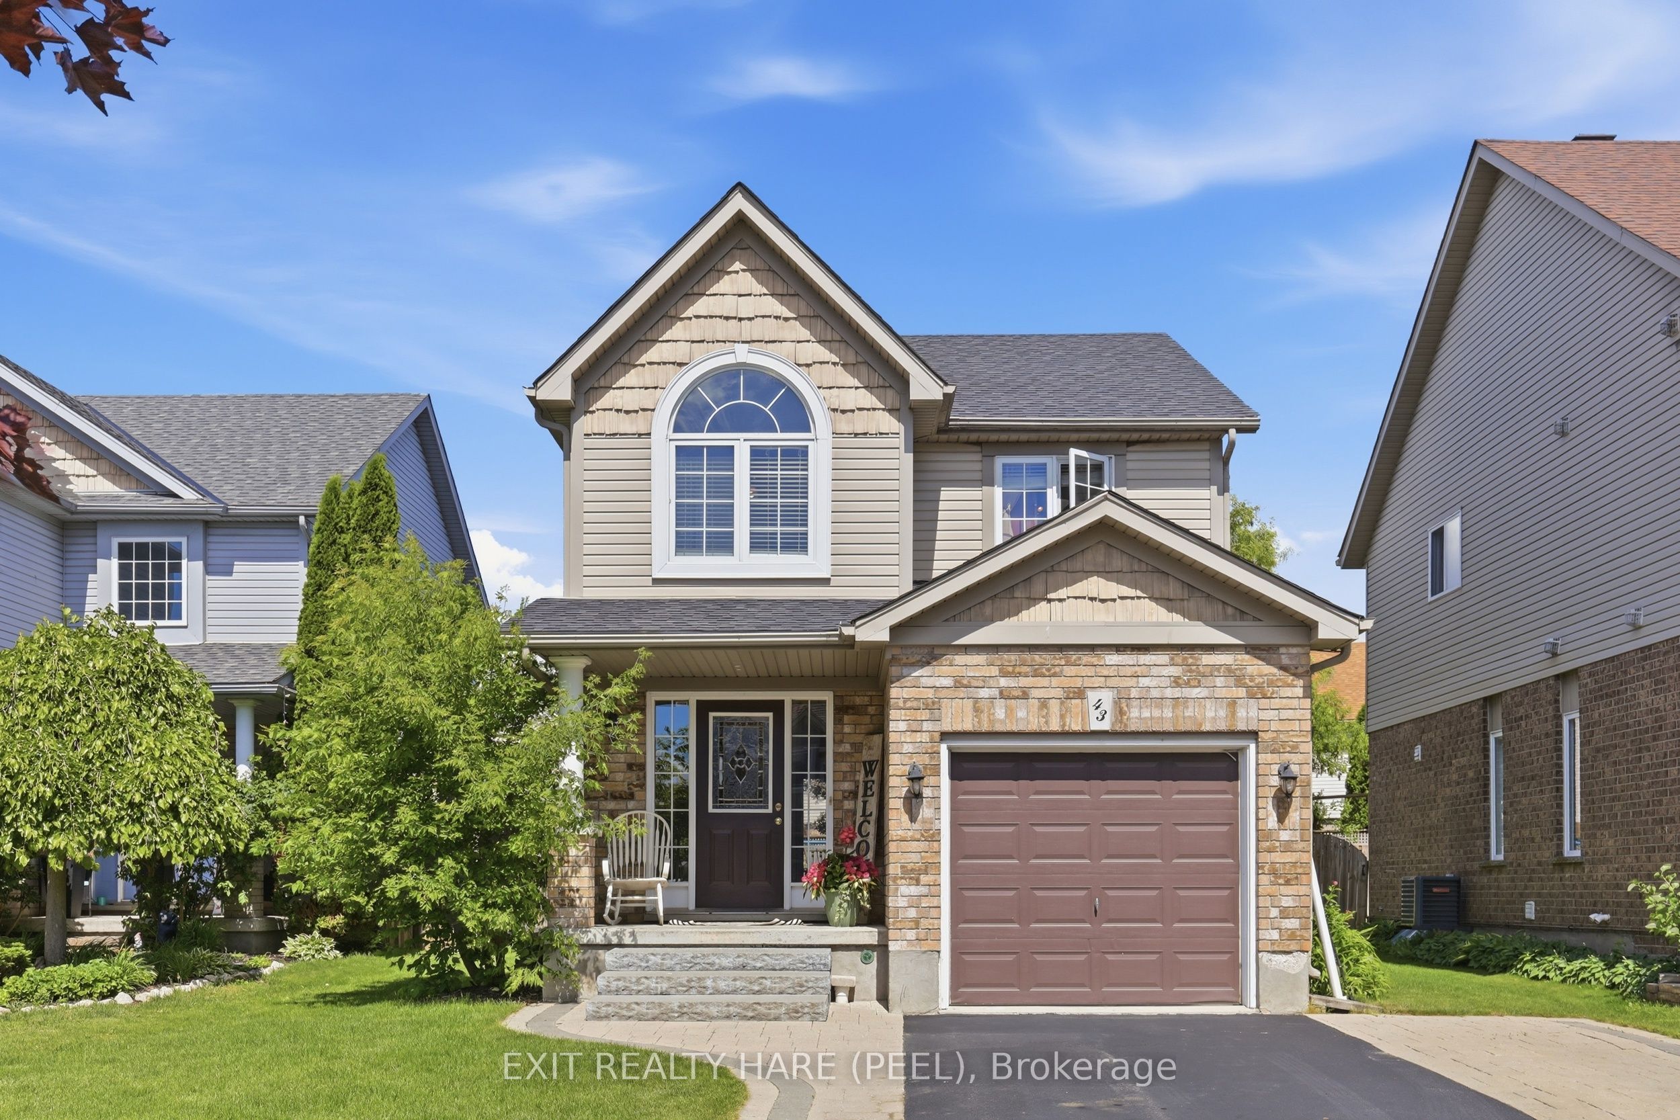
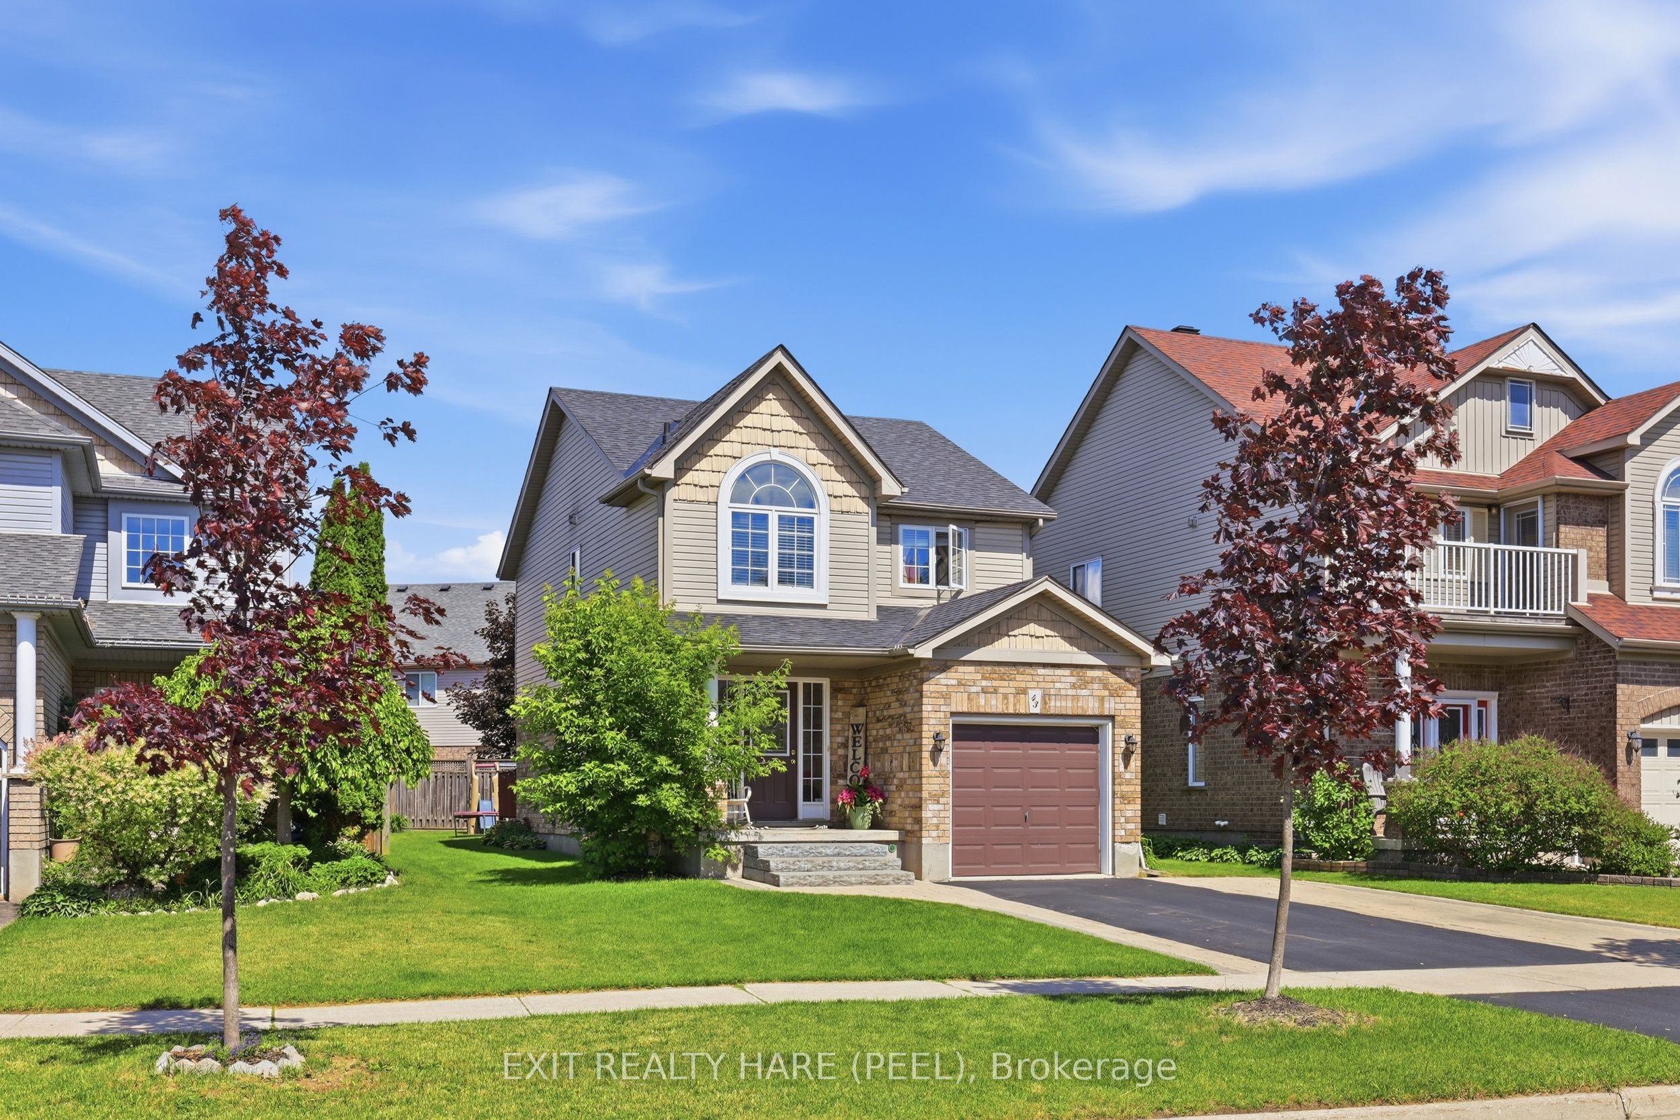
43 Stoneham Street,New Tecumseth, ON L9R 2E6
New Tecumseth, ON L9R 2E6

Description
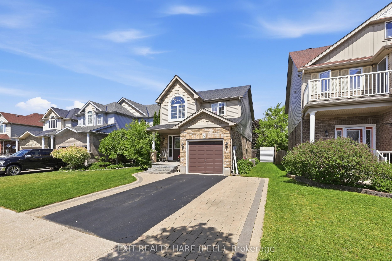
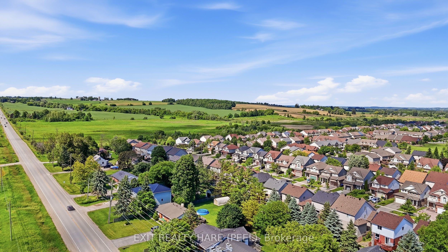
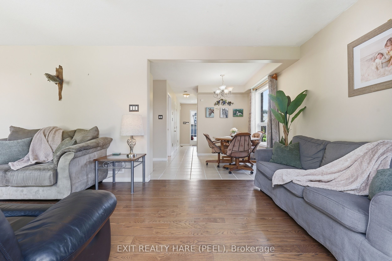
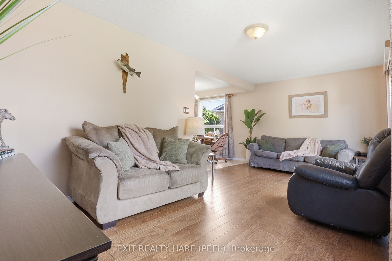
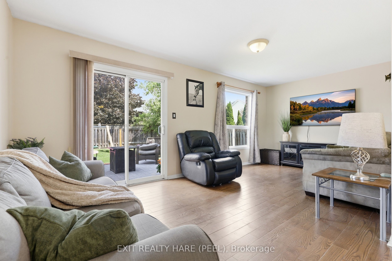
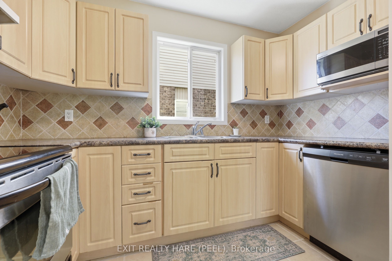
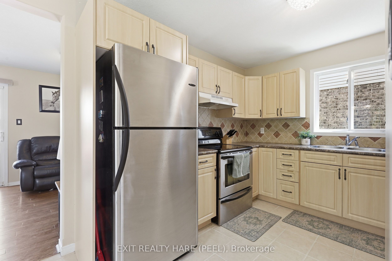
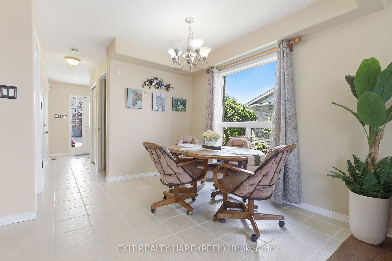
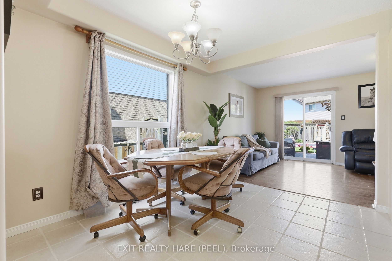
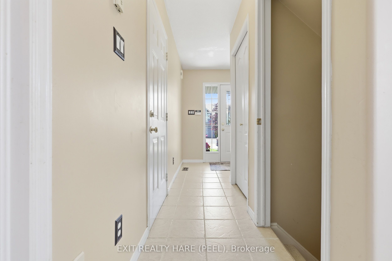
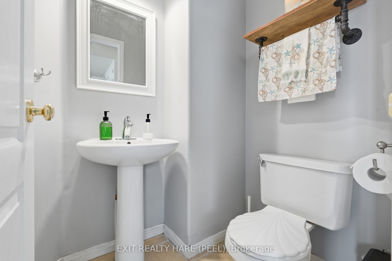
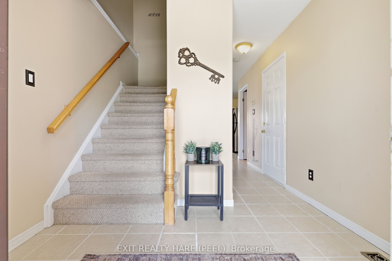
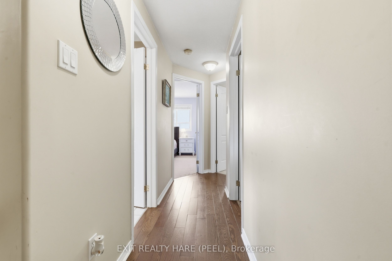
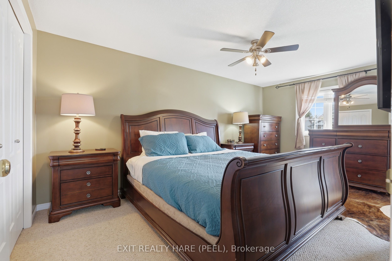
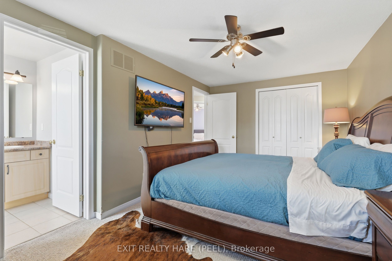
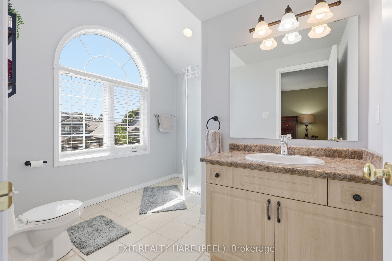
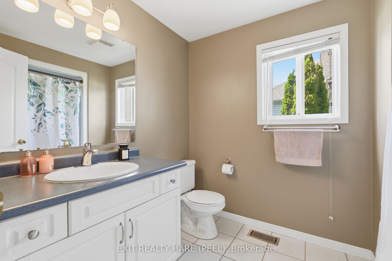
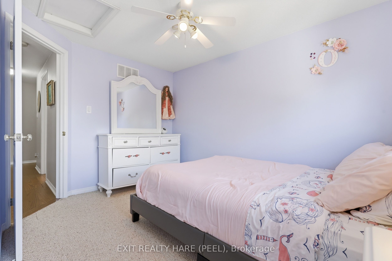
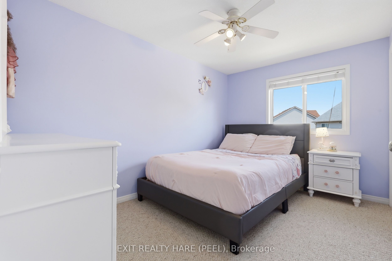
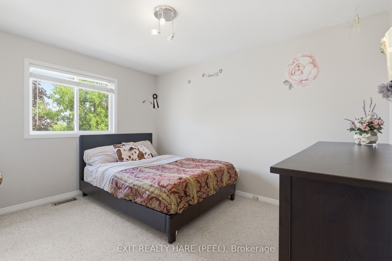
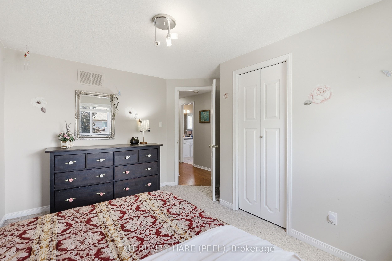
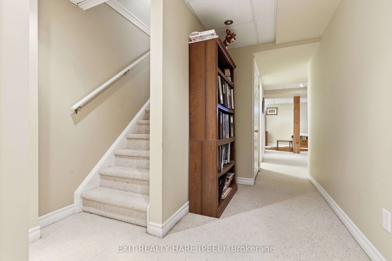
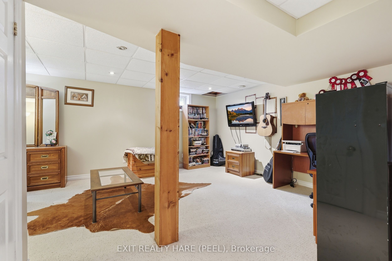
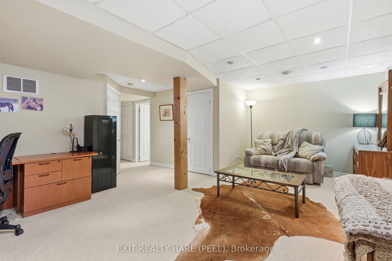
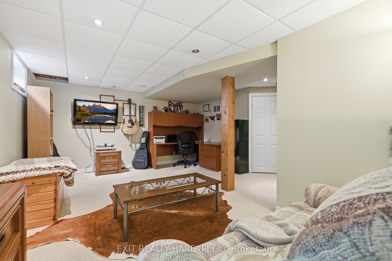
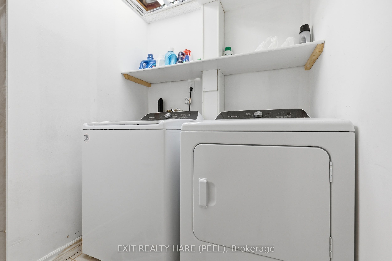
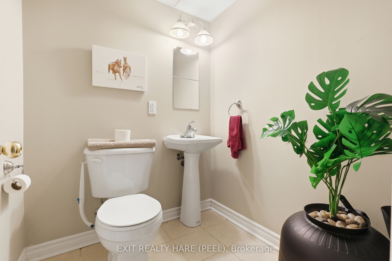
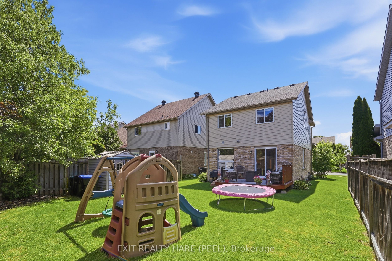
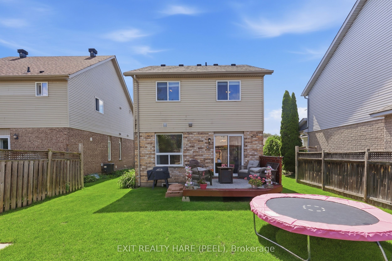
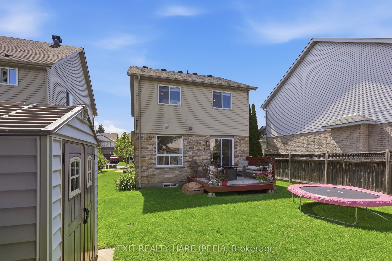
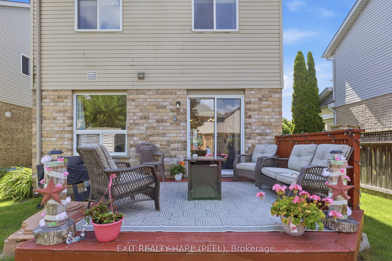
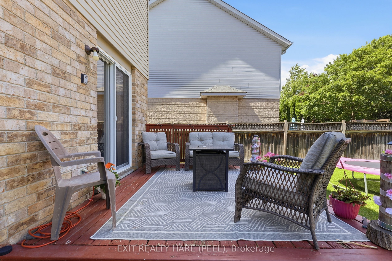
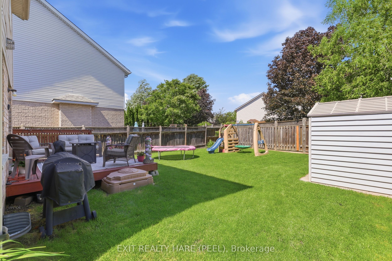
Open house Saturday & Sunday October 24th and 25th from 11am-2 pm. The Perfect Place To Call Home! Welcome To 43 Stoneham Street, A Beautifully Maintained, Fully Detached Home Nestled In One Of Alliston's Welcoming, Family Friendly Neighbourhoods! Picture A Community Where Children Are Outside Playing, Neighbours Become Friends, And There's A Wonderful Sense Of Belonging. Offering 3 Bedrooms, 4 Bathrooms, And A Finished Basement, This Move-In-Ready Home Has Everything You Need To Settle In And Start Making Memories. Step Inside To Discover Bright, Inviting Living Spaces And A Thoughtfully Designed, Functional Layout That Makes Everyday Living And Entertaining Effortless. Upstairs, The Spacious Primary Bedroom Features Its Own Private 3-Piece Ensuite, Creating A Comfortable Retreat At The End Of The Day. The Fully Finished Lower Level Provides Valuable Additional Living Space With A Cozy Recreation Room, Convenient 2-Piece Bathroom, Dedicated Laundry Room, And Plenty Of Storage. Step Outside To A Fully Fenced Backyard Complete With A Charming Patio, Perfect For Summer Barbecues, Morning Coffee, Or Relaxing With Family And Friends. An Attached Garage Adds Convenience And Practicality. Whether You're Purchasing Your First Home, Starting A New Chapter, Or Looking For A Place To Put Down Roots, 43 Stoneham Street Offers The Space, Comfort, And Community You've Been Searching For. Move Right In, Make It Your Own, And Enjoy Everything This Wonderful Home And Neighbourhood Have To Offer. Your Next Chapter Starts Here!
Details
| MLS # | N14090264 |
|---|---|
| Listing Type | For Sale |
| Style | House |
| Sub-Type | Resale |
| Status | New |
| Year | 0 |
| Days On Site | 7 |
| Listing Provided By | EXIT REALTY HARE (PEEL) | N14090264 001500 |
Features
| Bed(s) | 3 |
|---|---|
| Bath(s) | 4 |
| Garage | 1 |
| Basement | Y |
| Story(s) | 2 |
| Acreage | 0.10 |
Interior
| Interior Features | Storage, Suspended Ceilings, Water Heater |
|---|---|
| Cooling | Central Air |
| Heat Source | Gas |
| Fireplace Yes / No | No |
Exterior
| Roof | Shingles |
|---|---|
| Foundation Details | Poured Concrete |
| Construction Materials | Brick |
| Security Features | Smoke Detector |
Parking
| Garage Yes / No | Yes |
|---|---|
| Parking Features | Private |
Utilities
| Sewer | Sewer |
|---|
Taxes
| Tax Annual Amount | 3907.15 |
|---|---|
| Tax Legal Description | LOT 35, PLAN 51M748, S/T RIGHT AS IN SC136747; NEW TECUMSETH |
| Tax Year | 2026 |
Area Information
| Province | ON |
|---|---|
| County | Simcoe |
| City | New Tecumseth |
| Postal Code | L9R 2E6 |
| Area | Alliston |
| Listing VS Median (in L9R 2E6) | |
Price: $710,000 low | high Med: $0 On site: 7 low | high Med: | |
Request a showing
Request a showing
Contact
Learn More About This Property

| Province | ON |
|---|---|
| County | Simcoe |
| City | New Tecumseth |
| Postal Code | L9R 2E6 |
| Area | Alliston |
| Listing VS Median (in L9R 2E6) | |
Price: $710,000 low | high Med: $0 On site: 7 low | high Med: | |