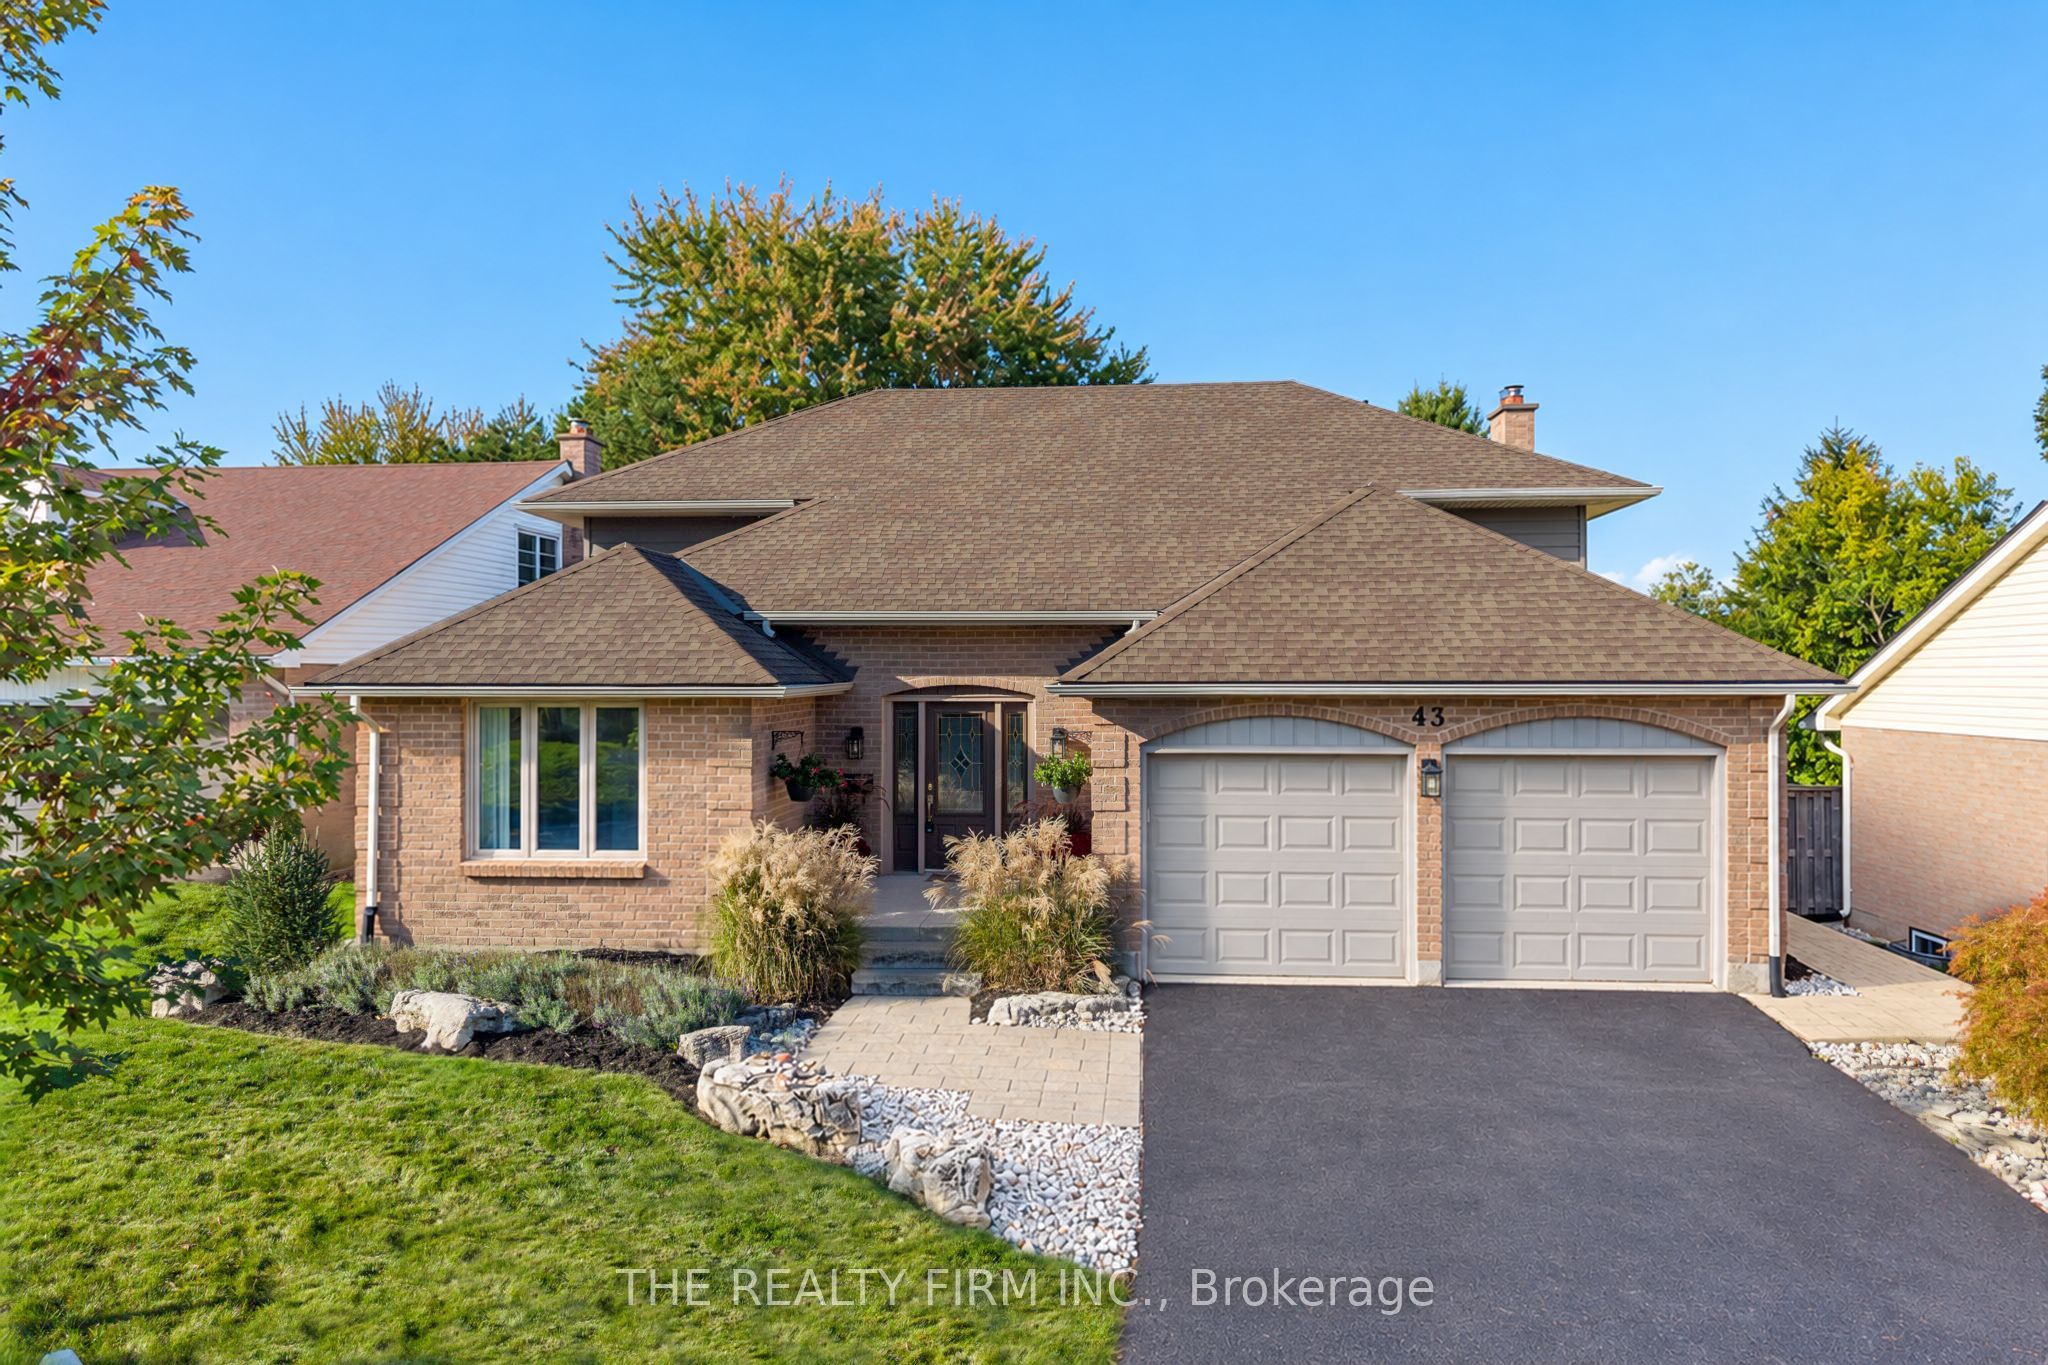
43 Fairlane Crescent,London South, ON N6K 3E1
London South, ON N6K 3E1

Description
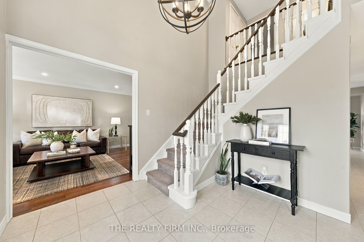
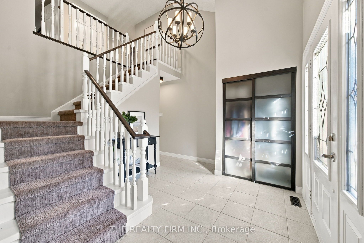
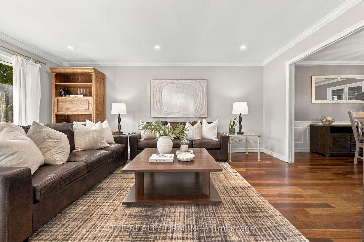
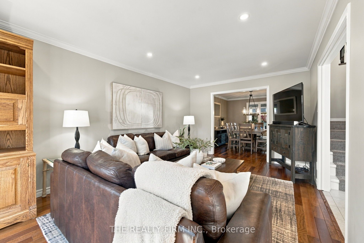
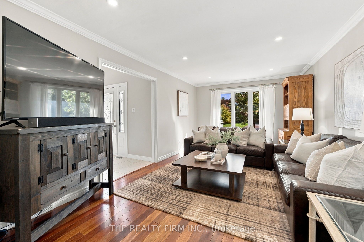
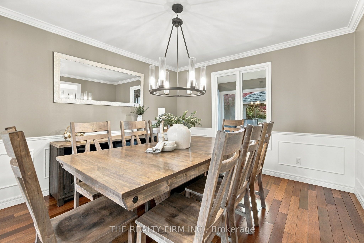
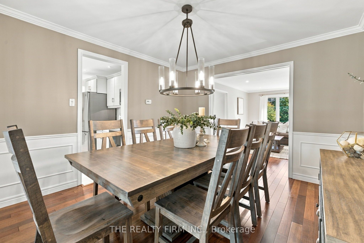
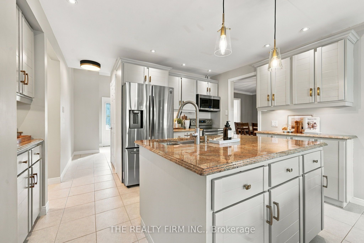
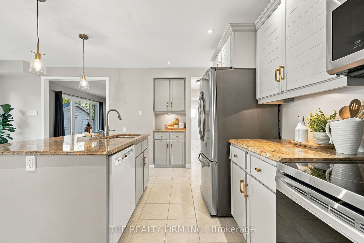
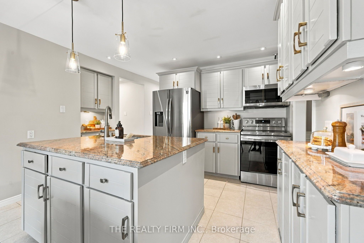
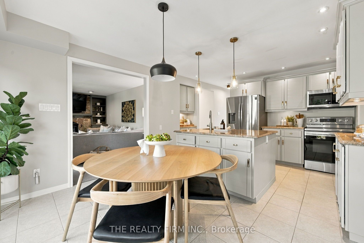
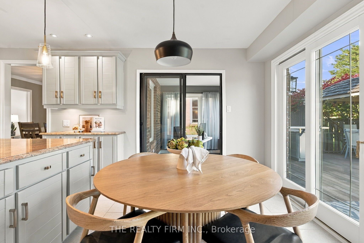
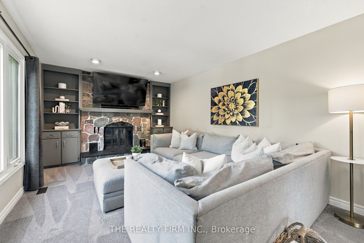
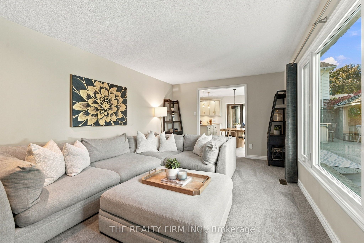
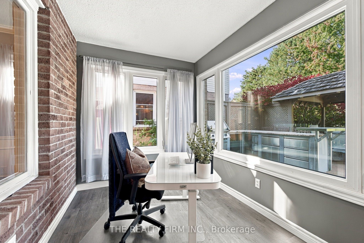
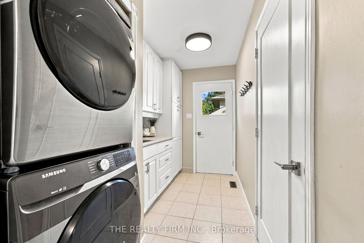
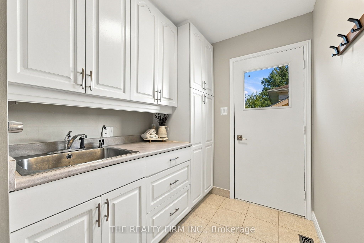
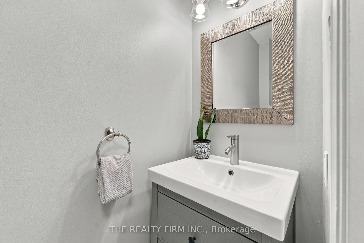
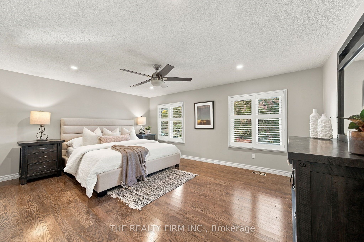
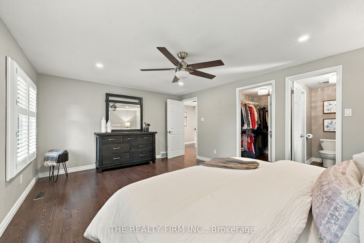
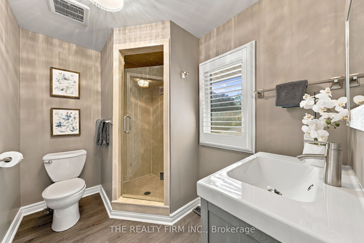
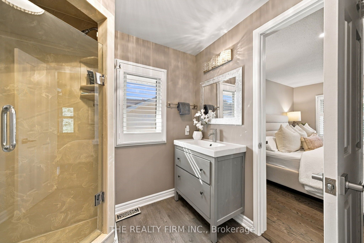
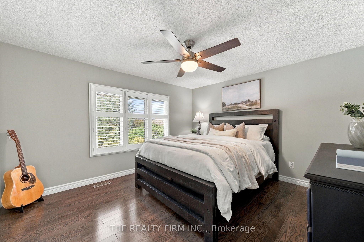
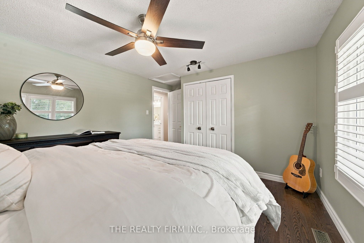
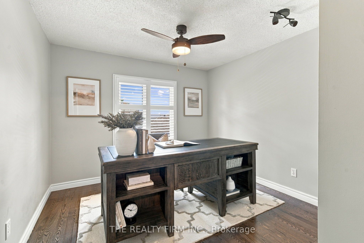
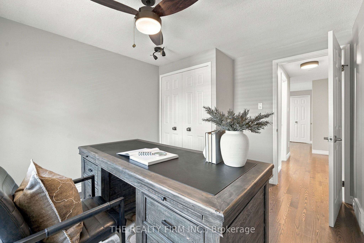
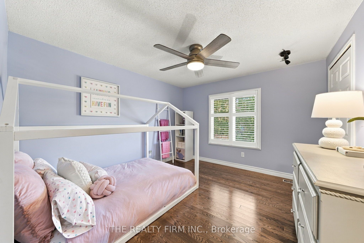
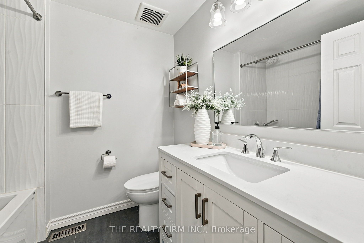
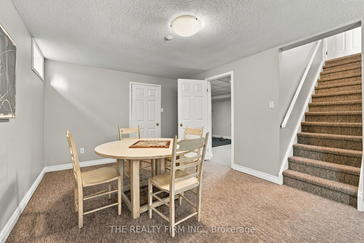
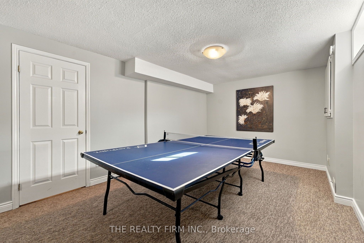
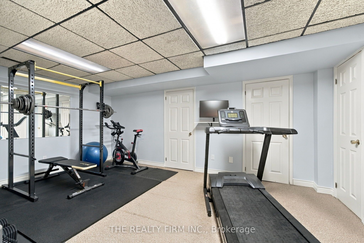
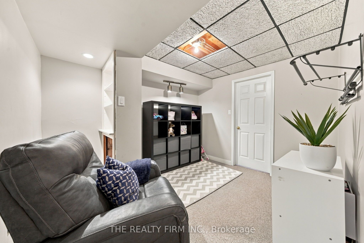
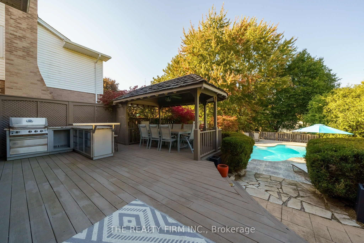
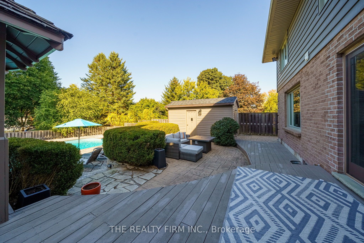
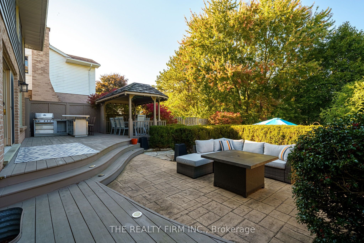
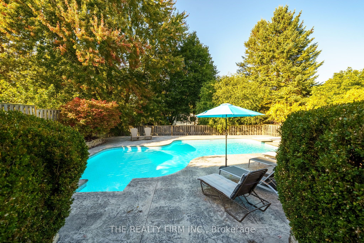
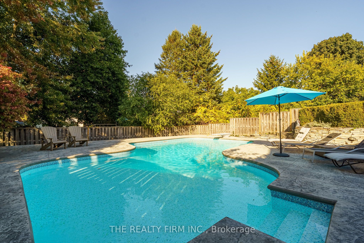
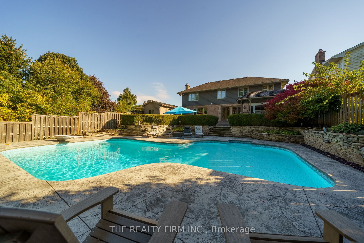
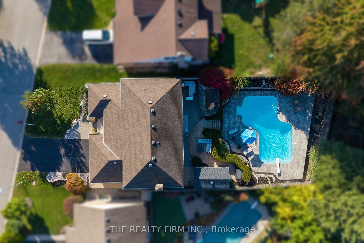
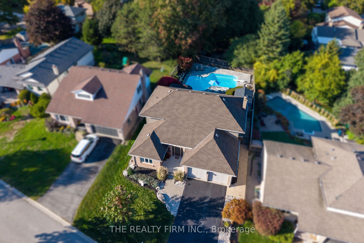
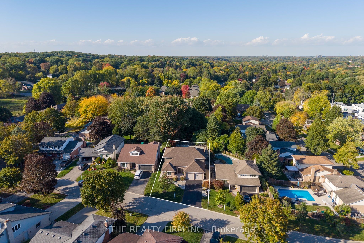
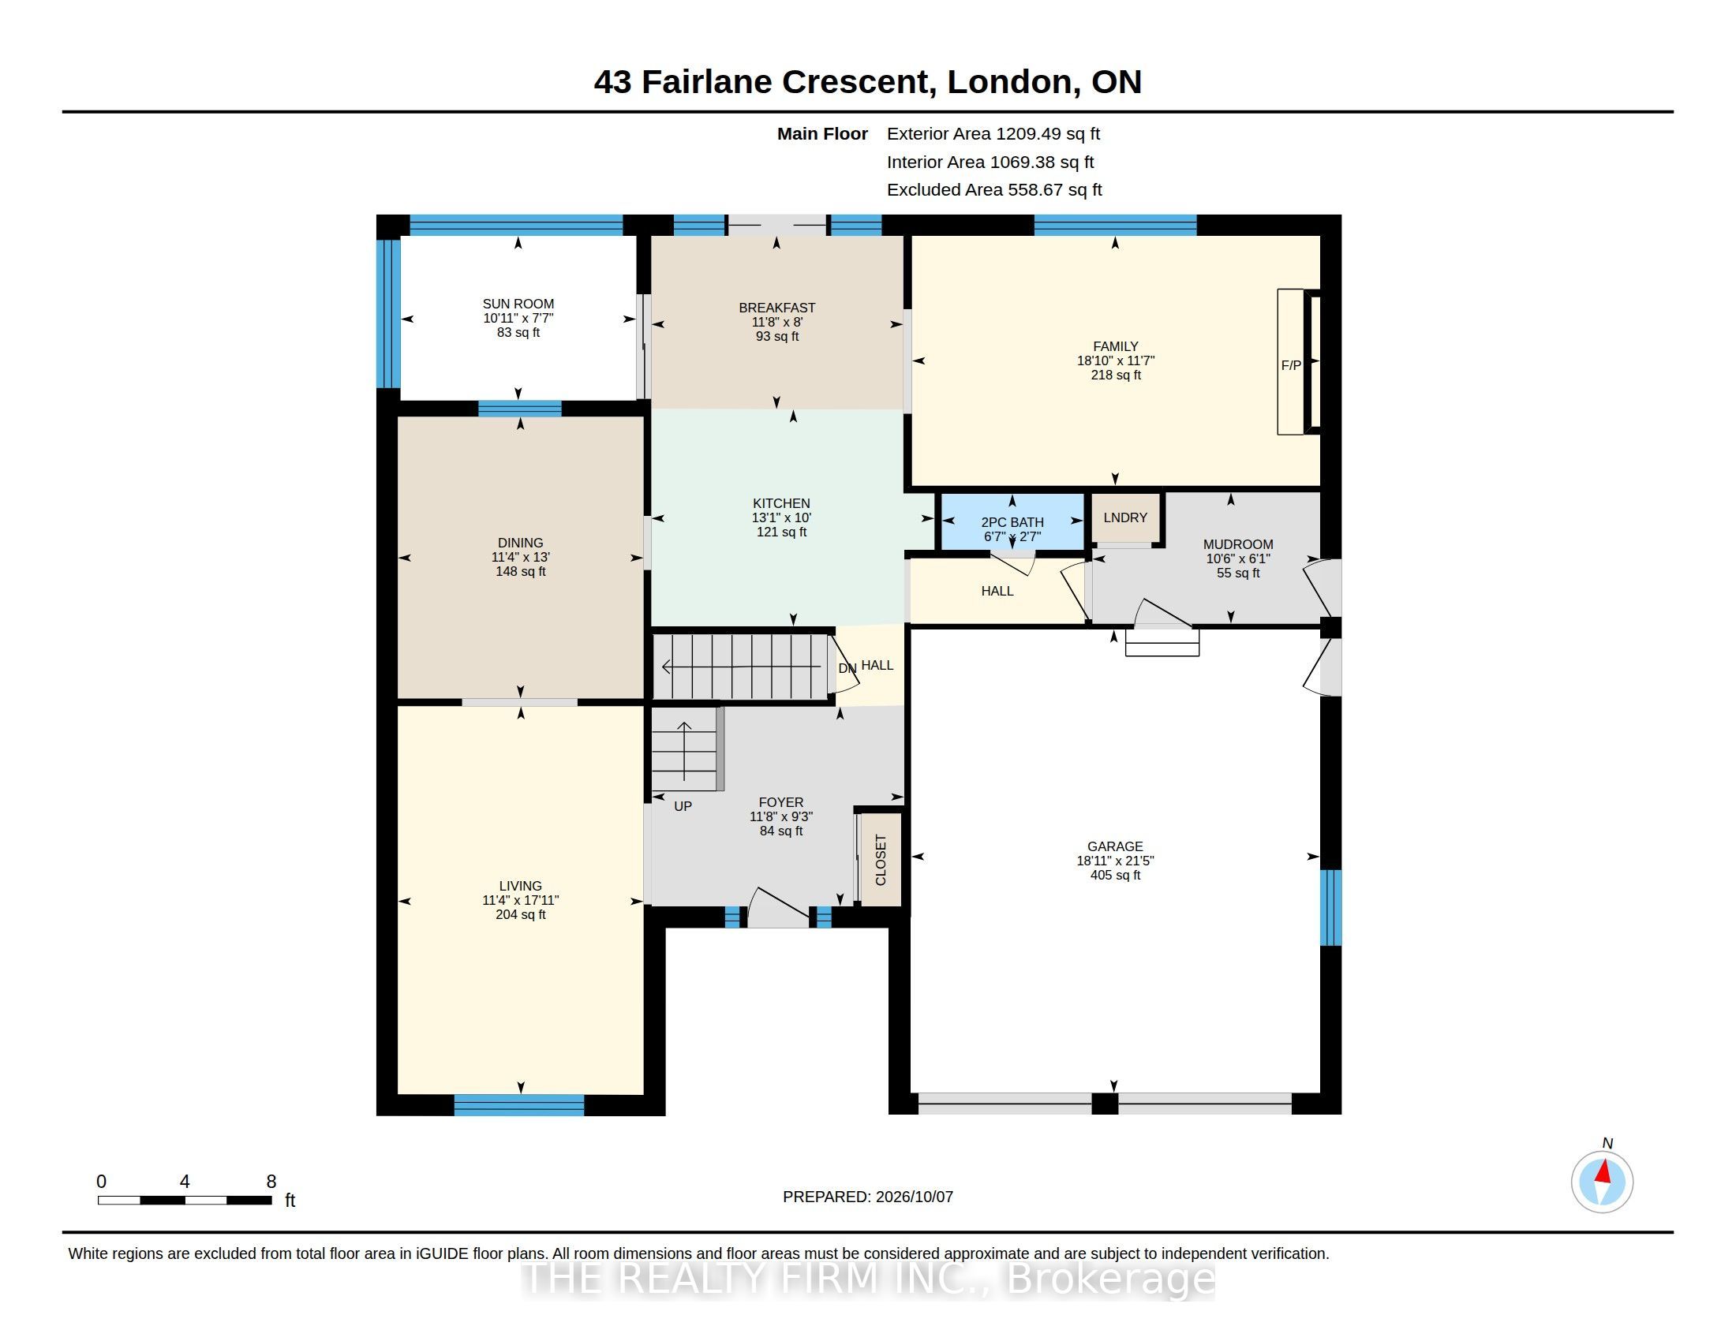
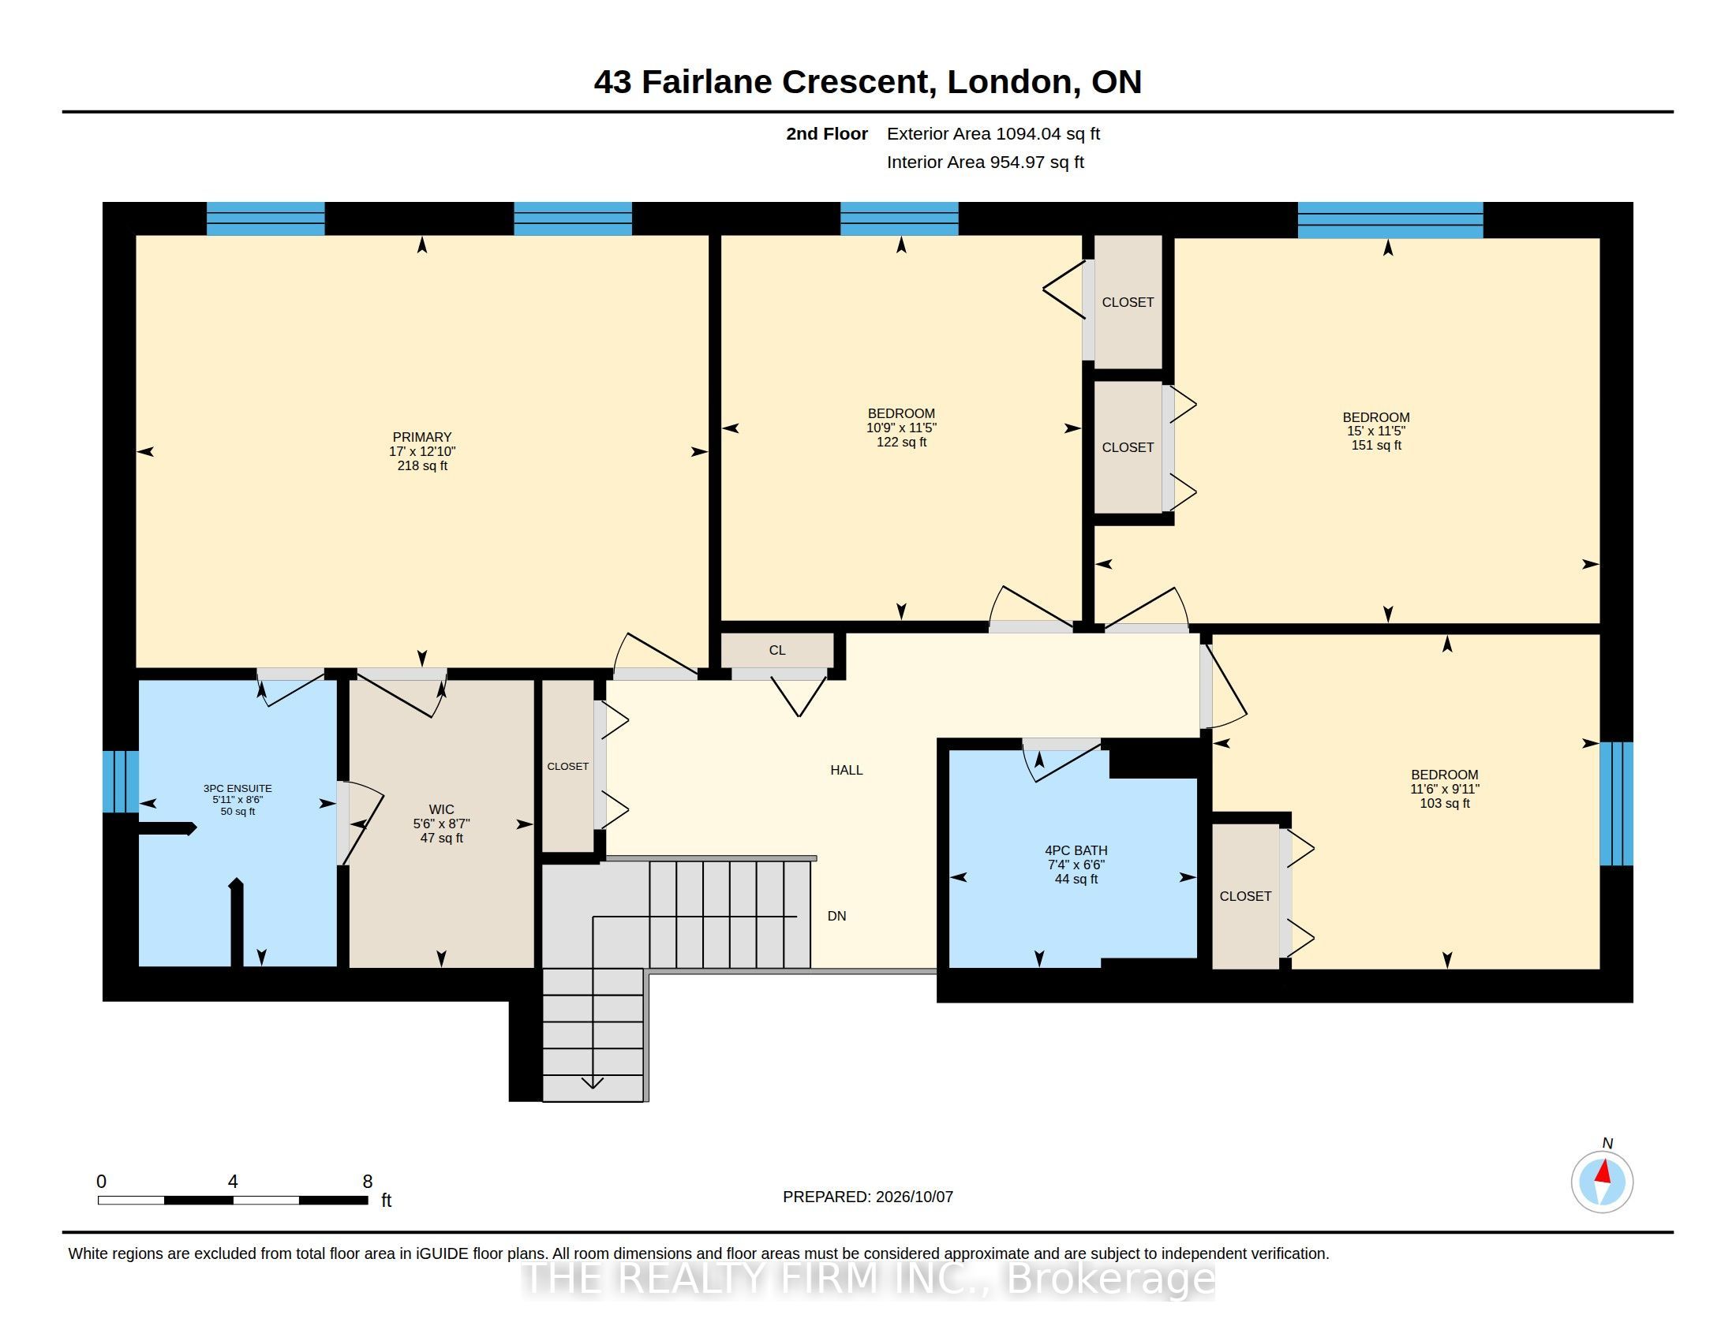
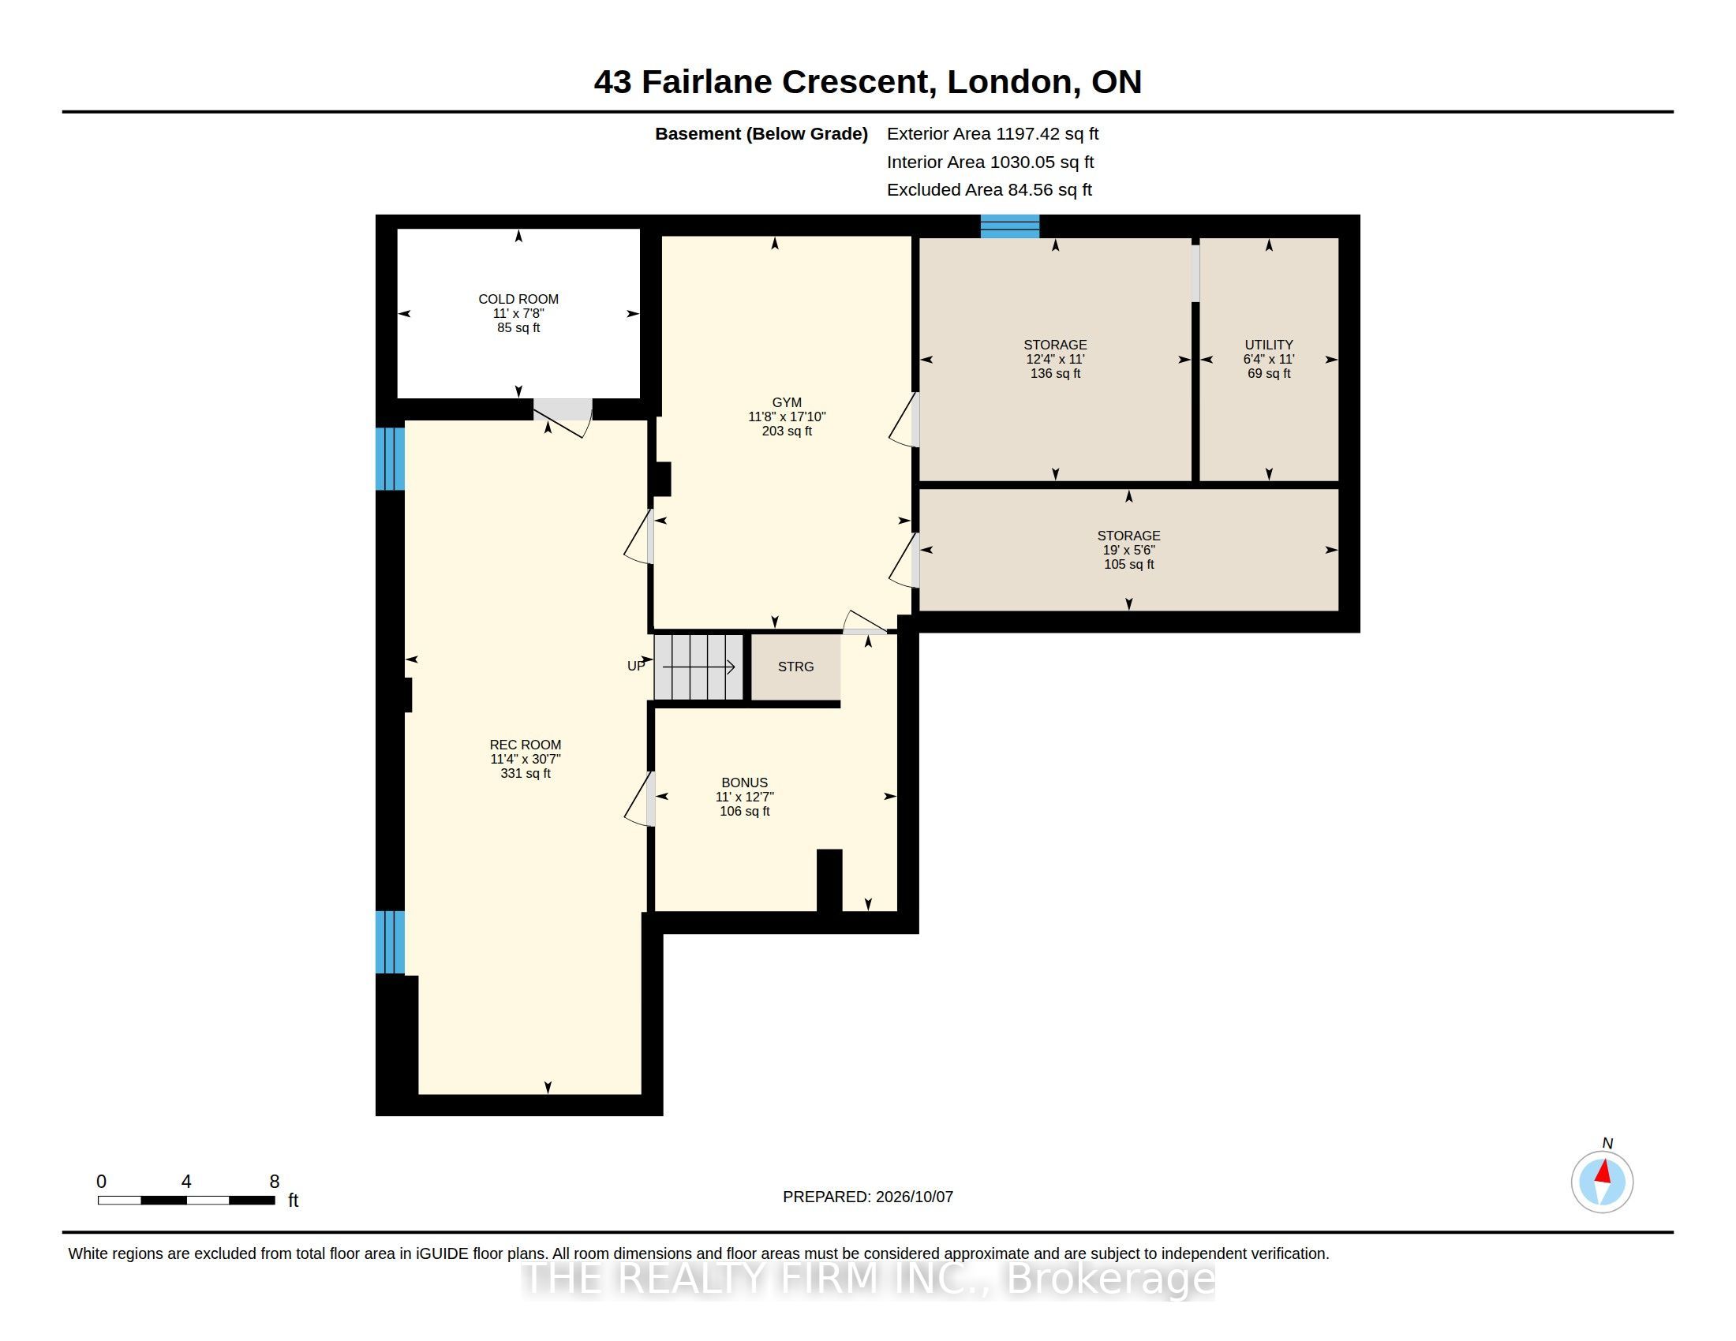
Welcome to Beautiful Byron, one of London's most sought-after family-friendly neighbourhoods, celebrated for its mature trees, generous lots and welcoming community atmosphere. This inviting 4-bedroom, 2.5-bathroom two-storey home offers room to grow, thoughtful updates and an exceptional backyard designed for making memories. The refreshed kitchen features repainted cabinetry, updated hardware, granite countertops and newer appliances, including a stove and fridge (2026) and microwave (2025). A bright eat-in area connects to the adjoining sunroom, a lovely spot to relax while overlooking the backyard. Host special occasions in the formal dining room or unwind in the welcoming living room with its wood-burning fireplace and new pot lights. An attached double garage with direct access to a spacious mudroom makes busy family days easier. Upstairs, hardwood flooring and California shutters add timeless appeal. The primary bedroom features a walk-in closet, private ensuite, ceiling fan and new pot lights. Three additional bedrooms and a beautifully renovated main bathroom (2023) complete this level. The finished basement offers flexibility for every stage of family life, with a dedicated gym, second living room and bonus room for hobbies, play or a home office. Your own backyard oasis awaits! Spend summer days in the heated saltwater pool, dine outdoors or entertain around the impressive granite-topped outdoor kitchen with Napoleon gas BBQ. Stamped concrete (2021) creates an inviting setting for gatherings and poolside lounging. Updates include a new pool pump (2026), liner and filter (2021), plus a storage shed with a new roof (2026). Discover the space, comfort and outdoor lifestyle that make Beautiful Byron such a special place to call home.
Details
| MLS # | X14027646 |
|---|---|
| Listing Type | For Sale |
| Style | House |
| Sub-Type | Resale |
| Status | Sold Conditional |
| Year | 0 |
| Days On Site | 8 |
| Listing Provided By | THE REALTY FIRM INC. | X14027646 799000 |
Features
| Bed(s) | 4 |
|---|---|
| Bath(s) | 3 |
| Garage | 2 |
| Basement | Y |
| Pool | Yes |
| Story(s) | 2 |
| Acreage | 0.18 |
Interior
| Interior Features | Central Vacuum, Other |
|---|---|
| Cooling | Central Air |
| Heat Source | Gas |
| Fireplace Features | Wood |
| Fireplace Yes / No | Yes |
Exterior
| Roof | Asphalt Shingle |
|---|---|
| Foundation Details | Poured Concrete |
| Construction Materials | Brick, Vinyl Siding |
Parking
| Garage Yes / No | Yes |
|---|---|
| Parking Features | Private Double |
Utilities
| Sewer | Sewer |
|---|
Taxes
| Tax Annual Amount | 6605 |
|---|---|
| Tax Legal Description | PCL 24-1 , SEC M44 ; LT 24 , PL M44 ; S/T LT28249 LONDON/WESTMINSTER |
| Tax Year | 2025 |
Area Information
| Province | ON |
|---|---|
| County | Middlesex |
| City | London South |
| Postal Code | N6K 3E1 |
| Area | South K |
| Listing VS Median (in N6K 3E1) | |
Price: $829,900 low | high Med: $0 On site: 8 low | high Med: | |
Request a showing
Request a showing
Contact
Learn More About This Property

| Province | ON |
|---|---|
| County | Middlesex |
| City | London South |
| Postal Code | N6K 3E1 |
| Area | South K |
| Listing VS Median (in N6K 3E1) | |
Price: $829,900 low | high Med: $0 On site: 8 low | high Med: | |