
Description
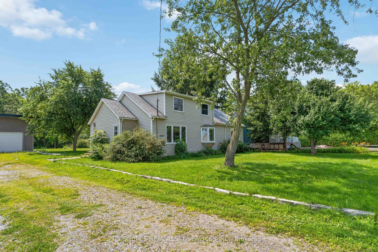
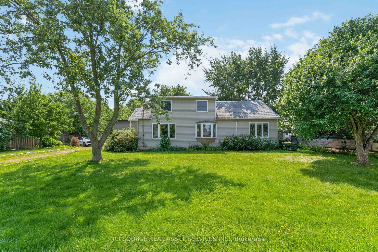
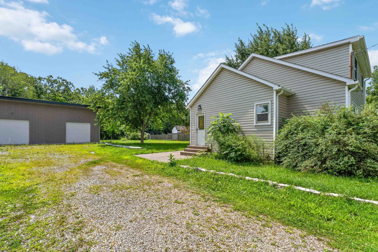
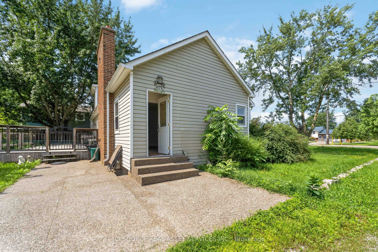
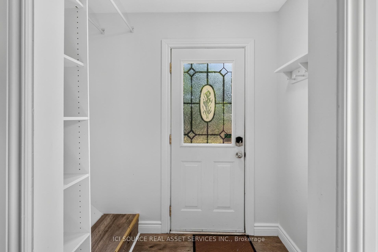
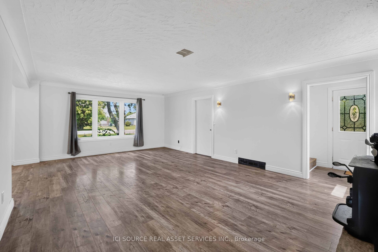
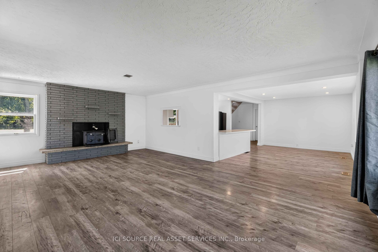
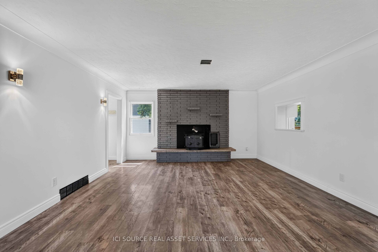
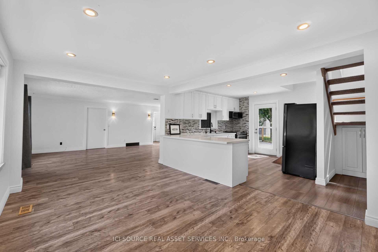
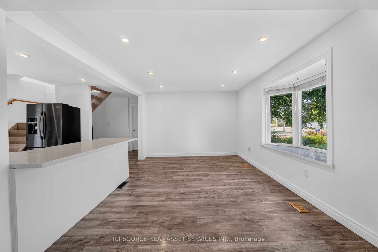
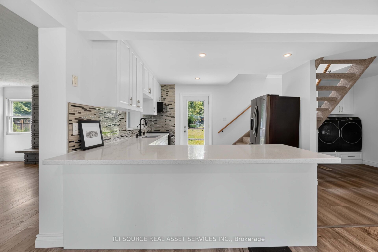
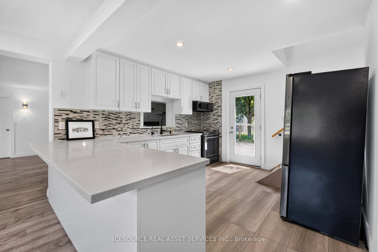
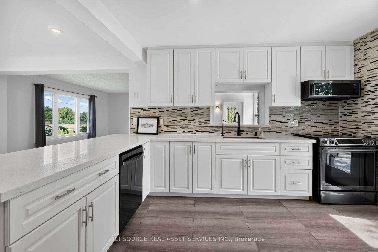
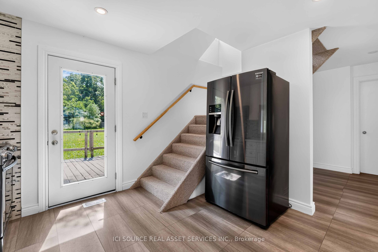
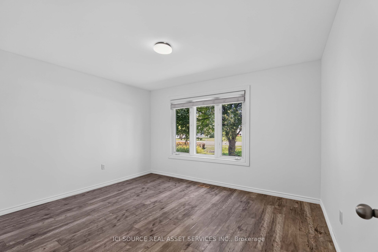
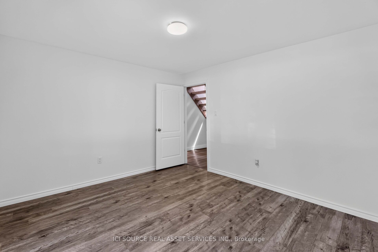
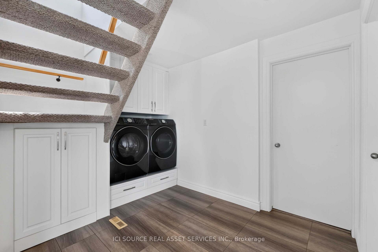
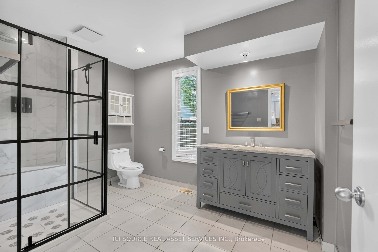
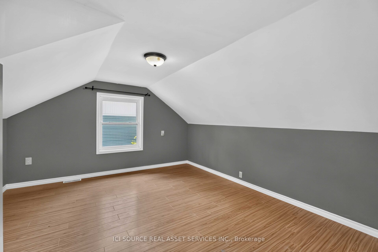
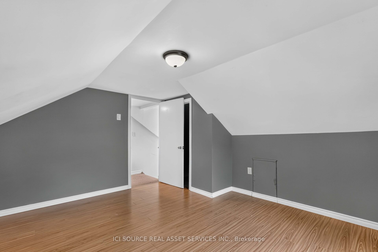
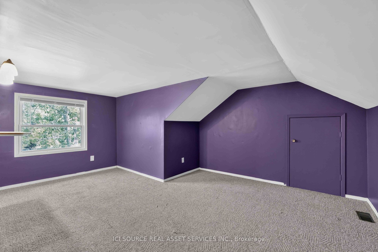
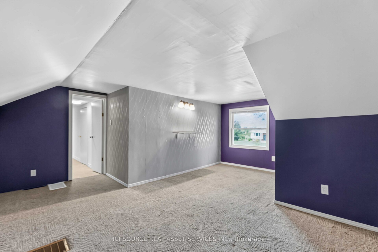
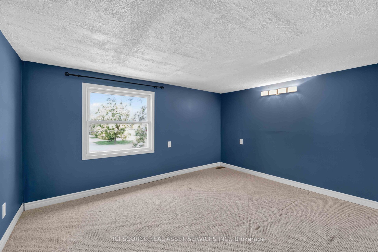
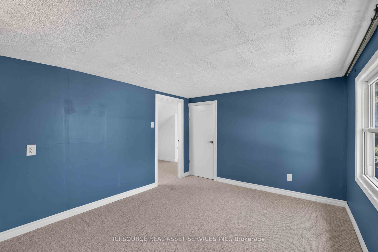
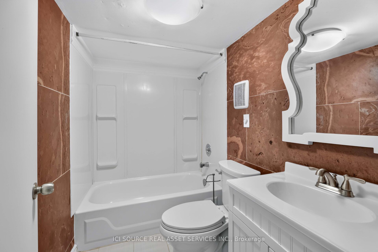
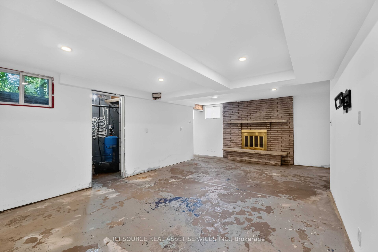
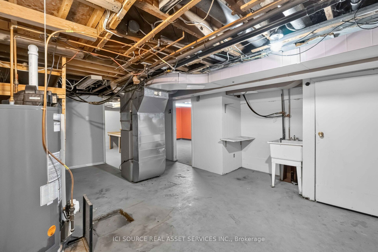
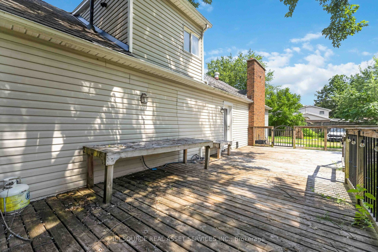
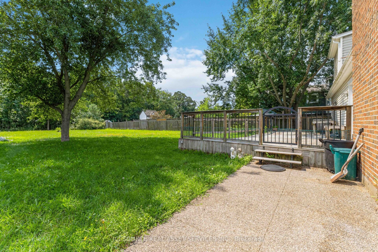
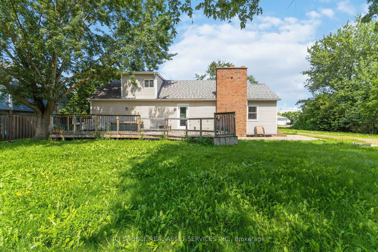
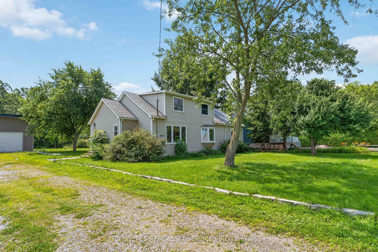
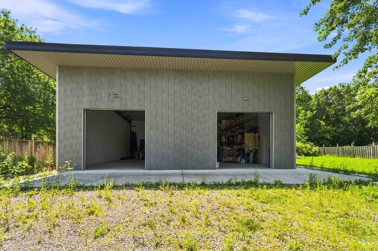
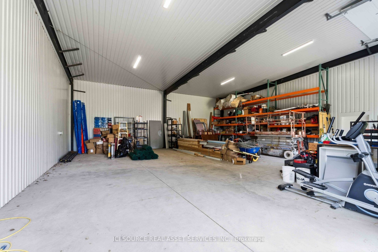
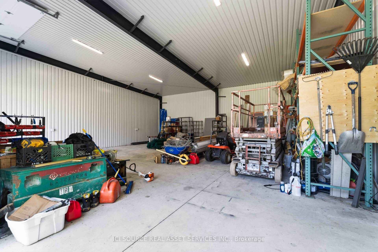
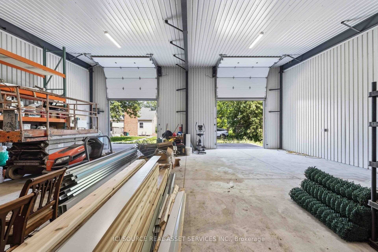
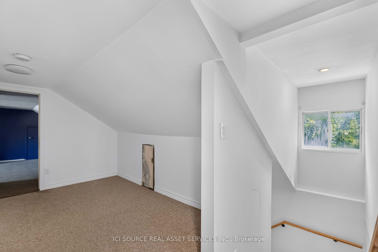
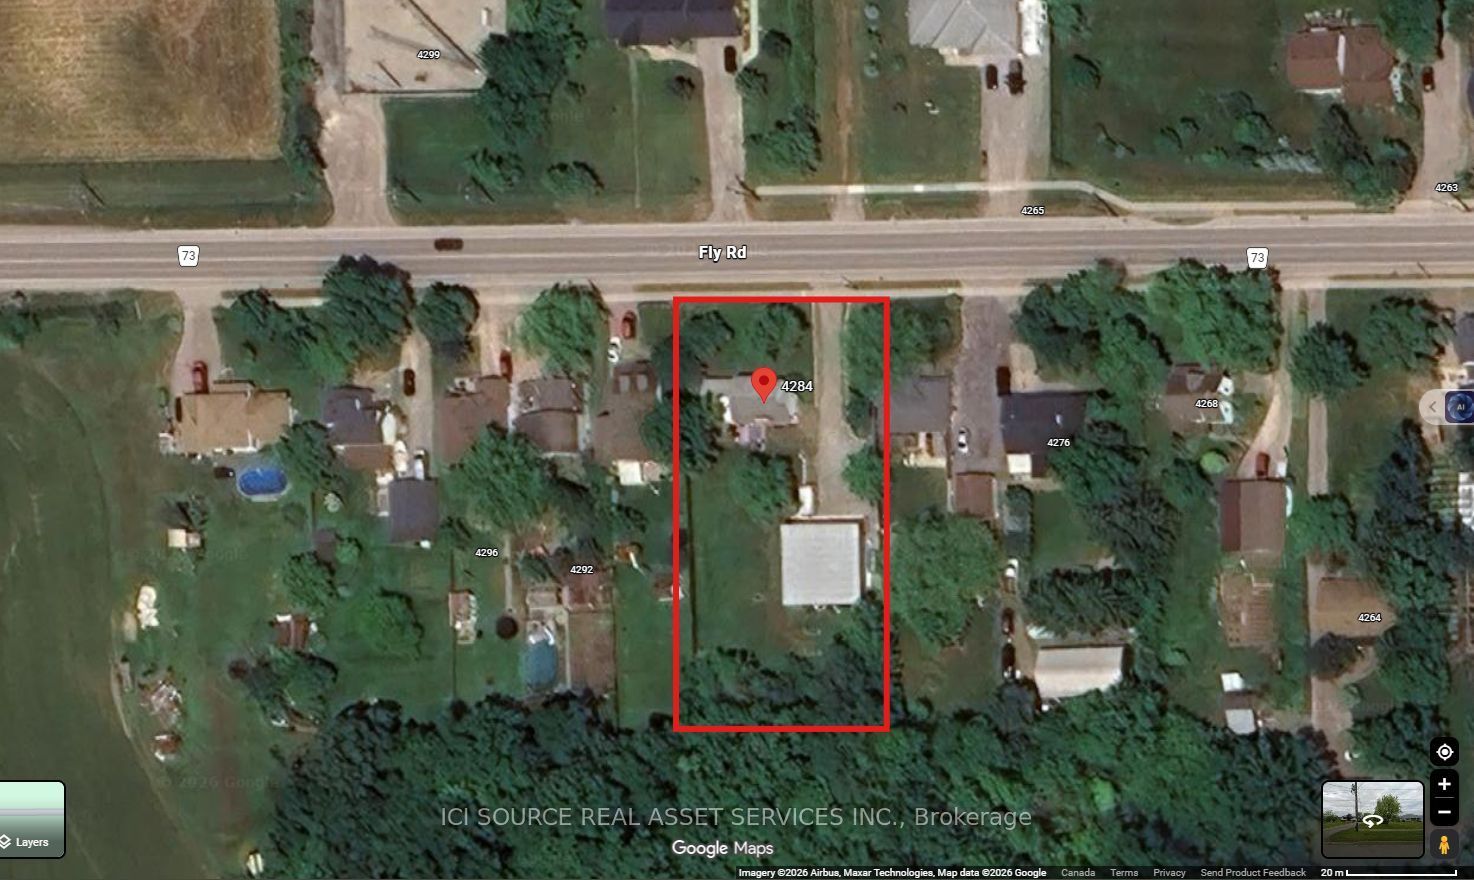
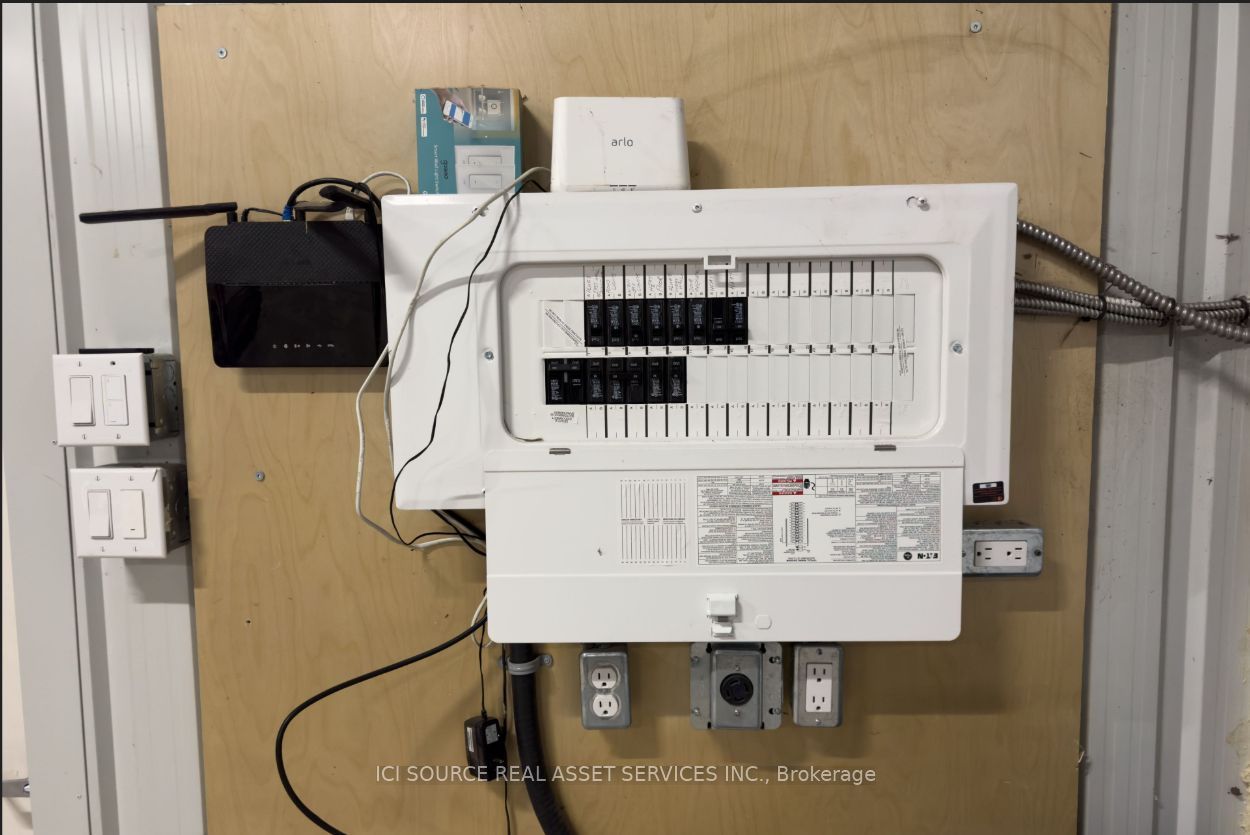
Escape to the Bench in Lincoln's wine country! This charming 1.5-storey home sits on a private 0.715-acre lot (115 x 280 ft) backing onto mature forest for exceptional privacy and Escarpment views. Enjoy easy access to wineries, the Bruce Trail, Beamsville and Vineland. Standout feature: Permitted 40x40 ft pre-engineered metal workshop (39x39 interior) with 17 ft high-side / 14.5 ft low-side ceilings, fully insulated (10" roof + 8" walls), lined interior panels, 6-7" concrete floor with in-floor heating tubes ready, two 10x10 WiFi/app-controlled overhead doors, and smart flood lights. Ideal for hobbyists, car enthusiasts, or storage.Home offers 4 bedrooms (3 upper + main-floor office/den that works as a 4th bedroom), 2 bathrooms, spacious living/dining, bright kitchen, main-floor laundry, and a partially completed basement with rec and family room space. Recent 2023 water heater. Well on property with cistern; municipal sewer. Gas forced air + central air, fireplace. Vacant and easy to show. Flexible closing available. A rare rural lifestyle property with serious workshop utility in the heart of the Escarpment. *For Additional Property Details Click The Brochure Icon Below*
Details
| MLS # | X13694592 |
|---|---|
| Listing Type | For Sale |
| Style | House |
| Sub-Type | Resale |
| Status | Price Change |
| Year | 0 |
| Days On Site | 21 |
| Listing Provided By | ICI SOURCE REAL ASSET SERVICES INC. | X13694592 209900 |
Features
| Bed(s) | 5 |
|---|---|
| Bath(s) | 2 |
| Garage | 6 |
| Basement | Y |
| Story(s) | 1 |
| Acreage | 0.74 |
Interior
| Interior Features | Auto Garage Door Remote, Primary Bedroom - Main Floor, Storage, Water Heater Owned |
|---|---|
| Cooling | Central Air |
| Heat Source | Gas |
| Fireplace Yes / No | Yes |
Exterior
| Roof | Asphalt Shingle |
|---|---|
| Foundation Details | Block |
| Construction Materials | Vinyl Siding |
Parking
| Garage Yes / No | Yes |
|---|---|
| Parking Features | Private |
Utilities
| Sewer | Sewer |
|---|
Taxes
| Tax Annual Amount | 6085.32 |
|---|---|
| Tax Legal Description | PCL 42-1 SEC M13; LT 42 PL M13, AS CONFIRMED BY PL 30BA174, PLAN M13 IS NOT A PLAN OF SUBDIVISION WITHIN THE MEANING OF THE PLANNING ACT ; LINCOLN |
| Tax Year | 2026 |
Area Information
| Province | ON |
|---|---|
| County | Niagara |
| City | Lincoln |
| Postal Code | L0R 1G0 |
| Area | 983 Escarpment |
| Listing VS Median (in L0R 1G0) | |
Price: $799,000 low | high Med: $0 On site: 21 low | high Med: | |
Request a showing
Request a showing
Contact
Learn More About This Property

| Province | ON |
|---|---|
| County | Niagara |
| City | Lincoln |
| Postal Code | L0R 1G0 |
| Area | 983 Escarpment |
| Listing VS Median (in L0R 1G0) | |
Price: $799,000 low | high Med: $0 On site: 21 low | high Med: | |
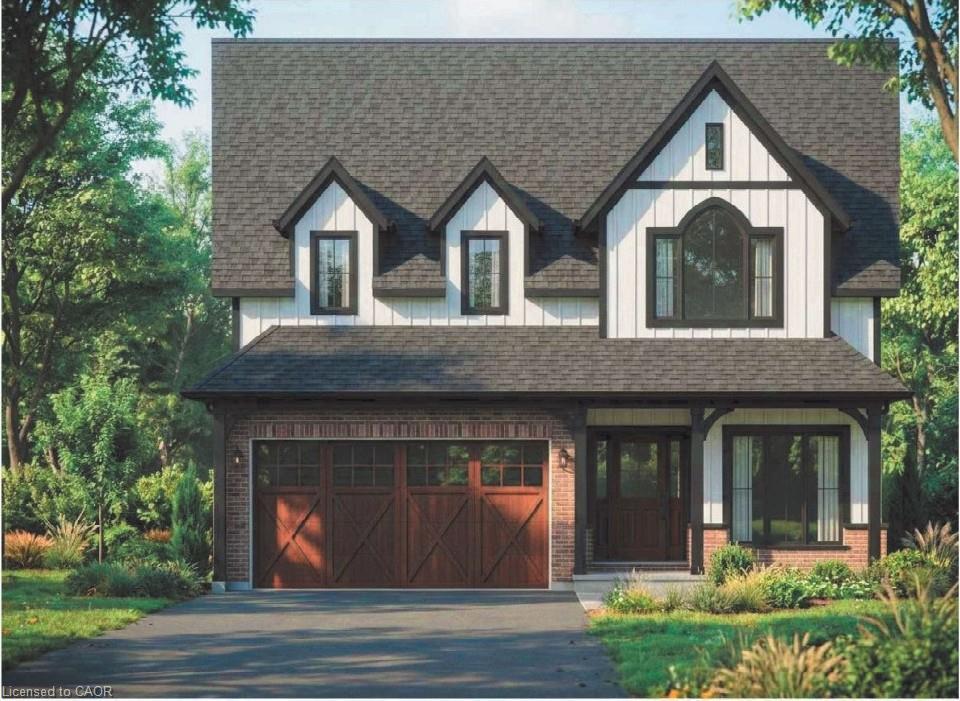 | $1,170,0004233 Fly RoadCampden, ON L0R 1G0 |
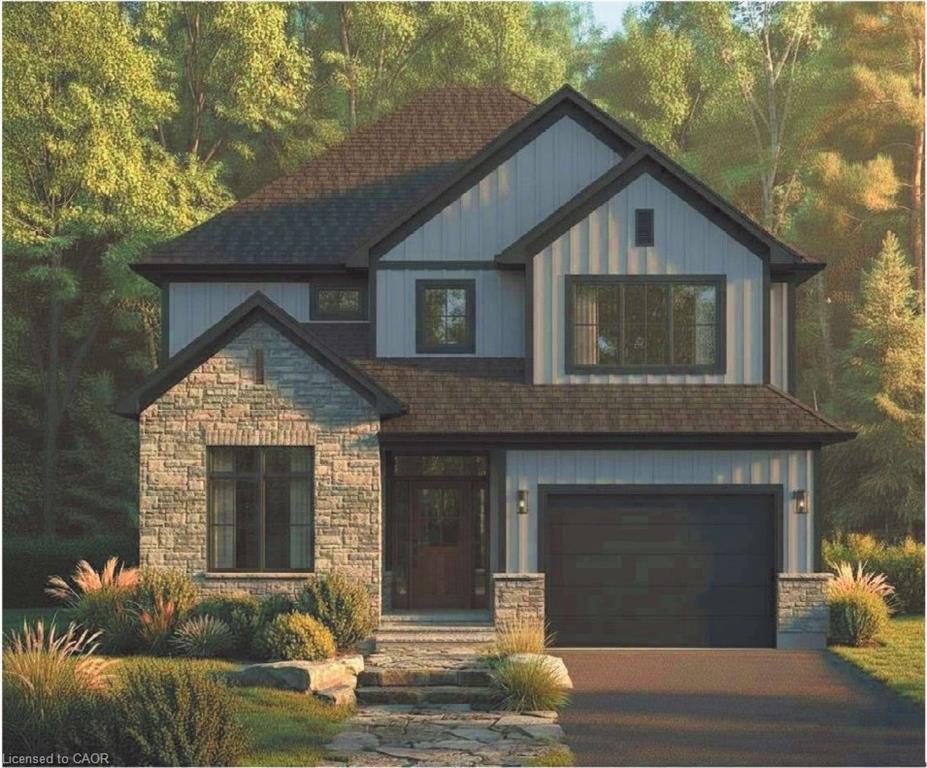 | $1,190,0004237 Fly RoadCampden, ON L0R 1G0 |
 | $1,140,0004239 Fly RoadCampden, ON L0R 1G0 |
 | $699,0004235 Fly RoadLincoln, ON L0R 1G0 |
 | $488,888Lot 18 Vosburgh PlaceLincoln, ON L0R 1G0 |
