42 Stanley Lane,Markham, ON L3S 4E3
Markham, ON L3S 4E3

Description
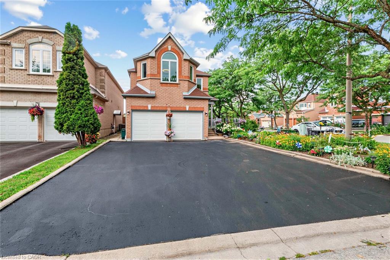
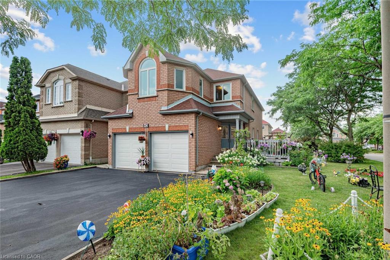
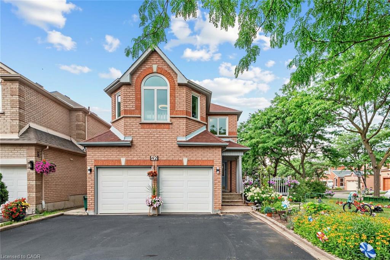
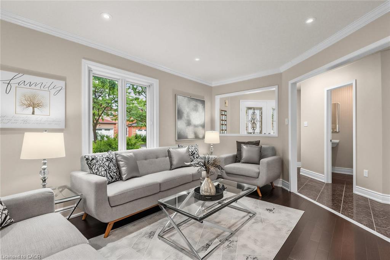
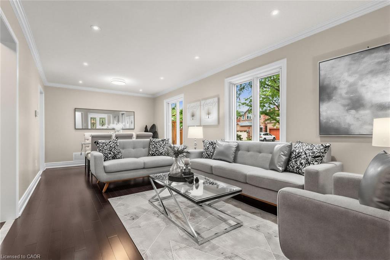
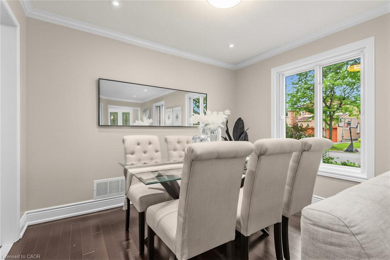
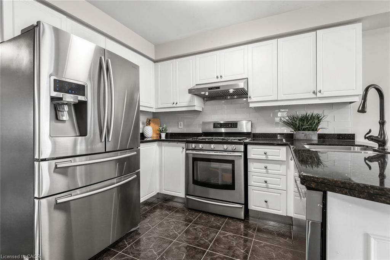
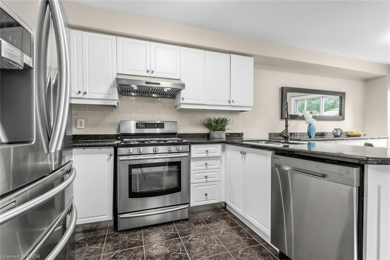
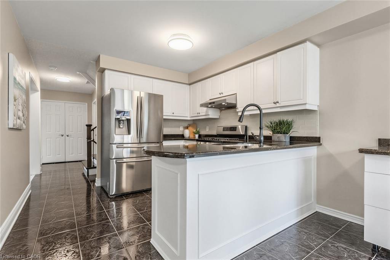
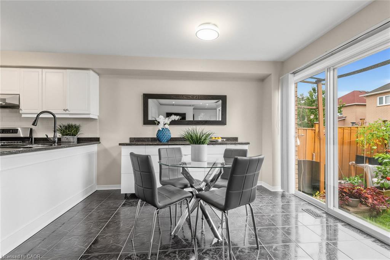
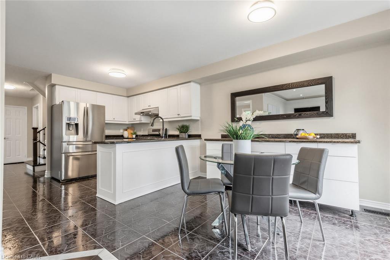
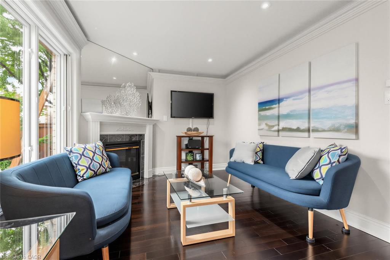
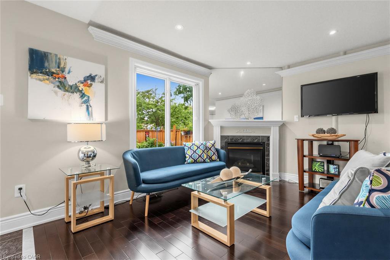
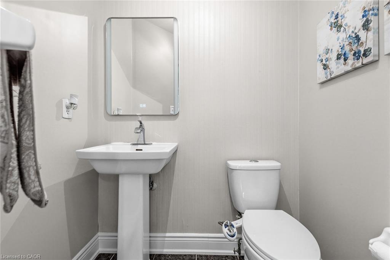
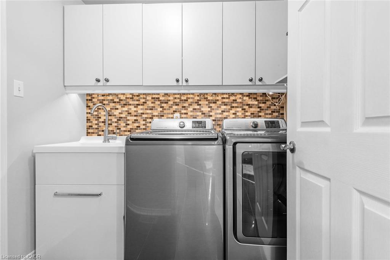
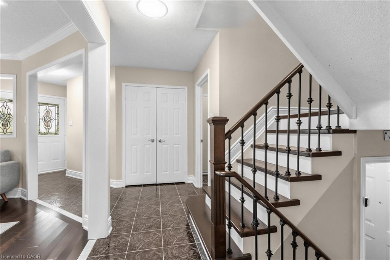
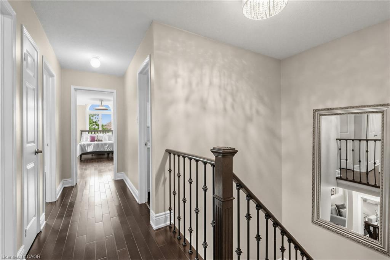
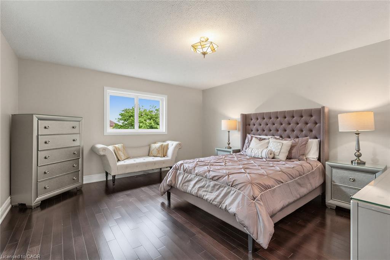
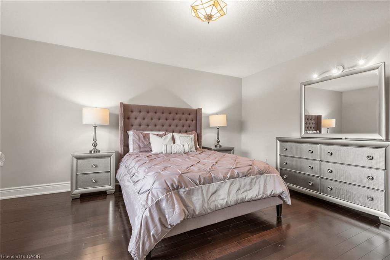
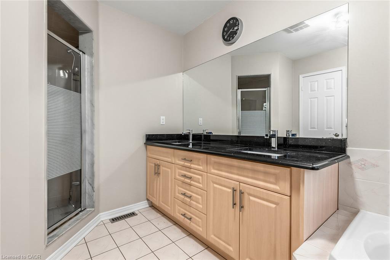
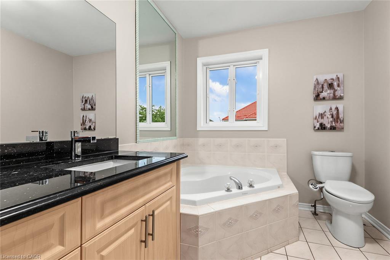
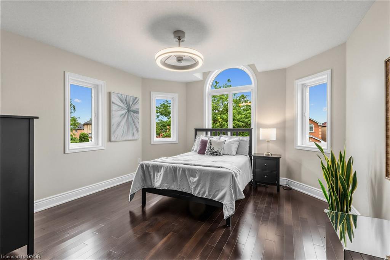
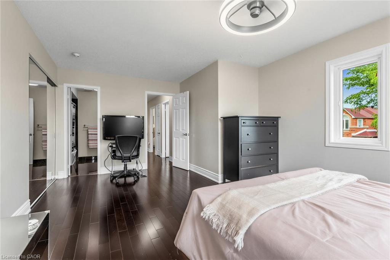
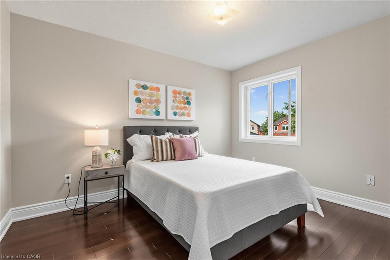
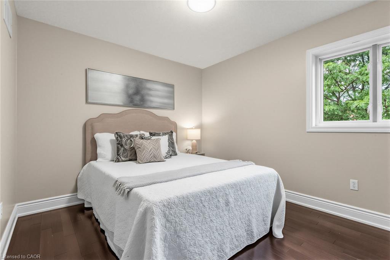
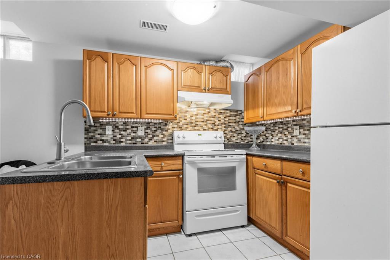
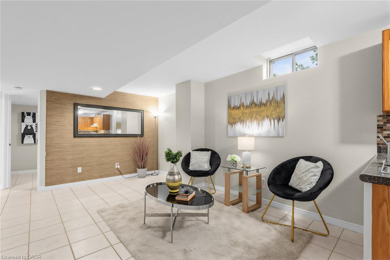
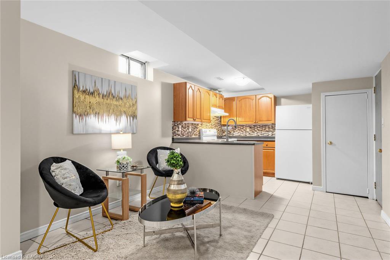
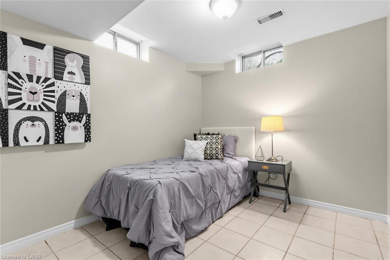
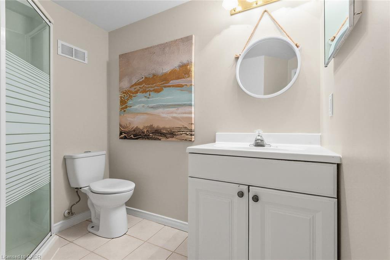
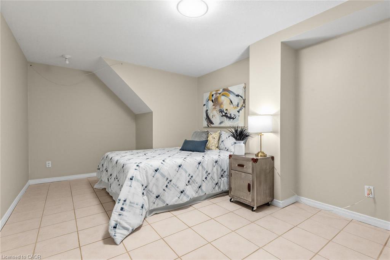
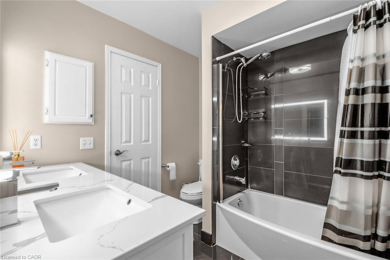
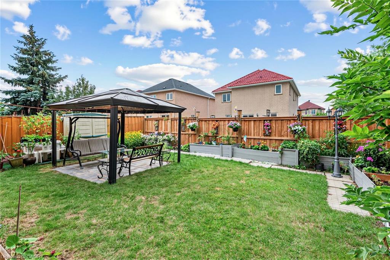
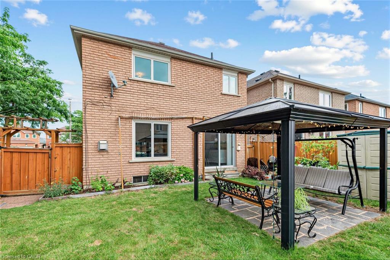
Welcome To 42 Stanley Lane In Markham’s Desirable Middlefield Community! This Original-Owner Home Sits On An Expansive, Beautifully Landscaped Corner Lot On A Quiet Street. Offering Almost 3,222 Sq. Ft. Of Total Finished Living Space, It Features Excellent Curb Appeal, A Triple-Wide Driveway With Parking For Six Vehicles And No Sidewalk, A Double-Car Garage And A Bright, Functional Layout. Freshly Painted Throughout And Move-In Ready, The Main Floor Offers A Spacious Combined Living And Dining Area, An Inviting Family Room And A Bright Breakfast Area Overlooking The Backyard. The Upper-Level Features Four Well-Proportioned Bedrooms, Including A Spacious Primary Bedroom With A Private 5-Pc Ensuite, Plus A 4-Pc Main Bathroom. The Finished Basement Includes A Separate Entrance And Two Additional Bedrooms, Allowing It To Serve As An In-Law Suite While Offering Potential For A Future Rental Apartment. Notable Updates Include A New Furnace (2026), Recently Replaced Roof & Windows, Hardwood Flooring Throughout W/Staircase. Plus, Renovated Powder Room And Upper-Level Main Bathroom. Ideally Located Within Walking Distance Of TTC And YRT Transit, Middlefield Collegiate Institute And Markham Gateway Public School, And Close To Aaniin Community Centre, Highway 407, Costco, Shopping, Parks, Restaurants And Everyday Amenities. A Fantastic Opportunity In The Heart Of Middlefield!
Details
| MLS # | 40855042 |
|---|---|
| Listing Type | For Sale |
| Style | House |
| Sub-Type | Resale |
| Status | Pending |
| Days On Site | 15 |
| Listing Provided By | RE/MAX Realty Specialists Inc. | Russell Robson |
Features
| Bed(s) | 6 |
|---|---|
| Bath(s) | 4 Total |
| SQ Feet | 2,219 |
| Garage | 2 |
| Basement | Y |
| Story(s) | 2 |
| Zoning | RSD4 |
| Acreage | 0.09 |
Interior
| Appliances | Dishwasher, Dryer, Refrigerator, Stove |
|---|---|
| Rooms Total | 18 |
| Interior Features | None |
| Cooling | Central Air |
| Cooling Yes / No | No |
| Heating | Forced Air |
| Heating Yes / No | Yes |
| Window Features | Window Coverings |
Exterior
| Lot Features | Urban, None |
|---|---|
| Construction Materials | Brick Veneer |
| Roof | Asphalt Shing |
Parking
| Garage Spaces | 2 |
|---|---|
| Parking Features | Attached Garage |
| Open Parking Yes / No | Yes |
| Attached Garage Yes / No | Yes |
Utilities
| Sewer | Sewer (Municipal) |
|---|
Taxes
| Tax Annual Amount | 5868.03 |
|---|
Area Information
| Province | ON |
|---|---|
| County | York |
| City | Markham |
| Postal Code | L3S 4E3 |
| Area | Markham |
| Subarea | Markham |
| Community Name | Markham |
| Listing VS Median (in Markham) | |
Price: $1,199,990 low | high Med: $917,450 sqft: 2,219 low | high Med: 1,351 $ / sqft: $541 low | high Med: $680 On site: 15 low | high Med: 679 | |
Request a showing
Request a showing
Contact
Learn More About This Property

| Province | ON |
|---|---|
| County | York |
| City | Markham |
| Postal Code | L3S 4E3 |
| Area | Markham |
| Subarea | Markham |
| Community Name | Markham |
| Listing VS Median (in Markham) | |
Price: $1,199,990 low | high Med: $917,450 sqft: 2,219 low | high Med: 1,351 $ / sqft: $541 low | high Med: $680 On site: 15 low | high Med: 679 | |
