42 Lasila Court,Hamilton, ON L9C 7B6
Hamilton, ON L9C 7B6

Description
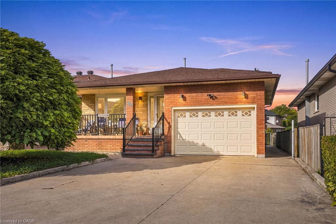
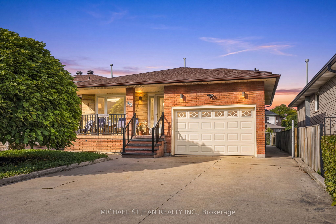
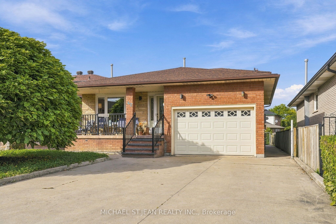
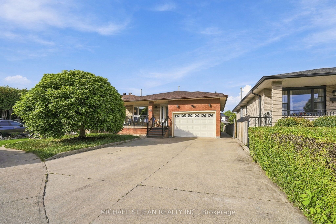
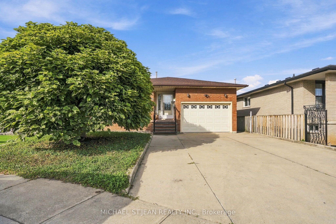
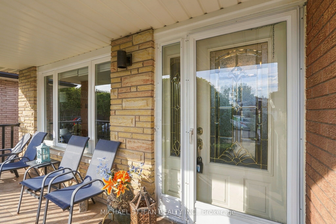
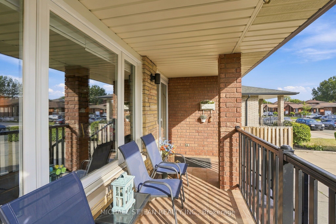
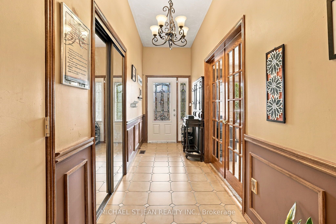
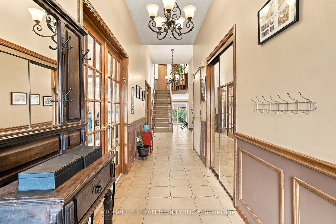
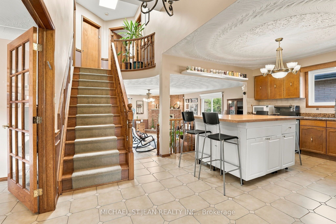
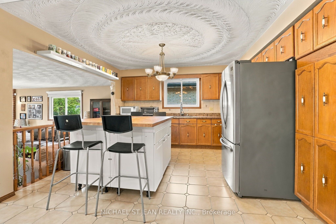
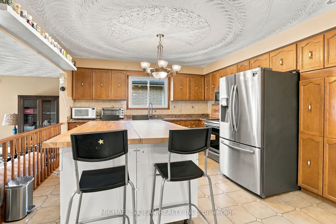
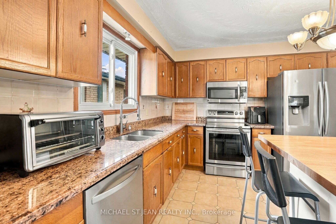
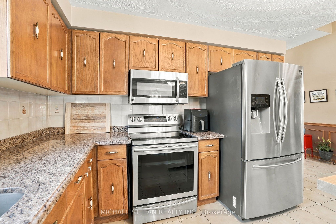
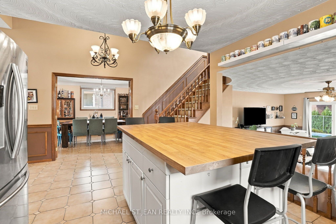
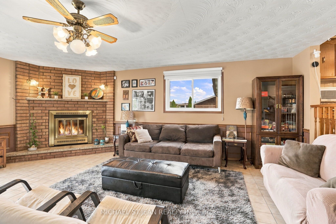
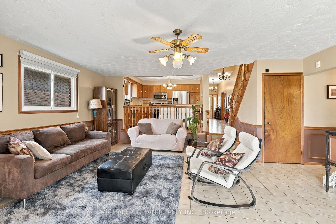
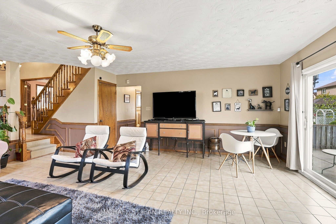
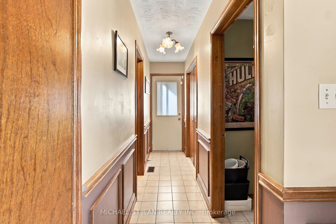
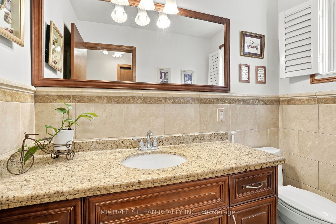
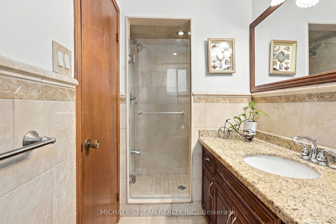
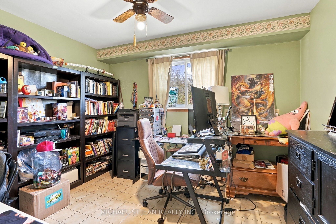
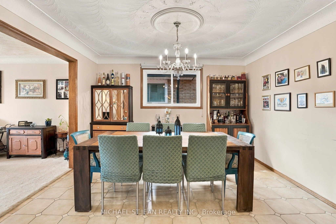
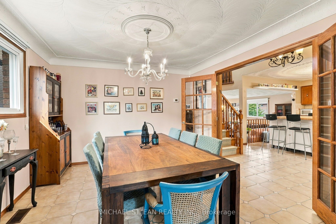
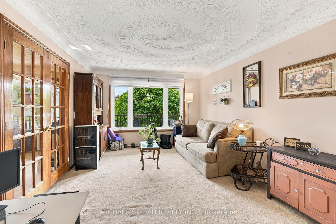
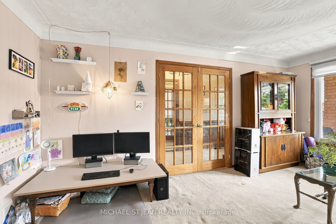
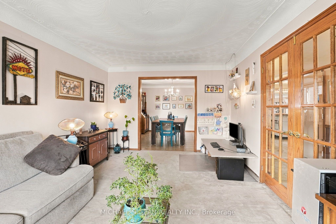
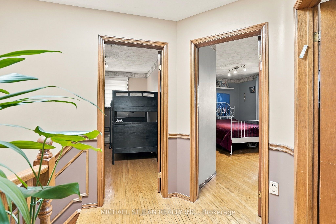
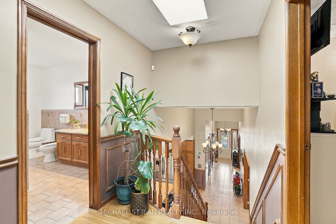
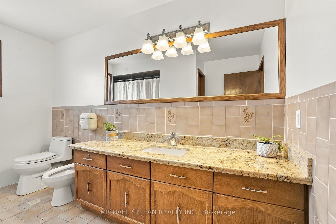
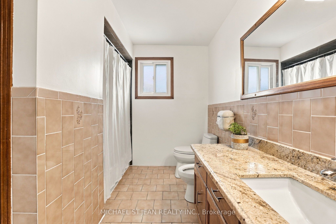
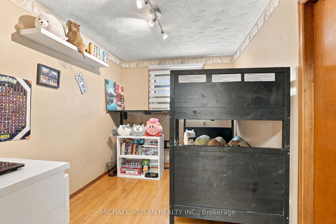
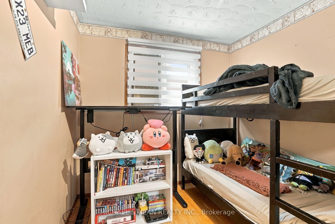
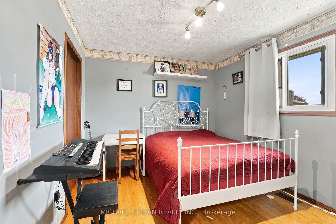
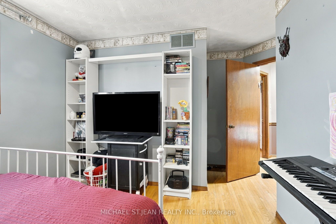
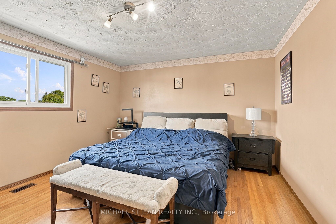
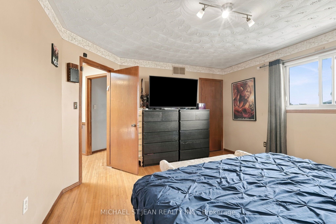
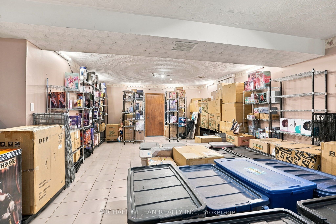
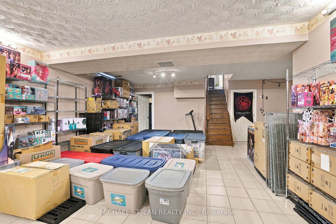
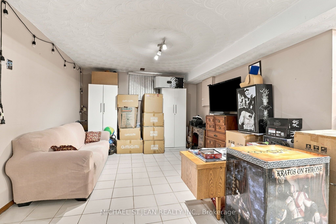
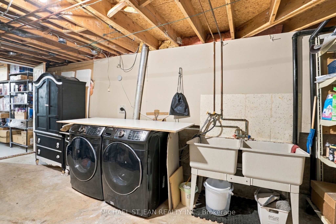
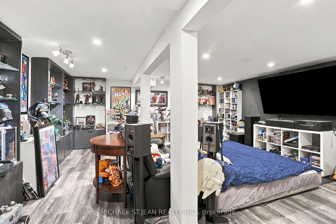
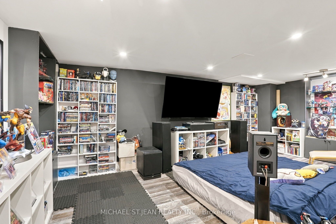
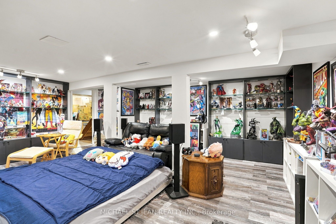
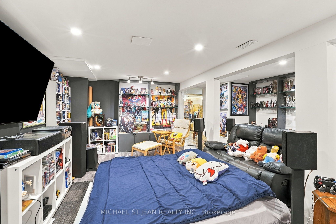
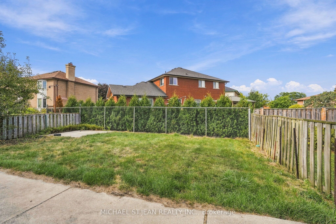
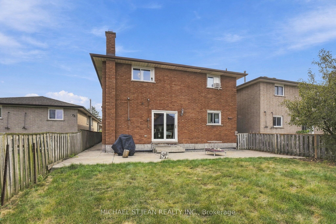
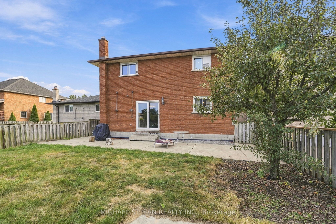
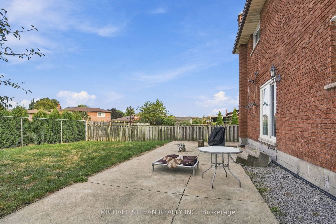
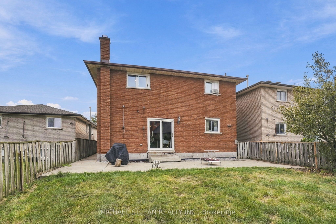
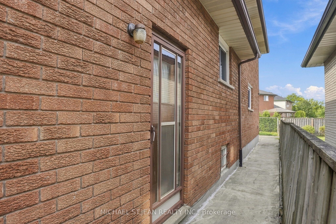
Fabulous West Mountain opportunity with flexible space for extended family or a home office. Homes on this quiet, family-friendly court almost never hit the market, and once you're inside, you'll see why. This 2,217 sq ft, 4 bed, 2 bath back-split offers real space to grow into, plus flexible space most homes at this price can't match: a main-level bedroom/office with plumbing already retained in the walls and a basement kitchen rough-in. The main level opens to a bright living and dining room, each framed by elegant French doors: space to host, or close the doors and unwind. The eat-in kitchen features a movable island, granite counters, and stainless appliances, opening to a spacious family room with a walkout to the backyard. Right off the family room sits an additional bedroom/office with plumbing already retained behind the walls, ready for a home office, guest room, or a future suite. A 3-piece bathroom with granite counters and a tiled glass-door shower completes the level. A tiled foyer leads to an oak staircase under a skylight, filling the stairwell with natural light. The second level features hardwood throughout, with three bedrooms including a primary with an oversized closet, plus a 5-piece bath. The basement adds a second layer of potential: a kitchen rough-in already in place, alongside an enormous tiled rec room with 8 ft ceilings, an oversized cold cellar, and a private "mancave." Updates include a newer furnace and A/C (2021), sliding patio door (2022), and waterproofed rear patio (2023). Inside entry to a 1.5-car garage, with driveway parking for 4+. This is a home that grows with your family. Book your showing before someone else calls it home first.
Details
| MLS # | X13806412 |
|---|---|
| Listing Type | For Sale |
| Style | House |
| Sub-Type | Resale |
| Status | New |
| Year | 0 |
| Days On Site | 36 |
| Listing Provided By | MICHAEL ST.JEAN REALTY INC. | X13806412 523800 |
Features
| Bed(s) | 4 |
|---|---|
| Bath(s) | 2 |
| Garage | 1 |
| Basement | Y |
| Story(s) | 3 |
| Acreage | 0.13 |
Interior
| Interior Features | Auto Garage Door Remote, Storage, Water Heater |
|---|---|
| Cooling | Central Air |
| Heat Source | Gas |
| Fireplace Yes / No | No |
Exterior
| Roof | Asphalt Shingle |
|---|---|
| Foundation Details | Concrete Block |
| Construction Materials | Brick |
Parking
| Garage Yes / No | Yes |
|---|---|
| Parking Features | Private Double |
Utilities
| Sewer | Sewer |
|---|
Taxes
| Tax Annual Amount | 7241.34 |
|---|---|
| Tax Legal Description | PCL 17-1, SEC 62M363 ; LT 17, PL 62M363 ; S/T 156010 ; S/T LT137860, LT140505 HAMILTON |
| Tax Year | 2026 |
Area Information
| Province | ON |
|---|---|
| County | Hamilton |
| City | Hamilton |
| Postal Code | L9C 7B6 |
| Area | Gilbert |
| Listing VS Median (in L9C 7B6) | |
Price: $799,900 low | high Med: $0 On site: 36 low | high Med: | |
Request a showing
Request a showing
Contact
Learn More About This Property

| Province | ON |
|---|---|
| County | Hamilton |
| City | Hamilton |
| Postal Code | L9C 7B6 |
| Area | Gilbert |
| Listing VS Median (in L9C 7B6) | |
Price: $799,900 low | high Med: $0 On site: 36 low | high Med: | |