42 Jade Court,Marmora and Lake, ON K0L 1P0
Marmora and Lake, ON K0L 1P0


















Description
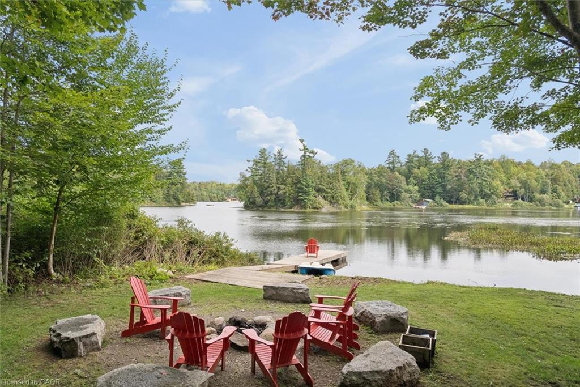
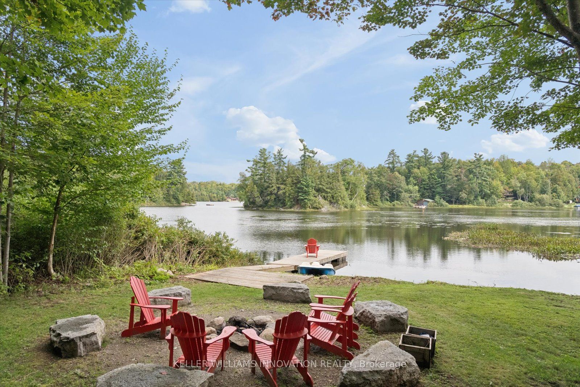
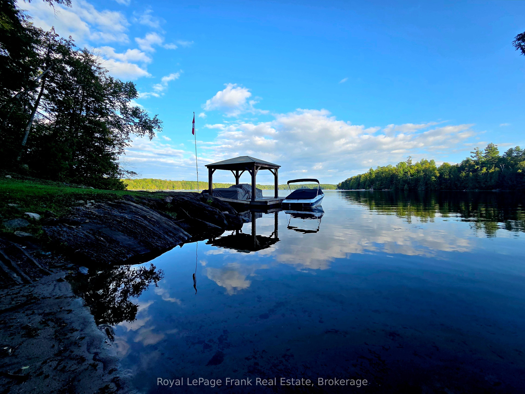
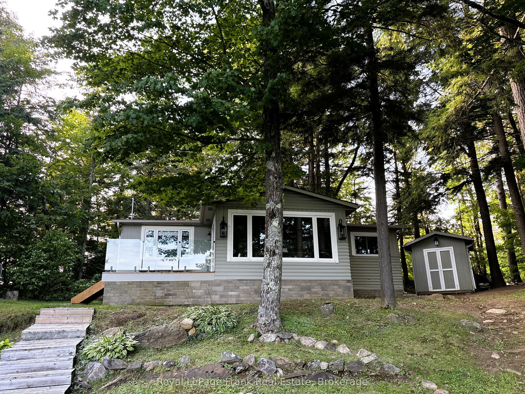
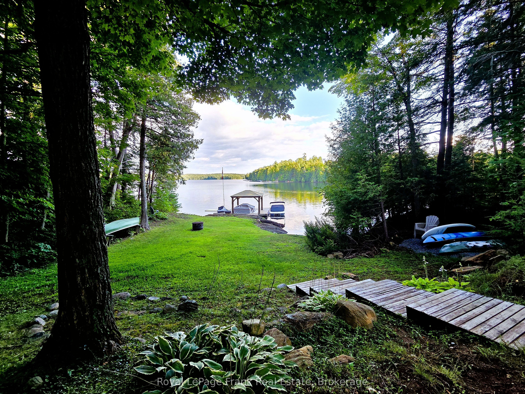
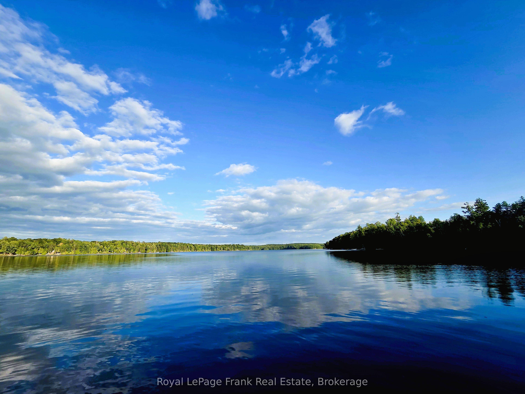
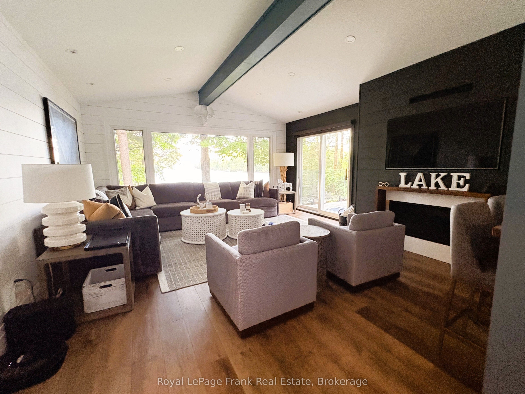
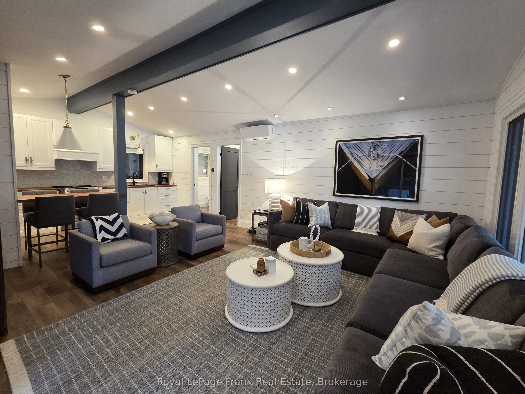
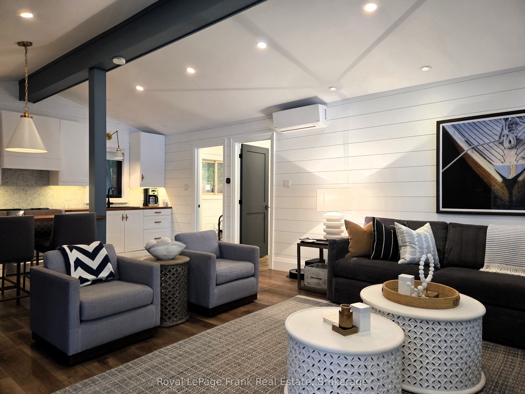
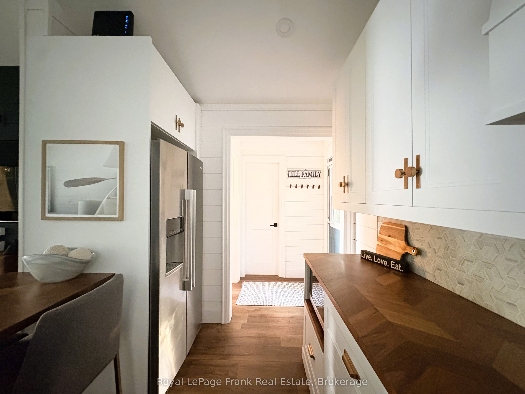
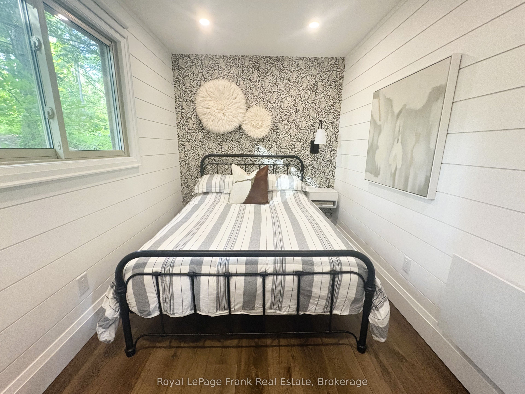
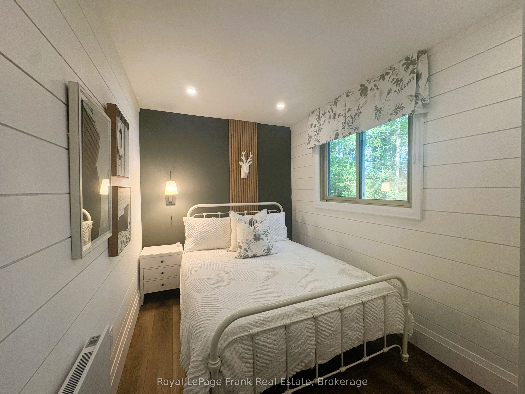
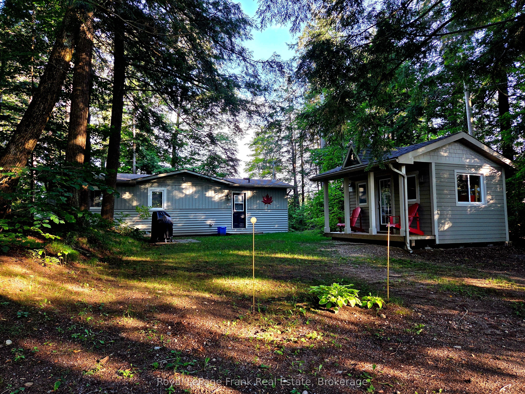
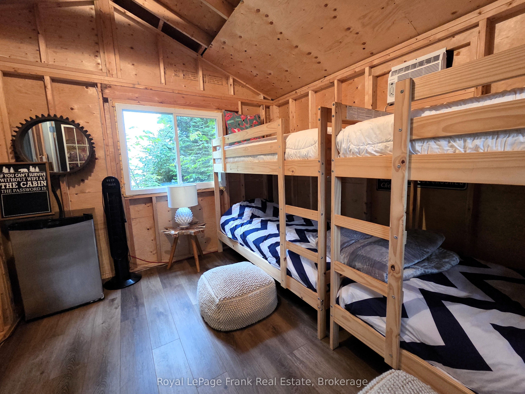
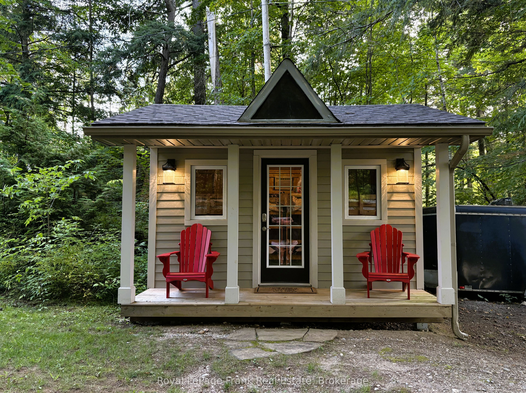
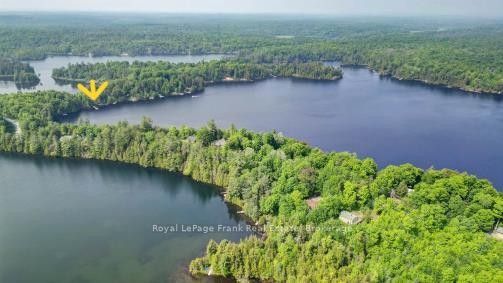
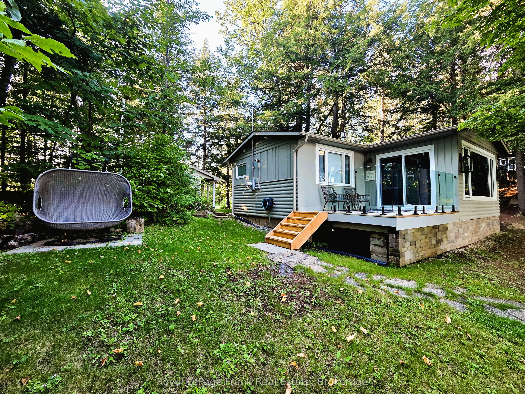
DICKEY LAKE - The perfect waterfront for the perfect family four-season cottage getaway. This is the most sought-after type of shoreline: a private sand beach paired with 16 ft. of deep, clear water off the dock-ideal for swimming, jumping, and diving. Add southern exposure for all-day sunshine, and you have a truly exceptional waterfront experience. Enjoy absolute privacy and a professionally designed 3-bedroom cottage featuring a full bathroom and a terrific Bunkie for extra family and friends. The cottage is packed with thoughtful upgrades: hidden wall heaters in the bedrooms, a propane fireplace with Wi-Fi thermostat, heated bathroom floor, insulated cottage floor & walls, a newer interior water system with heated line and UV purification, split-unit AC, Generlink generator hook-up, all new appliances (2022) and a 18' x 20' dock with a permanent Gazebo. The Bunkie also includes an insulated floor and window AC for comfort. Dickey Lake sits just south of Bancroft and only 10 minutes from the village of Coe Hill. It's part of a two-lake chain connected to Lake of Islands via a southern channel. With 828 acres of surface area and depths reaching 29 metres, the lake offers excellent fishing-Lake Trout, Perch, Largemouth Bass, and Smallmouth Bass-along with beautiful scenery and abundant crown land. Located directly off a 4-season municipal road with garbage and recycling pickup at the curb, this property blends convenience with classic cottage charm. The true cottage experience-made fabulous. Come see it.
Details
| MLS # | X13724098 |
|---|---|
| Listing Type | For Sale |
| Style | House |
| Sub-Type | Resale |
| Status | New |
| Year | 0 |
| Days On Site | 15 |
| Listing Provided By | Royal LePage Frank Real Estate | X13724098 522712 |
Features
| Bed(s) | 3 |
|---|---|
| Bath(s) | 1 |
| Acreage | 0.55 |
| Water Front | Direct |
| Property View | Beach, Lake, Trees, Woods |
Interior
| Interior Features | Primary Bedroom - Main Floor, Propane Tank, Upgraded Insulation, Water Heater Owned, Guest Accommodations, Generator - Partial |
|---|---|
| Cooling | Other |
| Heat Source | Electric |
| Fireplace Features | Living Room, Propane |
| Fireplace Yes / No | Yes |
Exterior
| Exterior Features | Deck, Privacy, Recreational Area |
|---|---|
| Roof | Shingles |
| Foundation Details | Perimeter Wall, Piers |
| Topography | Dry, Level, Sloping, Wooded/Treed |
| Water View | Direct |
| Waterfront Features | Beach Front, Dock, Winterized |
| View | Beach, Lake, Trees/Woods |
| Construction Materials | Wood |
| Security Features | Carbon Monoxide Detectors, Smoke Detector, Other |
Parking
| Garage Yes / No | No |
|---|---|
| Parking Features | Private |
Utilities
| Sewer | Septic |
|---|
Taxes
| Tax Annual Amount | 3634.51 |
|---|---|
| Tax Legal Description | LT 37 RCP 2101 T/W QR533045; MARMORA & LAKE ; COUNTY OF HASTINGS |
| Tax Year | 2026 |
Other
| Docking Type | Private |
|---|
Area Information
| Province | ON |
|---|---|
| County | Hastings |
| City | Marmora and Lake |
| Postal Code | K0L 1P0 |
| Area | Lake Ward |
| Listing VS Median (in K0L 1P0) | |
Price: $795,000 low | high Med: $495,000 On site: 15 low | high Med: 29 | |
Request a showing
Request a showing
Contact
Learn More About This Property

| Province | ON |
|---|---|
| County | Hastings |
| City | Marmora and Lake |
| Postal Code | K0L 1P0 |
| Area | Lake Ward |
| Listing VS Median (in K0L 1P0) | |
Price: $795,000 low | high Med: $495,000 On site: 15 low | high Med: 29 | |