 New Listing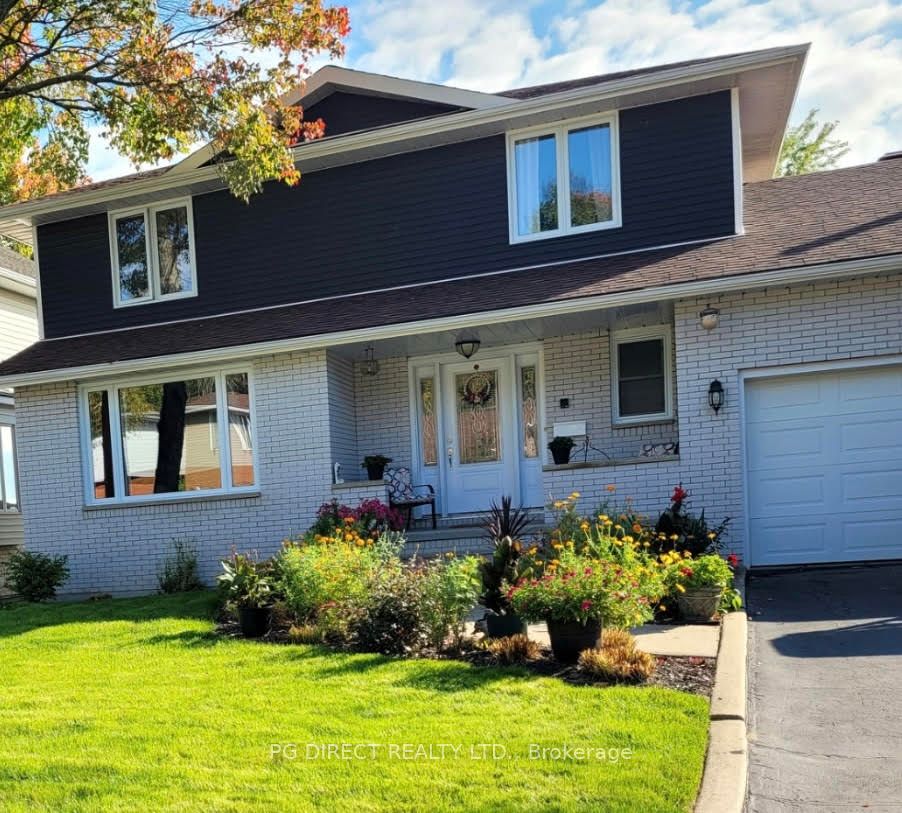
42 Eglee Avenue,North Bay, ON P1B 8Z7
North Bay, ON P1B 8Z7



Description
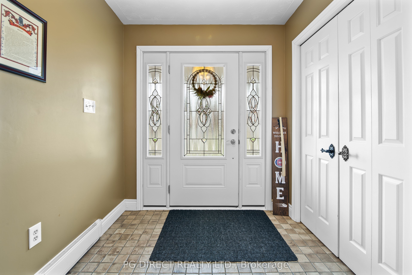
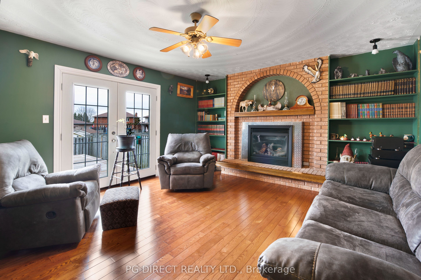
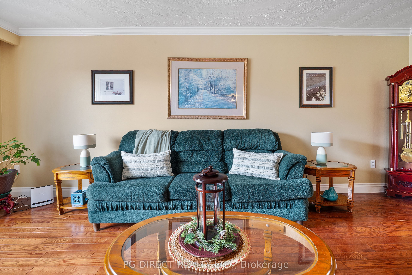
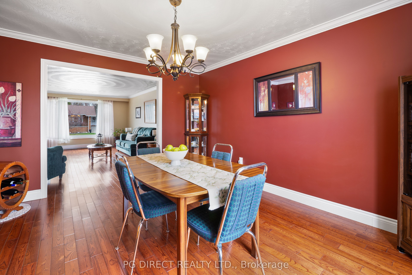
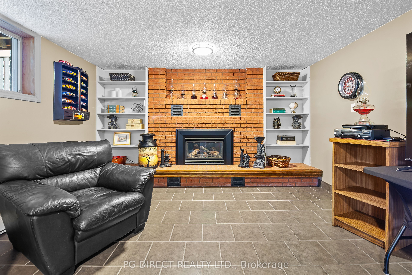
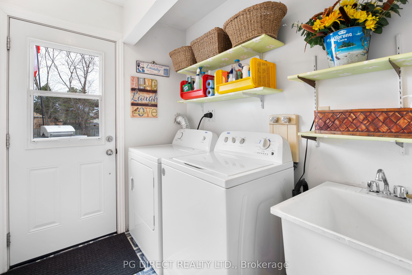
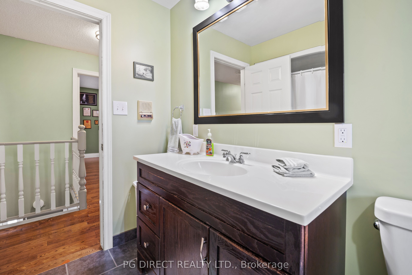
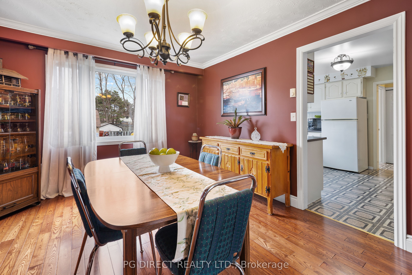
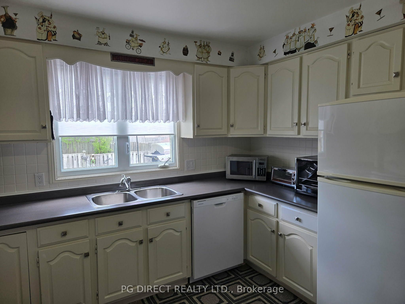
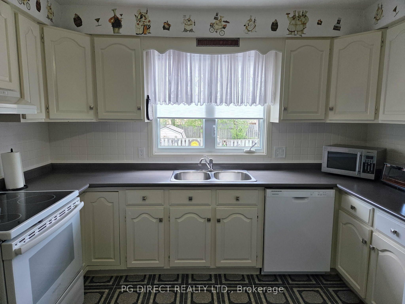
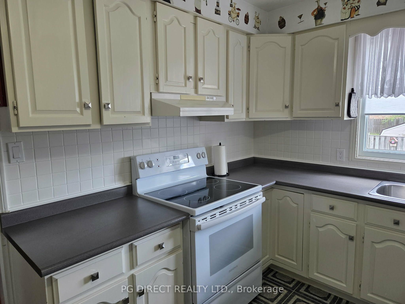
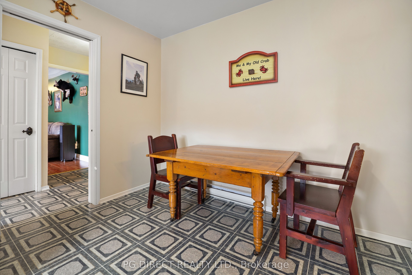
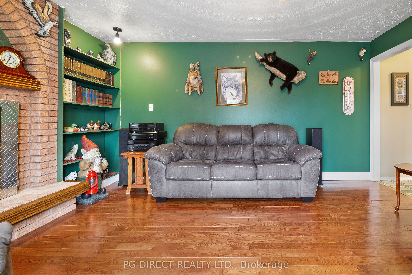
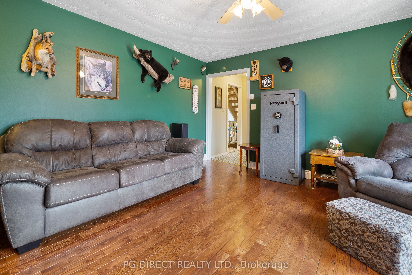
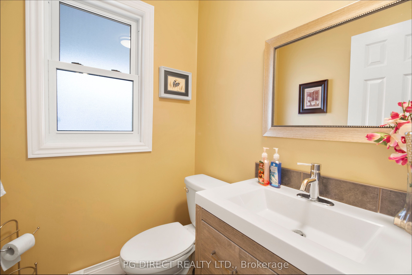
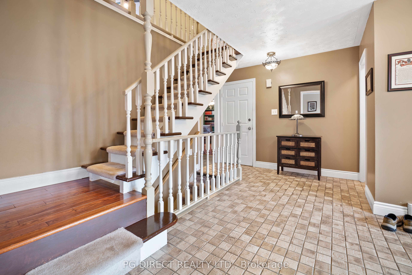
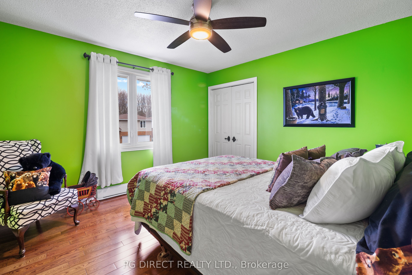
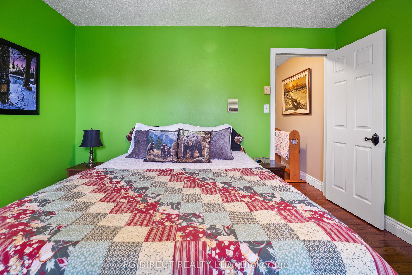
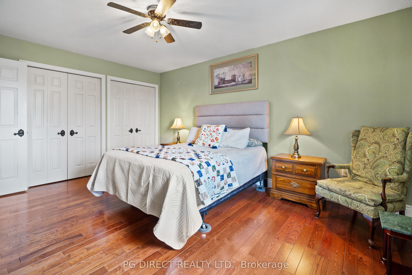
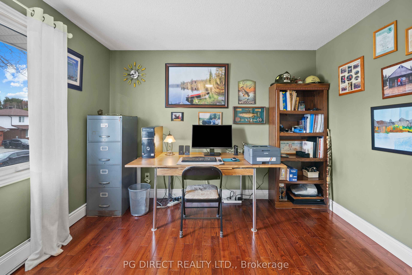
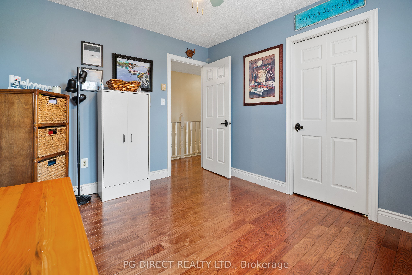
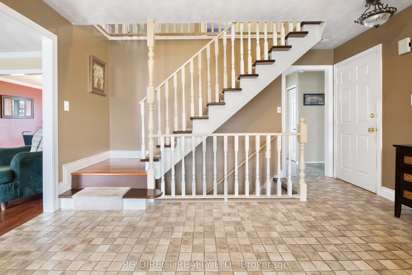
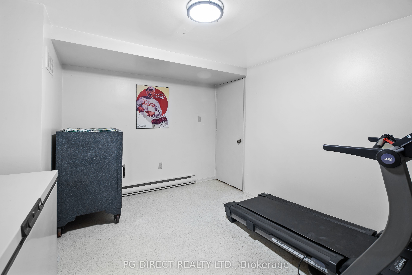
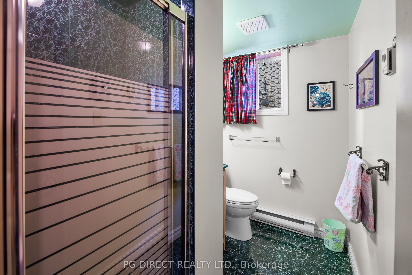
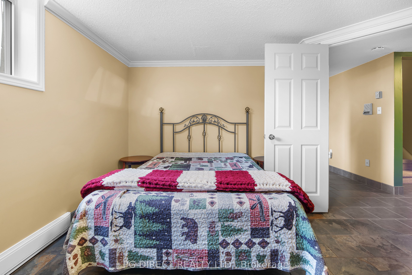
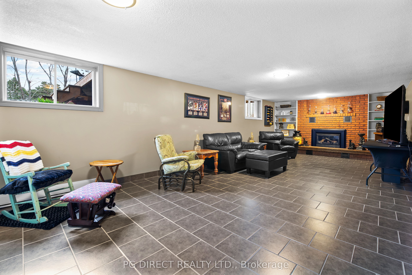
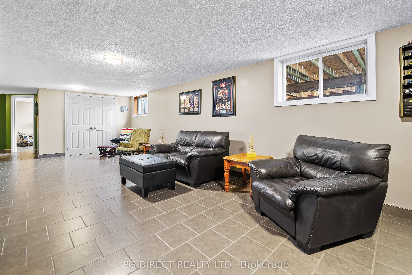
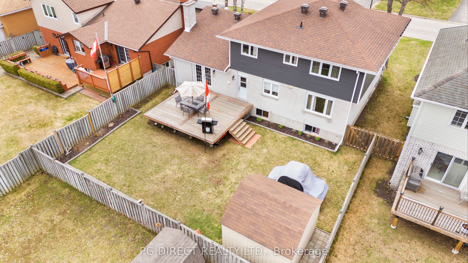
Visit REALTOR website for additional information. Welcome to 42 Eglee Ave, a spacious and versatile North Bay home offering 4 bedrooms plus 2 additional basement bedrooms, 3 bathrooms, and more than 3,000 square feet of total living space. With approximately 2,000-2,500 square feet of above-ground living space, plus an expansive finished basement, this is a home designed for families who need space, flexibility and options. This home can adapt to your family. Whether you're an established North Bay family looking for more room, a growing family ready to move up, or your considering multigenerational living, this home offers possibilities that are hard to find in one property. The main living areas provide plenty of room for everyday family life, while the lower level adds valuable additional living space, bedrooms and flexibility. Need another bedroom? A home office? A games room? A teenagers retreat? A private space for family members or guests? There's room to make it your own. The basement also features a working sauna, giving you a unique space to relax and unwind without ever leaving home. And if six bedrooms aren't what you need, that extra space can easily become something else-a home office, gym, hobby room, media room, playroom or private retreat. That's the advantage of a home like this: you decide how the space works for you. Thinking About Buying? There May Be Another Option. The sellers understand that purchasing a larger home can require some creativity. They are open to discussing a vendor take-back mortgage arrangement for a qualified buyer, subject to terms that protect both parties. This could potentially provide another path to ownership for the right purchaser who loves the home but needs some flexibility with financing.
Details
| MLS # | X13754946 |
|---|---|
| Listing Type | For Sale |
| Style | House |
| Sub-Type | Resale |
| Status | New |
| Year | 0 |
| Days On Site | 2 |
| Listing Provided By | PG DIRECT REALTY LTD. | X13754946 242800 |
Features
| Bed(s) | 6 |
|---|---|
| Bath(s) | 3 |
| Garage | 2 |
| Basement | Y |
| Story(s) | 2 |
| Acreage | 0.14 |
Interior
| Interior Features | Auto Garage Door Remote, Carpet Free, Sauna, Storage, Water Heater |
|---|---|
| Cooling | None |
| Heat Source | Other |
| Fireplace Features | Natural Gas |
| Fireplace Yes / No | Yes |
Exterior
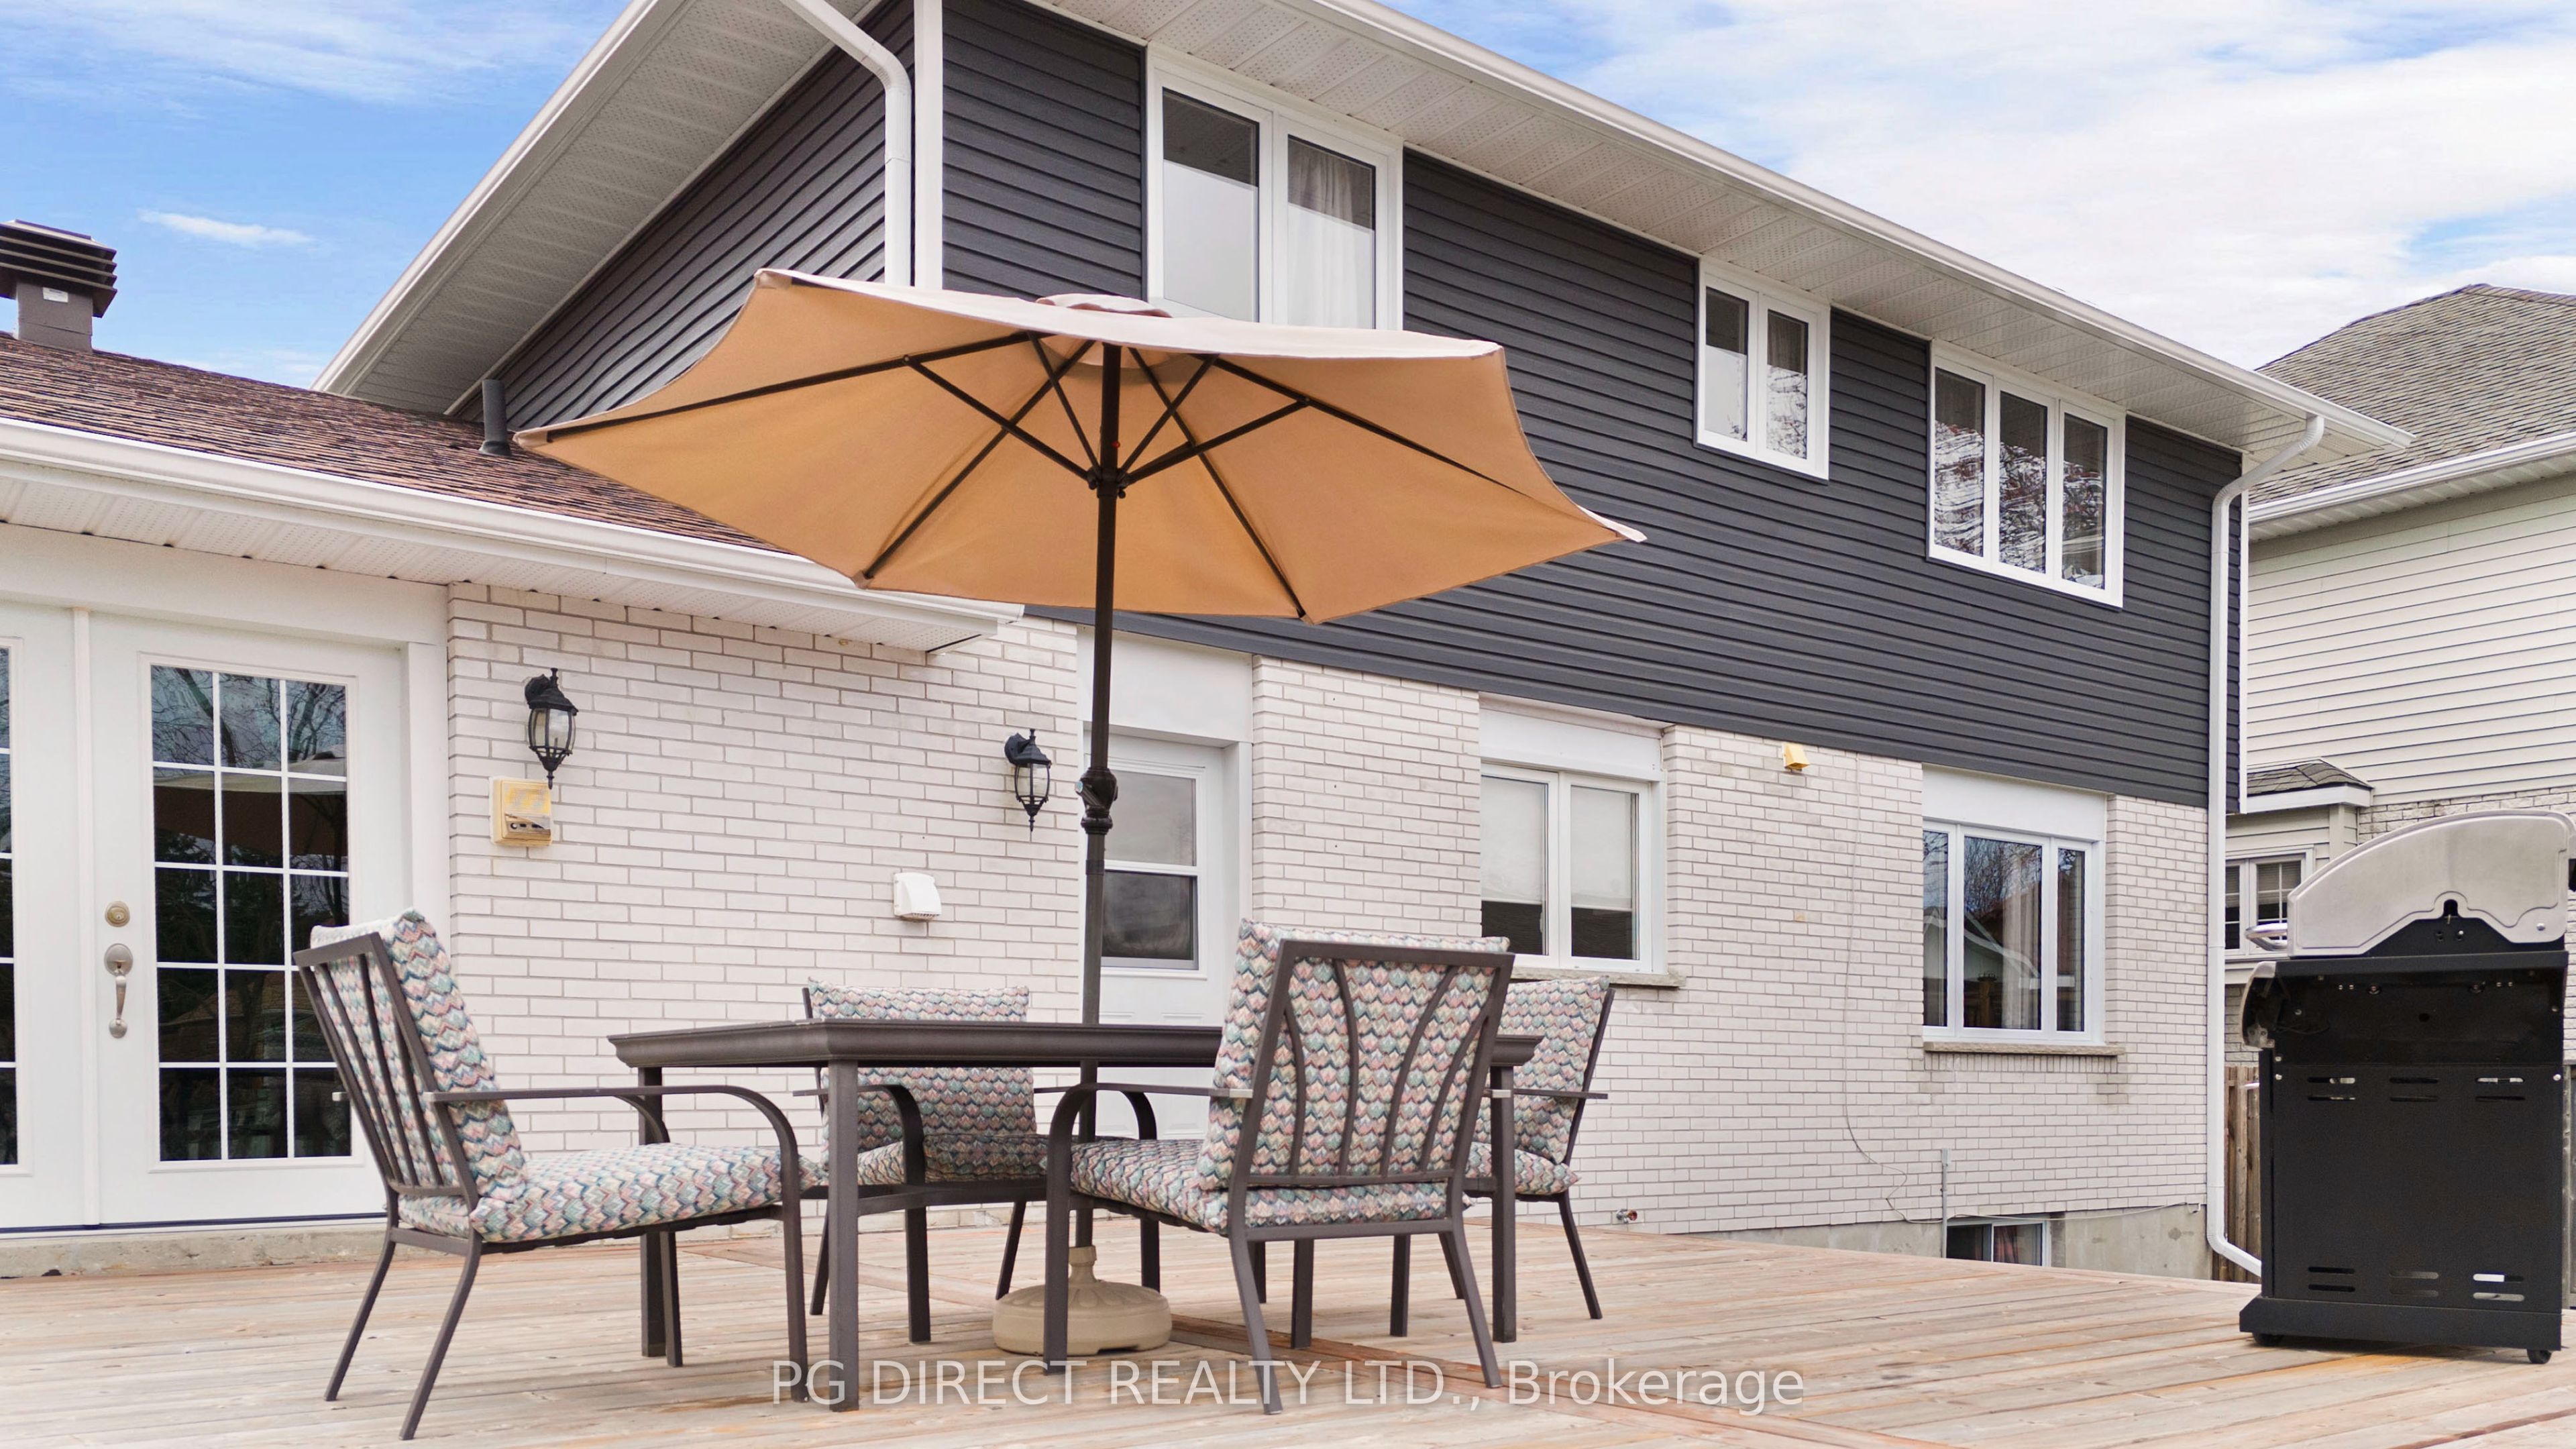
| Exterior Features | Deck, Landscaped, Porch |
|---|---|
| Roof | Asphalt Shingle |
| Foundation Details | Concrete Block |
| Topography | Level |
| Construction Materials | Brick, Vinyl Siding |
| Security Features | Carbon Monoxide Detectors, Smoke Detector |
Parking
| Garage Yes / No | Yes |
|---|
Utilities
| Sewer | Sewer |
|---|
Taxes
| Tax Annual Amount | 5887 |
|---|---|
| Tax Legal Description | PCL 18-1 SEC 36M532; LT 18 PL M532 WIDDIFIELD; S/T LT213143; NORTH BAY; DISTRICT OF NIPISSING |
| Tax Year | 2025 |
Area Information
| Province | ON |
|---|---|
| County | Nipissing |
| City | North Bay |
| Postal Code | P1B 8Z7 |
| Area | Birchaven |
| Listing VS Median (in P1B 8Z7) | |
Price: $639,999 low | high Med: $0 On site: 2 low | high Med: | |
Request a showing
Request a showing
Contact
Learn More About This Property

| Province | ON |
|---|---|
| County | Nipissing |
| City | North Bay |
| Postal Code | P1B 8Z7 |
| Area | Birchaven |
| Listing VS Median (in P1B 8Z7) | |
Price: $639,999 low | high Med: $0 On site: 2 low | high Med: | |


