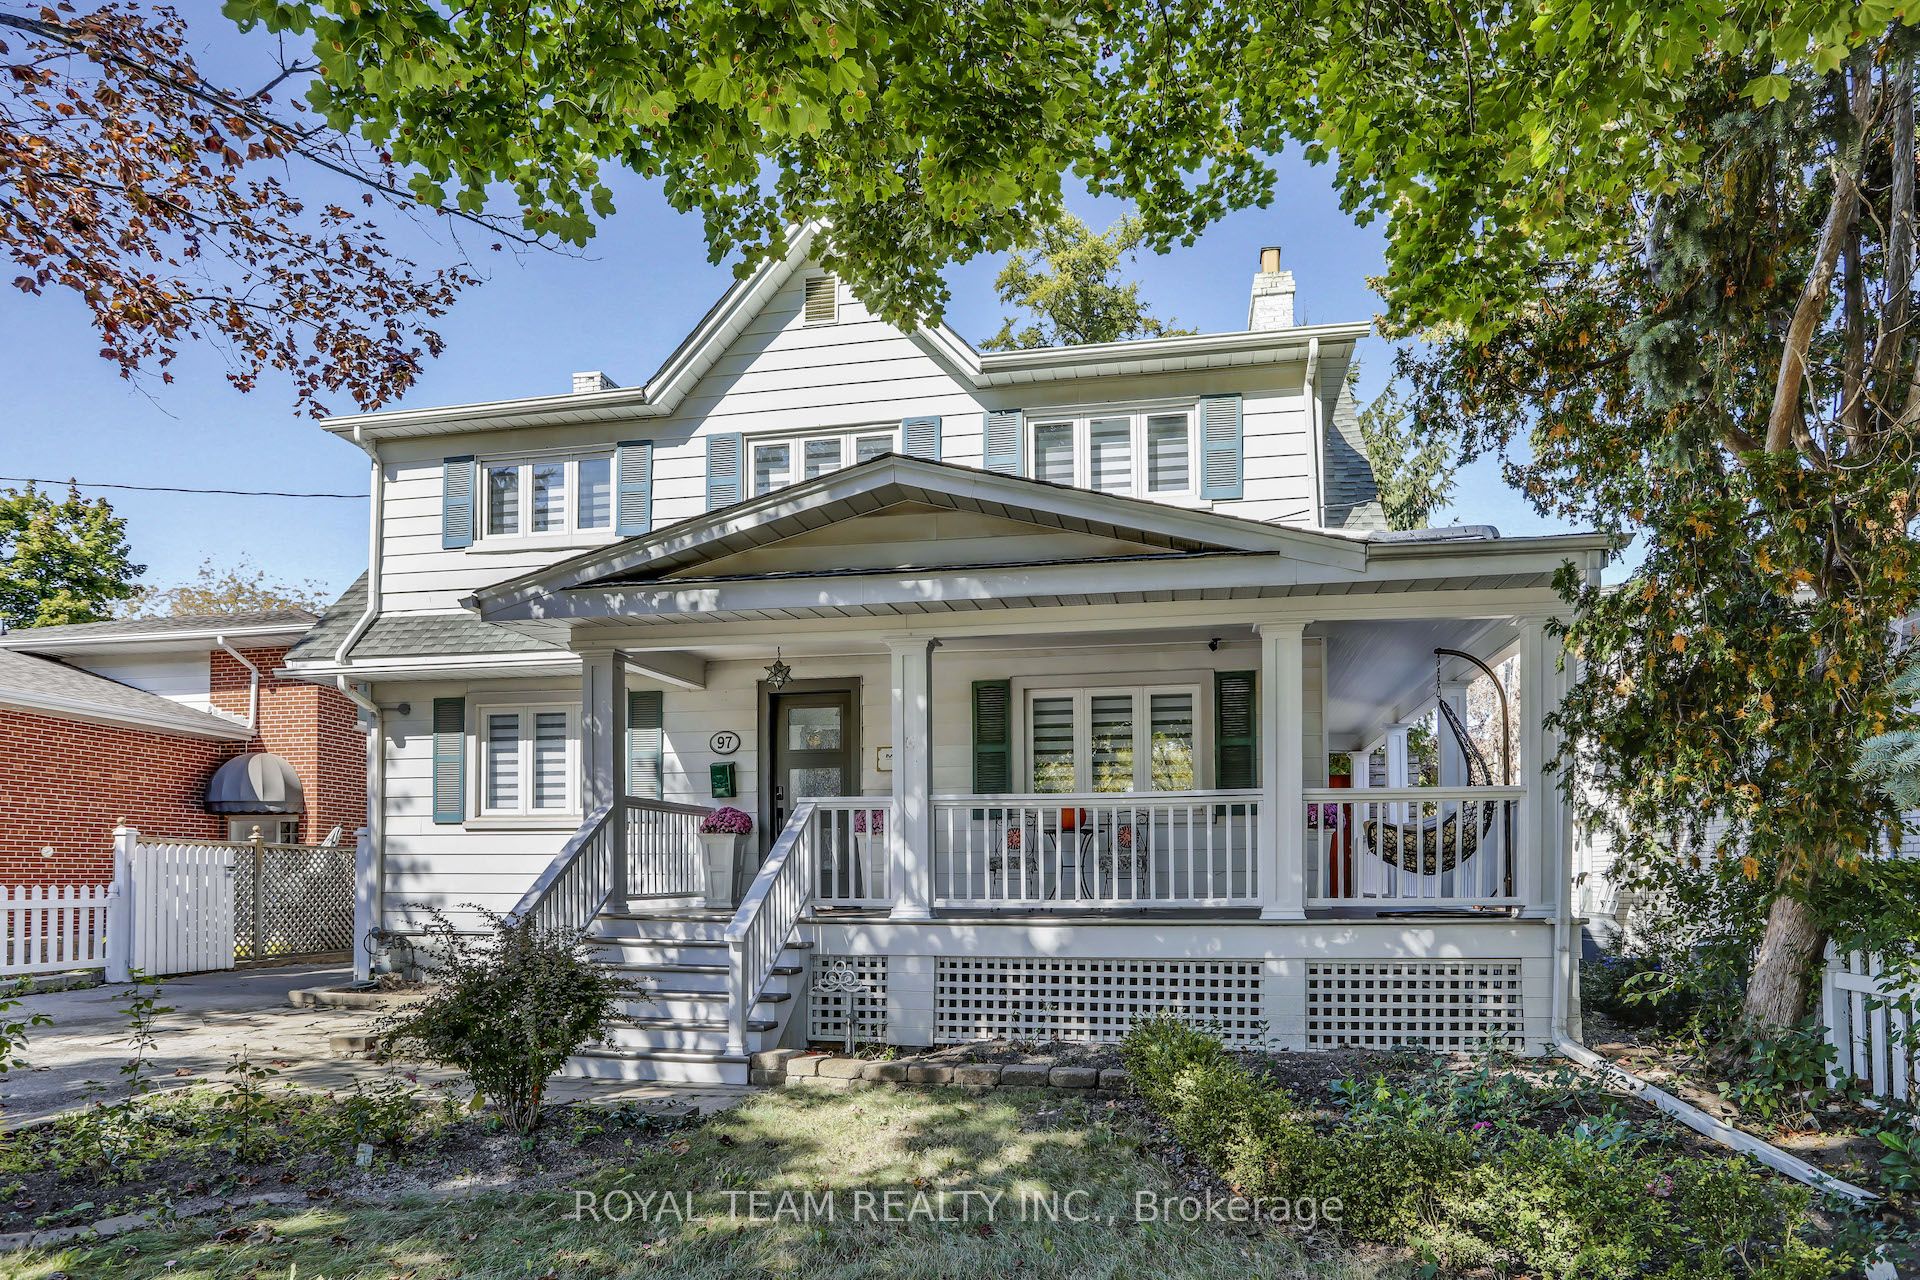
42 Coventry Court,Richmond Hill, ON L4C 8B8
Richmond Hill, ON L4C 8B8


Description
A rare opportunity in the heart of Downtown Richmond Hill! This stunning 2-storey home has been fully renovated from top to bottom, with approximately $700K spent on a major addition and extensive renovations completed with City permits. Located on a quiet street, this bright, open-concept, sun-filled home was gutted to the brick and completely rebuilt with exceptional attention to detail and craftsmanship. Upgrades include new drywall and insulation (including garage), exterior finishes, plumbing, electrical wiring and panel, engineered hardwood flooring, roof, windows, façade, interlock, deck and fencing. Featuring **4+3 bedrooms, including 2 primary suites, and 5 newly renovated bathrooms**. The separate-entrance basement apartment offers 3 bedrooms and is fully prepared for potential rental income. Designer features include floating stairs with glass railings, 2 luxury kitchens with quartz countertops, waterfall islands, quartz backsplashes, pot filler and 2 sets of stainless-steel appliances. Additional features include a large-slab fireplace, security system with 5 cameras, built-in speakers, smart-home features and new A/C. Truly one of a kind and rarely available in this highly desirable location. **3% commission to co-operating brokerage.**
Details
| MLS # | N13665612 |
|---|---|
| Listing Type | For Sale |
| Style | House |
| Sub-Type | Resale |
| Status | New |
| Year | 0 |
| Days On Site | 16 |
| Listing Provided By | CENTURY 21 ATRIA REALTY INC. | N13665612 057602 |
Features
| Bed(s) | 7 |
|---|---|
| Bath(s) | 5 |
| Garage | 2 |
| Basement | Y |
| Story(s) | 2 |
| Acreage | 0.07 |
| Property View | Clear |
Interior
| Interior Features | Auto Garage Door Remote, Bar Fridge, Built-In Oven, Sump Pump, Upgraded Insulation, Water Heater |
|---|---|
| Cooling | Central Air |
| Heat Source | Gas |
| Fireplace Features | Electric, Living Room |
| Fireplace Yes / No | Yes |
Exterior
| Exterior Features | Canopy, Landscape Lighting, Landscaped, Lighting, Privacy, Porch |
|---|---|
| Roof | Asphalt Shingle |
| Foundation Details | Unknown |
| View | Clear |
| Construction Materials | Brick, Stucco (Plaster) |
| Security Features | Alarm System, Carbon Monoxide Detectors, Security System, Smoke Detector, Monitored |
Parking
| Garage Yes / No | Yes |
|---|---|
| Parking Features | Available, Private, Front Yard Parking, Private Double |
Utilities
| Sewer | Sewer |
|---|
Taxes
| Tax Annual Amount | 5715.84 |
|---|---|
| Tax Legal Description | PCL 5-1 SEC 65M2183; LT 5 PL 65M2183; S/T RIGHT LT |
| Tax Year | 2025 |
Area Information
| Province | ON |
|---|---|
| County | York |
| City | Richmond Hill |
| Postal Code | L4C 8B8 |
| Area | Crosby |
| Listing VS Median (in L4C 8B8) | |
Price: $1,388,888 low | high Med: $0 On site: 16 low | high Med: | |
Request a showing
Request a showing
Contact
Learn More About This Property

| Province | ON |
|---|---|
| County | York |
| City | Richmond Hill |
| Postal Code | L4C 8B8 |
| Area | Crosby |
| Listing VS Median (in L4C 8B8) | |
Price: $1,388,888 low | high Med: $0 On site: 16 low | high Med: | |