418 Hamilton Avenue S,Dows Lake - Civic Hospital and A, ON K1Y 1E3
Dows Lake - Civic Hospital and A, ON K1Y 1E3

Description
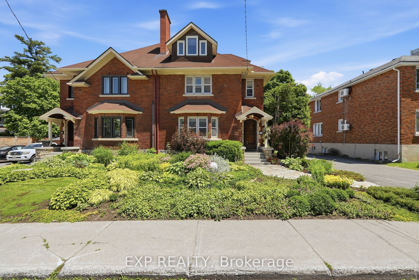
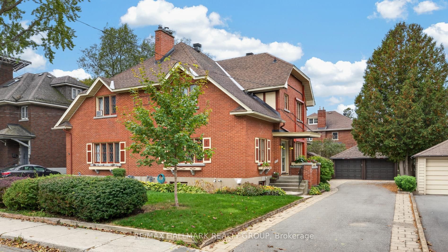
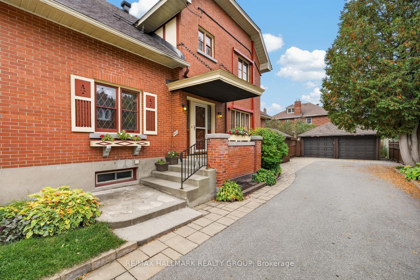
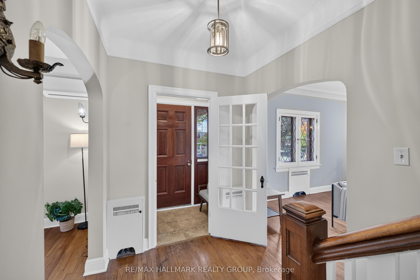
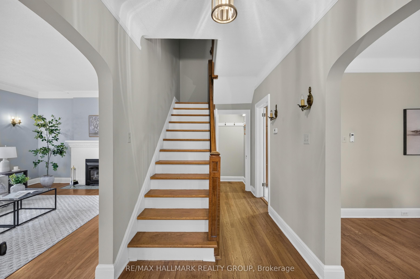
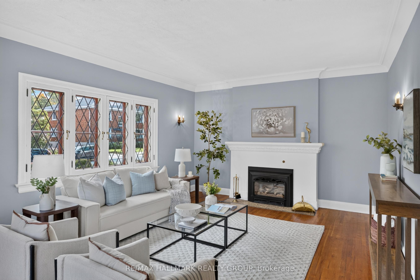
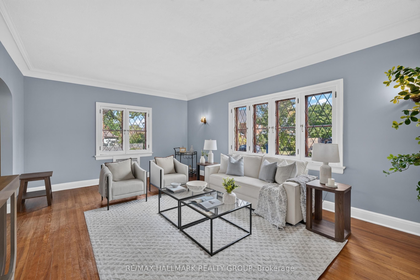
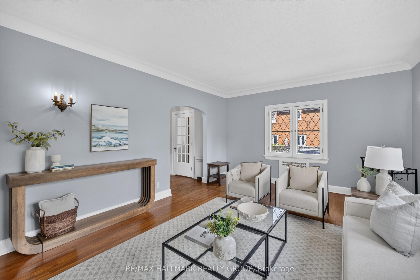
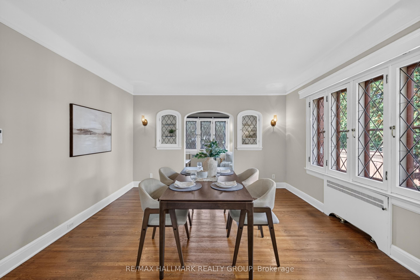
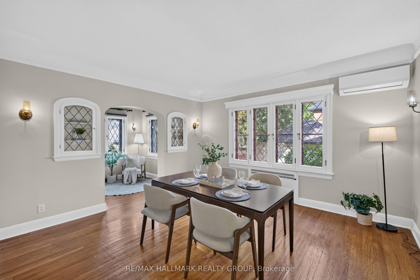
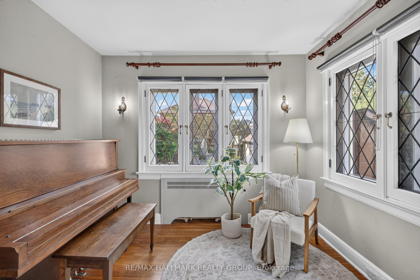
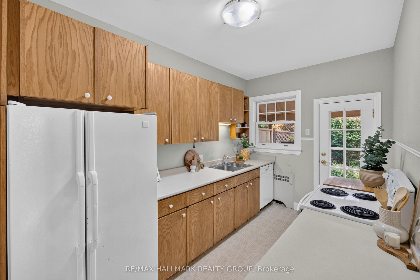
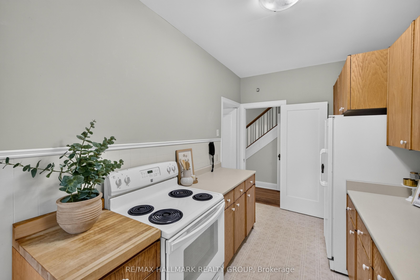
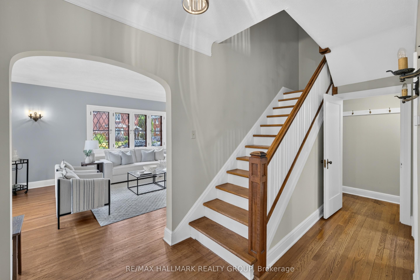
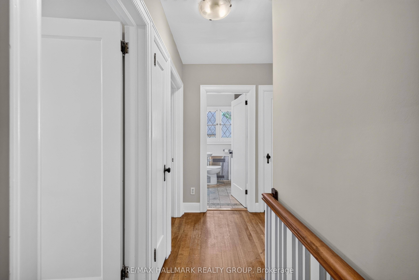
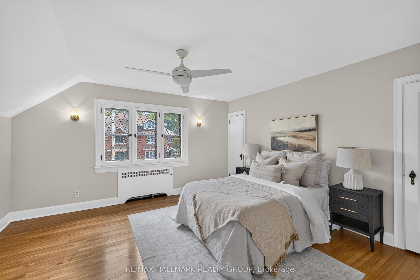
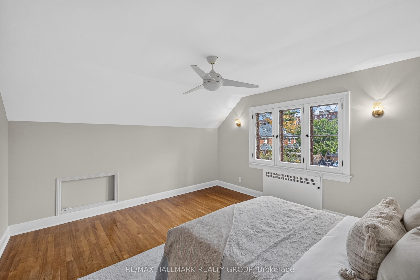
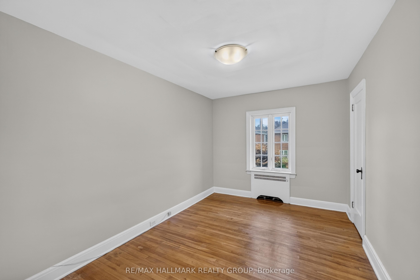
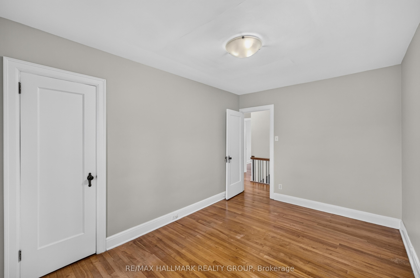
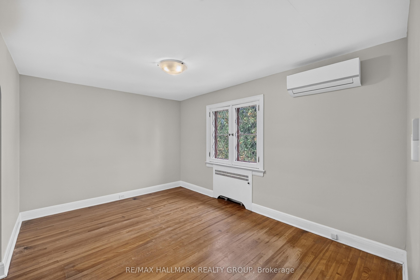
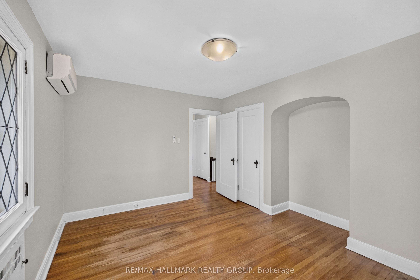
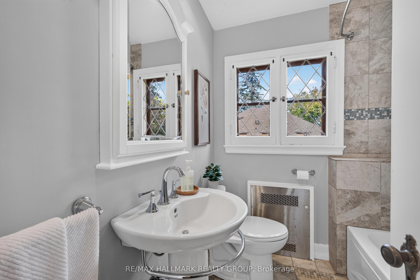
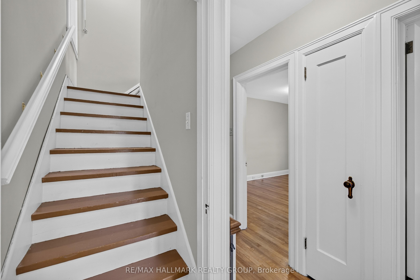
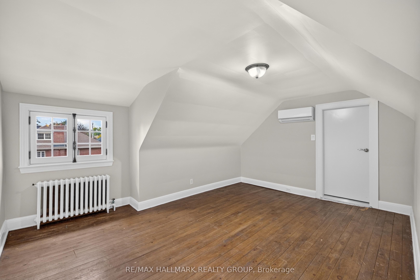
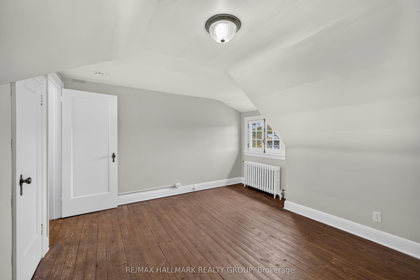
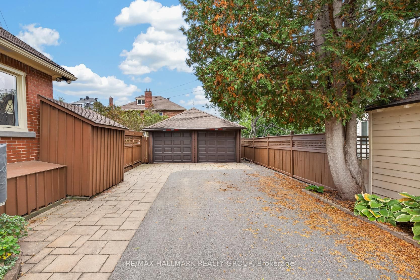
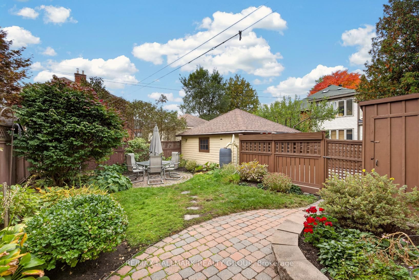
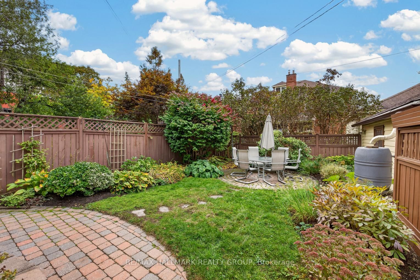
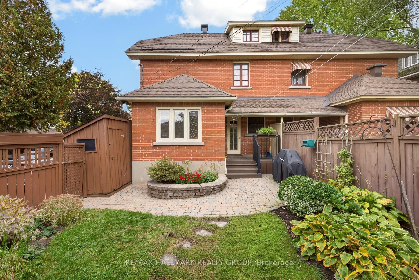
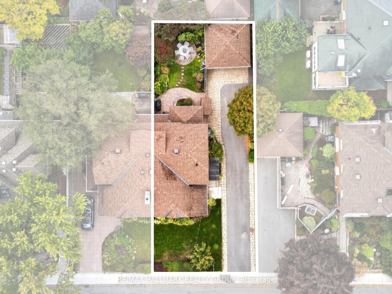
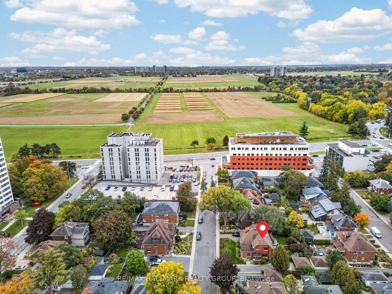
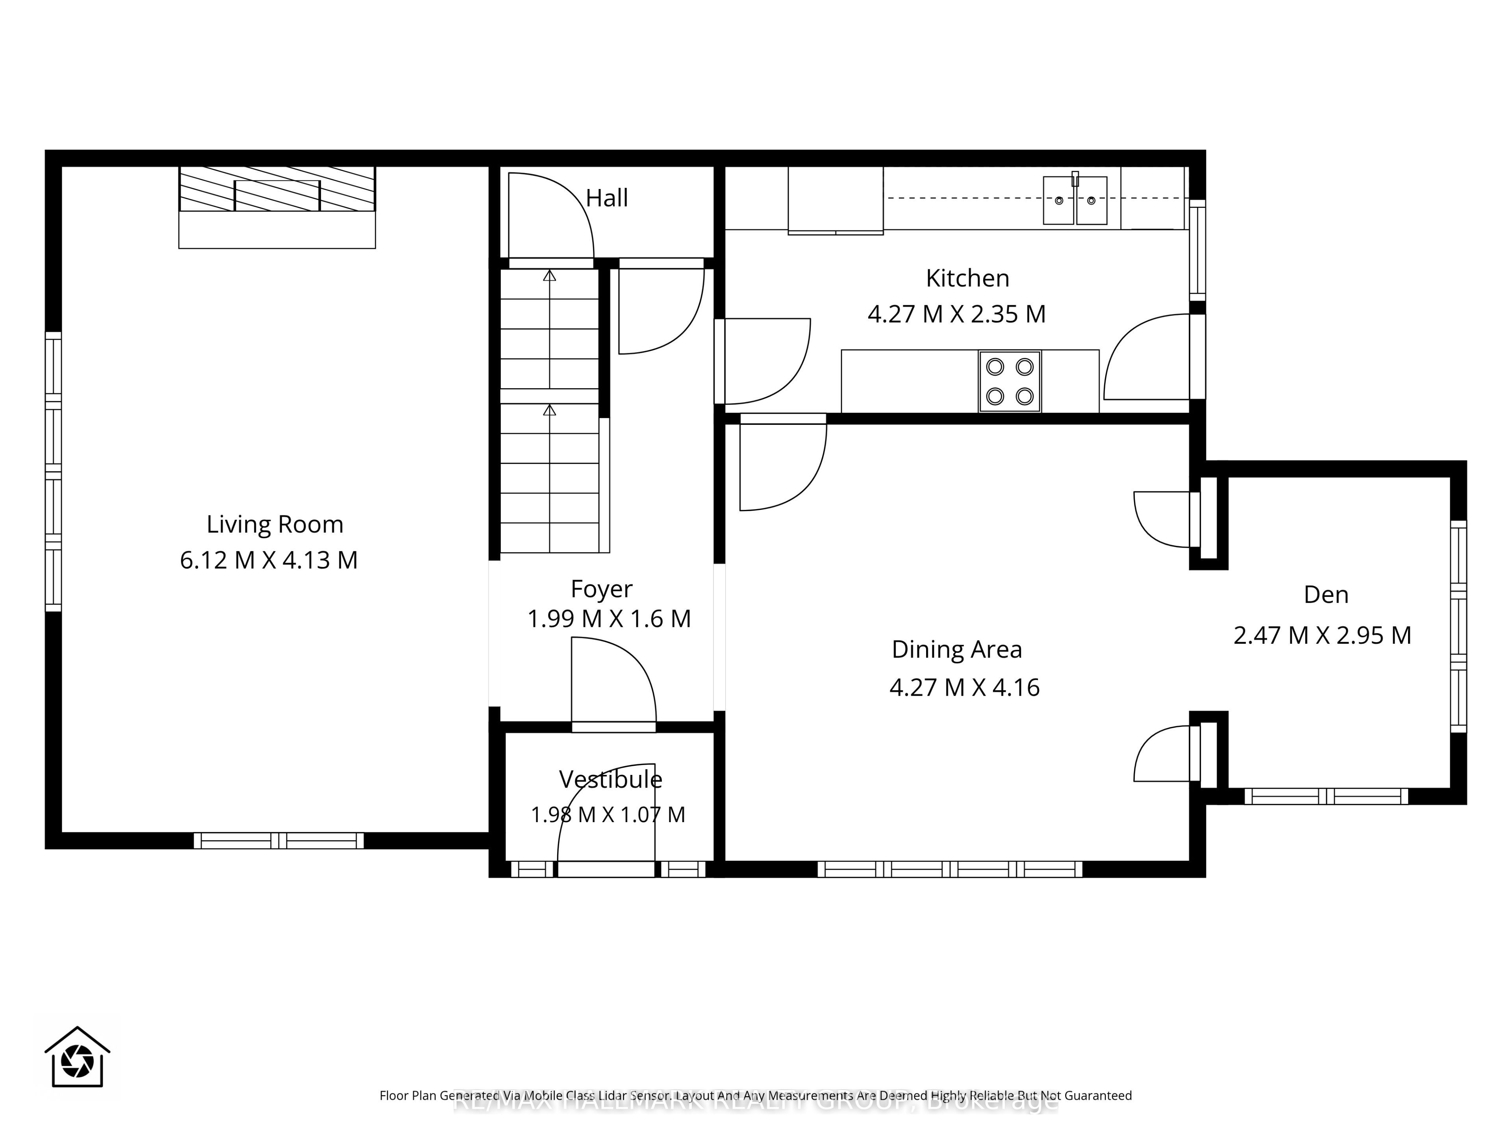
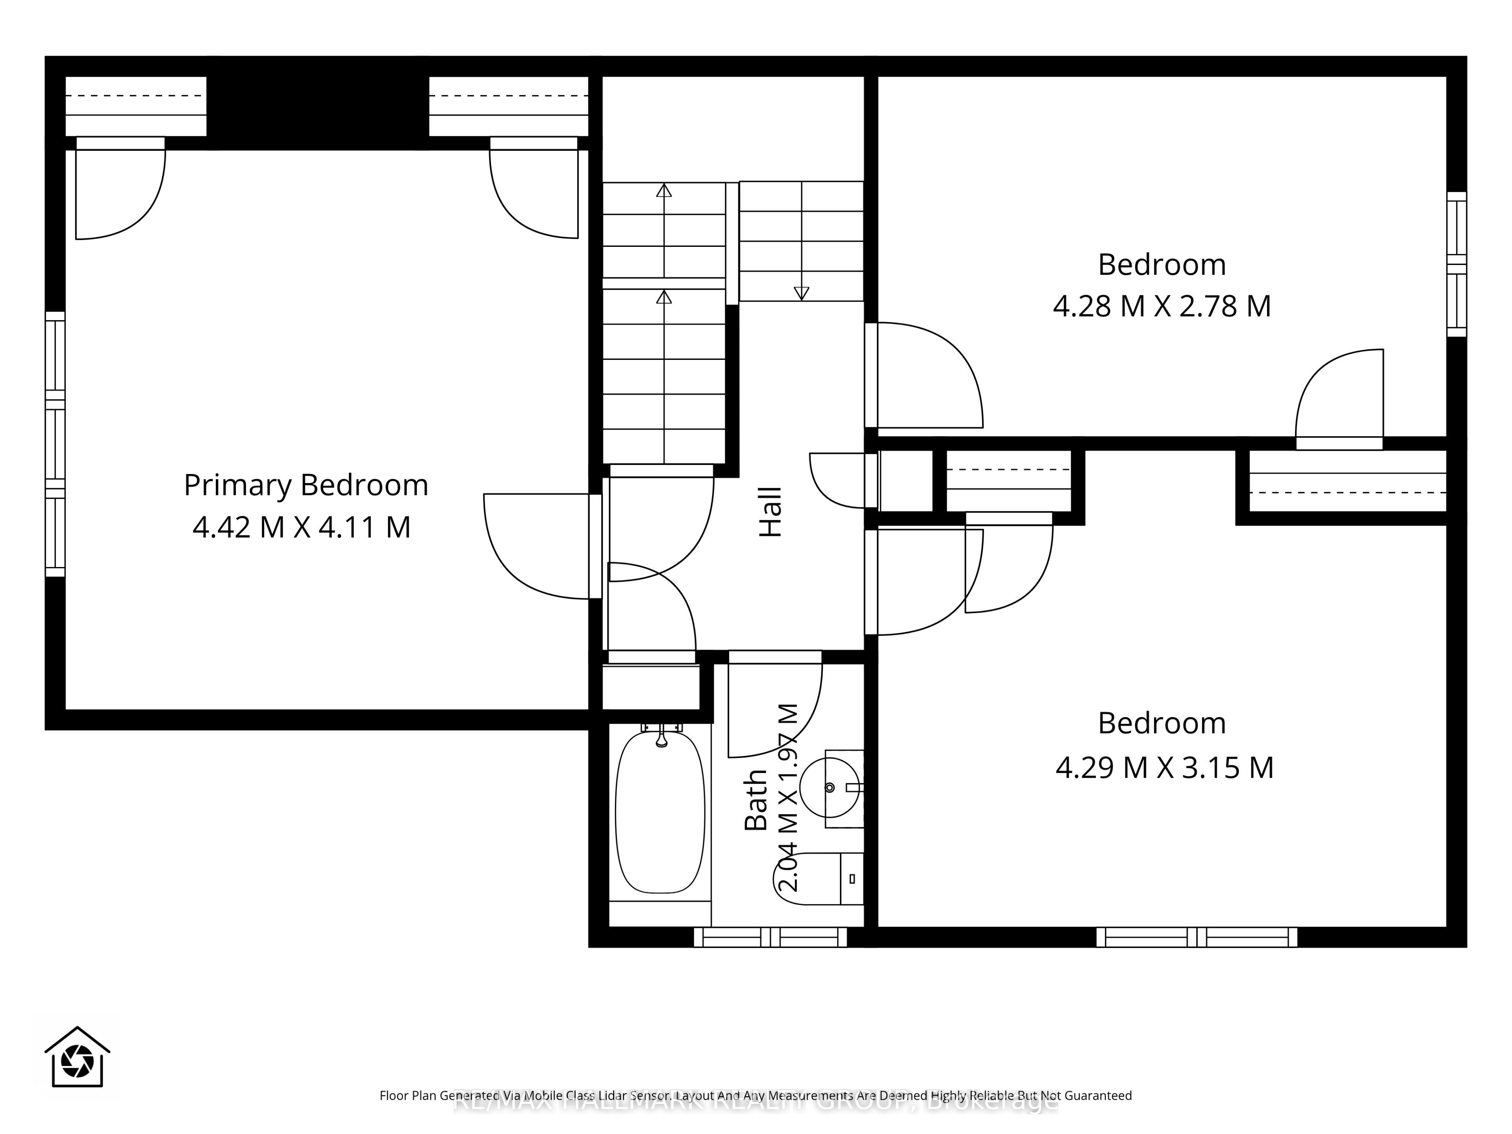
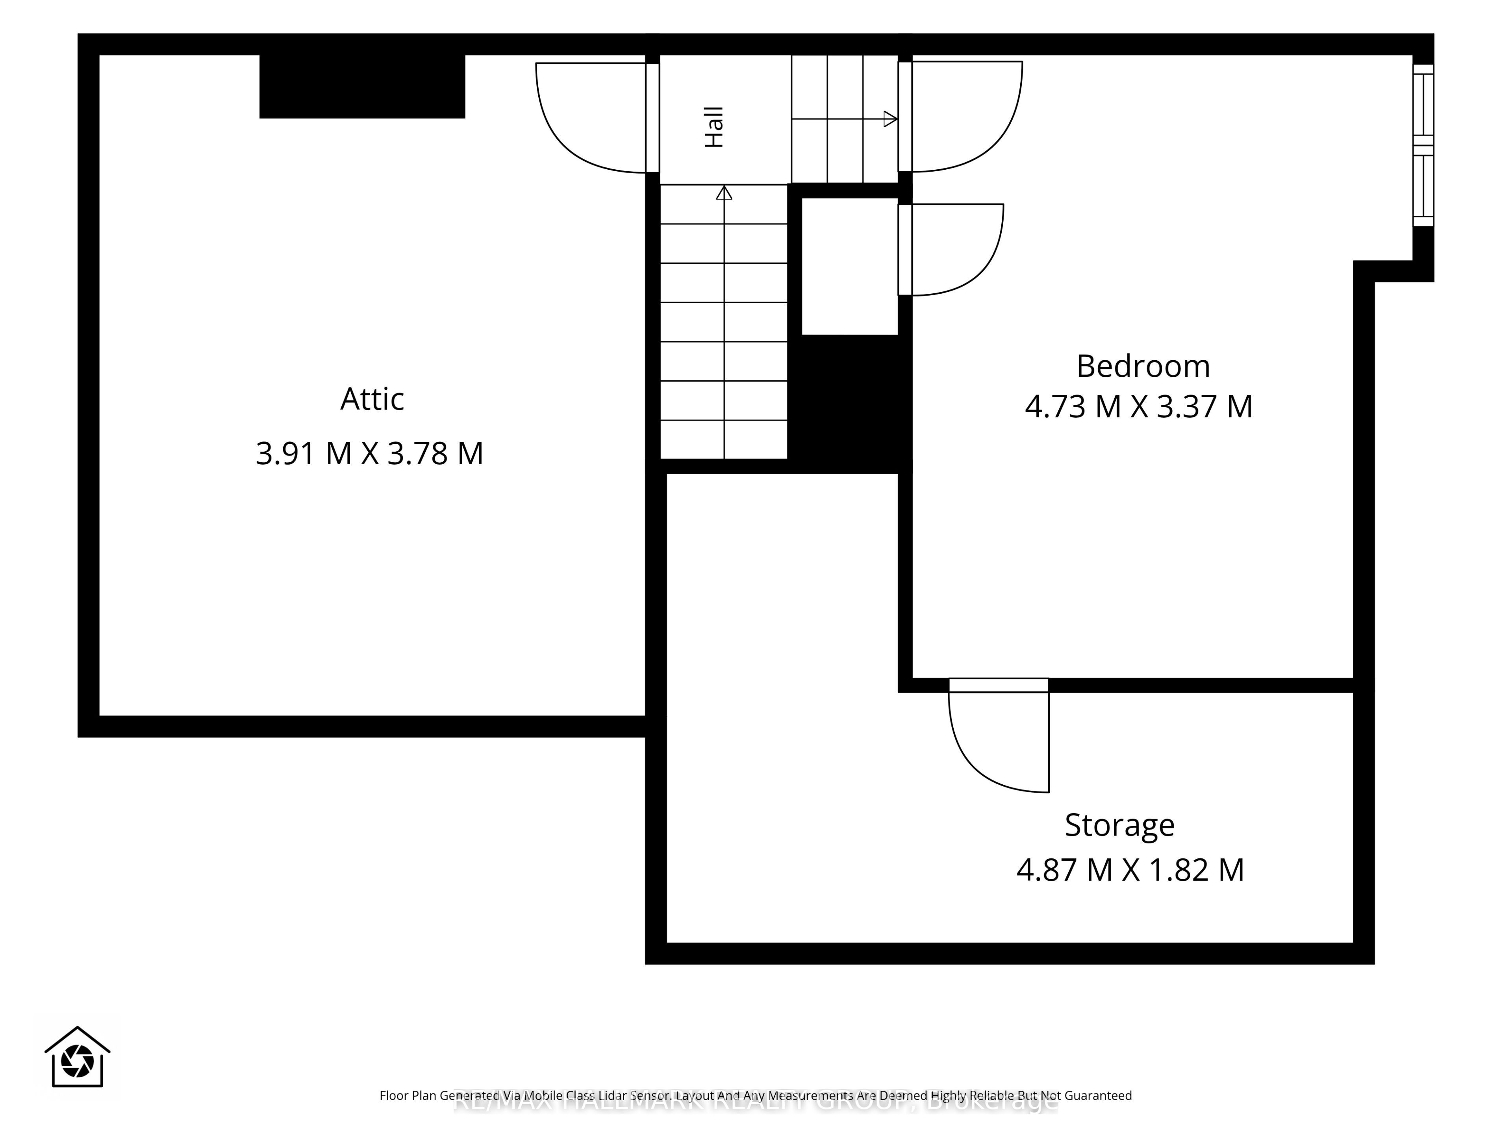
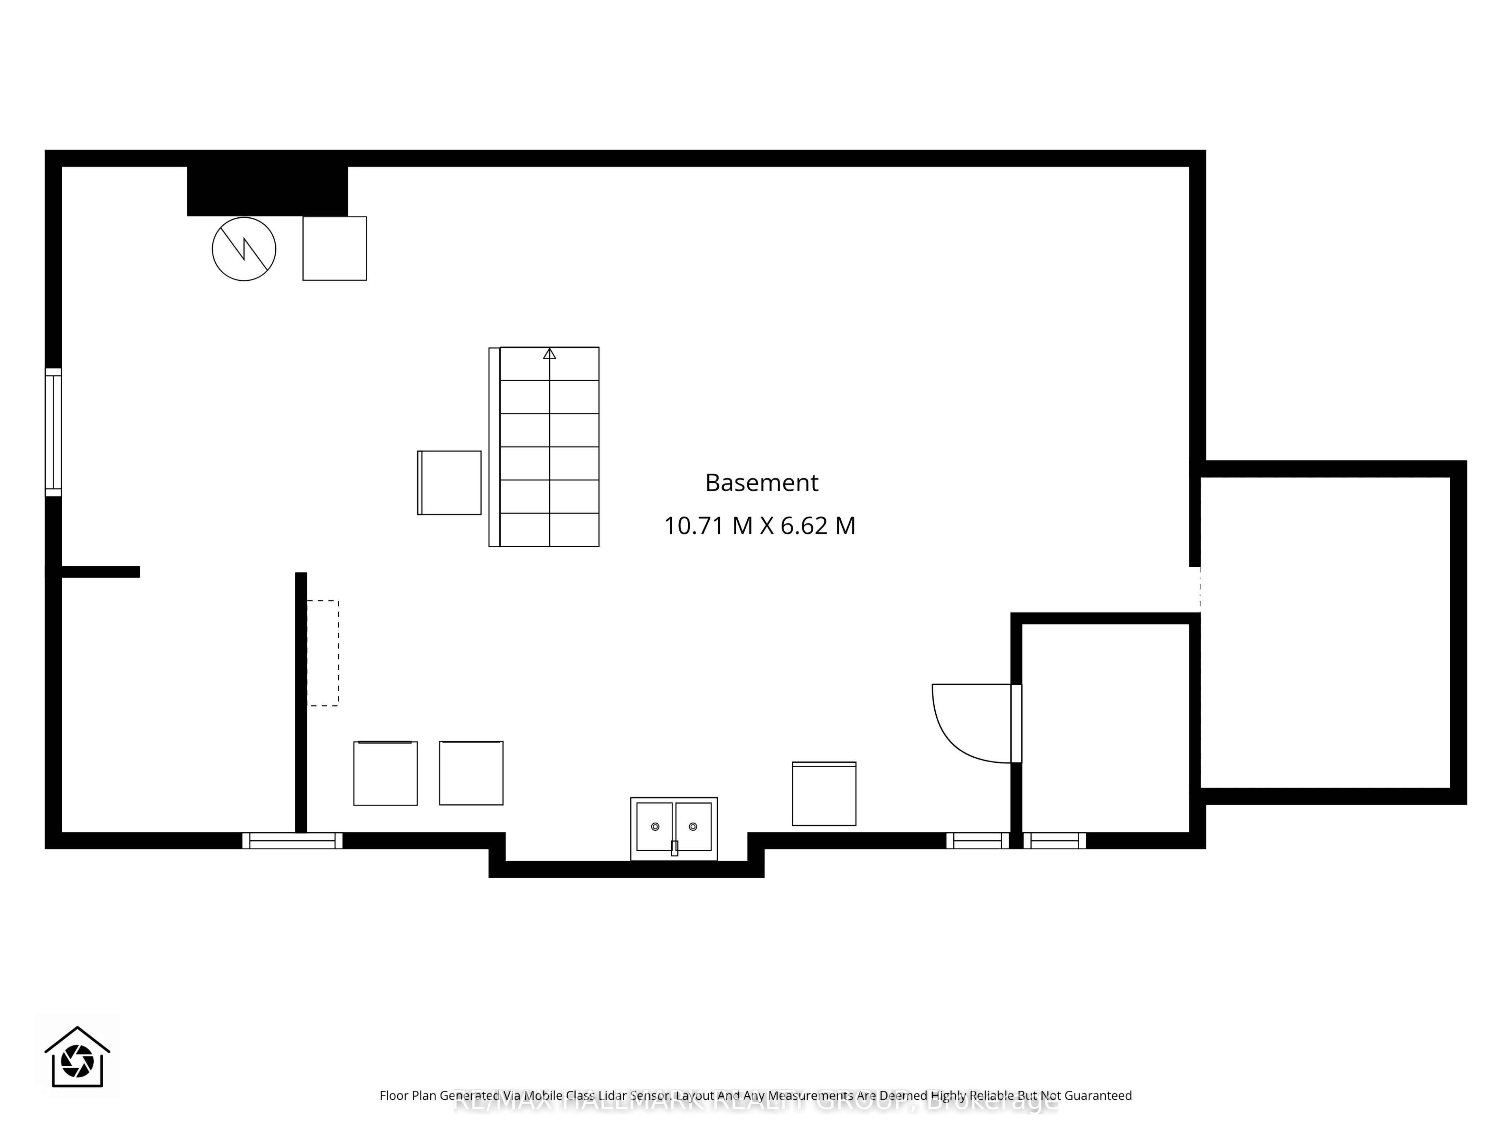
Beautiful 3-storey semi-detached home nestled in the desirable Civic Hospital neighbourhood, steps to the scenic walking and cycling trails of the Experimental Farm, Dow's Lake, great schools and the trendy shops, boutiques and restaurants of Wellington West. Inside, discover a spacious centre hall plan rich in timeless character, featuring hardwood floors, elegant French doors, leaded glass windows and classic cove ceilings. The inviting living room features a gas fireplace, while the separate formal dining room, complete with two built-in China cabinets, opens to a versatile den, home office or sunroom. The sun-filled kitchen offers ample cabinet and counter space with access to the backyard. The second level features three well-sized bedrooms and an updated 4-piece bathroom. The third floor loft is ideal as a fourth bedroom or home office - features a large storage closet with potential to add a bathroom. Enjoy the beautiful west-facing, fully fenced backyard with a covered deck, perennial gardens, BBQ and patio area. A private driveway and rare double garage add everyday convenience. An exceptional opportunity to enjoy character, space and a vibrant urban lifestyle in one of Ottawa's most sought-after neighbourhoods! No conveyance of offers without 48 hour irrevocable.
Details
| MLS # | X14020234 |
|---|---|
| Listing Type | For Sale |
| Style | House |
| Sub-Type | Resale |
| Status | Sold Conditional |
| Year | 0 |
| Days On Site | 7 |
| Listing Provided By | RE/MAX HALLMARK REALTY GROUP | X14020234 504300 |
Features
| Bed(s) | 4 |
|---|---|
| Bath(s) | 1 |
| Garage | 2 |
| Basement | Y |
| Story(s) | 3 |
| Acreage | 0.09 |
Interior
| Interior Features | Auto Garage Door Remote, Carpet Free, Generator - Full, Storage |
|---|---|
| Cooling | Wall Unit(s) |
| Heat Source | Gas |
| Fireplace Features | Natural Gas |
| Fireplace Yes / No | Yes |
Exterior
| Exterior Features | Landscaped, Patio, Deck |
|---|---|
| Roof | Asphalt Shingle |
| Foundation Details | Poured Concrete |
| Construction Materials | Brick |
Parking
| Garage Yes / No | Yes |
|---|
Utilities
| Sewer | Sewer |
|---|
Taxes
| Tax Annual Amount | 8612.26 |
|---|---|
| Tax Legal Description | PT LT 67, PL 207509 , AS IN CR651427 ; PT LANE, PL 207509 , (NOW CLOSED BY CR223950 & NS162244) BEING PARTS 3, 4, 5 & 6 , 5R6589 ; OTTAWA/NEPEAN |
| Tax Year | 2026 |
Area Information
| Province | ON |
|---|---|
| County | Ottawa |
| City | Dows Lake - Civic Hospital and A |
| Postal Code | K1Y 1E3 |
| Area | 4504 Civic Hospital |
| Listing VS Median (in K1Y 1E3) | |
Price: $899,000 low | high Med: $0 On site: 7 low | high Med: | |
Request a showing
Request a showing
Contact
Learn More About This Property

| Province | ON |
|---|---|
| County | Ottawa |
| City | Dows Lake - Civic Hospital and A |
| Postal Code | K1Y 1E3 |
| Area | 4504 Civic Hospital |
| Listing VS Median (in K1Y 1E3) | |
Price: $899,000 low | high Med: $0 On site: 7 low | high Med: | |