
416 Elgin Mills Road W,Richmond Hill, ON L4C 4M2
Richmond Hill, ON L4C 4M2





Description
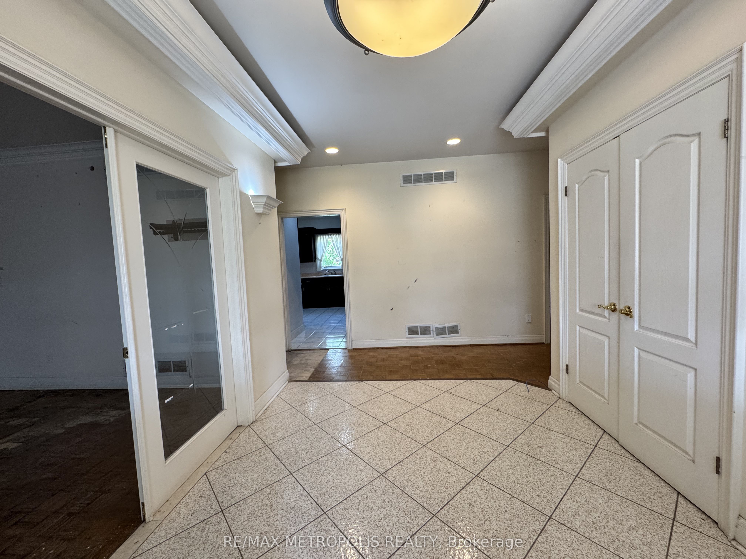
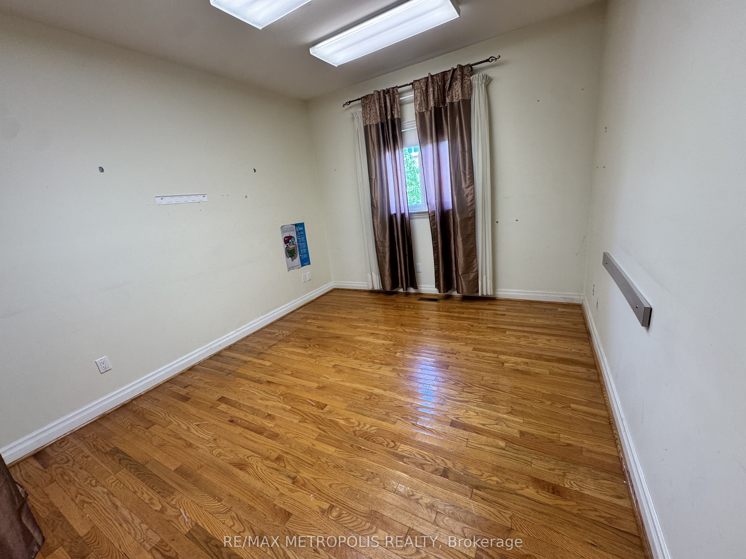
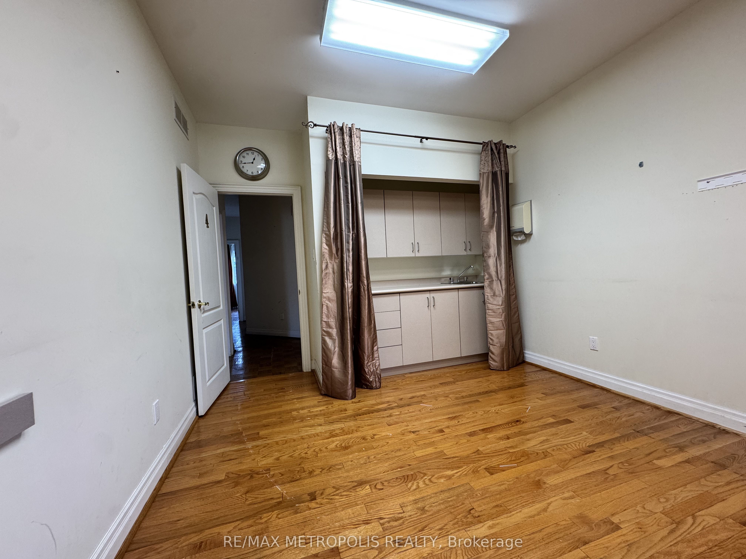
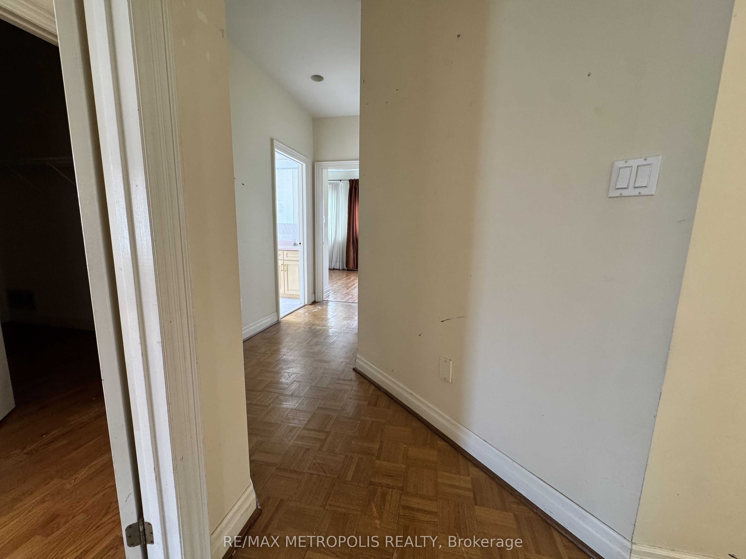
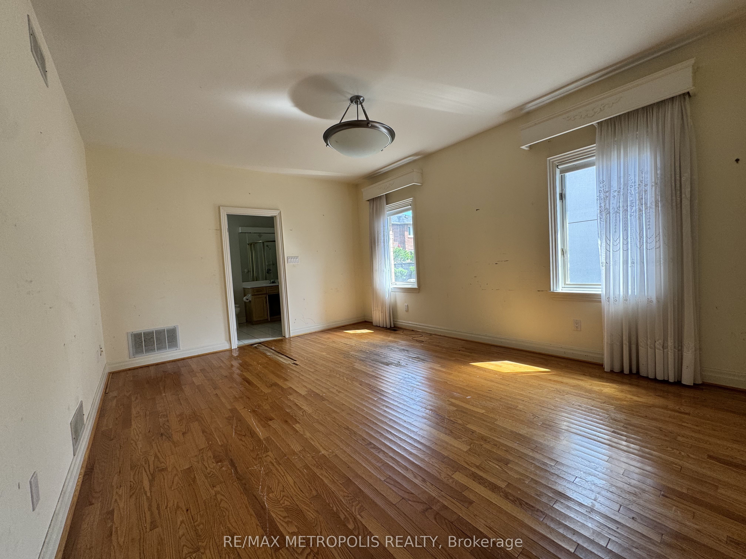
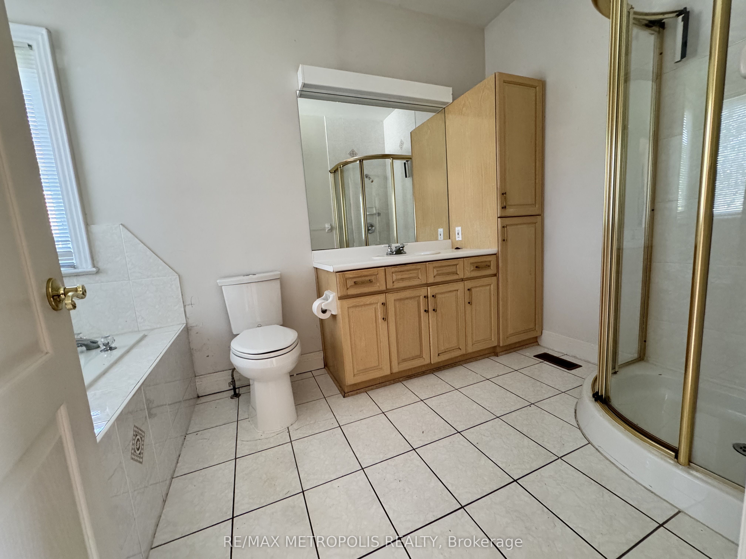
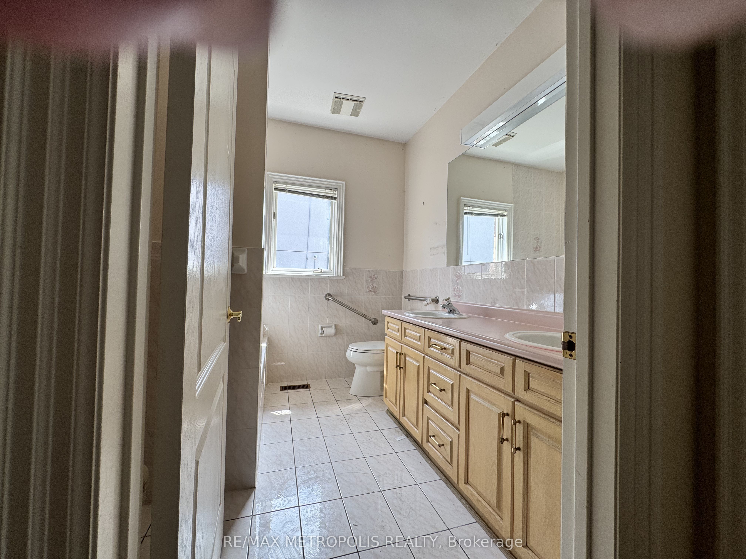
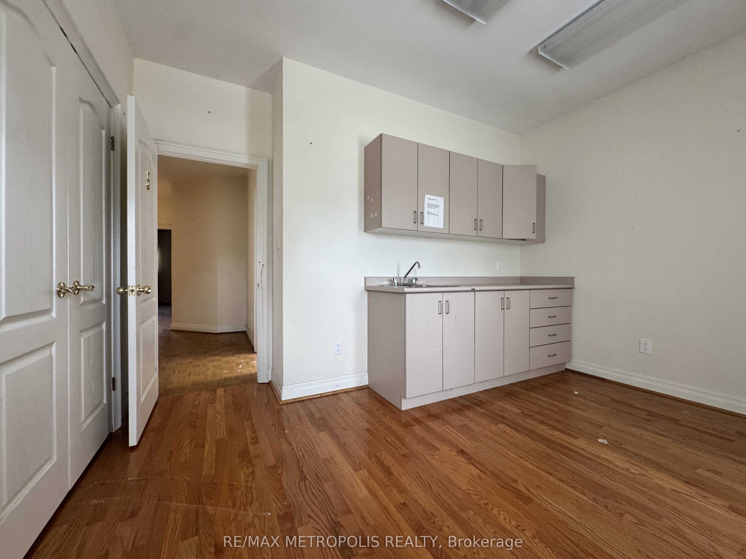
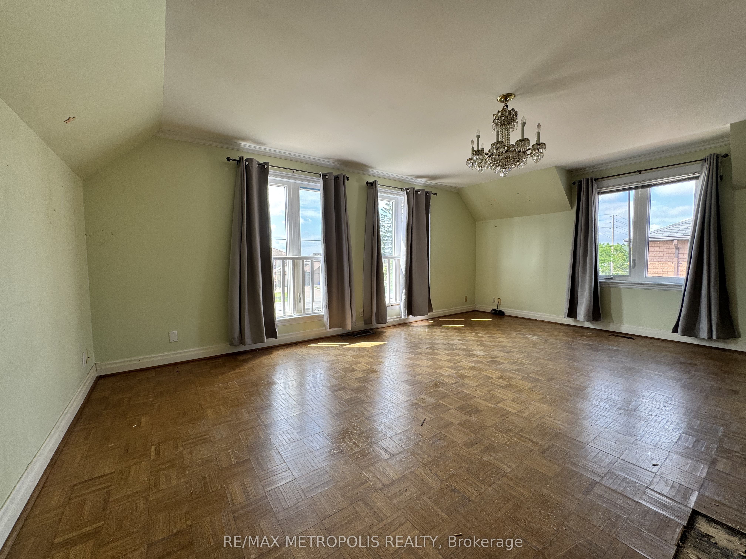
Rare opportunity to own a custom-built bungaloft offering exceptional flexibility in one of Richmond Hill's most desirable locations. Originally built as the builder's own residence, this unique property was thoughtfully designed with spacious principal rooms, multiple entrances, wheelchair accessibility, and 9-foot ceilings on the main floor. Located within a Neighbourhood Mixed Use (NMU) designated area, this versatile property presents a variety of possibilities for homeowners, professionals, entrepreneurs, and multi-generational families seeking a unique live/work-inspired environment. The functional layout offers dedicated spaces that can be adapted for a home office, professional workspace, or additional living needs, while maintaining the comfort and privacy of a residential setting. The bright loft retreat provides additional flexibility, and the expansive driveway accommodates up to 8 vehicles. Situated on a generous 75 x 131 ft lot in a prime Richmond Hill neighbourhood, with convenient access to transit, schools, parks, shopping, and major commuter routes. A rare opportunity to reimagine, renovate, and unlock the potential of a truly distinctive property in a highly sought-after location. The property is designated within a Neighbourhood Mixed Use (NMU) area under the City of Richmond Hill's updated planning framework. This designation may provide opportunities for a broader range of uses compared to traditional residential zoning. Buyers and their representatives are advised to conduct their own due diligence and confirm permitted uses, requirements, and approvals directly with the City of Richmond Hill.
Details
| MLS # | N13673718 |
|---|---|
| Listing Type | For Sale |
| Sub-Type | Resale |
| Status | New |
| Year | 0 |
| Days On Site | 26 |
| Listing Provided By | RE/MAX METROPOLIS REALTY | N13673718 302701 |
Features
| Bed(s) | 6 |
|---|---|
| Bath(s) | 1 |
| SQ Feet | 3,167 |
| Acreage | 0.07 |
Interior
| Heating Yes / No | Yes |
|---|---|
| Cooling Yes / No | Yes |
| Cooling | Yes |
| Heat Source | Gas |
| Rooms Total | 14 |
Parking
| Attached Garage Yes / No | Yes |
|---|
Utilities
| Utilities | Yes |
|---|---|
| Sewer | Sanitary |
Taxes
| Tax Annual Amount | 8507.18 |
|---|---|
| Tax Type | Annual |
| Tax Legal Description | PCL 136-1 SEC 65M2454; LT 136 PL 65M2454 ; RICHMOND HILL |
| Tax Year | 2025 |
Area Information
| Province | ON |
|---|---|
| County | York |
| City | Richmond Hill |
| Postal Code | L4C 4M2 |
| Area | Westbrook |
| Listing VS Median (in L4C 4M2) | |
Price: $1,900,000 low | high Med: $1,900,000 sqft: 3,167 low | high Med: 3,167 $ / sqft: $600 low | high Med: $600 On site: 26 low | high Med: 26 | |
Request a showing
Request a showing
Contact
Learn More About This Property

| Province | ON |
|---|---|
| County | York |
| City | Richmond Hill |
| Postal Code | L4C 4M2 |
| Area | Westbrook |
| Listing VS Median (in L4C 4M2) | |
Price: $1,900,000 low | high Med: $1,900,000 sqft: 3,167 low | high Med: 3,167 $ / sqft: $600 low | high Med: $600 On site: 26 low | high Med: 26 | |
