New Listing
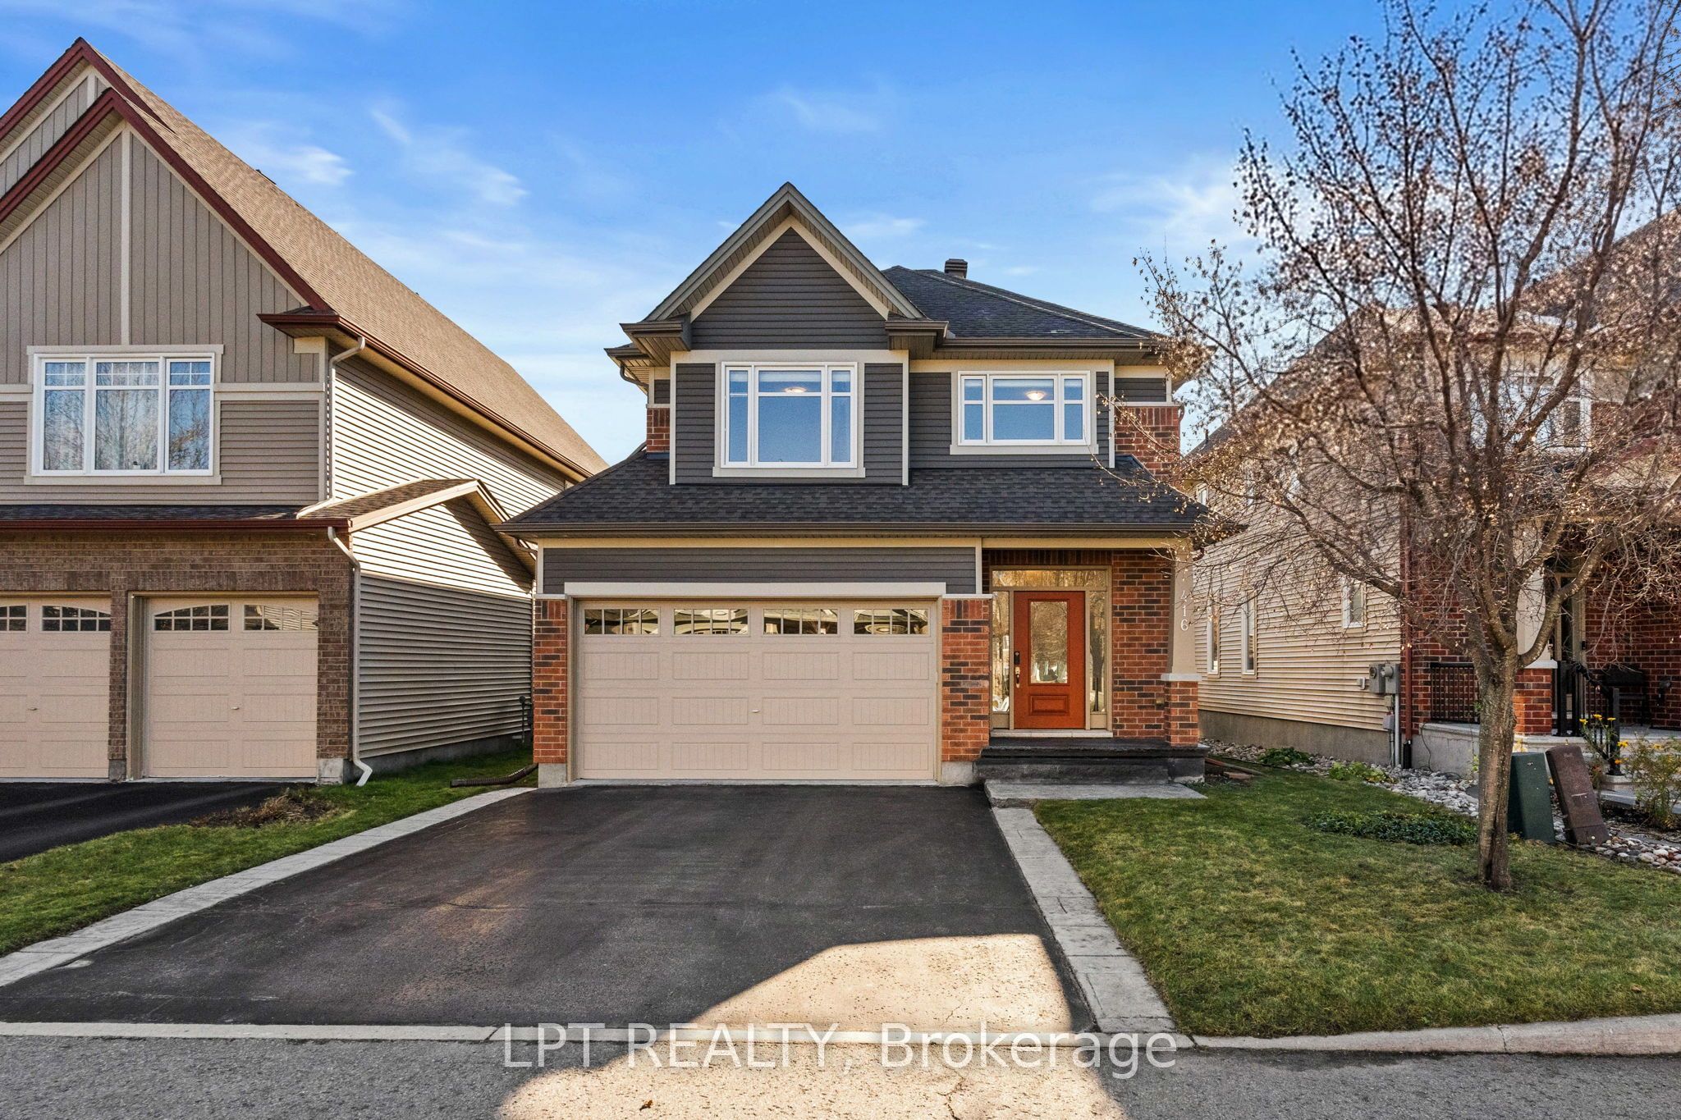
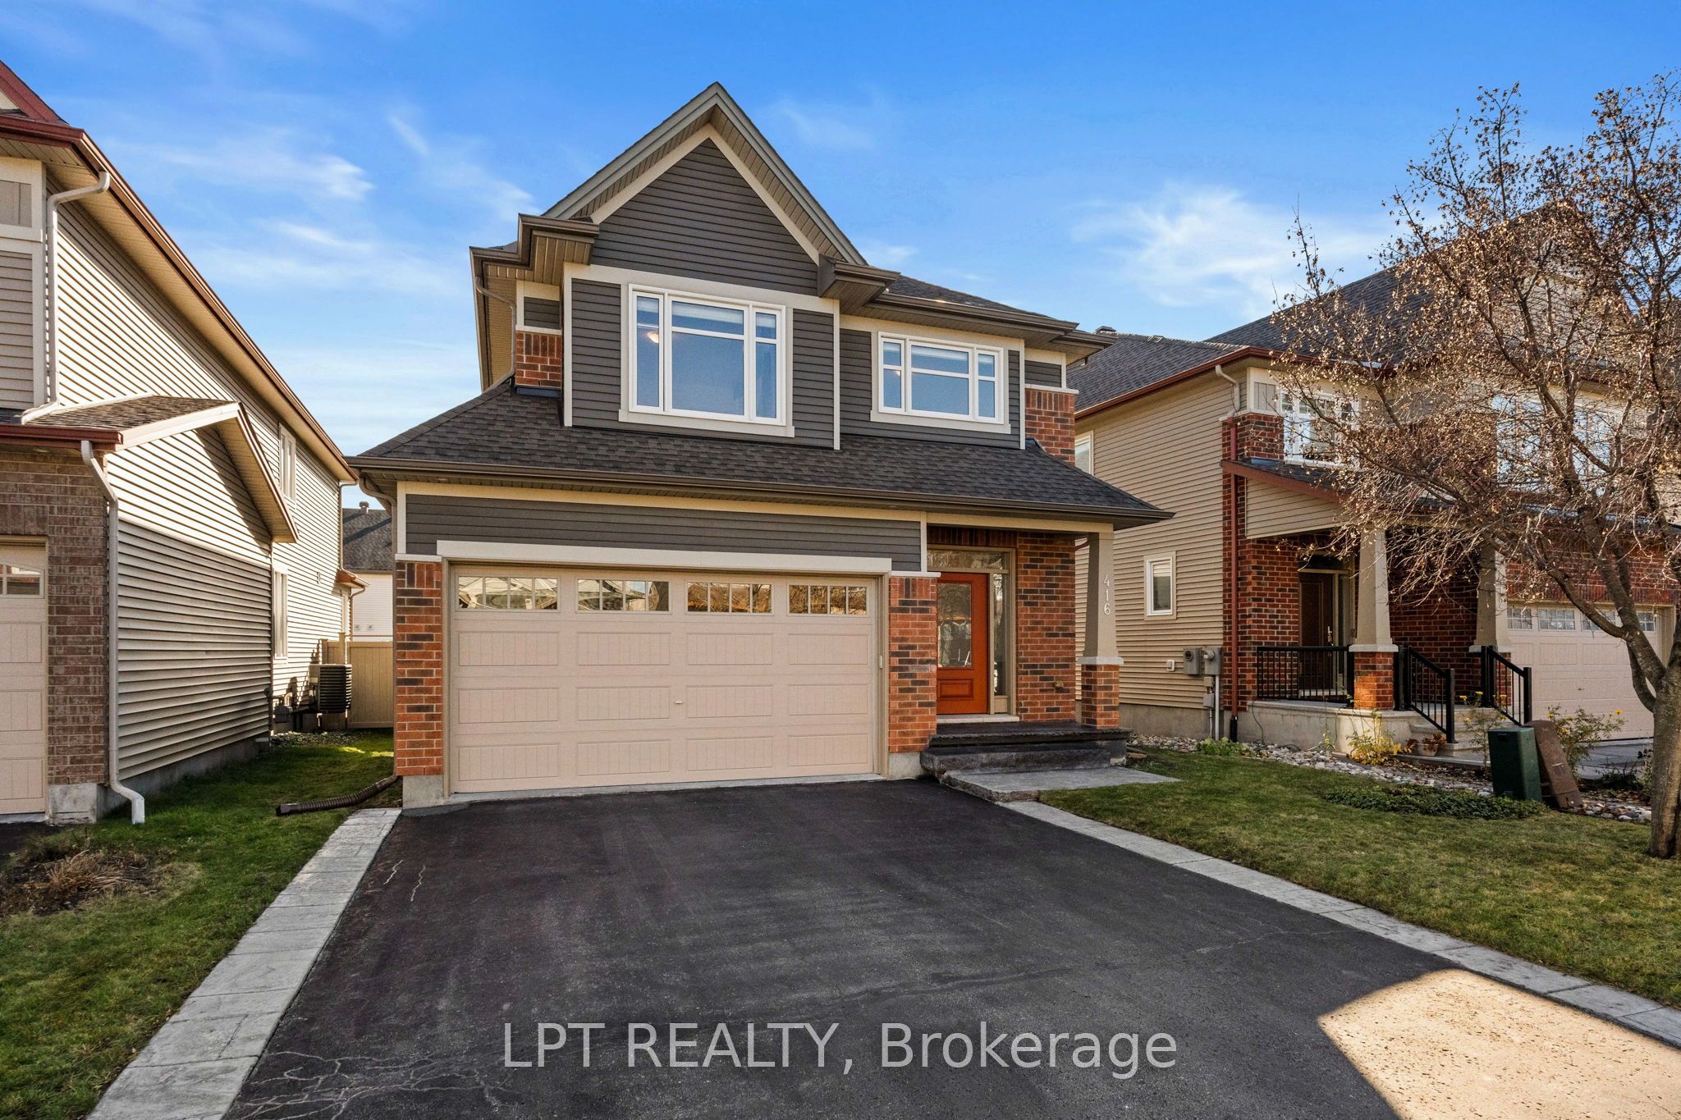
416 Charing Cross Way,Barrhaven, ON K2J 5X9
Barrhaven, ON K2J 5X9

Description
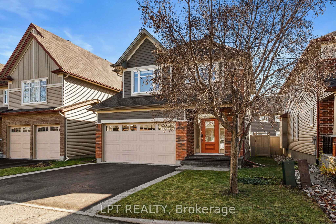
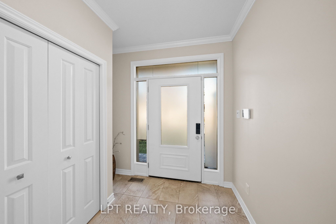
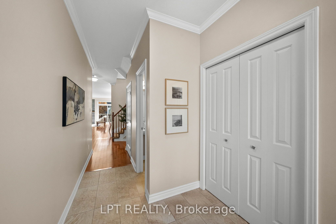
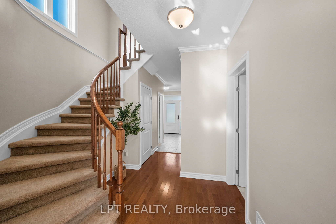
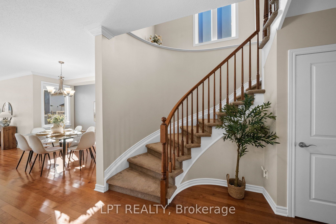
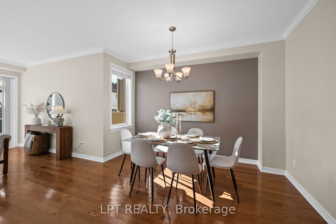
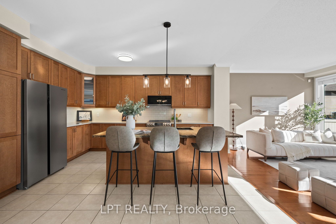
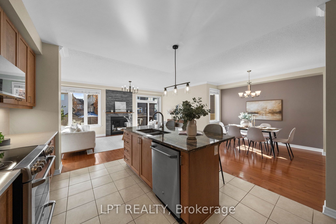
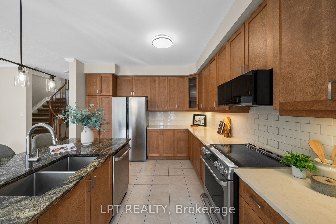
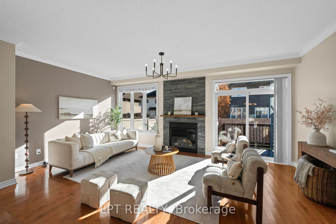
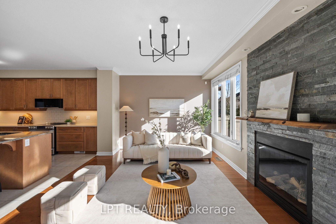
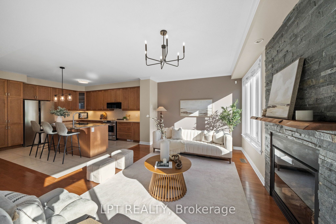
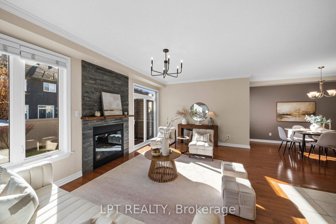
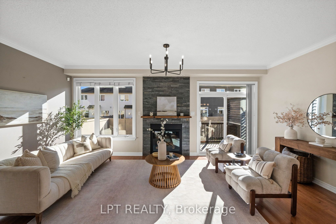
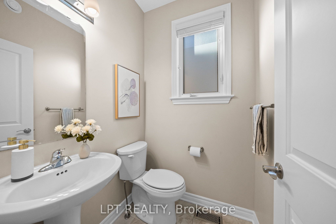
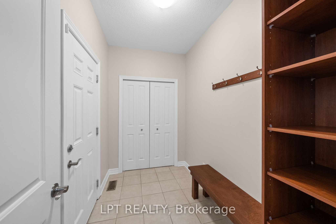
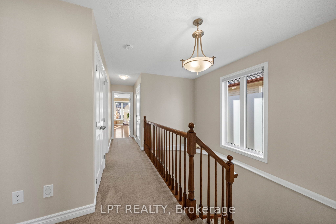
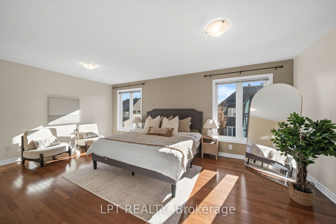
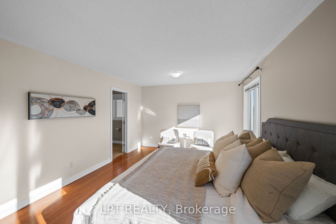
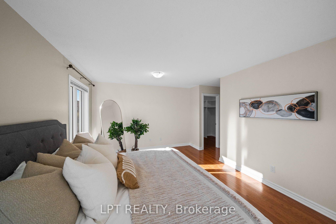
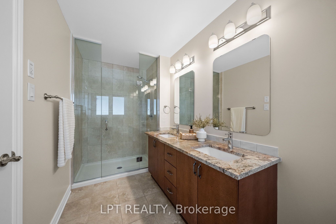
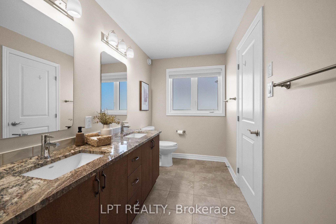
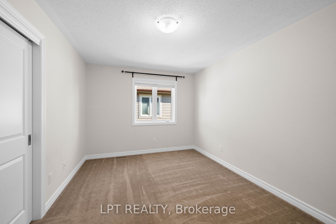
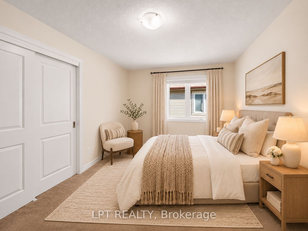
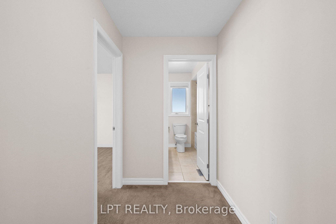
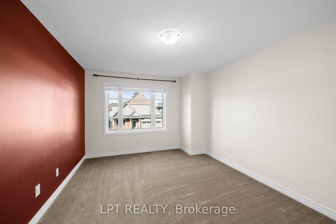
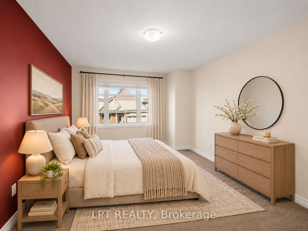
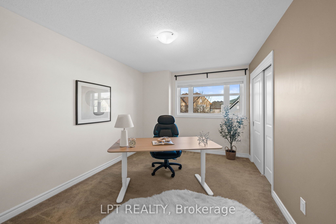
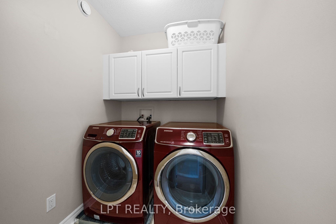
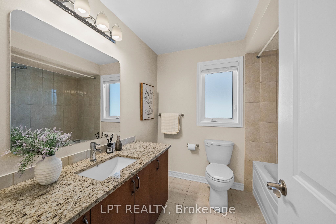
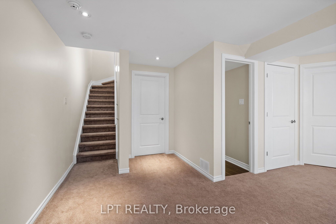
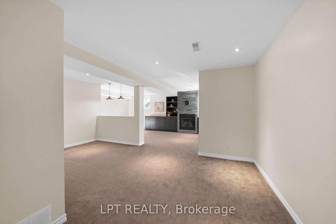
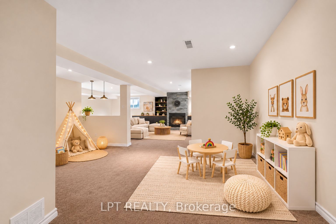
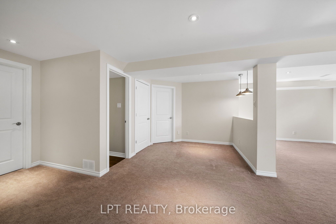
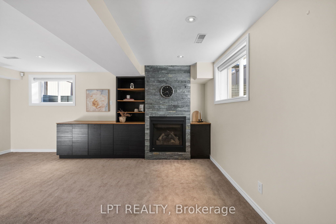
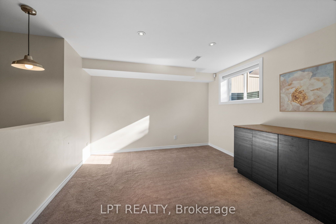
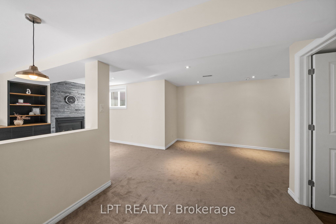
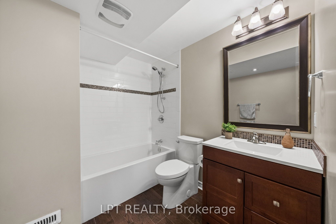
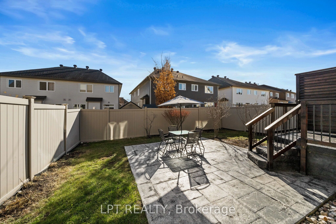
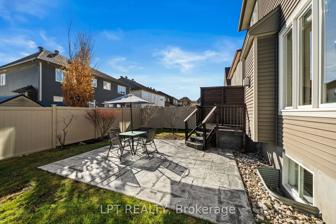
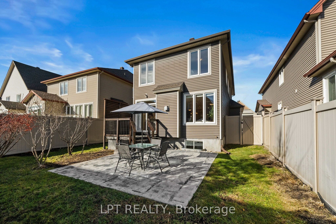
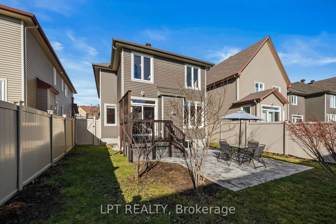
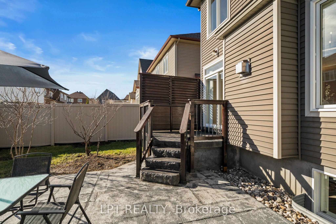
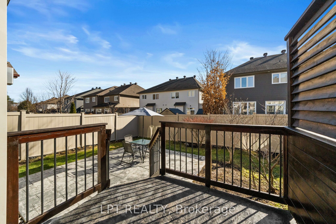
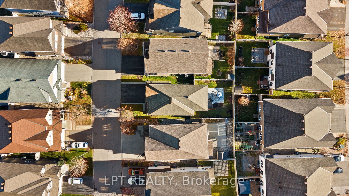
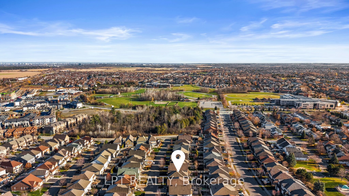
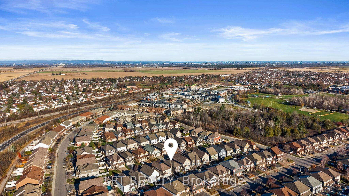
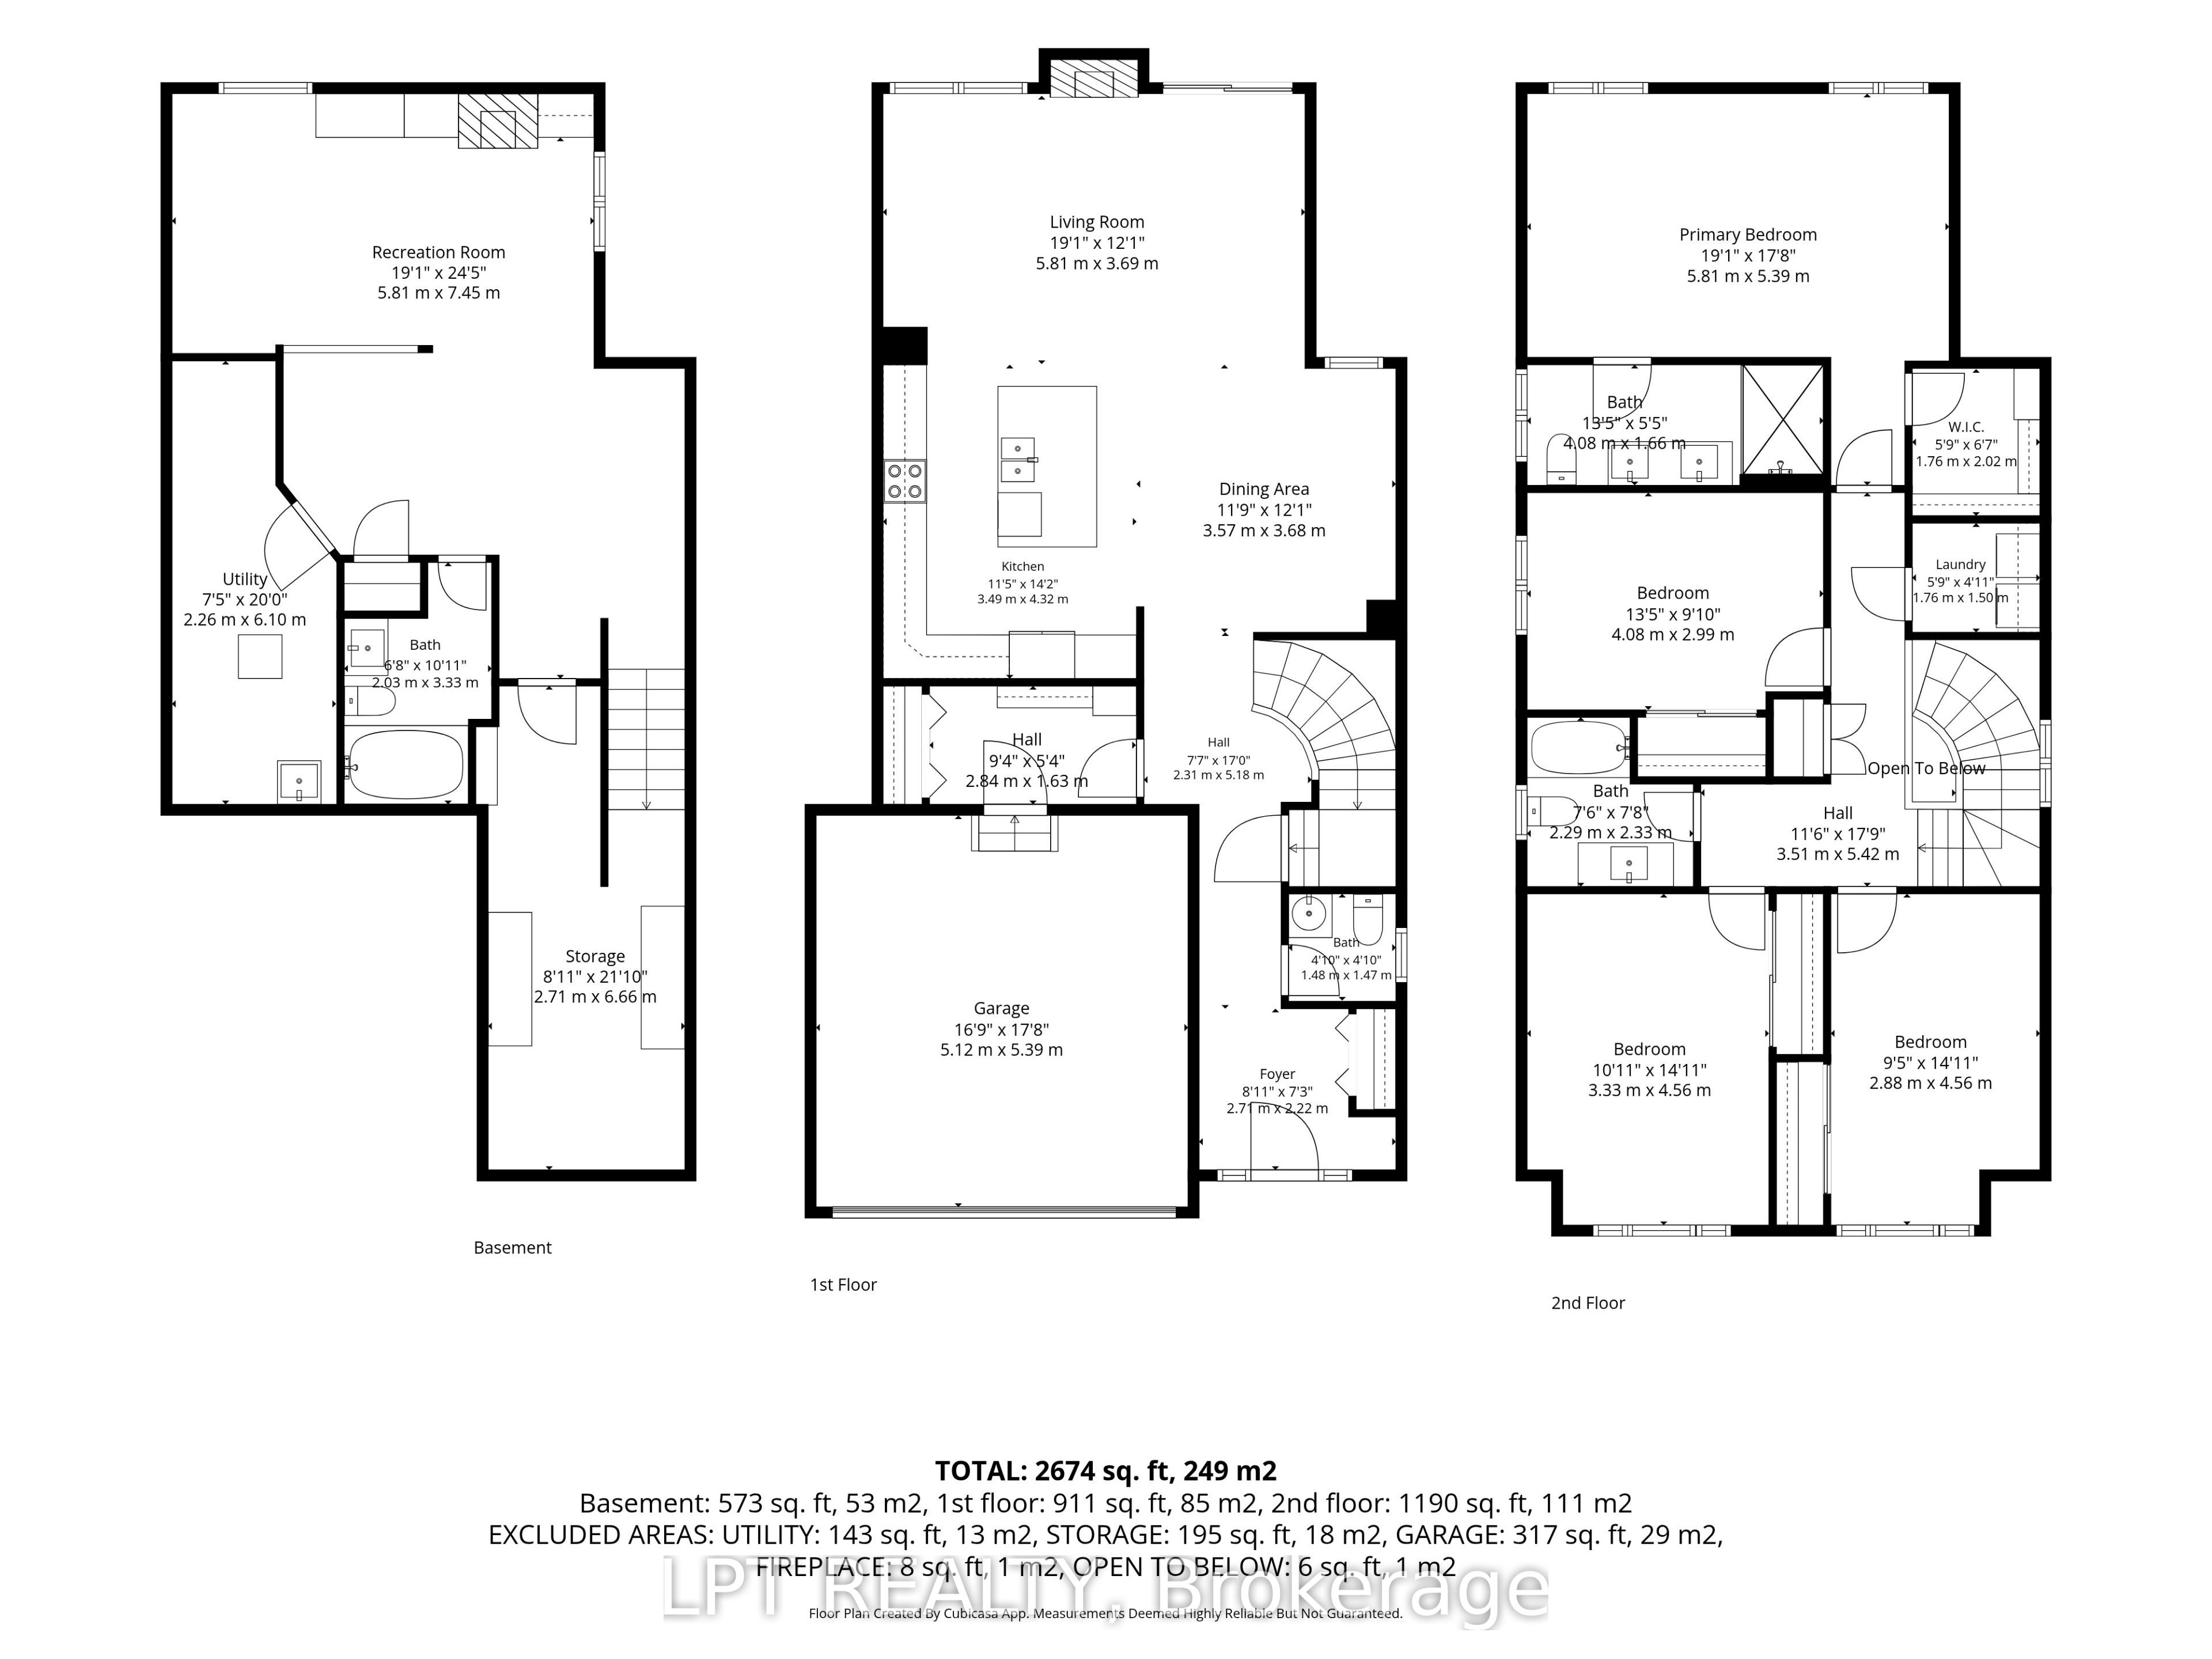
Gorgeous 4-bedroom, 4-bathroom Tartan Amherst detached home with a double-car garage in Barrhaven's desirable Longfields neighbourhood! The bright, open-concept main floor features 9-foot ceilings, hardwood flooring, crown moulding, beautiful light fixtures and plenty of natural light. A welcoming foyer leads to the kitchen with warm wood cabinetry, quartz countertops, a 7-foot granite island with breakfast seating, stainless steel appliances, subway tile backsplash and under-cabinet lighting. The adjoining dining area flows into the sun-filled, south-facing living room, featuring a gas fireplace with custom stone surround and feature pot lights above. A convenient mudroom with inside access from the garage is ideal for busy families. Upstairs, the spacious south-facing primary bedroom offers hardwood flooring, a walk-in closet and an ensuite with granite countertops, double sinks and a 6-foot glass walk-in shower. Three additional bedrooms with carpeting, a full bathroom with granite countertop and second-floor laundry complete this level. The fully finished basement offers a bright recreation room, second fireplace, 4-piece bathroom, workshop and ample storage. Outside, enjoy the fully fenced backyard with a spacious stone patio and established gardens, perfect for entertaining or relaxing. Located in a family-friendly neighbourhood within walking distance of schools, parks, trails, shopping, restaurants and transit, with Barrhaven Town Centre just minutes away. A wonderful place to call home!
Details
| MLS # | X14184596 |
|---|---|
| Listing Type | For Sale |
| Style | House |
| Sub-Type | Resale |
| Status | New |
| Year | 0 |
| Days On Site | 3 |
| Listing Provided By | LPT REALTY | X14184596 574000 |
Features
| Bed(s) | 4 |
|---|---|
| Bath(s) | 4 |
| Garage | 2 |
| Basement | Y |
| Story(s) | 2 |
| Acreage | 0.09 |
Interior
| Interior Features | Auto Garage Door Remote |
|---|---|
| Cooling | Central Air |
| Heat Source | Gas |
| Fireplace Features | Natural Gas |
| Fireplace Yes / No | Yes |
Exterior
| Roof | Asphalt Shingle |
|---|---|
| Foundation Details | Poured Concrete |
| Construction Materials | Brick, Vinyl Siding |
Parking
| Garage Yes / No | Yes |
|---|---|
| Parking Features | Private Double |
Utilities
| Sewer | Sewer |
|---|
Taxes
| Tax Annual Amount | 6131.58 |
|---|---|
| Tax Legal Description | LOT 59, PLAN 4M1497 CITY OF OTTAWA |
| Tax Year | 2026 |
Area Information
| Province | ON |
|---|---|
| County | Ottawa |
| City | Barrhaven |
| Postal Code | K2J 5X9 |
| Area | 7706 Barrhaven Longfields |
| Listing VS Median (in K2J 5X9) | |
Price: $899,900 low | high Med: $0 On site: 3 low | high Med: | |
Request a showing
Request a showing
Contact
Learn More About This Property

| Province | ON |
|---|---|
| County | Ottawa |
| City | Barrhaven |
| Postal Code | K2J 5X9 |
| Area | 7706 Barrhaven Longfields |
| Listing VS Median (in K2J 5X9) | |
Price: $899,900 low | high Med: $0 On site: 3 low | high Med: | |