415-5055 Greenlane Road,Beamsville, ON L3J 2J3
Beamsville, ON L3J 2J3






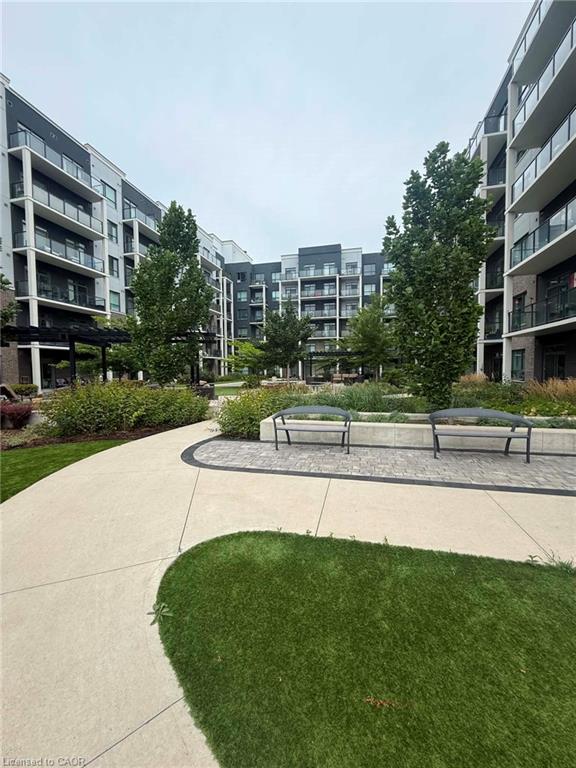


Description
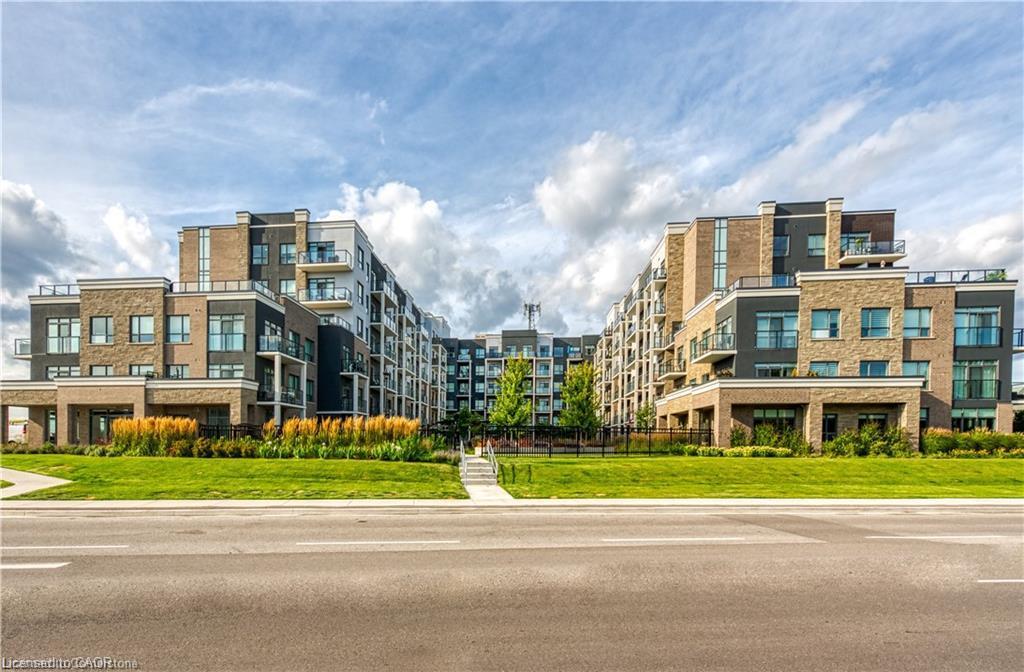
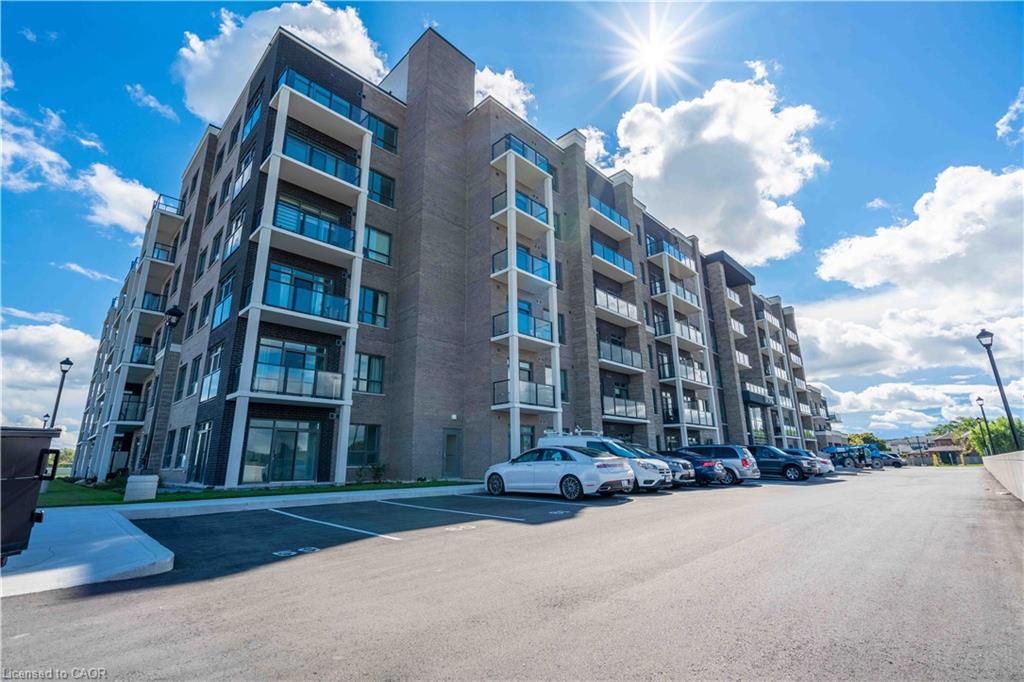
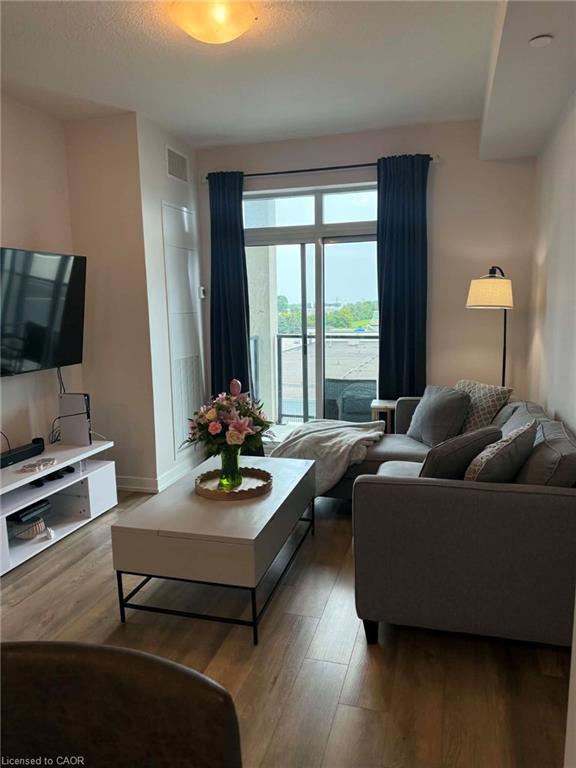
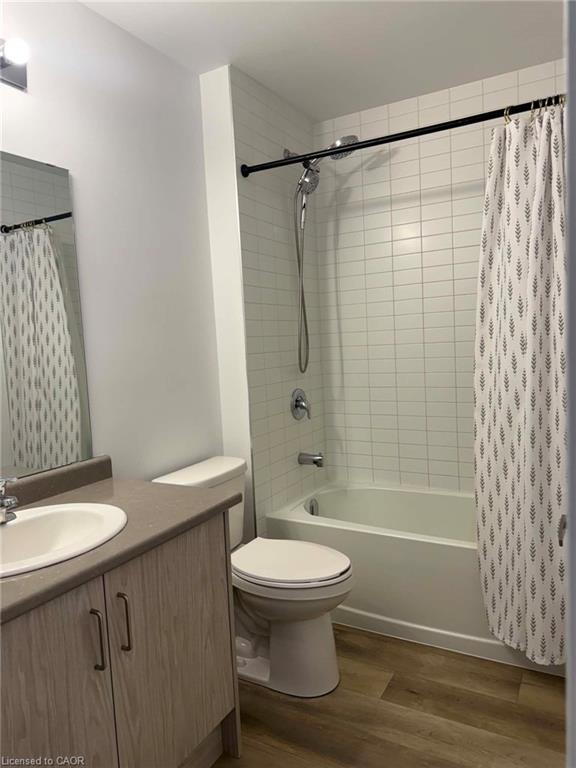
Welcome to Utopia - where modern living meets exceptional convenience! This rare and highly desirable opportunity offers two owned underground parking spaces and a private storage locker. This beautifully appointed 1-bedroom plus den suite offers a spacious, open-concept layout and is presented in pristine, move-in-ready condition. Enjoy the convenience of in-suite laundry and a bright, contemporary living space designed for both everyday living and entertaining.Residents enjoy an impressive selection of amenities, including a fully equipped modern fitness centre, stylish party room, rooftop terrace with panoramic views, peaceful courtyard, and dedicated bicycle storage.Ideally situated in the heart of Niagara wine country, with easy access to the QEW, this exceptional location offers a seamless commute while keeping you close to shopping, dining, wineries, parks, and everyday amenities. Whether you're a first-time buyer, downsizing, or looking for a low-maintenance lifestyle, this outstanding Utopia residence offers the perfect blend of comfort, style, and convenience.
Details
| MLS # | 40857692 |
|---|---|
| Listing Type | For Sale |
| Style | Condominium |
| Building Name | Utopia |
| HOA Dues | $386 |
| Sub-Type | Resale |
| Status | Active |
| Year | 2022 |
| Days On Site | 18 |
| Listing Provided By | RE/MAX Escarpment Realty Inc. | Chris Camara |
Features
| Bed(s) | 1 |
|---|---|
| Bath(s) | 1 Total |
| SQ Feet | 619 |
| Garage | 2 |
| Story(s) | 1 |
| Zoning | GC |
| Water Front | Yes |
Interior
| Appliances | Water Heater, Built-in Microwave, Microwave, Range Hood, Refrigerator, Stove |
|---|---|
| Rooms Total | 5 |
| Interior Features | Auto Garage Door Remote(s), Elevator, Separate Heating Controls |
| Cooling | Central Air |
| Cooling Yes / No | No |
| Heating | Forced Air |
| Heating Yes / No | Yes |
| Laundry Features | In-Suite |
Exterior
| Exterior Features | Balcony, Controlled Entry |
|---|---|
| Lot Features | Urban, Business Centre, City Lot, Highway Access, Landscaped, Major Highway, Marina, Place of Worship, Schools |
| Construction Materials | Brick Veneer, Stucco |
| Roof | Other |
| Foundation Details | Concrete Perimeter |
| Waterfront Features | Access to Water |
| Patio And Porch Features | Open, Patio |
Parking
| Garage Spaces | 2 |
|---|---|
| Attached Garage Yes / No | No |
Utilities
| Sewer | Sewer (Municipal) |
|---|
Taxes
| Tax Annual Amount | 3060.55 |
|---|
Area Information
| Province | ON |
|---|---|
| County | Niagara |
| City | Beamsville |
| Postal Code | L3J 2J3 |
| Area | Lincoln |
| Subarea | 981 Lincoln Lake |
| Community Name | 981 Lincoln Lake |
| Listing VS Median (in 981 Lincoln Lake) | |
Price: $404,900 low | high Med: $750,000 sqft: 619 low | high Med: 1,911 $ / sqft: $654 low | high Med: $392 On site: 18 low | high Med: 132 | |
Request a showing
Request a showing
Contact
Learn More About This Property

| Province | ON |
|---|---|
| County | Niagara |
| City | Beamsville |
| Postal Code | L3J 2J3 |
| Area | Lincoln |
| Subarea | 981 Lincoln Lake |
| Community Name | 981 Lincoln Lake |
| Listing VS Median (in 981 Lincoln Lake) | |
Price: $404,900 low | high Med: $750,000 sqft: 619 low | high Med: 1,911 $ / sqft: $654 low | high Med: $392 On site: 18 low | high Med: 132 | |