409-64 Main St N,Hagersville, ON N0A 1H0
Hagersville, ON N0A 1H0

Description
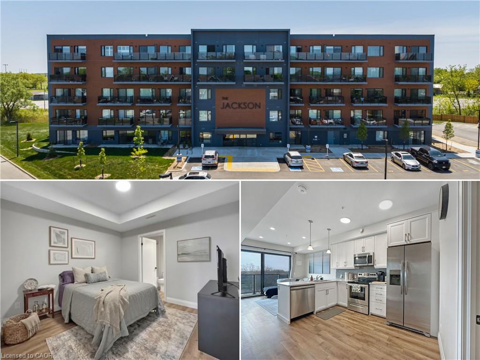
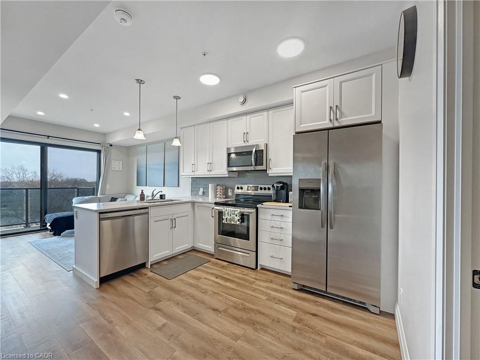
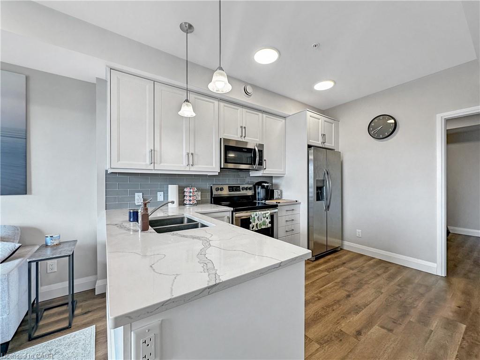
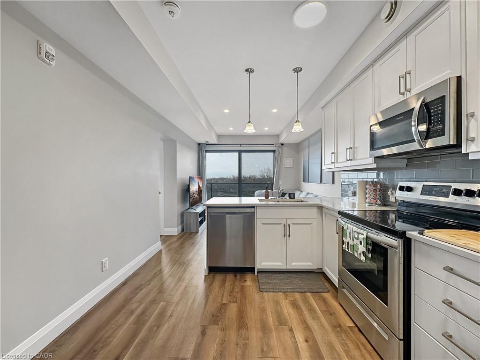
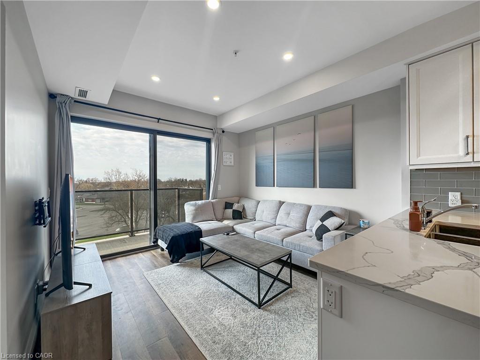
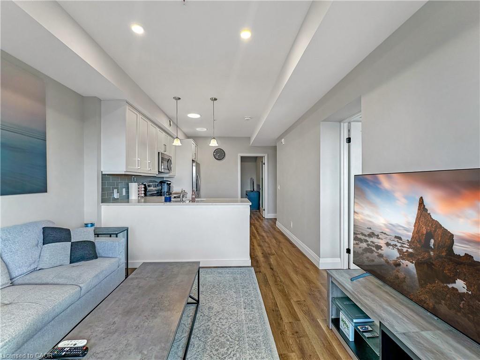
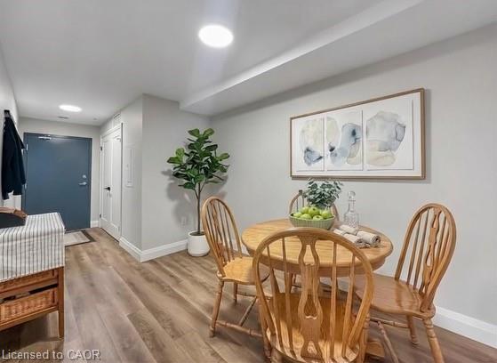
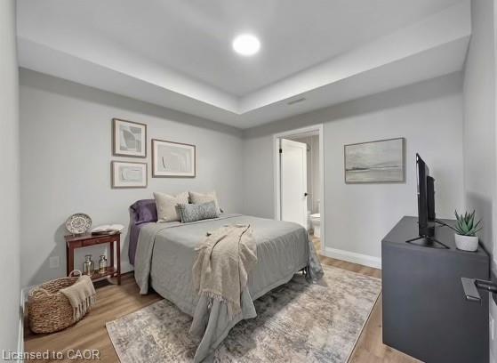
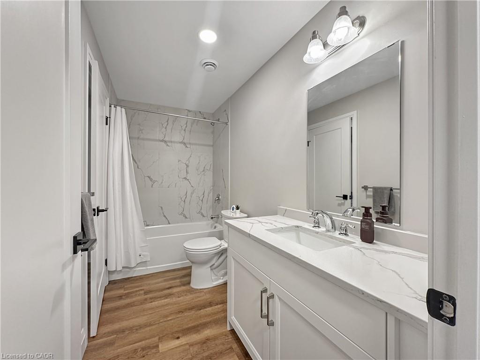
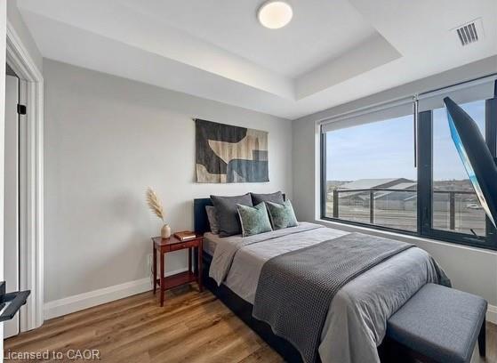
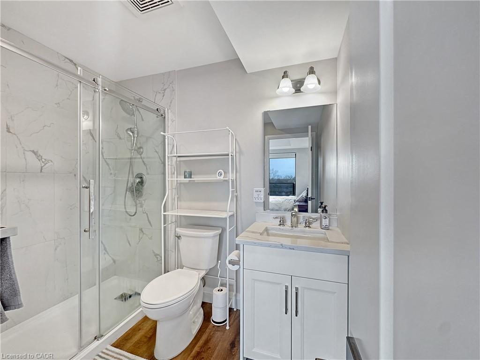
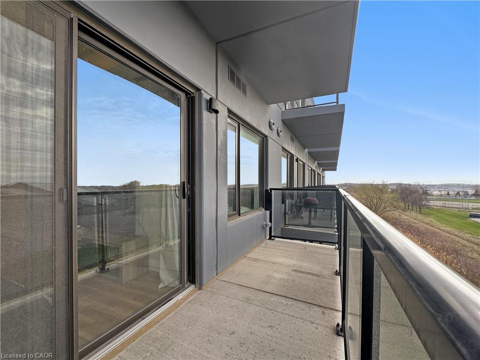
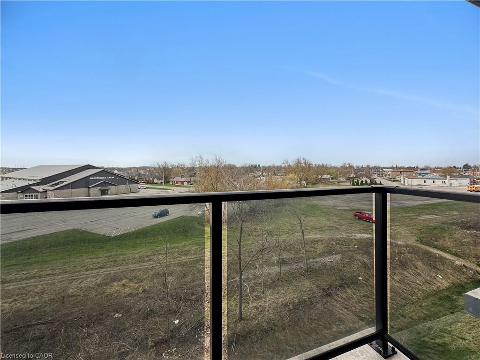
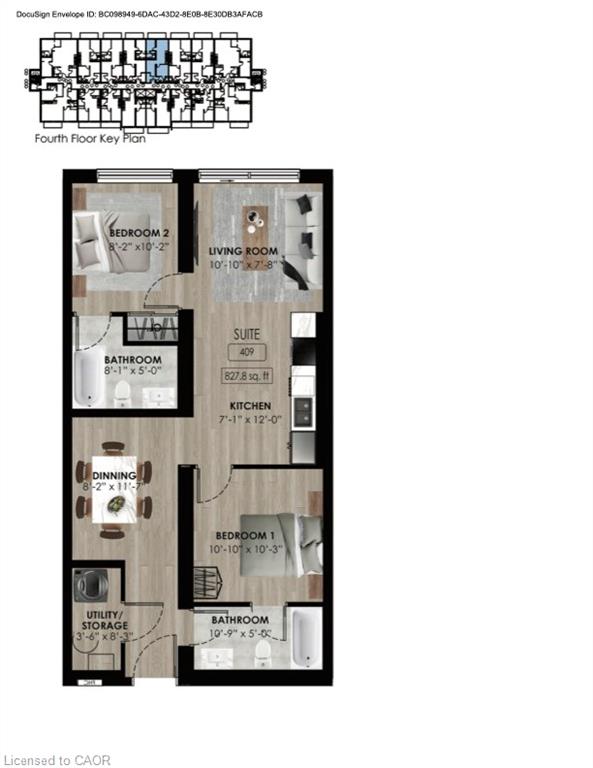
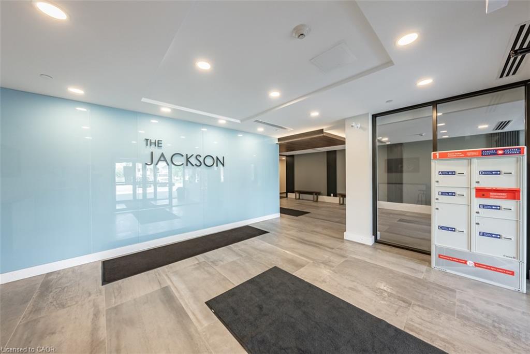
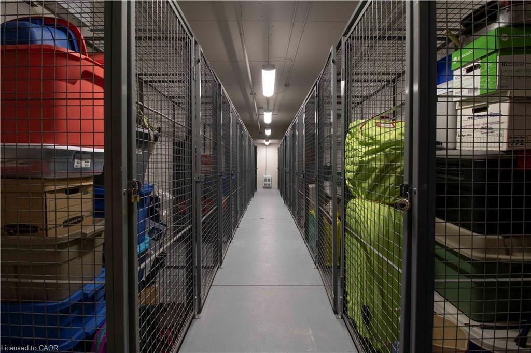
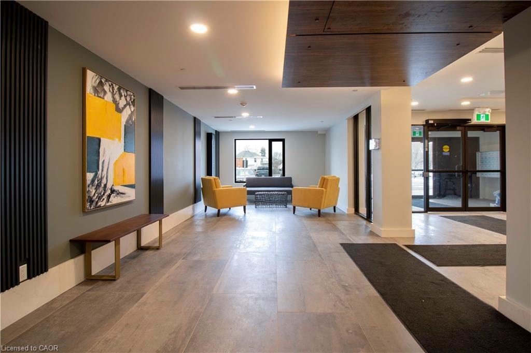
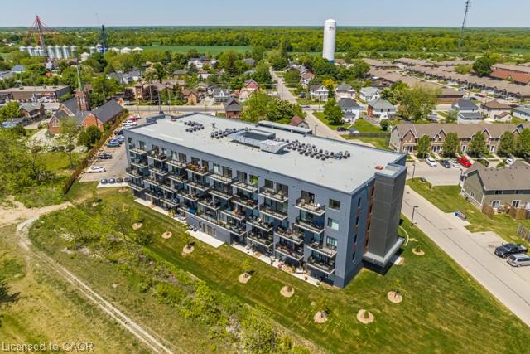
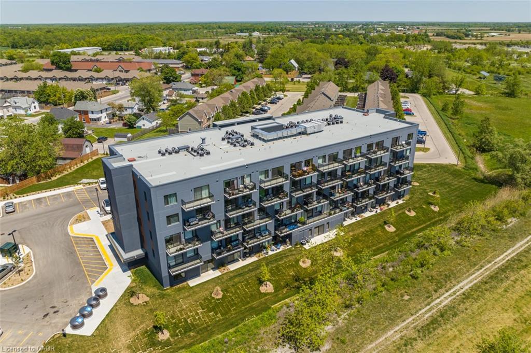
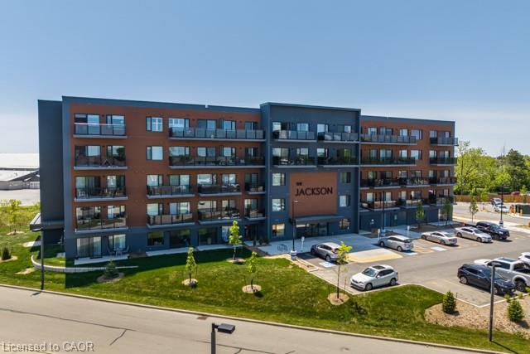
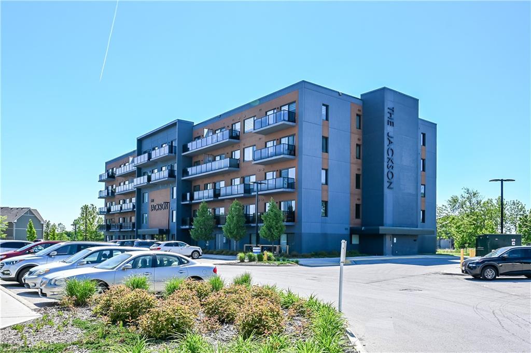
Welcome to the Jackson Condos! This unit offers 828 sq ft of thoughtfully designed living space and features 2 spacious bedrooms and 2 full baths. This unit comes with all available upgrades including extra pot-lights, tasteful back splash and upgraded glass shower. The primary bedroom offers the convenience of a personal ensuite and a generously sized closet. The second bedroom is thoughtfully designed with ensuite privileges that connect to the 4-piece main bathroom. The kitchen comes equipped with upgraded stainless steel appliances, it highlights Winger's high-end cabinets and stunning quartz countertops with a peninsula. The open concept living room, seamlessly flowing from the kitchen, extends to a private balcony. A utility room includes a convenient stacked washer and dryer. This unit comes with one parking space and one locker. don't hesitate to book your showing!
Details
| MLS # | 40821909 |
|---|---|
| Listing Type | For Sale |
| Style | Condominium |
| Building Name | The Jackson |
| HOA Dues | $421 |
| Sub-Type | Resale |
| Status | Active |
| Days On Site | 145 |
| Listing Provided By | RE/MAX Escarpment Realty Inc. | Mason King |
Features
| Bed(s) | 2 |
|---|---|
| Bath(s) | 2 Total |
| SQ Feet | 828 |
| Story(s) | 1 |
| Zoning | H A9 |
Interior
| Appliances | Water Heater, Built-in Microwave, Dishwasher, Dryer, Refrigerator, Stove, Washer |
|---|---|
| Rooms Total | 8 |
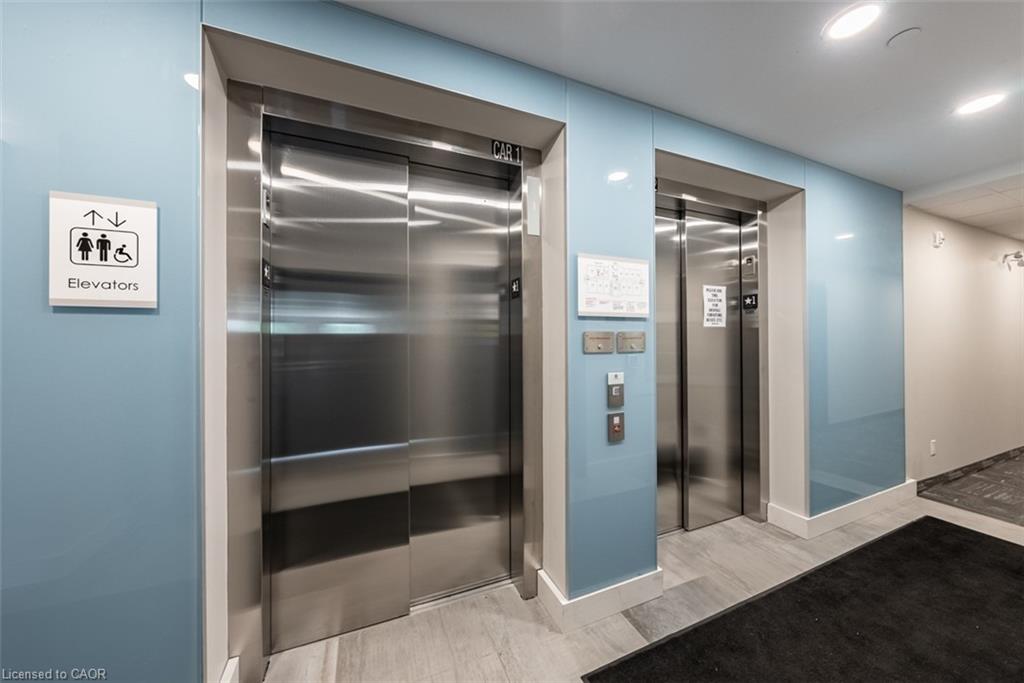
| Interior Features | Elevator |
| Cooling | Central Air |
| Cooling Yes / No | No |
| Heating | Forced Air, Natural Gas |
| Heating Yes / No | Yes |
| Laundry Features | In-Suite |
Exterior
| Accessibility Features | Accessible Full Bath, Accessible Elevator Installed, Fire Escape, Accessible Entrance, Parking, Wheelchair Access |
|---|---|
| Exterior Features | Balcony, Year Round Living |
| Lot Features | Urban, Hospital, Library, Park, Place of Worship, Playground Nearby, Rec./Community Centre, Schools, Shopping Nearby |
| Construction Materials | Cement Siding |
| Roof | Flat |
| Patio And Porch Features | Open |
Parking
| Parking Features | Asphalt, Assigned |
|---|---|
| Open Parking Yes / No | Yes |
| Attached Garage Yes / No | No |
Utilities
| Sewer | Sewer (Municipal) |
|---|
Taxes
| Tax Annual Amount | 2230 |
|---|
Area Information
| Province | ON |
|---|---|
| County | Haldimand |
| City | Hagersville |
| Postal Code | N0A 1H0 |
| Area | Hagersville |
| Subarea | Hagersville |
| Community Name | Hagersville |
| School District | Hagersville Ss, Holy Trinity |
| Elementary School | Hagersville Es, St. Mary's |
| High School | Hagersville Ss, Holy Trinity |
| Listing VS Median (in Hagersville) | |
Price: $419,000 low | high Med: $624,900 sqft: 828 low | high Med: 1,585 $ / sqft: $506 low | high Med: $394 On site: 145 low | high Med: 170 | |
Market Activity N0A 1H0
Request a showing
Request a showing
Contact
Learn More About This Property

| Province | ON |
|---|---|
| County | Haldimand |
| City | Hagersville |
| Postal Code | N0A 1H0 |
| Area | Hagersville |
| Subarea | Hagersville |
| Community Name | Hagersville |
| School District | Hagersville Ss, Holy Trinity |
| Elementary School | Hagersville Es, St. Mary's |
| High School | Hagersville Ss, Holy Trinity |
| Listing VS Median (in Hagersville) | |
Price: $419,000 low | high Med: $624,900 sqft: 828 low | high Med: 1,585 $ / sqft: $506 low | high Med: $394 On site: 145 low | high Med: 170 | |
 | $417,000Hagersville, ON N0A 1H0 |
