 New Listing
409-18 Holborn Court,Kitchener, ON N2A 4A1
Kitchener, ON N2A 4A1












Description
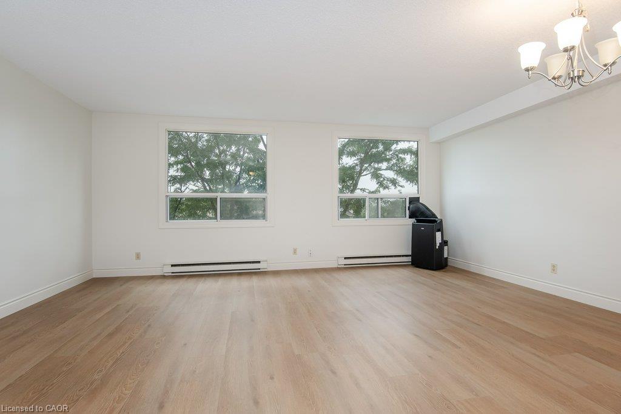
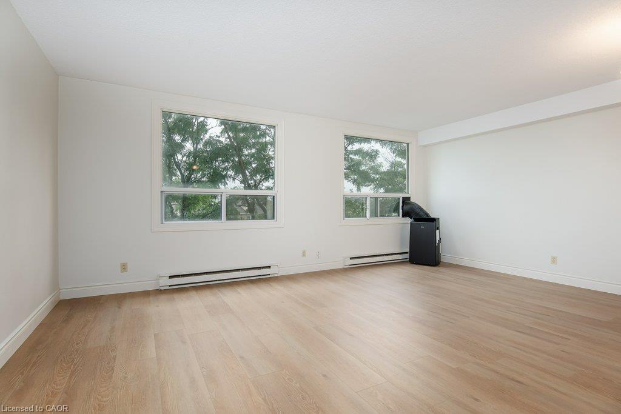
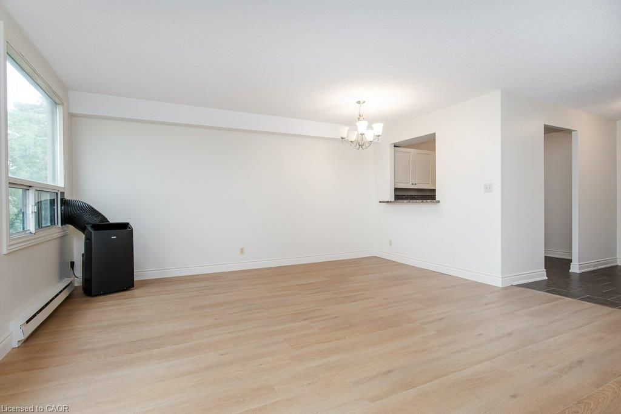
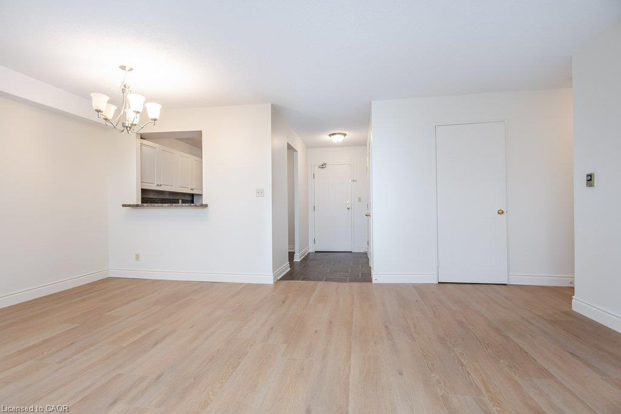
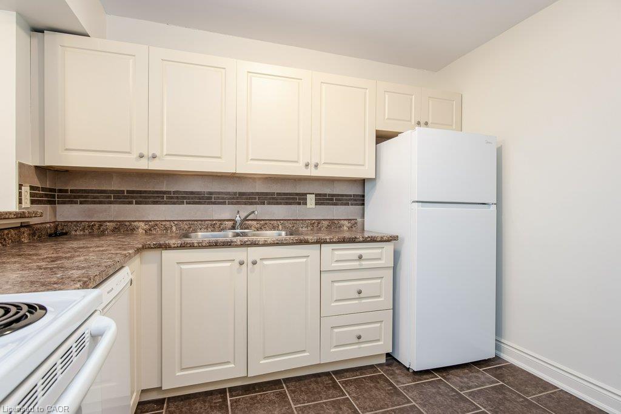
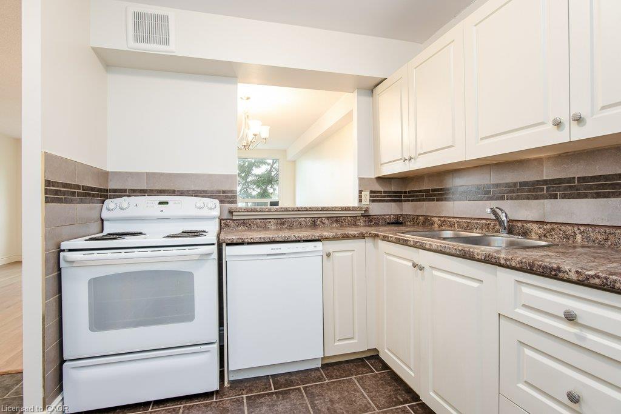
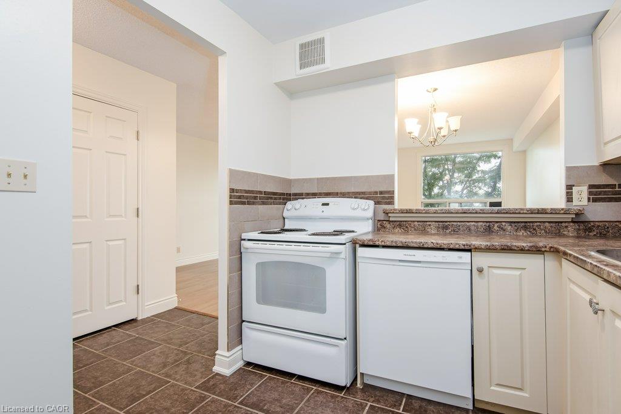
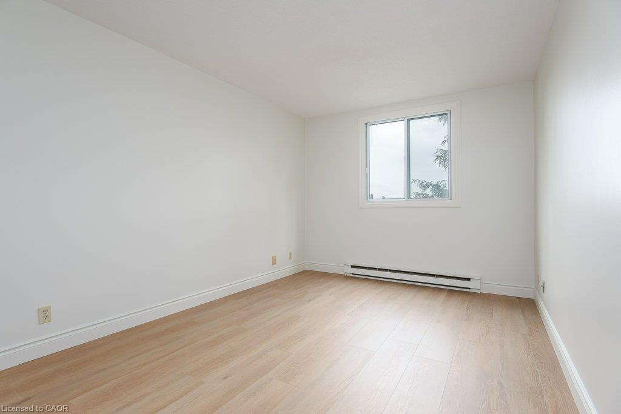
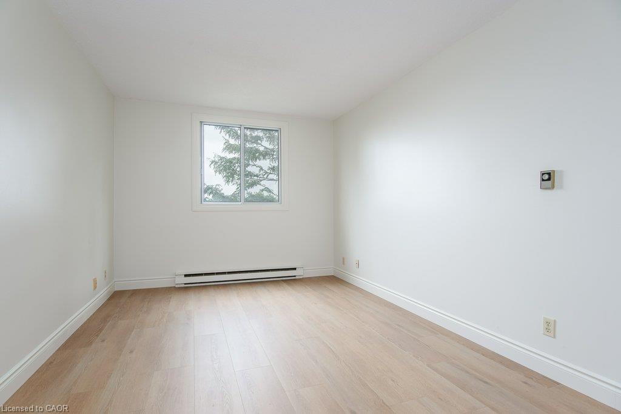
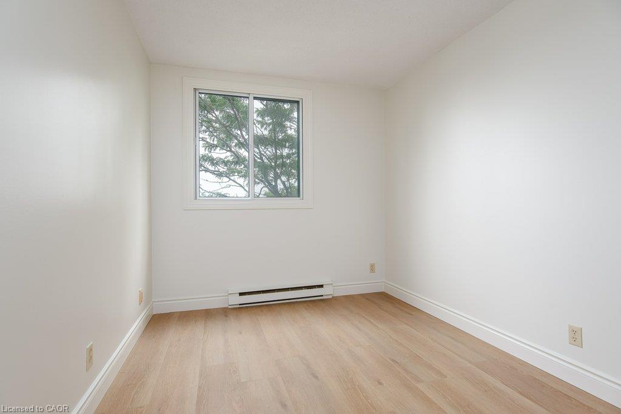
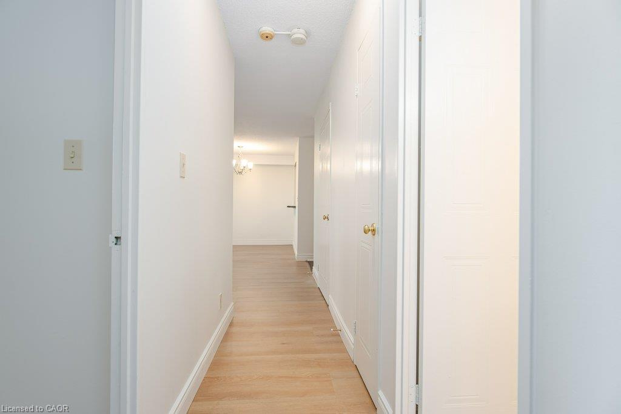
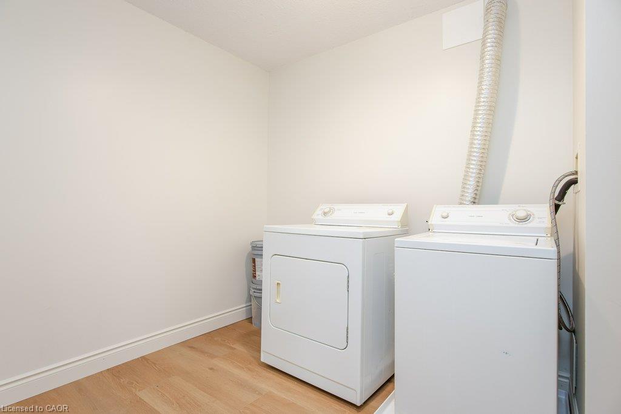
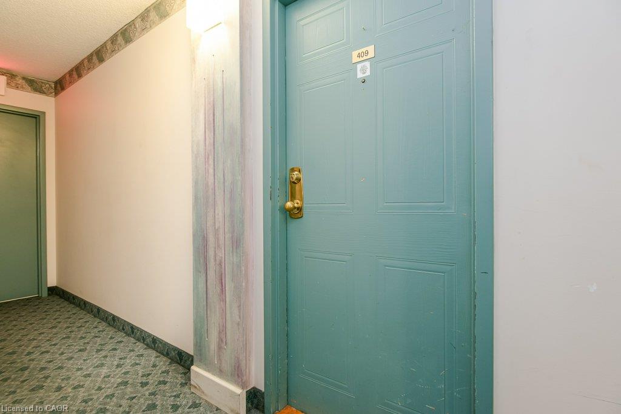
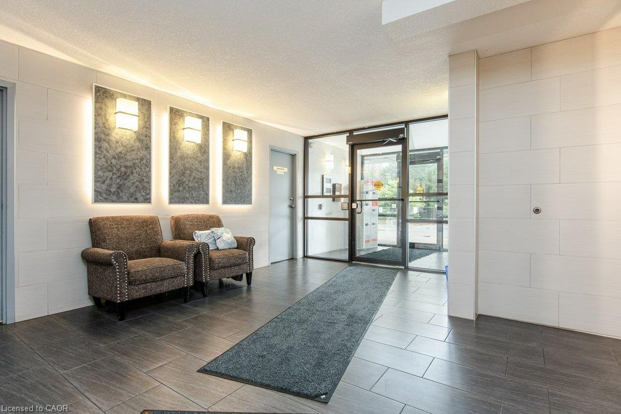
Turn the key and start living. This one is ready for you! Fresh. Modern. Move-in ready. And just steps from Stanley Park Mall.Welcome to a beautifully updated condo offering over 1,000 sq. ft of living space. The open-concept layout gives you plenty of room to live, work and entertain, while the updated kitchen features a dishwasher and flows seamlessly into the main living space. The spacious primary bedroom offers a walk-in closet and private 3-piece ensuite. Add in-suite laundry and you've got the convenience today's buyers are looking for. Enjoy the added amenities of the building, including a gym and sauna, plus one underground parking space. Need another? A second parking spot can be rented at an affordable price. Professionally painted from top to bottom-including the ceilings-with new trim, new vinyl plank flooring, new window coverings, and a brand-new A/C unit, this is the kind of home that lets you simply move in and enjoy. And then there's the location. Stanley Park Mall is just a short walk away, while the expressway is only minutes from your door, making commuting and everyday errands incredibly easy. This one is ready for you! .
Details
| MLS # | 40859684 |
|---|---|
| Listing Type | For Sale |
| Style | Condominium |
| HOA Dues | $683 |
| Sub-Type | Resale |
| Status | Active |
| Days On Site | 4 |
| Listing Provided By | RE/MAX TWIN CITY REALTY INC. | Brian Santos |
Features
| Bed(s) | 2 |
|---|---|
| Bath(s) | 2 Total |
| SQ Feet | 1,032 |
| Garage | 1 |
| Story(s) | 1 |
| Zoning | R2DC5 |
Interior
| Appliances | Dishwasher, Dryer, Range Hood, Stove, Washer |
|---|---|
| Rooms Total | 9 |
| Interior Features | Separate Hydro Meters |
| Cooling | None |
| Cooling Yes / No | No |
| Heating | Baseboard, Electric |
| Heating Yes / No | Yes |
| Window Features | Window Coverings |
| Laundry Features | In-Suite |
Exterior
| Lot Features | Urban, Ample Parking, Cul-De-Sac, Highway Access, Park, Public Transit, Quiet Area, Schools, Shopping Nearby |
|---|---|
| Construction Materials | Aluminum Siding, Stucco |
| Roof | Tar/Gravel |
Parking
| Garage Spaces | 1 |
|---|---|
| Parking Features | Exclusive, Asphalt, Mutual/Shared |
| Open Parking Yes / No | Yes |
| Attached Garage Yes / No | No |
Utilities
| Sewer | Sewer (Municipal) |
|---|
Taxes
| Tax Annual Amount | 1841.25 |
|---|
Area Information
| Province | ON |
|---|---|
| County | Waterloo |
| City | Kitchener |
| Postal Code | N2A 4A1 |
| Area | 2 Kitchener East |
| Subarea | 226 Stanley Park | Centreville |
| Community Name | 226 Stanley Park/Centreville |
| School District | St Mary's grand River |
| Elementary School | St Daniel franklin stanley |
| High School | St Mary's grand River |
| Listing VS Median (in 226 Stanley Park/Centreville) | |
Price: $329,900 low | high Med: $369,450 sqft: 1,032 low | high Med: 1,082 $ / sqft: $320 low | high Med: $349 On site: 4 low | high Med: 83.5 | |
Market Activity N2A 4A1
Request a showing
Request a showing
Contact
Learn More About This Property

| Province | ON |
|---|---|
| County | Waterloo |
| City | Kitchener |
| Postal Code | N2A 4A1 |
| Area | 2 Kitchener East |
| Subarea | 226 Stanley Park | Centreville |
| Community Name | 226 Stanley Park/Centreville |
| School District | St Mary's grand River |
| Elementary School | St Daniel franklin stanley |
| High School | St Mary's grand River |
| Listing VS Median (in 226 Stanley Park/Centreville) | |
Price: $329,900 low | high Med: $369,450 sqft: 1,032 low | high Med: 1,082 $ / sqft: $320 low | high Med: $349 On site: 4 low | high Med: 83.5 | |

