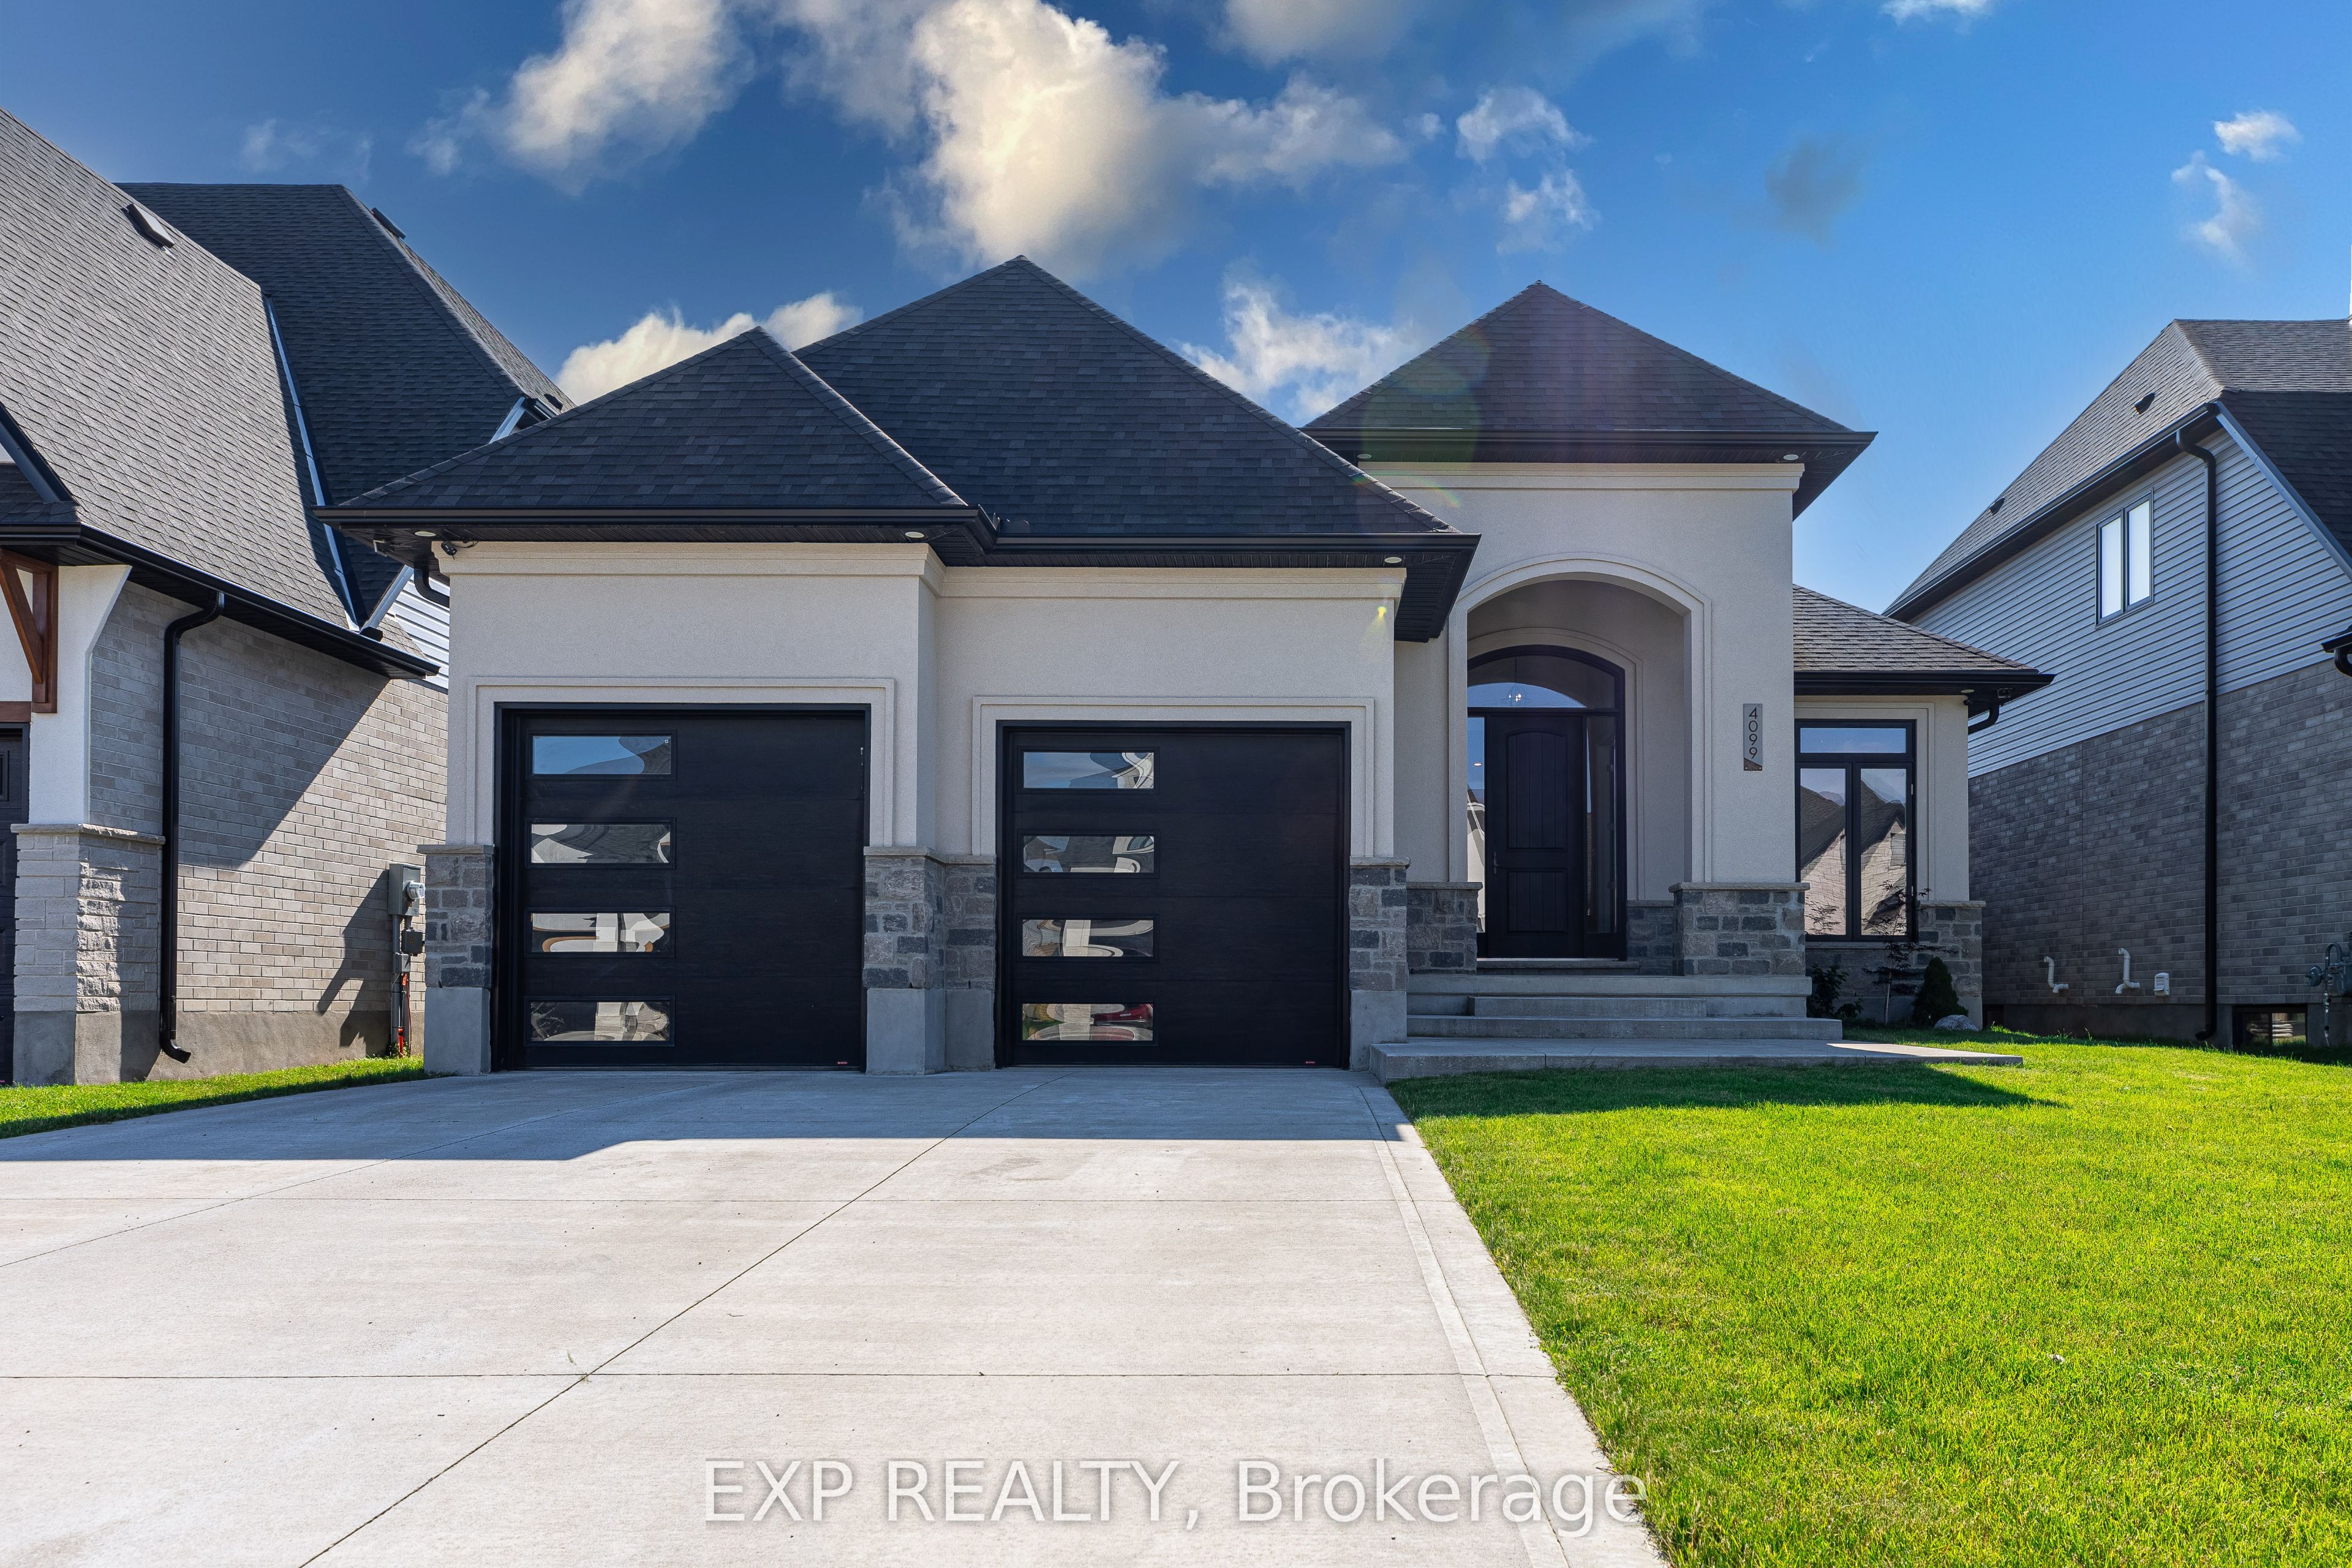
4079 Campbell Street,London South, ON N6P 0H5
London South, ON N6P 0H5




Description
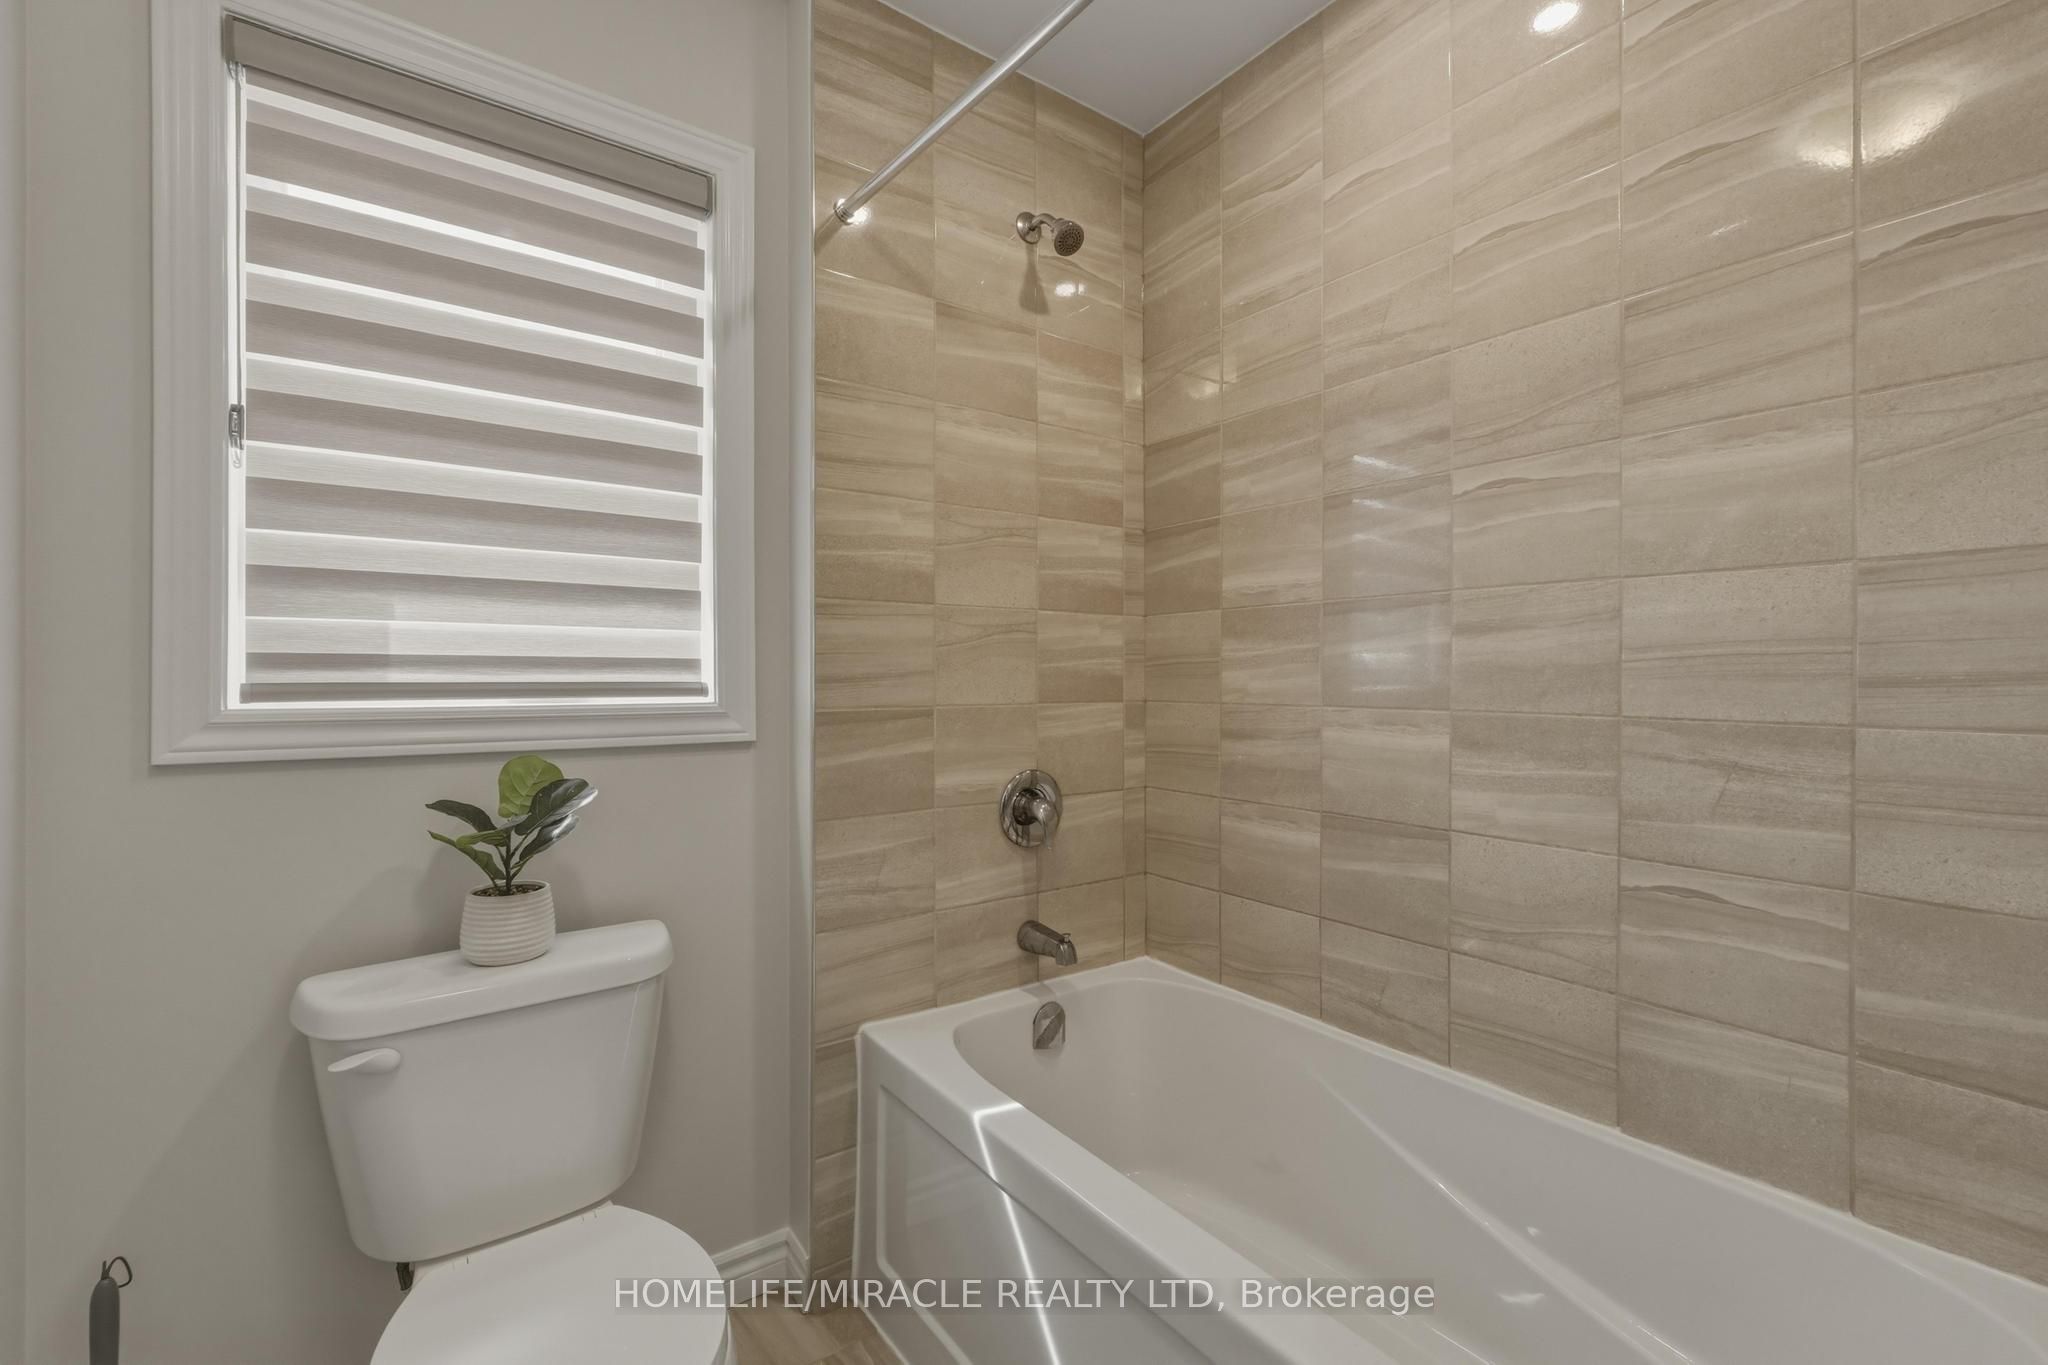
**MOVE-IN READY & EXCEPTIONAL VALUE!** This less-than-5-year-old home offers **2,925 sq. ft. of thoughtfully designed living space** on a premium **50 x 114 ft. lot**, with **immediate possession available**. Featuring **4 bedrooms, 4 bathrooms, and parking for up to 6 vehicles**, this home offers an ideal blend of space, comfort, and functionality. Enjoy the convenience of **appliances, window coverings, completed finishes, fresh paint, and numerous upgrades** already in place, including approximately **$72,000 in builder upgrades and recent improvements**. The well-designed main floor features a spacious living room, formal dining room, family room, bright breakfast area, and versatile office/mudroom. Large windows fill the home with natural light, while modern finishes and stylish accent walls create a warm and inviting atmosphere. The unfinished basement offers excellent potential for additional living space or a future secondary suite, **subject to municipal approvals and applicable requirements**. Located in the desirable **Lambeth community**, approximately **300 metres from Lambeth Public School**, reportedly rated **8.1**, and conveniently close to **Highways 401 & 402**, shopping, restaurants, cafés, banks, pharmacies, Westwood Power Centre, and Victoria Hospital. An excellent opportunity for families looking for a newer home with extensive upgrades, a generous lot, ample parking, immediate possession, and future basement potential.
Details
| MLS # | X13524244 |
|---|---|
| Listing Type | For Sale |
| Style | House |
| Sub-Type | Resale |
| Status | Price Change |
| Year | 0 |
| Days On Site | 52 |
| Listing Provided By | HOMELIFE/MIRACLE REALTY LTD | X13524244 406001 |
Features
| Bed(s) | 4 |
|---|---|
| Bath(s) | 4 |
| Garage | 2 |
| Basement | Y |
| Story(s) | 2 |
| Acreage | 0.13 |
Interior
| Interior Features | Auto Garage Door Remote, Other, Sump Pump, Water Heater |
|---|---|
| Cooling | Central Air |
| Heat Source | Gas |
| Fireplace Yes / No | No |
Exterior
| Roof | Asphalt Shingle, Fibreglass Shingle |
|---|---|
| Foundation Details | Concrete |
| Construction Materials | Brick, Stone |
Parking
| Garage Yes / No | Yes |
|---|---|
| Parking Features | Inside Entry |
Utilities
| Sewer | Sewer |
|---|
Taxes
| Tax Annual Amount | 8159.76 |
|---|---|
| Tax Legal Description | LOT 56, PLAN 33M762 CITY OF LONDON |
| Tax Year | 2025 |
Area Information
| Province | ON |
|---|---|
| County | Middlesex |
| City | London South |
| Postal Code | N6P 0H5 |
| Area | South V |
| Listing VS Median (in N6P 0H5) | |
Price: $885,000 low | high Med: $0 On site: 52 low | high Med: | |
Request a showing
Request a showing
Contact
Learn More About This Property

| Province | ON |
|---|---|
| County | Middlesex |
| City | London South |
| Postal Code | N6P 0H5 |
| Area | South V |
| Listing VS Median (in N6P 0H5) | |
Price: $885,000 low | high Med: $0 On site: 52 low | high Med: | |