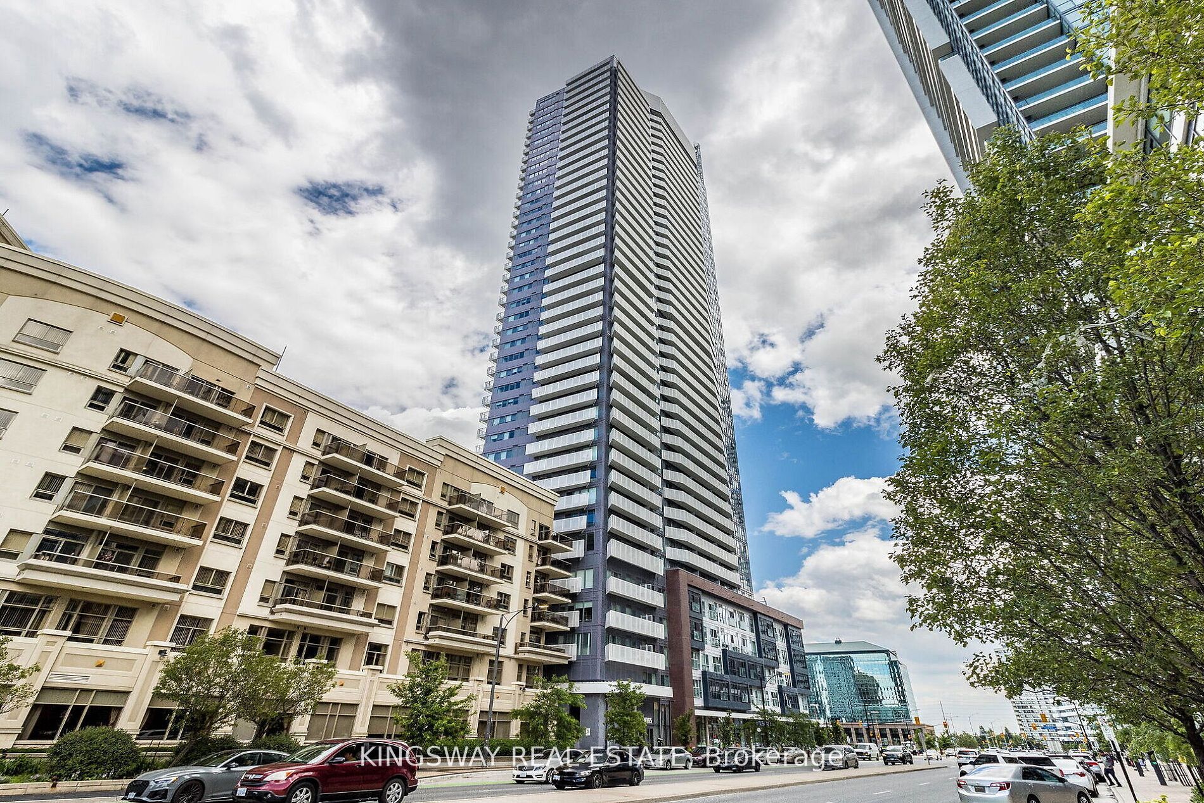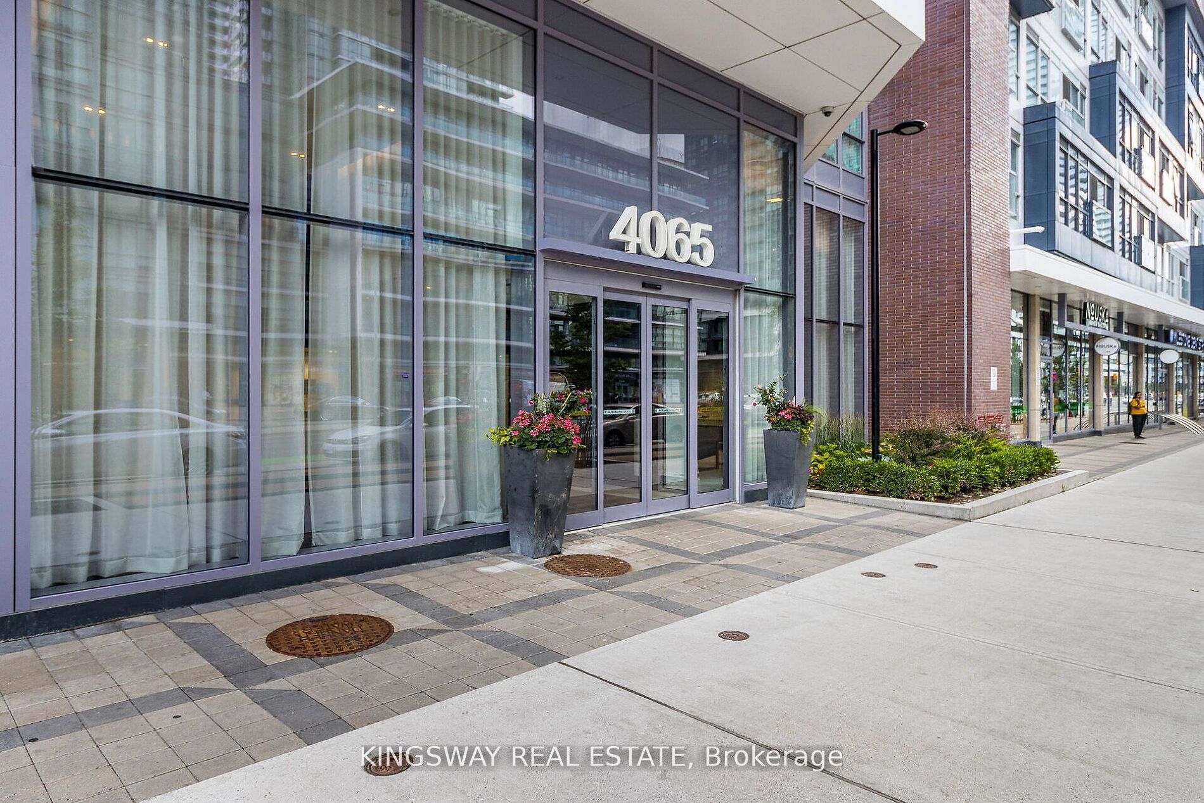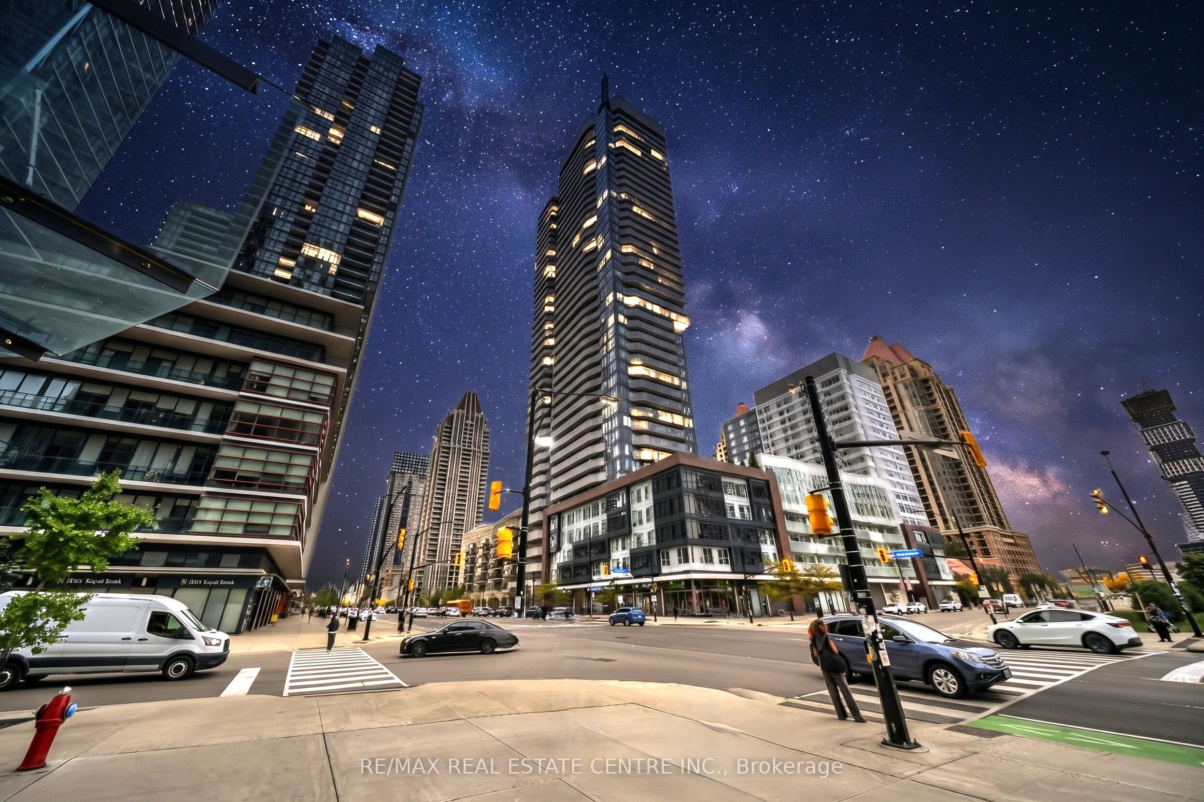
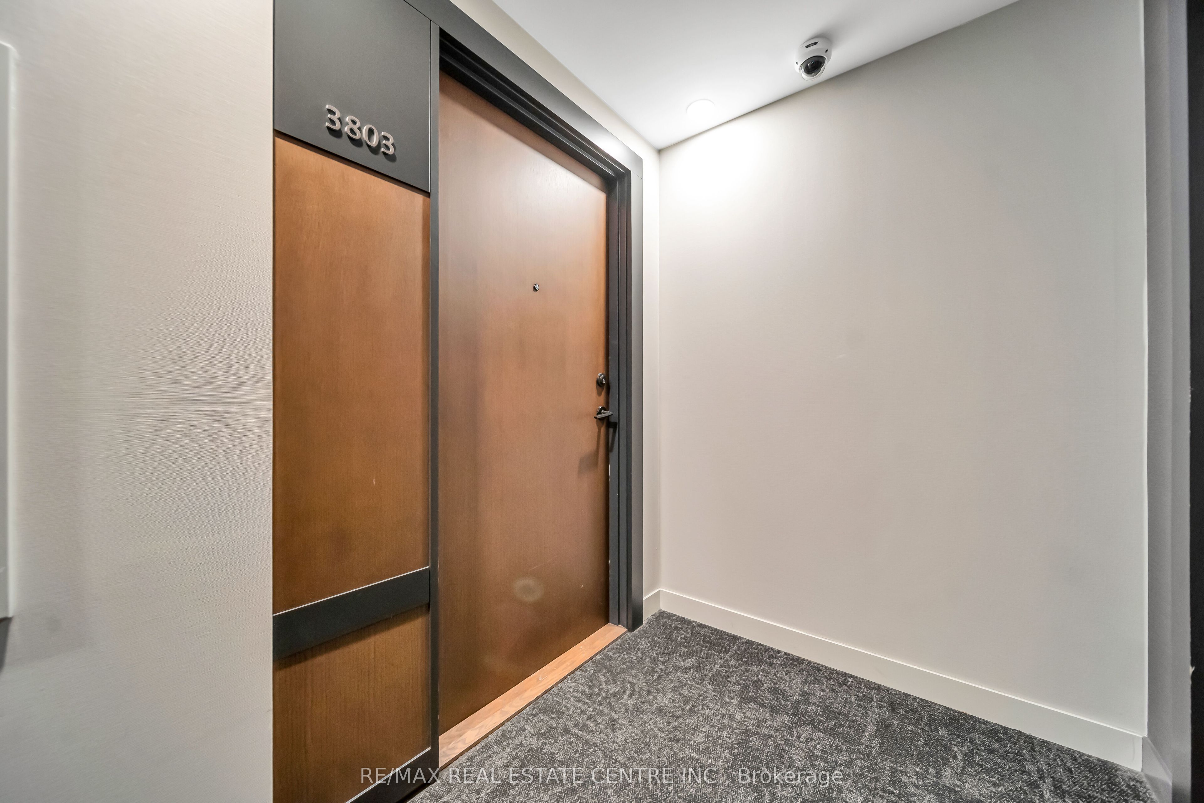
4065 Confederation Parkway N 3803,Mississauga, ON L5B 4W1
Mississauga, ON L5B 4W1

Description
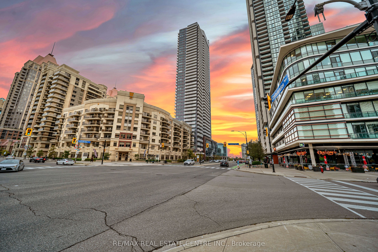
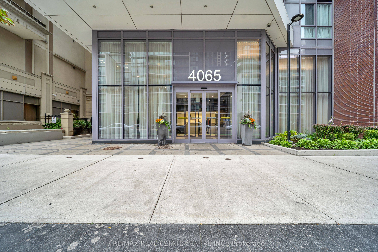
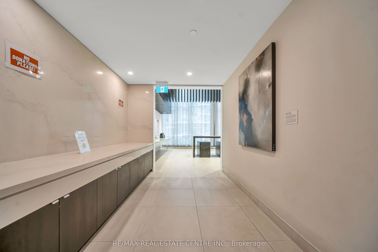
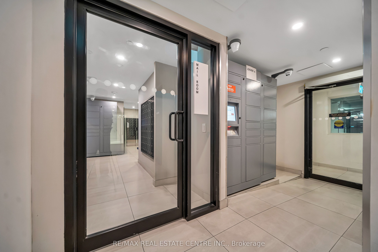
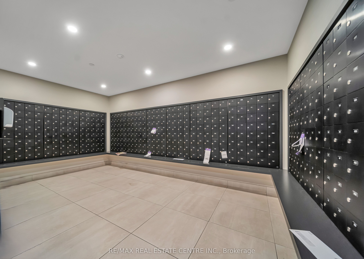
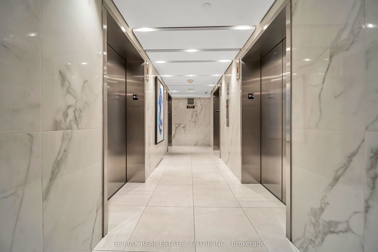
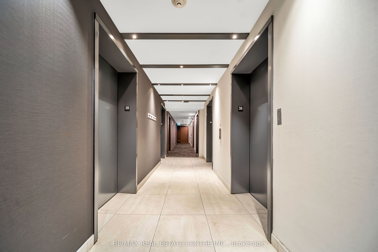
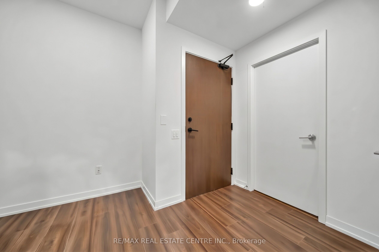
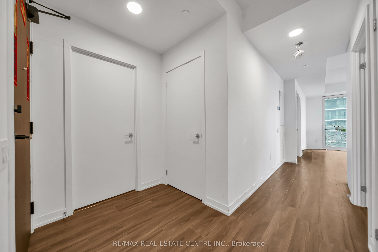
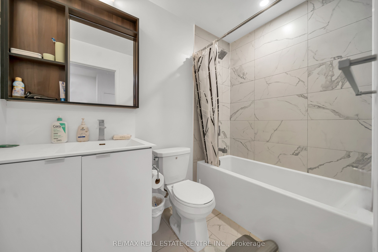
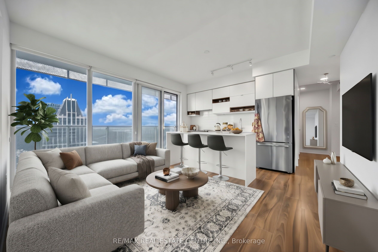
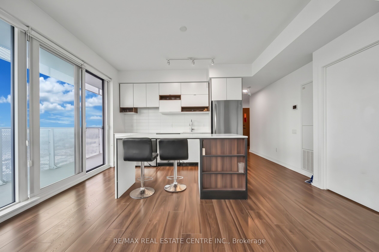
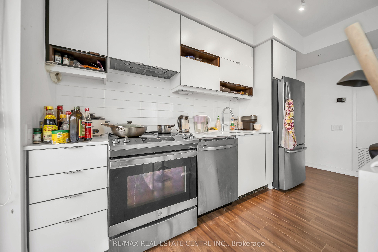
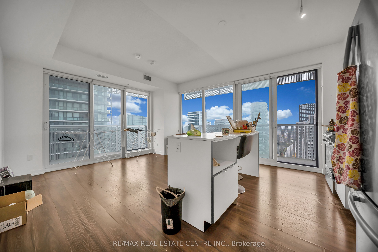
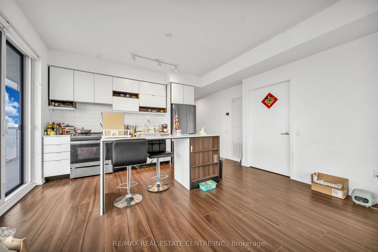
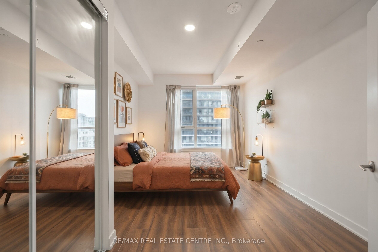
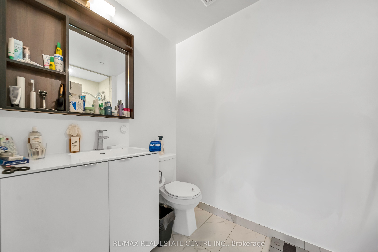
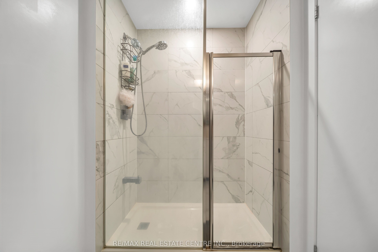
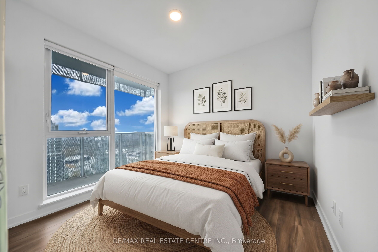
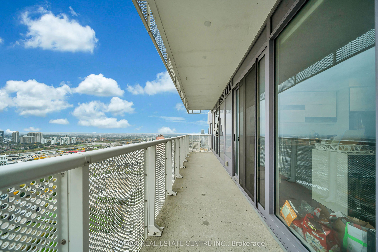
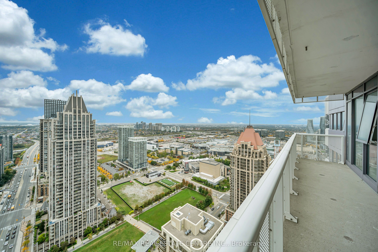
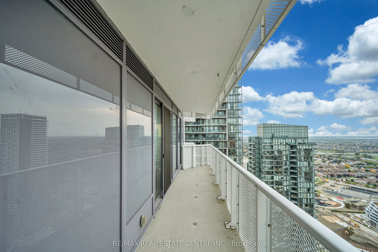
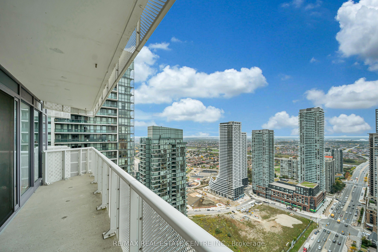
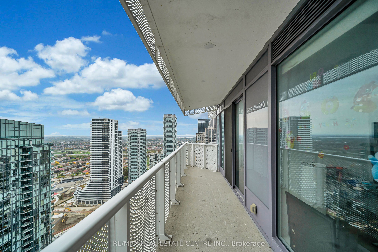
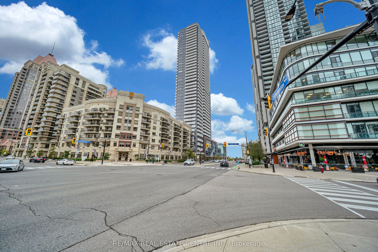
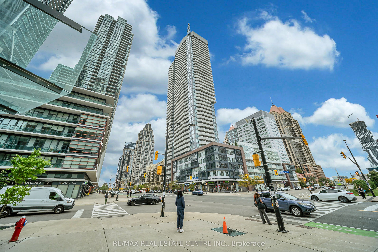
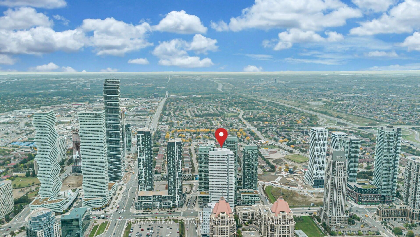
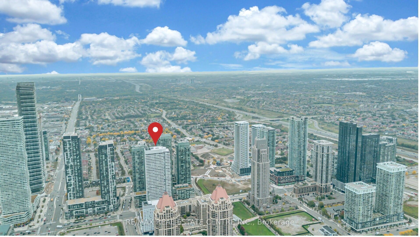
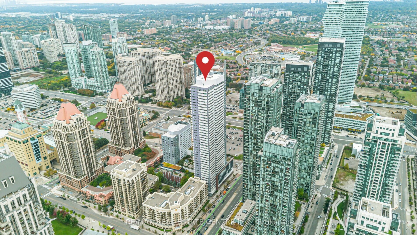
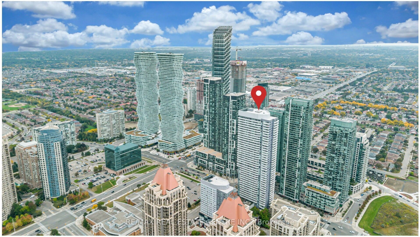
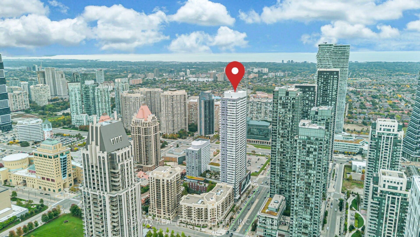
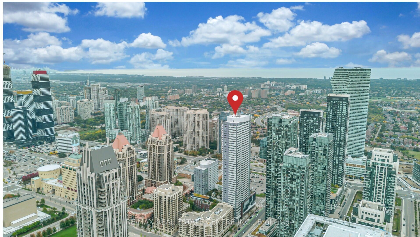
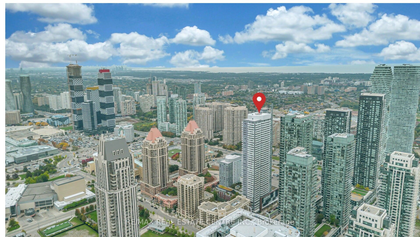
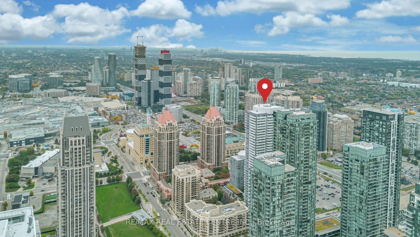
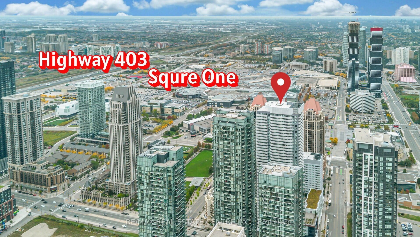
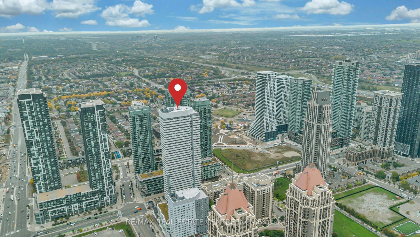
Spectacular Panoramic Views from the 38th Floor | 2-Bedroom + Den | Parking & Locker. Wake up above the city and come home to breathtaking panoramic views from the 38th floor. This exceptional 2-bedroom +den condo apartment, complete with 1 parking space and a private locker, offers an elevated urban lifestyle defined by natural light, thoughtful design, and incredible views. Step inside and experience a bright, spacious open-concept layout designed for both everyday living and effortless entertaining. Expansive windows flood the living and dining areas with natural light, while the modern kitchen provides a stylish and functional space for preparing meals and gathering with family and friends. Sleek laminate flooring throughout add a contemporary touch and creates a seamless flow throughout the home. The true highlight is the expansive wrap-around balcony a rare outdoor retreat in the sky. It is a space that extends your living experience well beyond the walls of your home. The versatile den adds valuable flexibility and can easily serve as a private home office, study, reading area, or guest space, perfectly suited to today's modern lifestyle. Residents also enjoy an impressive array of building amenities, including a fully equipped fitness centre, party/entertainment room, 24-hour concierge service, and more, providing comfort, convenience, and peace of mind right at your doorstep. Perfectly positioned close to public transit, shopping, restaurants, entertainment, and everyday convenience, this remarkable residence offers the ideal combination of space, style, views, amenities, and location. Come home to elevated living, spectacular views, and a lifestyle that rises above the ordinary. **Photos are virtually staged**
Details
| MLS # | W13876826 |
|---|---|
| Listing Type | For Sale |
| Style | Condominium |
| Building Name | Wesley Tower |
| HOA Dues | $648 |
| Sub-Type | Resale |
| Status | New |
| Year | 0 |
| Days On Site | 17 |
| Listing Provided By | RE/MAX REAL ESTATE CENTRE INC. | W13876826 079800 |
Features
| Bed(s) | 3 |
|---|---|
| Bath(s) | 2 |
| Garage | 1 |
| Water Front | None |
| Property View | City |
Interior
| Interior Features | Auto Garage Door Remote, Carpet Free, Storage Area Lockers |
|---|---|
| Cooling | Central Air |
| Heat Source | Gas |
| Fireplace Yes / No | No |
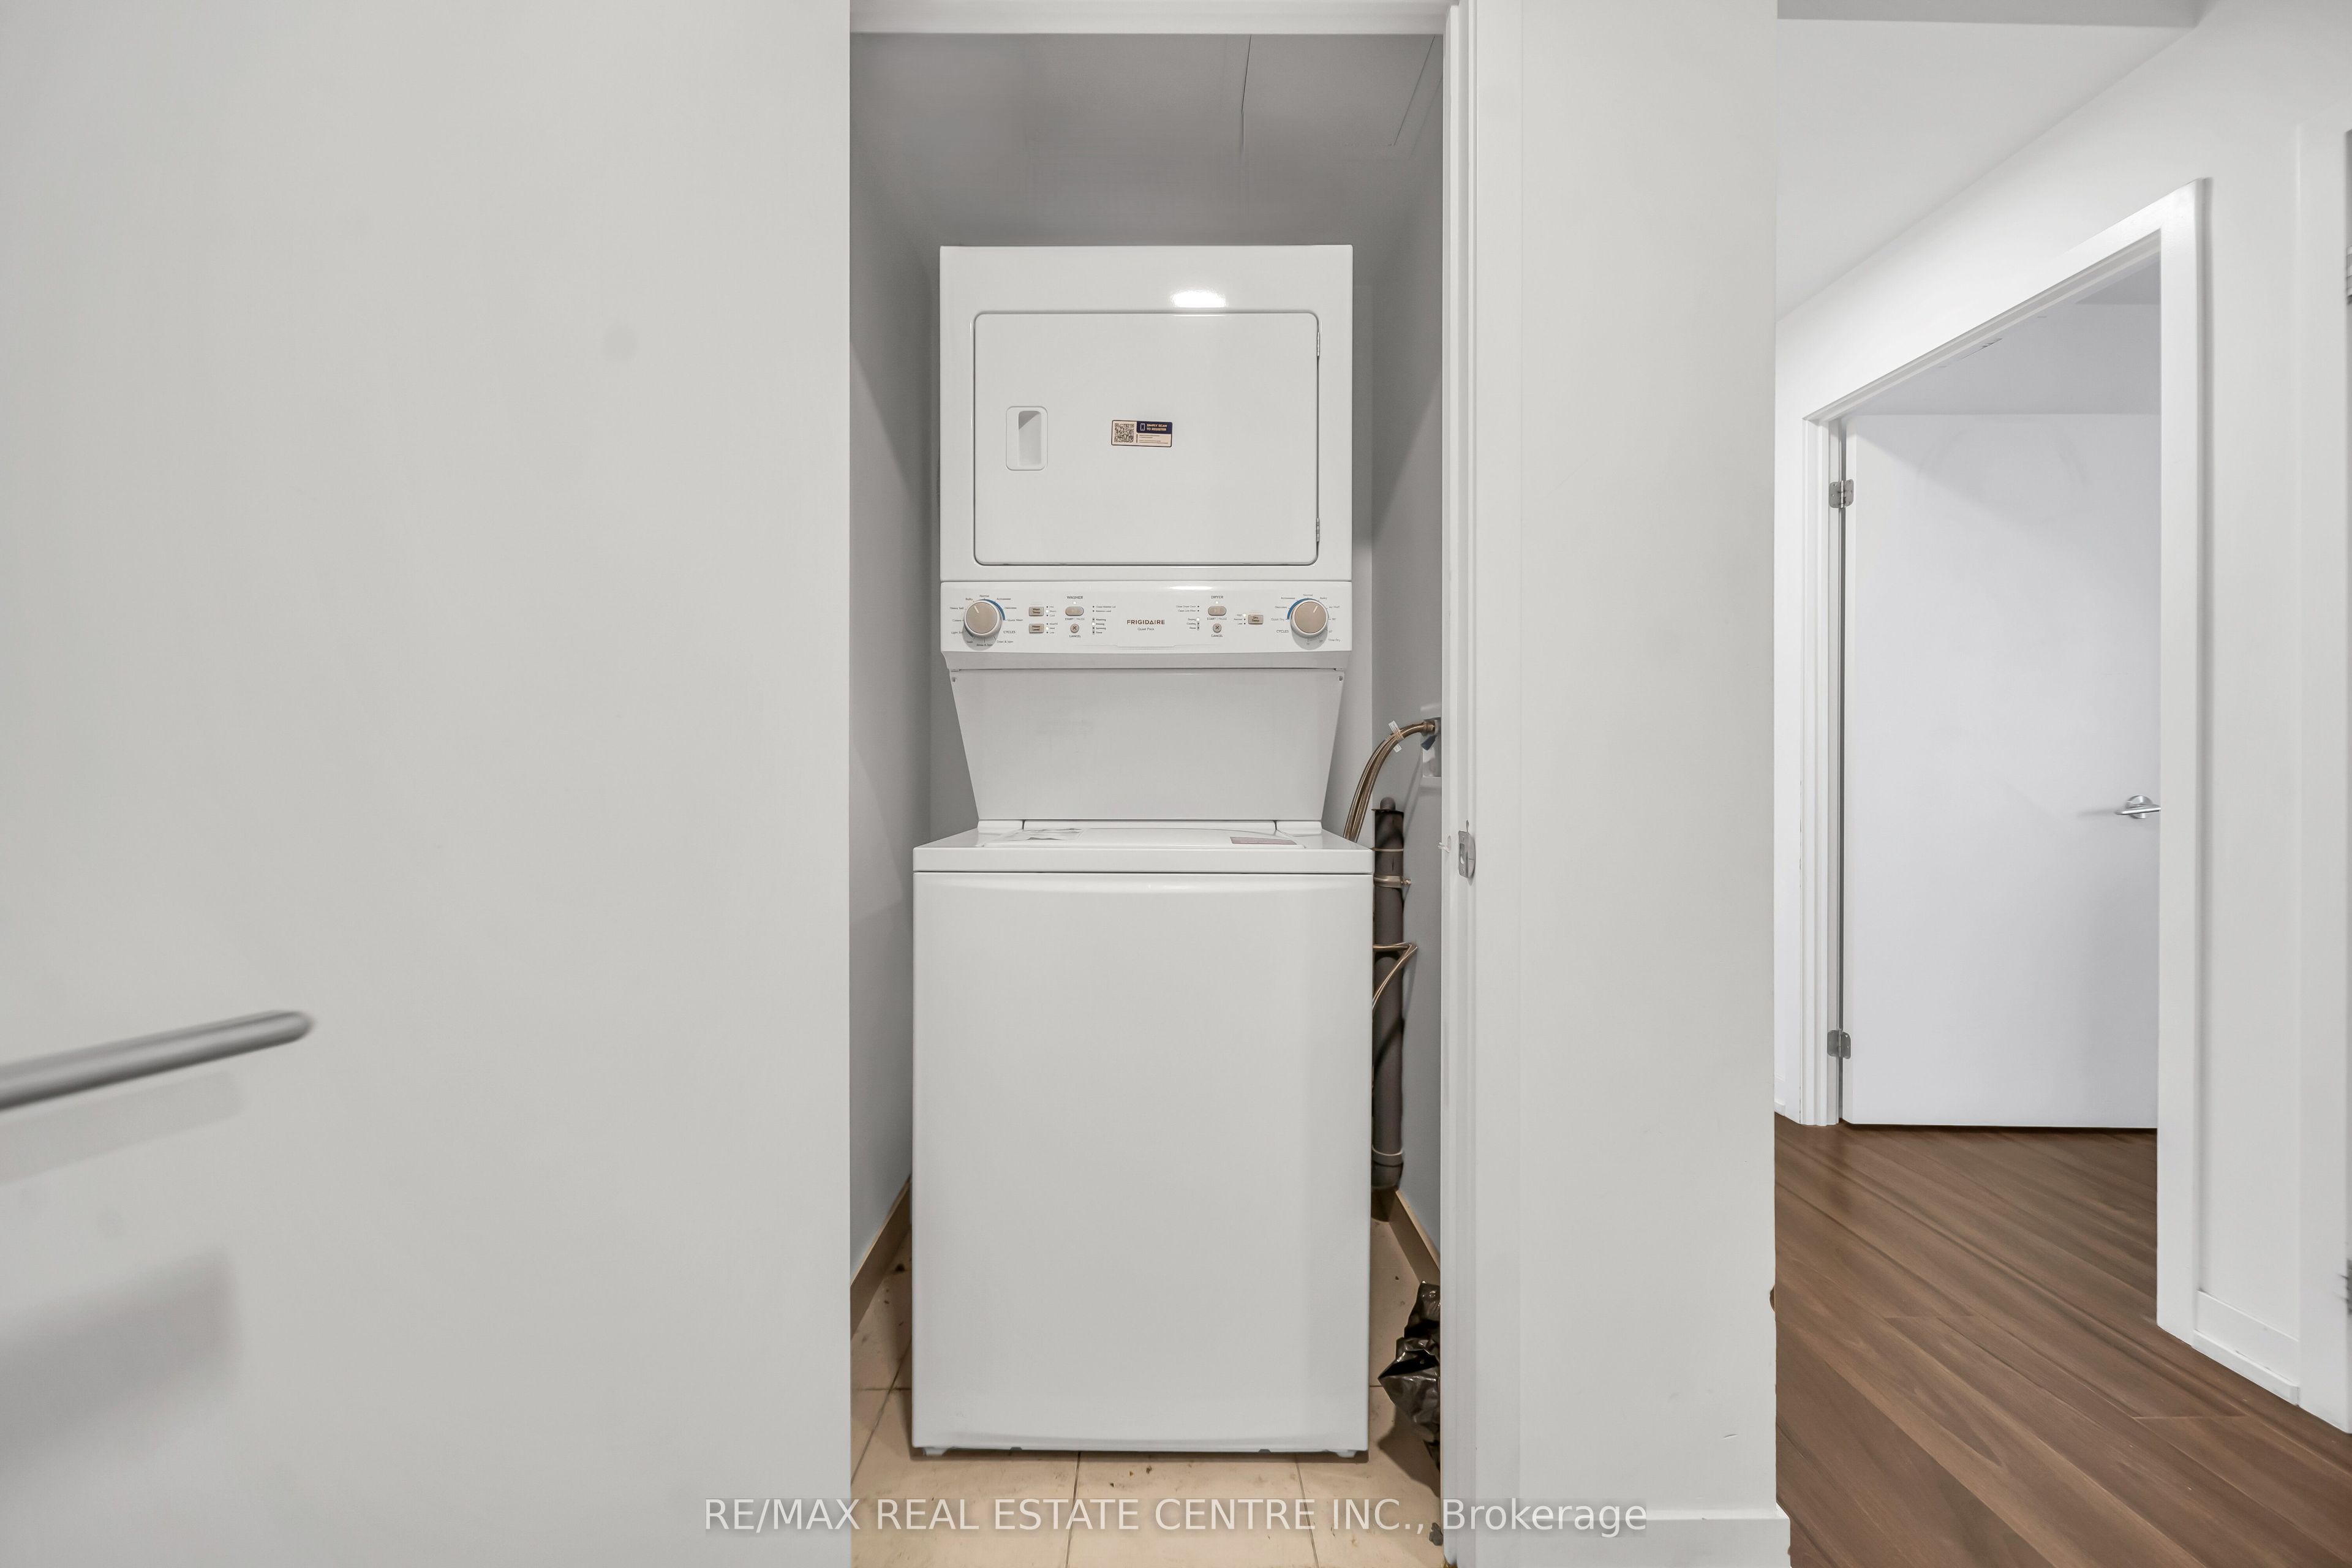
| Laundry Features | Ensuite |
Exterior
| Roof | Flat |
|---|---|
| Foundation Details | Concrete |
| View | City |
| Construction Materials | Concrete Block |
| Security Features | Carbon Monoxide Detectors, Concierge/Security, Smoke Detector |
Parking
| Garage Yes / No | Yes |
|---|---|
| Parking Features | Underground |
Taxes
| Tax Annual Amount | 3905.57 |
|---|---|
| Tax Year | 2026 |
Area Information
| Province | ON |
|---|---|
| County | Peel |
| City | Mississauga |
| Postal Code | L5B 4W1 |
| Area | City Centre |
| Listing VS Median (in L5B 4W1) | |
Price: $600,000 low | high Med: $0 On site: 17 low | high Med: | |
Request a showing
Request a showing
Contact
Learn More About This Property

| Province | ON |
|---|---|
| County | Peel |
| City | Mississauga |
| Postal Code | L5B 4W1 |
| Area | City Centre |
| Listing VS Median (in L5B 4W1) | |
Price: $600,000 low | high Med: $0 On site: 17 low | high Med: | |