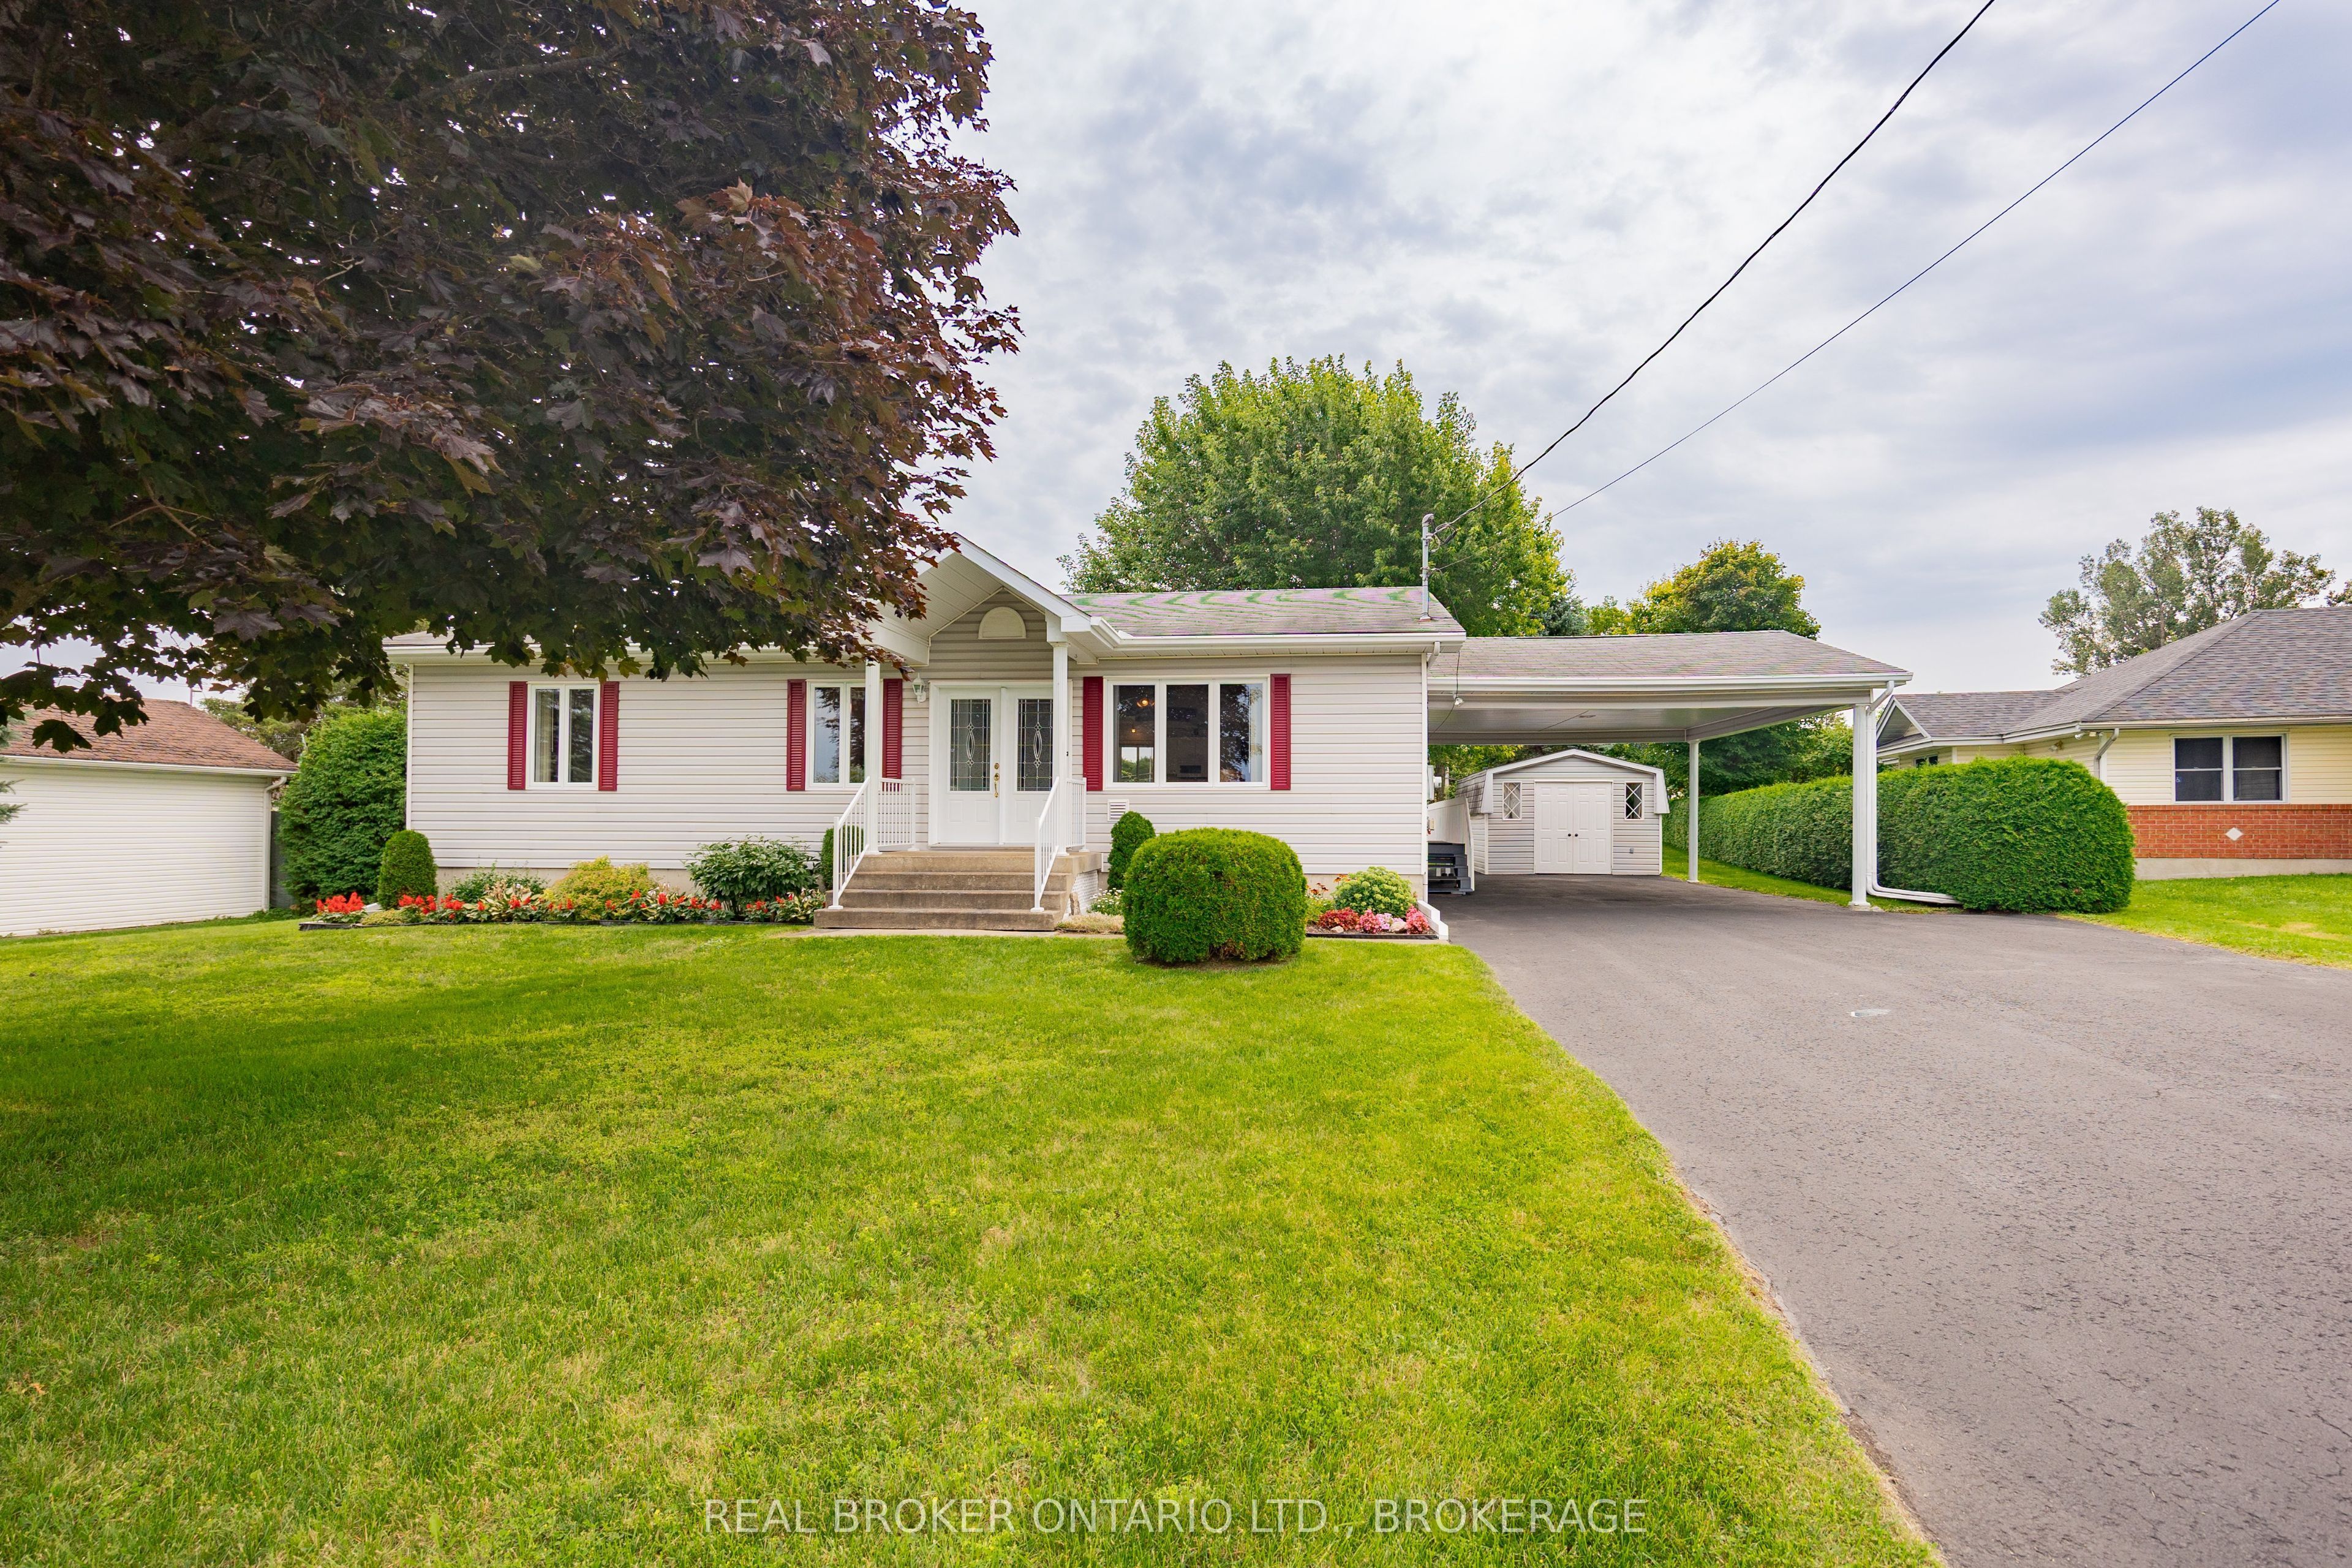
4057 Lefebvre Street,South Glengarry, ON K0C 1L0
South Glengarry, ON K0C 1L0

















Description
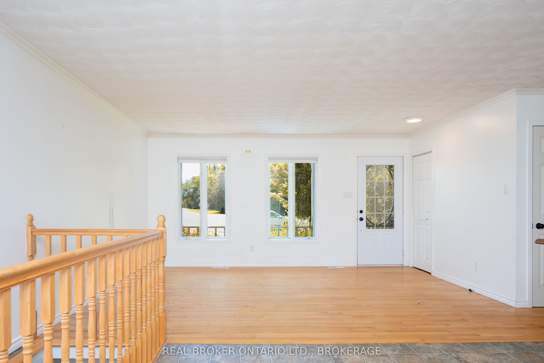
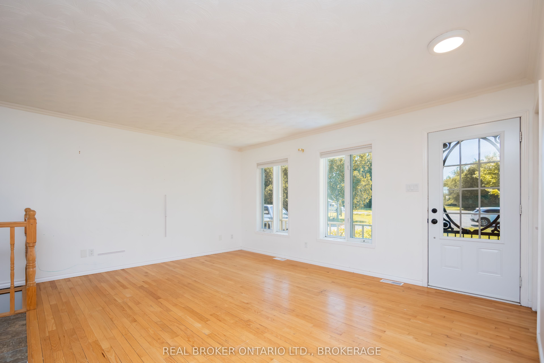
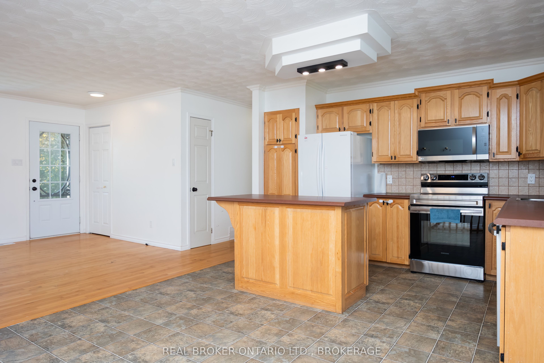
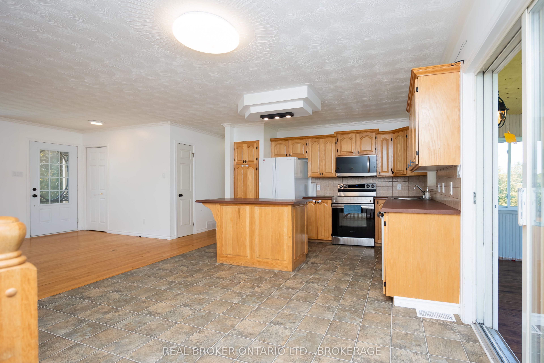
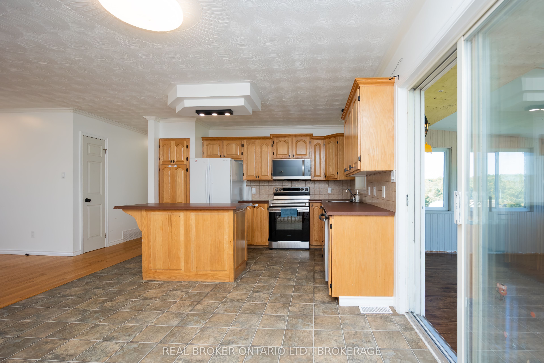
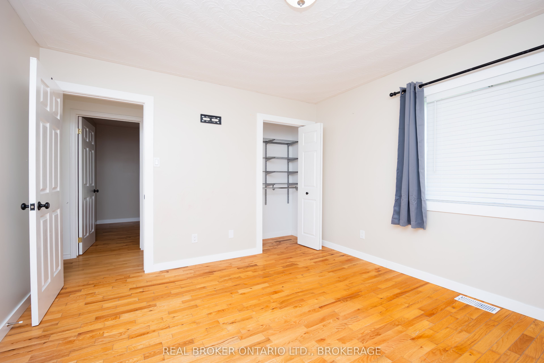
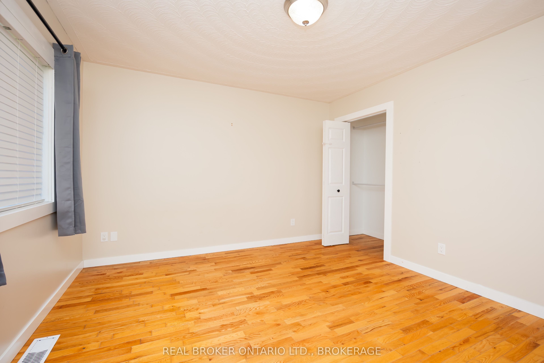
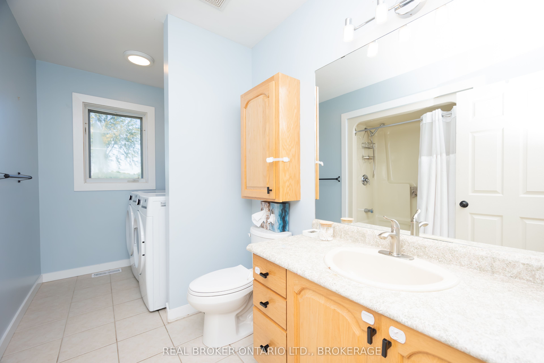
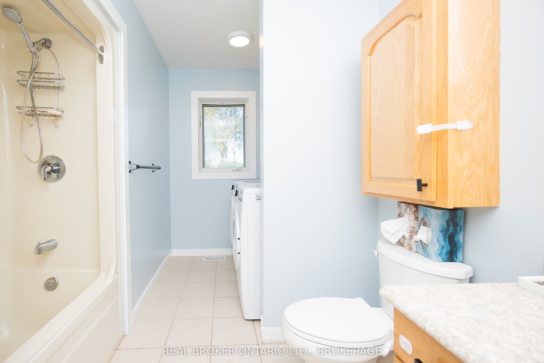
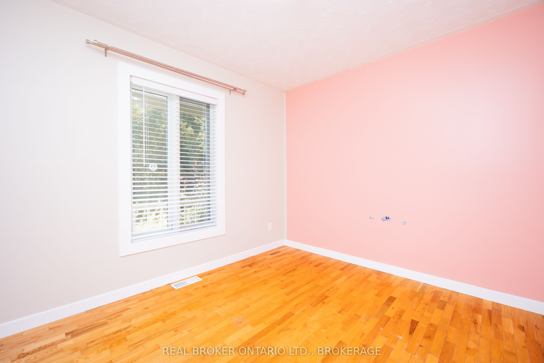
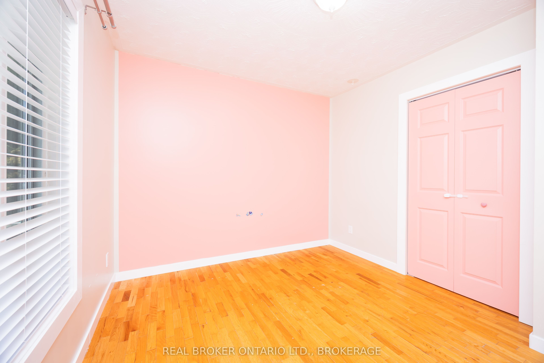
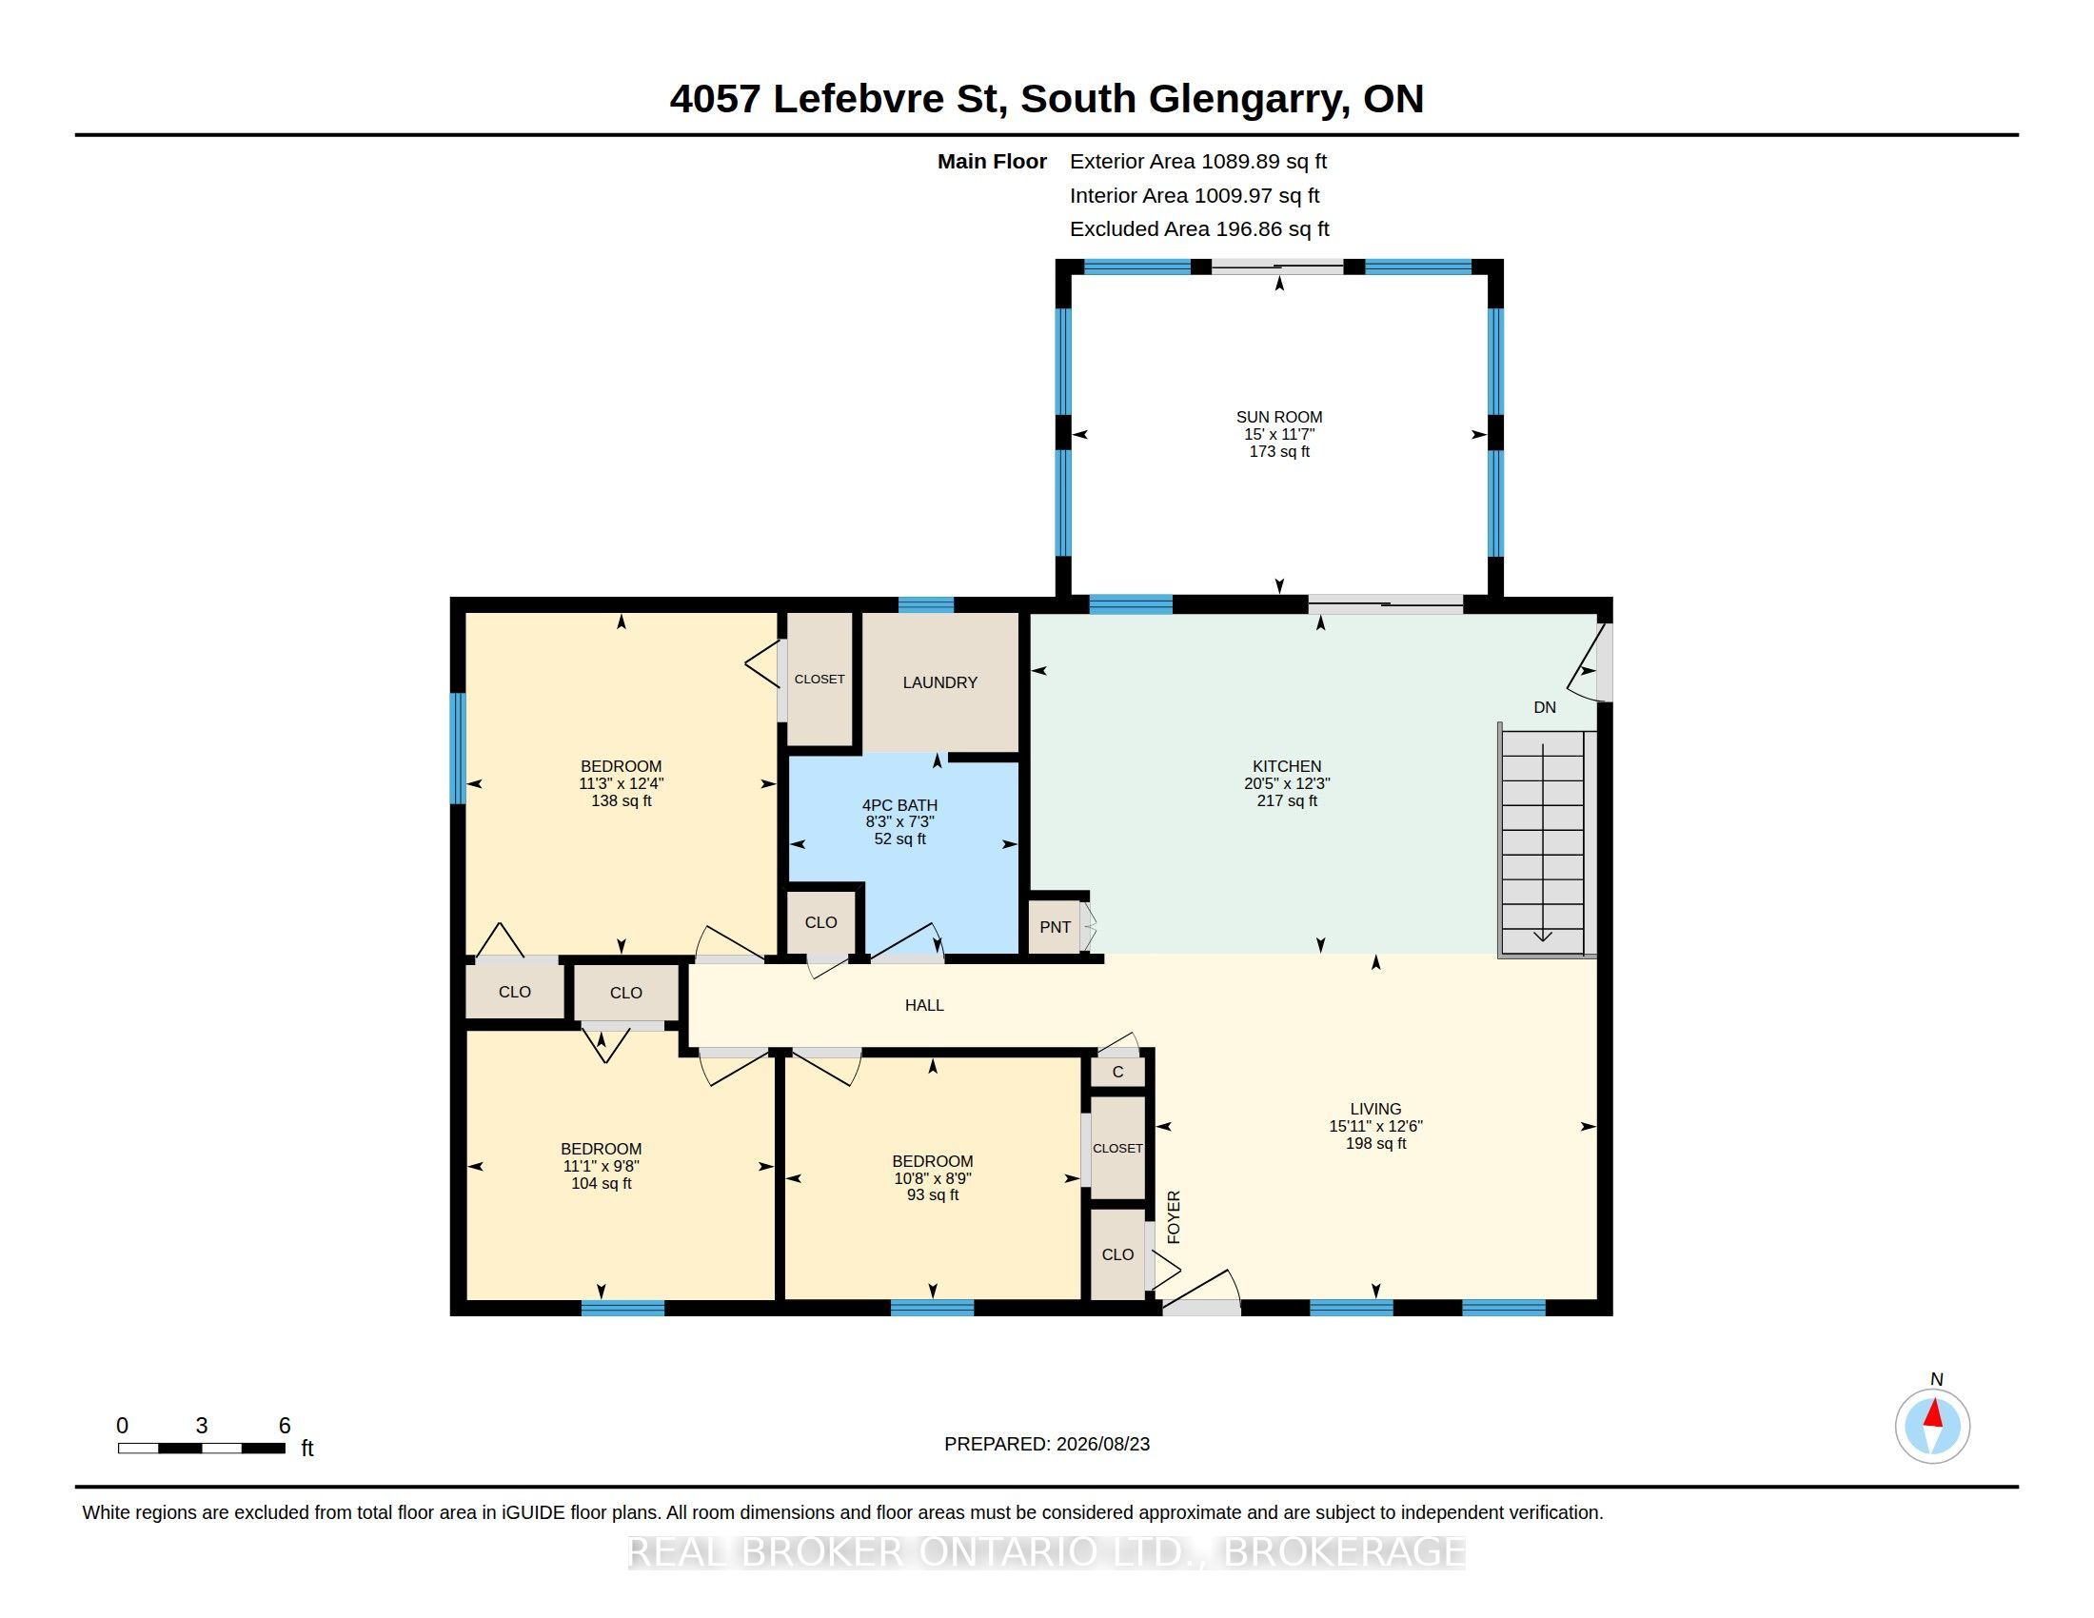
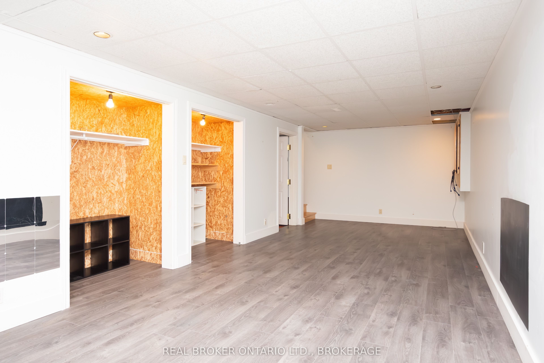
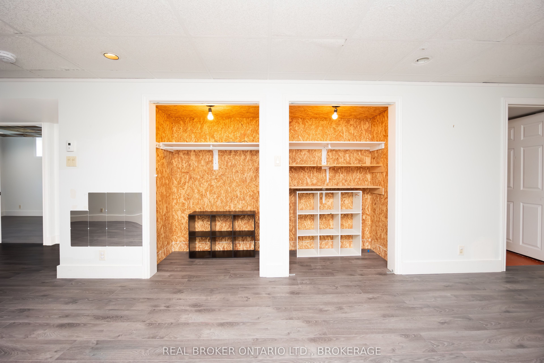
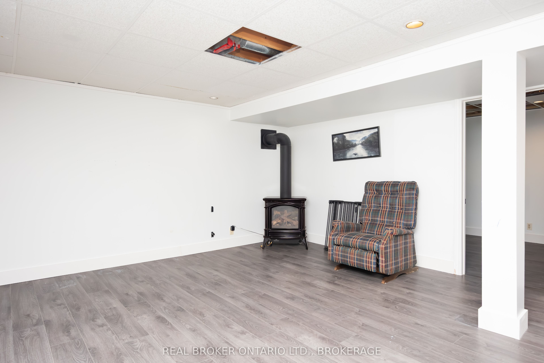
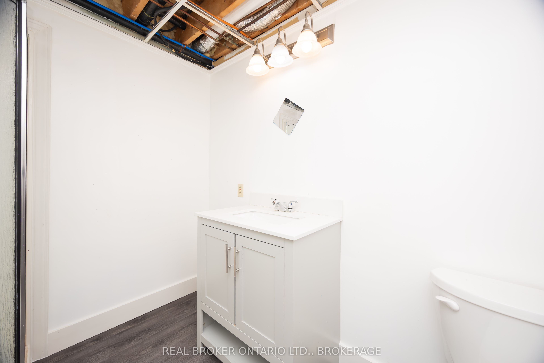
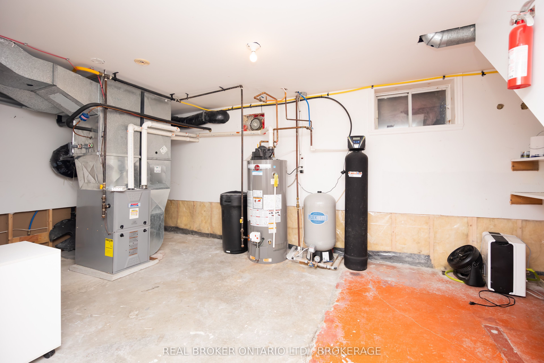
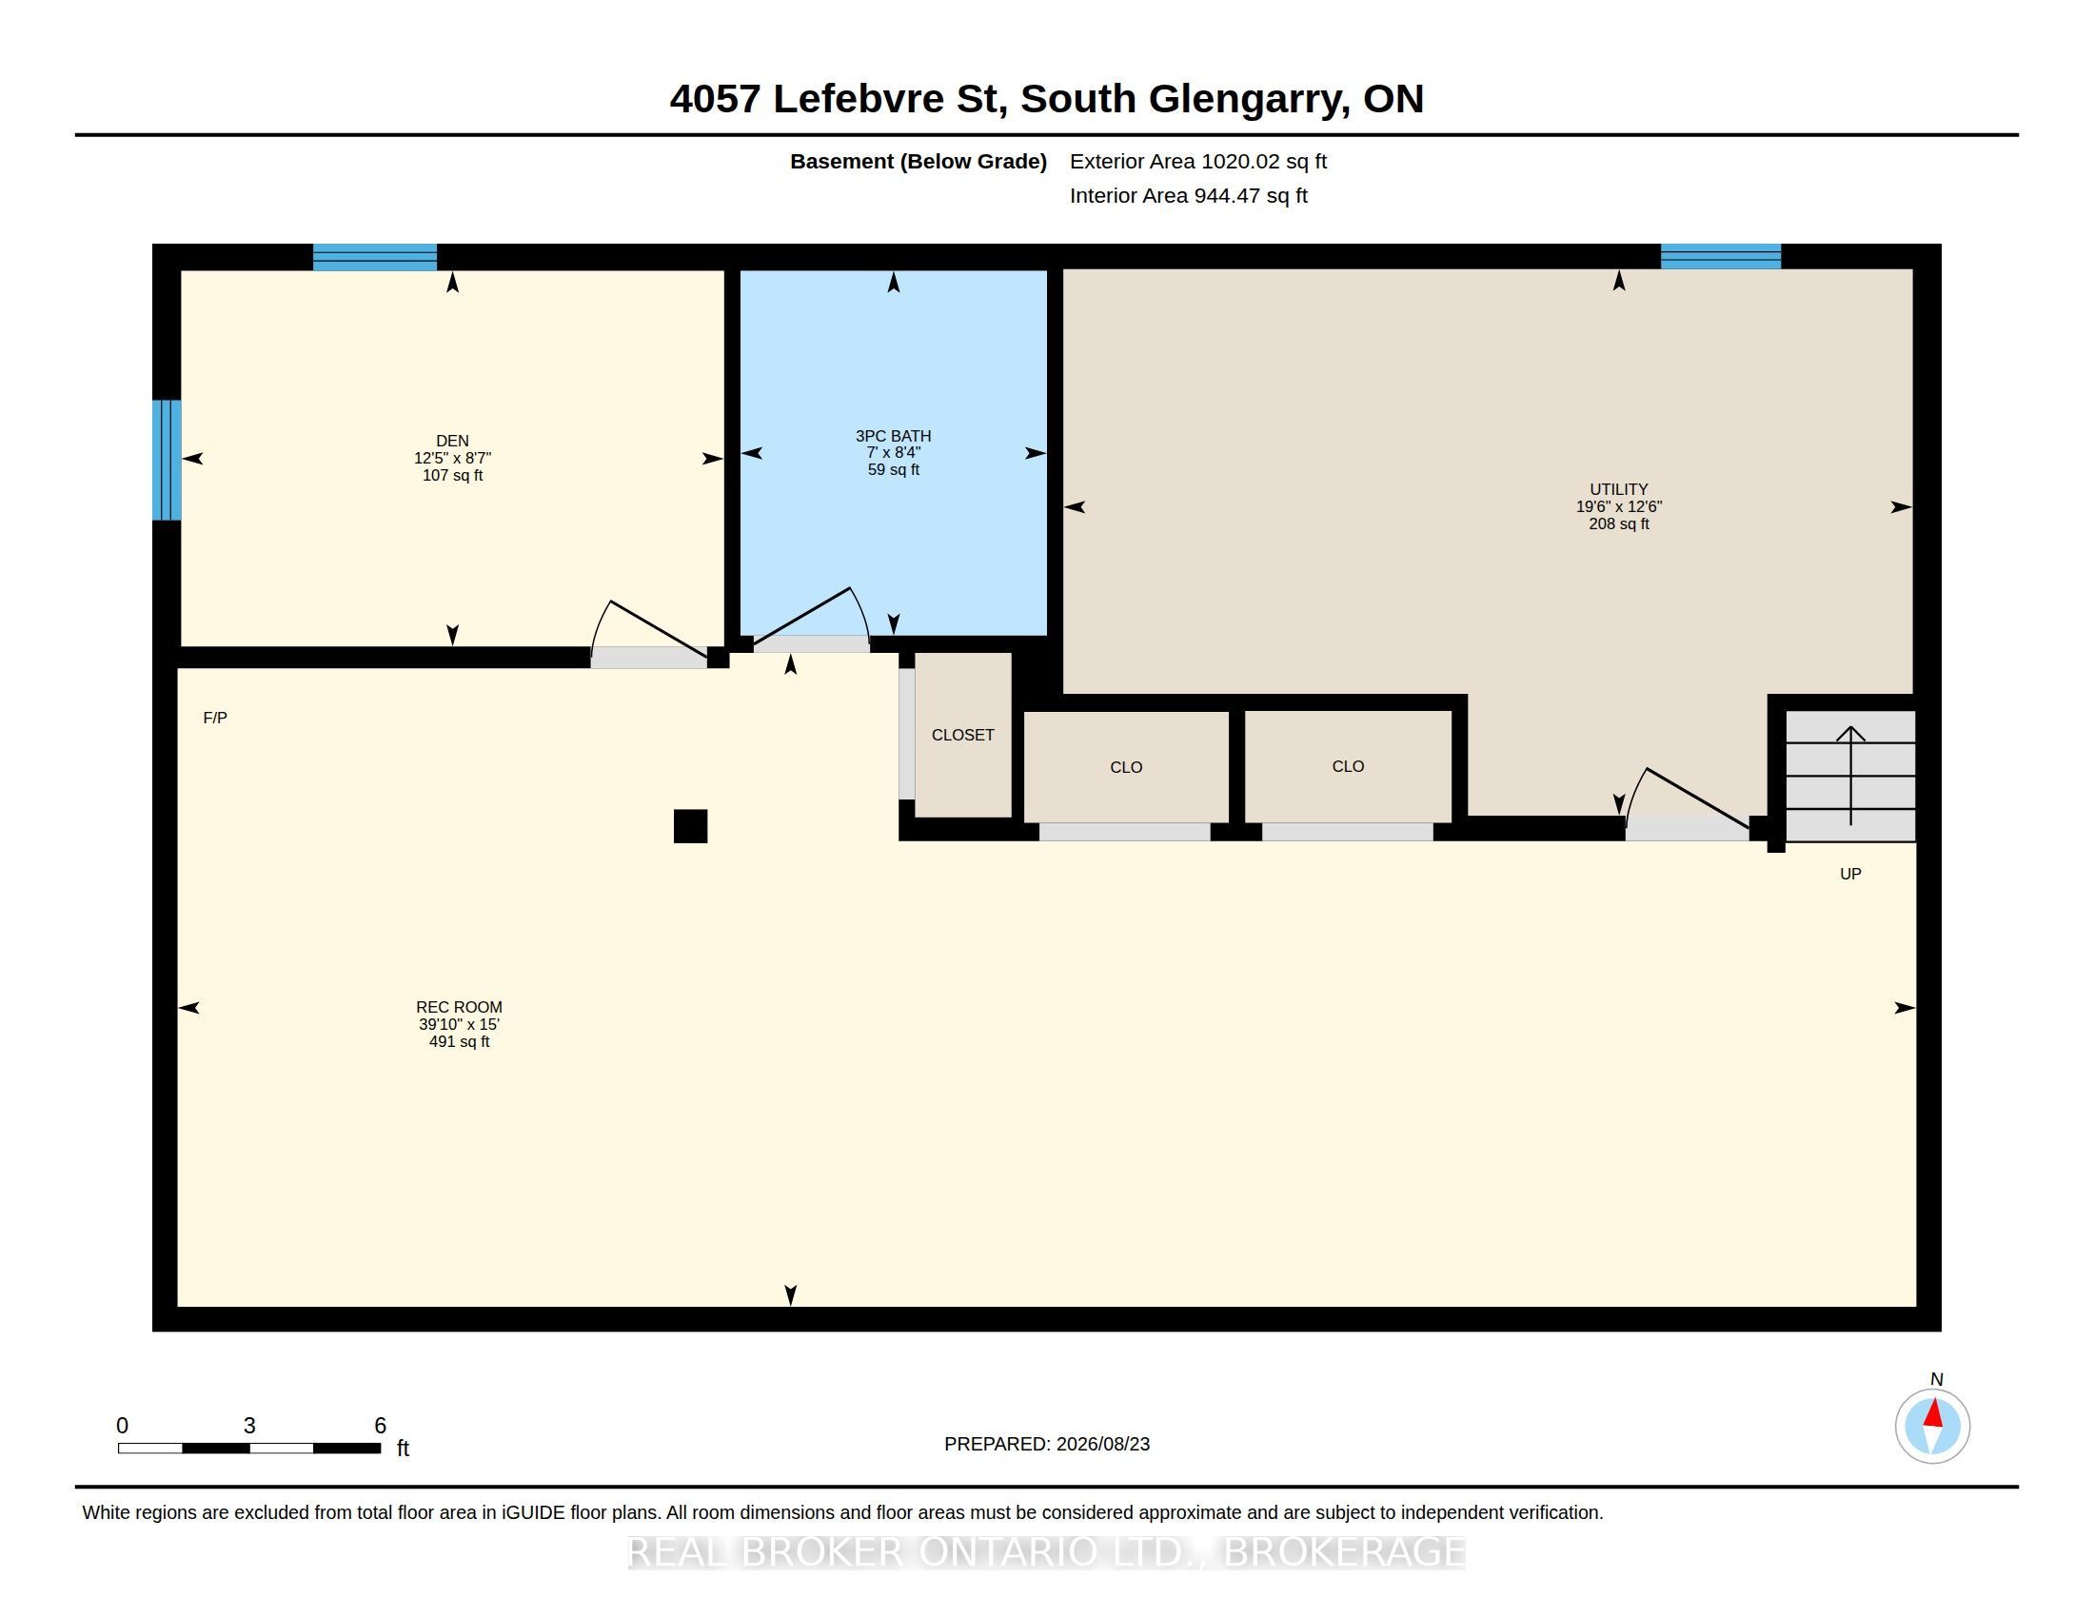
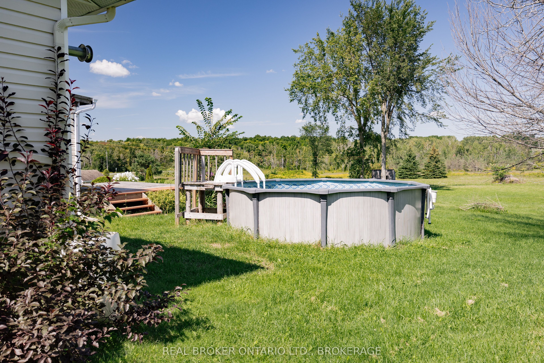
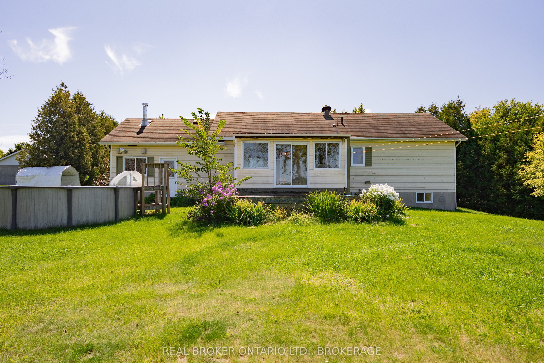
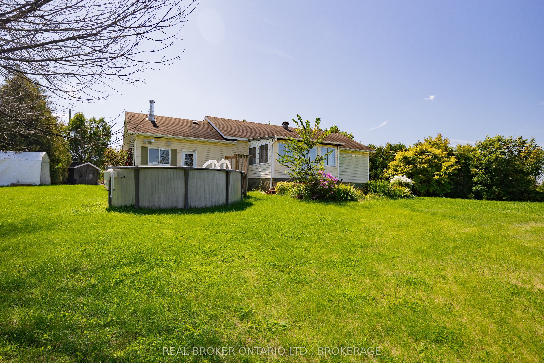
Located on a quiet cul-de-sac in Green Valley, this 4-bedroom, 2-bathroom home sits on an impressive 1.47-acre lot and is vacant, move-in ready and waiting for its next owners! The main level offers a bright and spacious living area with hardwood floors, a functional kitchen with plenty of cabinetry and counter space, and a sunroom overlooking the backyard. With 3 bedrooms on the main floor, there is plenty of space for family, guests or a home office. Downstairs, the finished basement provides even more living space, complete with a cozy gas fireplace, an additional bedroom and a second bathroom. Outside, the large yard offers tons of room to enjoy, along with an above-ground pool for summer days. An attached garage, natural gas furnace and central air add to the home's everyday convenience. With plenty of indoor and outdoor space, a great lot and a peaceful location, this Green Valley home is ready for you to make it your own.
Details
| MLS # | X13708004 |
|---|---|
| Listing Type | For Sale |
| Style | House |
| Sub-Type | Resale |
| Status | New |
| Year | 0 |
| Days On Site | 14 |
| Listing Provided By | REAL BROKER ONTARIO LTD., BROKERAGE | X13708004 10004500 |
Features
| Bed(s) | 4 |
|---|---|
| Bath(s) | 2 |
| Garage | 1 |
| Basement | Y |
| Pool | Yes |
| Acreage | 0.97 |
| Water Front | None |
| Property View | Clear |
Interior
| Interior Features | Carpet Free, Primary Bedroom - Main Floor, Sump Pump, Storage, Water Heater Owned, Water Softener |
|---|---|
| Lease To Own Equipment | None |
| Cooling | Central Air |
| Heat Source | Gas |
| Fireplace Features | Natural Gas |
| Fireplace Yes / No | Yes |
Exterior
| Exterior Features | Deck, Privacy, Porch, Landscaped, Year Round Living |
|---|---|
| Roof | Asphalt Shingle |
| Foundation Details | Concrete |
| Topography | Dry, Sloping |
| View | Clear |
| Construction Materials | Vinyl Siding |
| Security Features | Smoke Detector, Carbon Monoxide Detectors |
Parking
| Garage Yes / No | Yes |
|---|---|
| Parking Features | Available, Private |
Utilities
| Sewer | Septic |
|---|
Taxes
| Tax Annual Amount | 2812 |
|---|---|
| Tax Assessed Value | 200000 |
| Tax Legal Description | PT LT 38 CON 8 LANCASTER PT 3 14R3558; SOUTH GLENGARRY |
| Tax Year | 2025 |
Area Information
| Province | ON |
|---|---|
| County | Stormont, Dundas and Glengarry |
| City | South Glengarry |
| Postal Code | K0C 1L0 |
| Area | 724 South Glengarry (Lancaster) Twp |
| Listing VS Median (in K0C 1L0) | |
Price: $449,000 low | high Med: $2,400,000 On site: 14 low | high Med: 69 | |
Request a showing
Request a showing
Contact
Learn More About This Property

| Province | ON |
|---|---|
| County | Stormont, Dundas and Glengarry |
| City | South Glengarry |
| Postal Code | K0C 1L0 |
| Area | 724 South Glengarry (Lancaster) Twp |
| Listing VS Median (in K0C 1L0) | |
Price: $449,000 low | high Med: $2,400,000 On site: 14 low | high Med: 69 | |