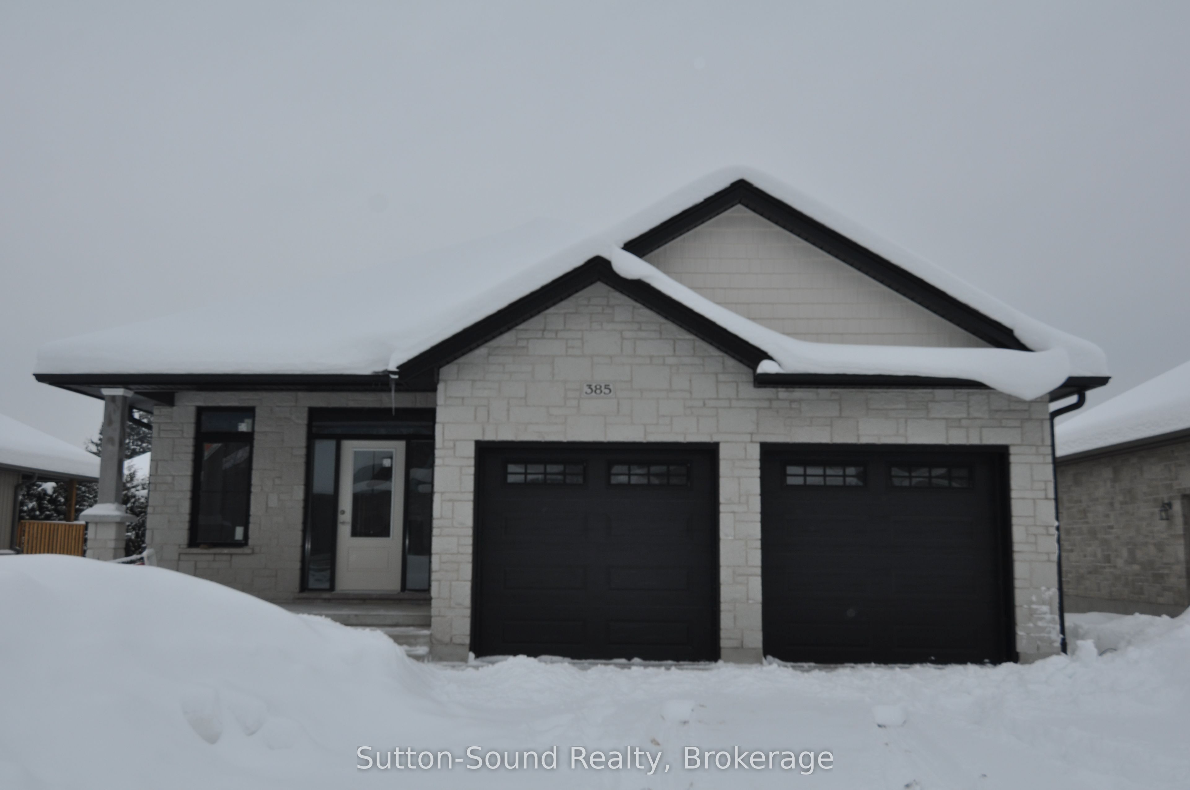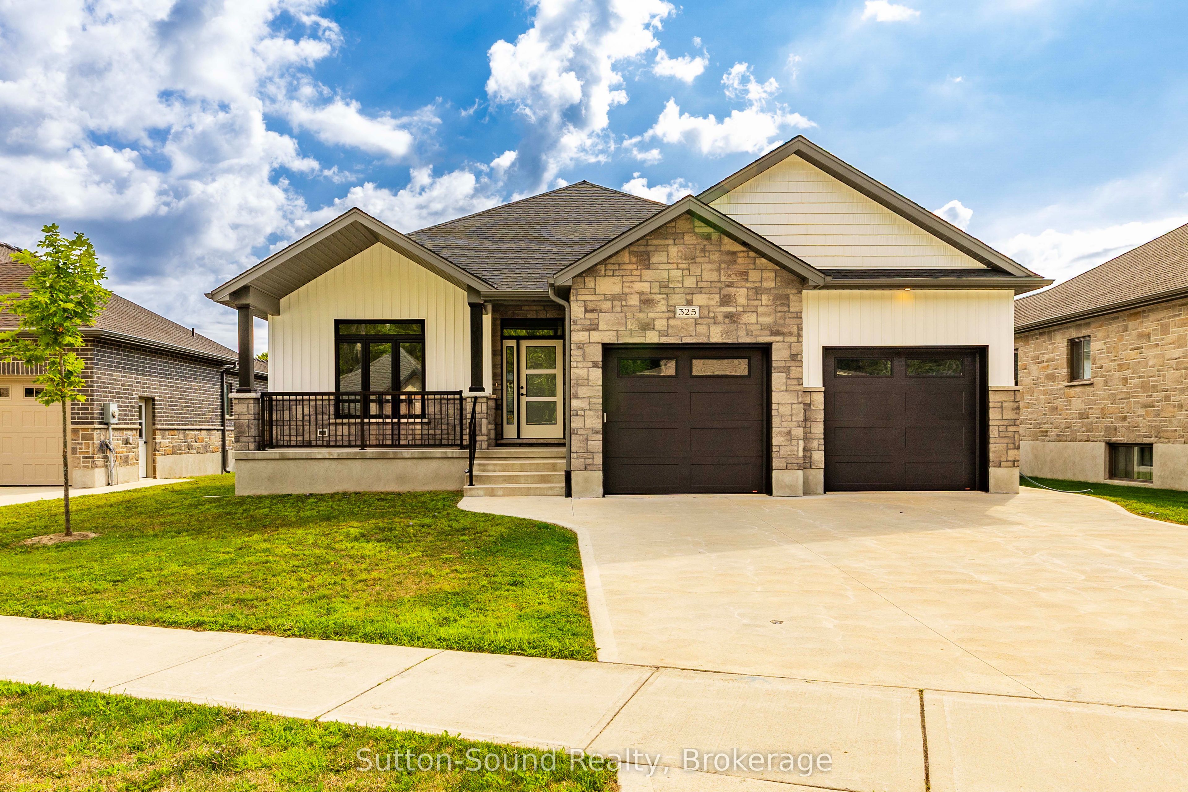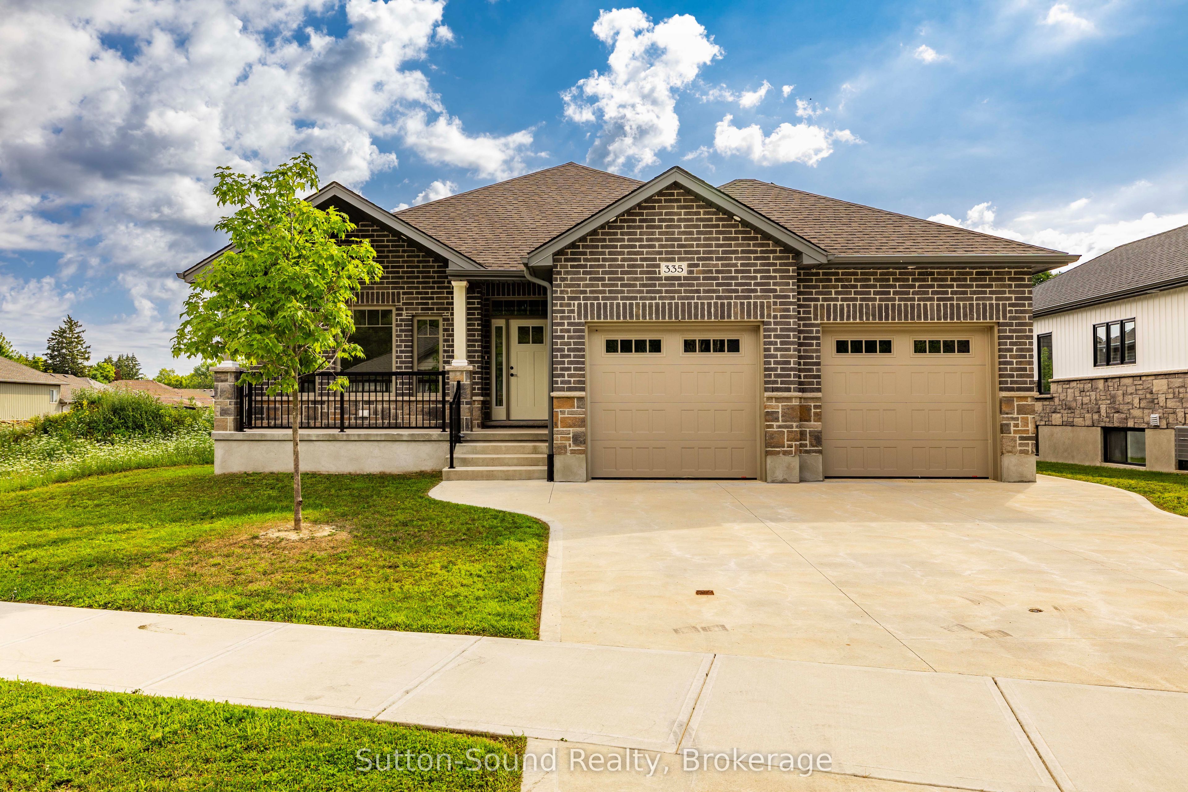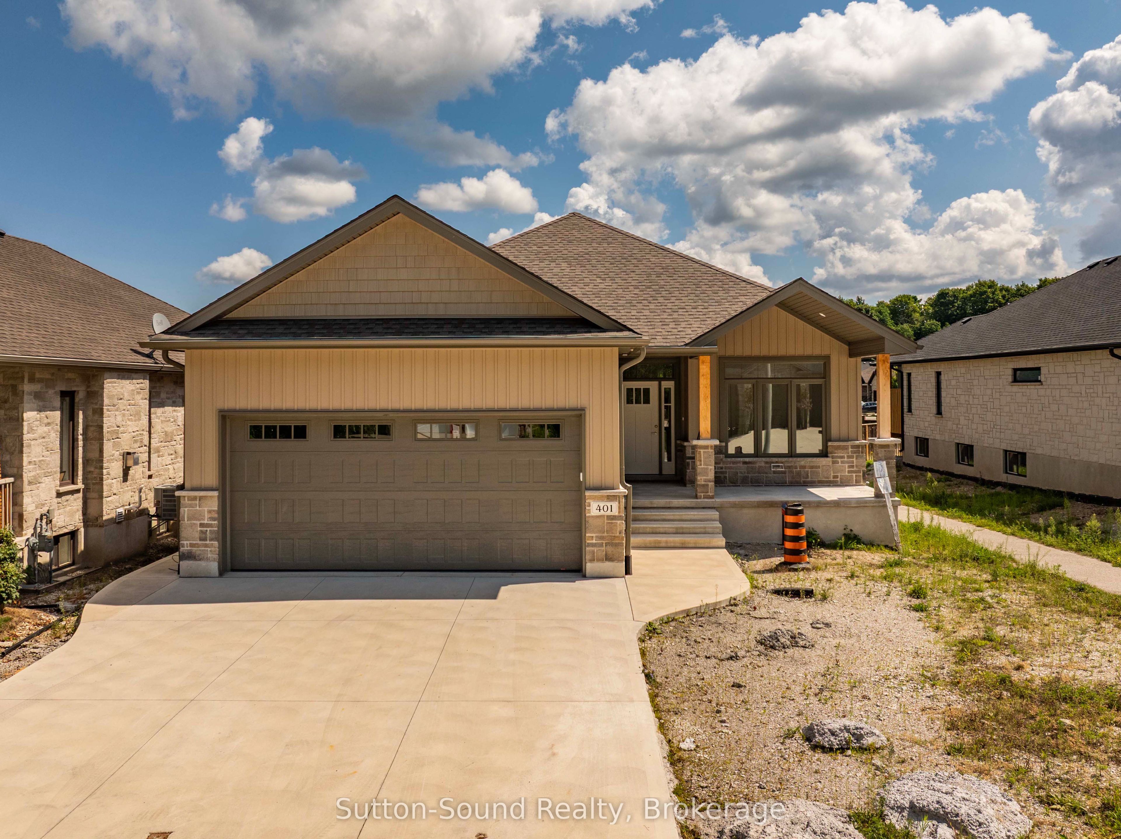
401 6th Avenue W,Owen Sound, ON N4K 6K7
Owen Sound, ON N4K 6K7




Description
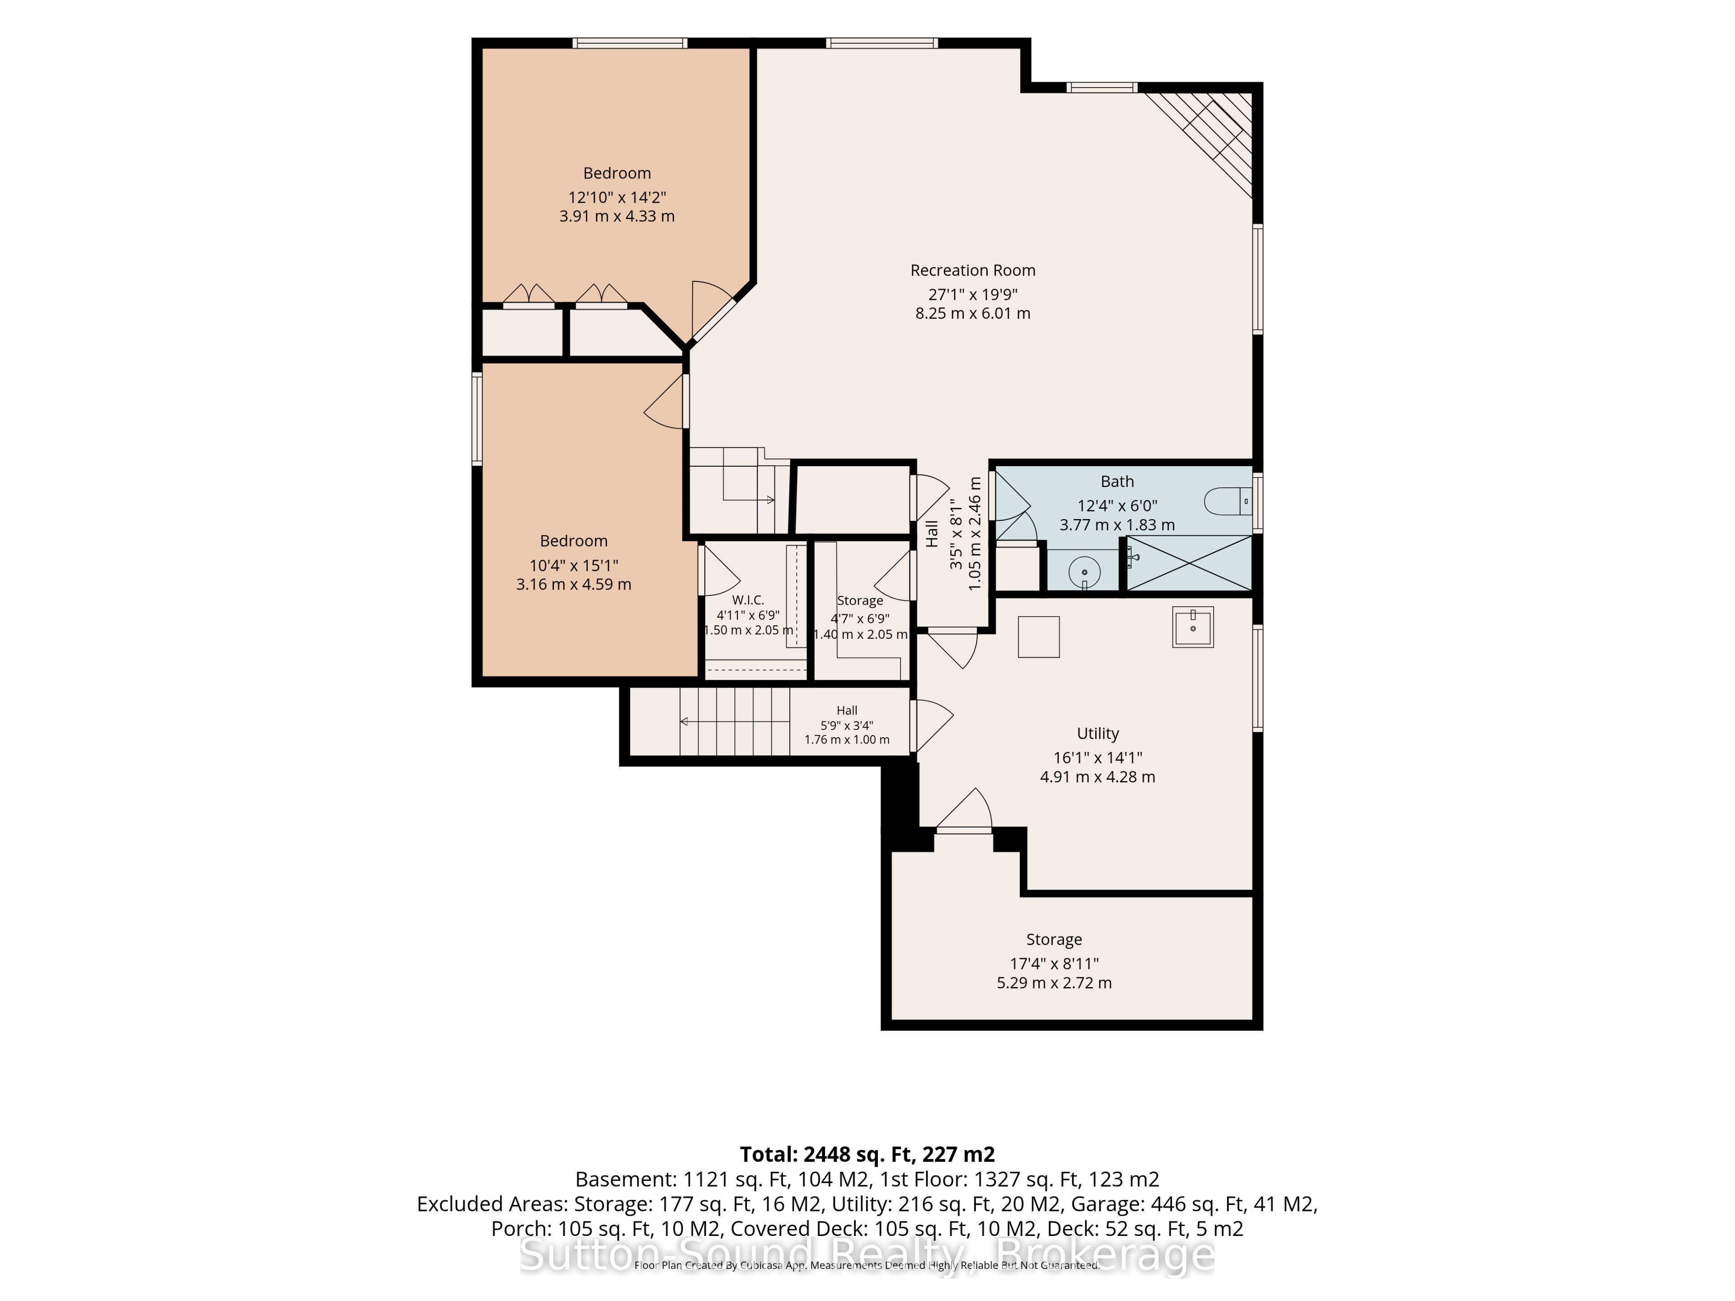
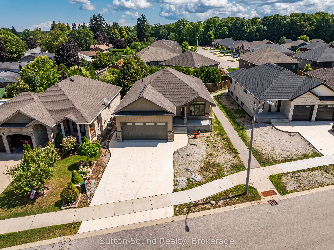
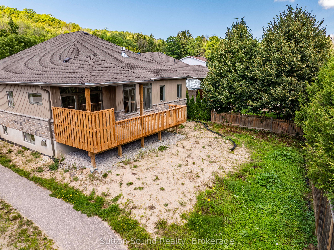
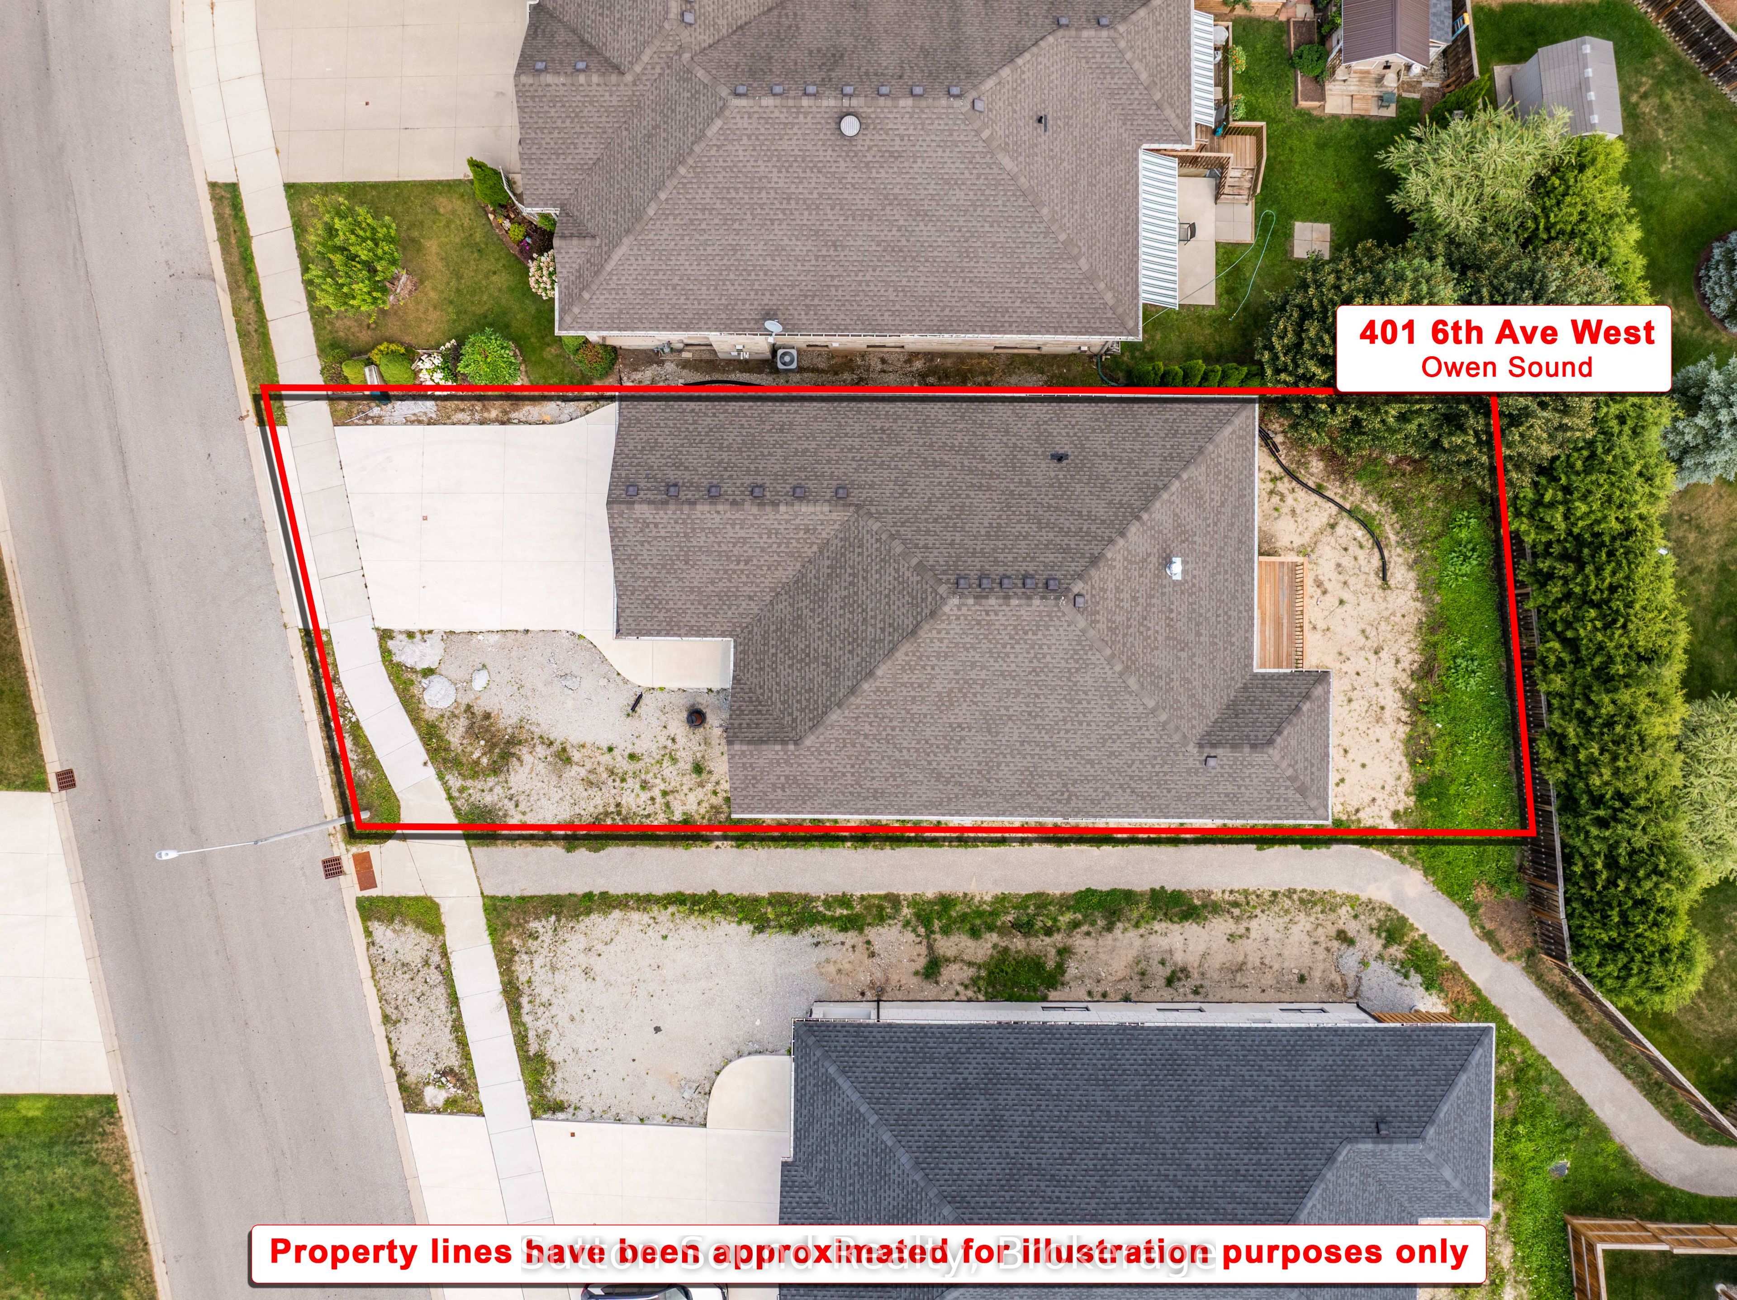
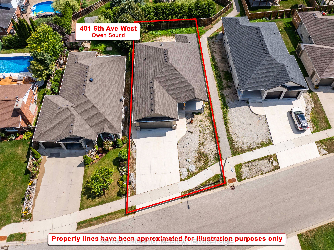
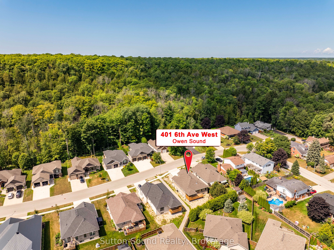
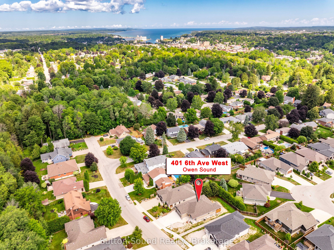
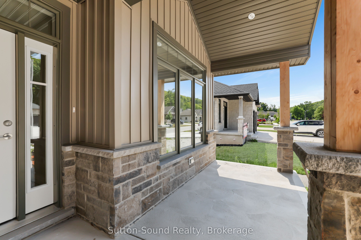
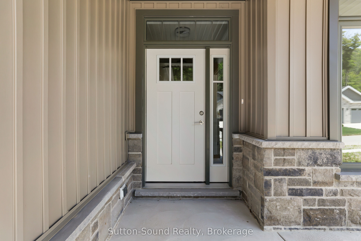
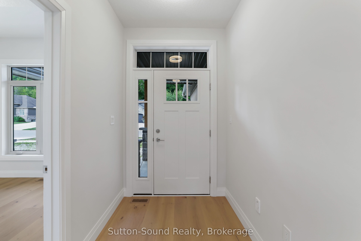
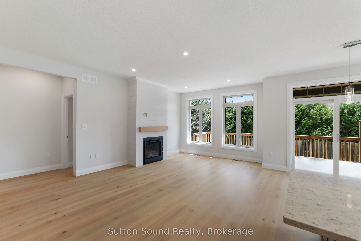
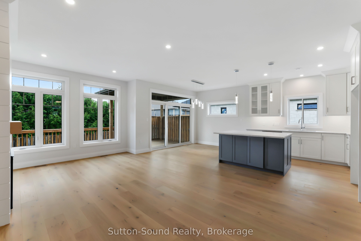
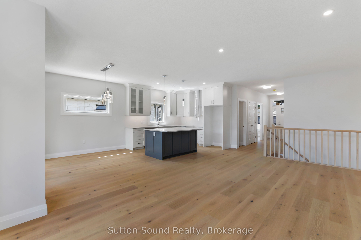
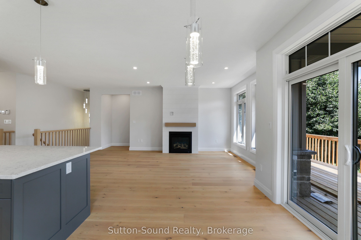
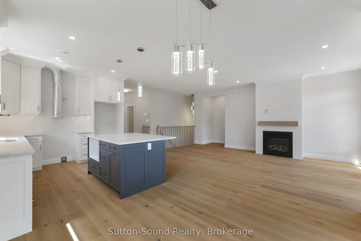
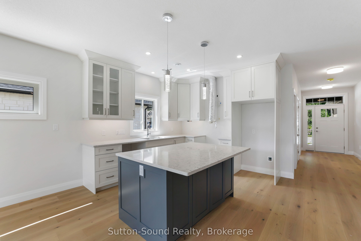
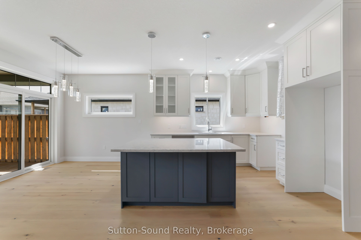
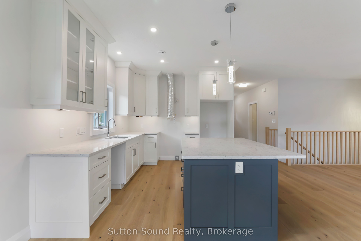
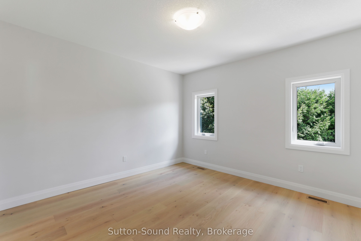
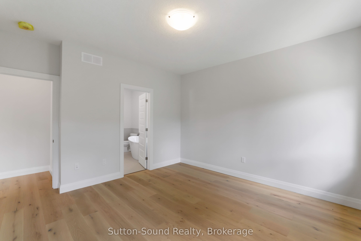
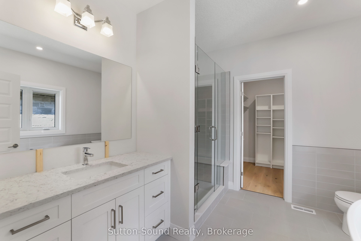
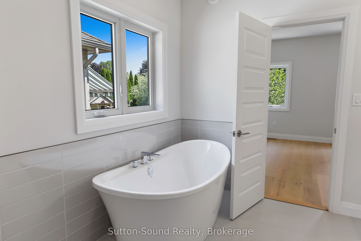
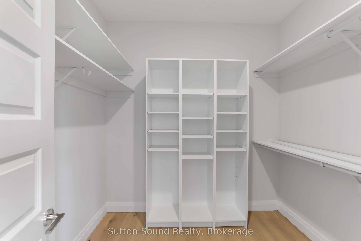
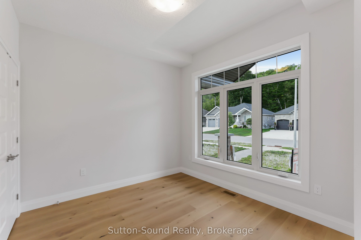
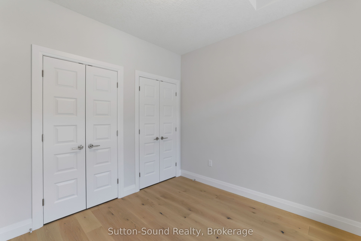
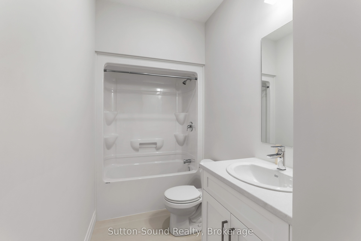
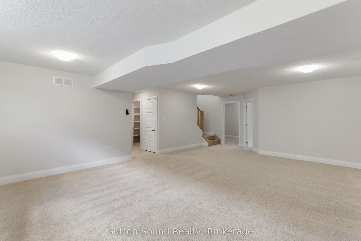
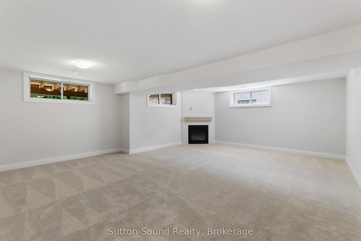
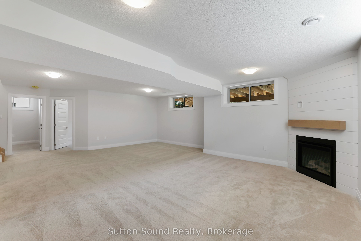
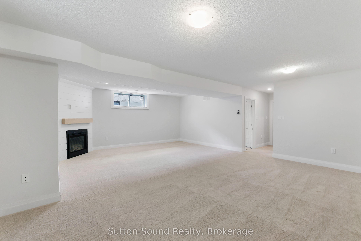
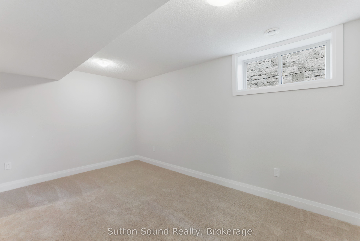
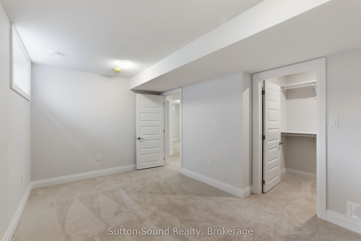
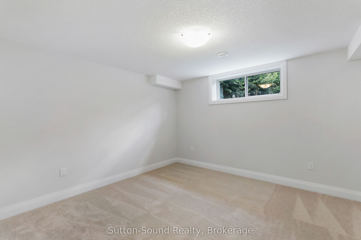
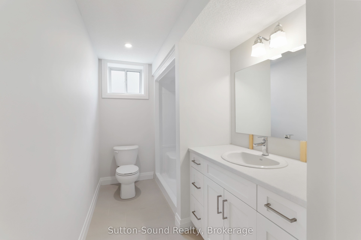
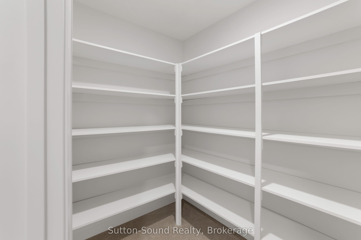
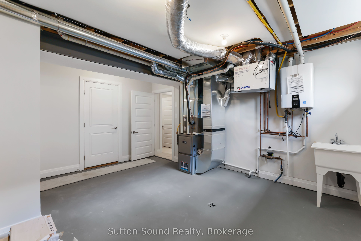
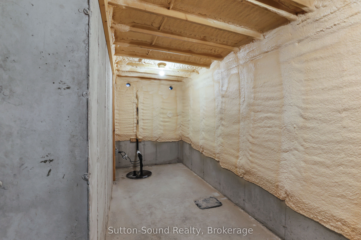
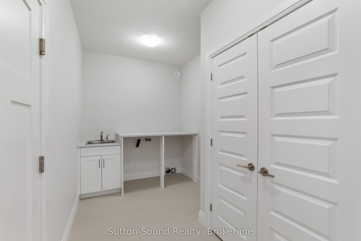
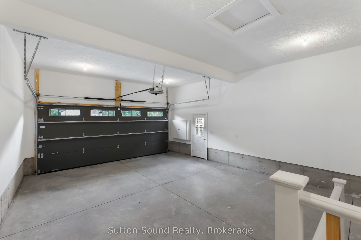
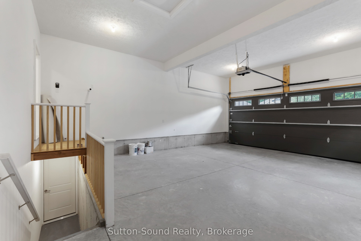
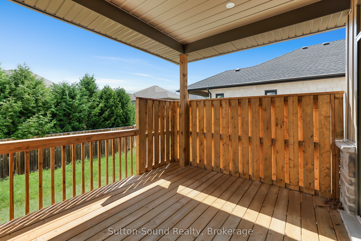
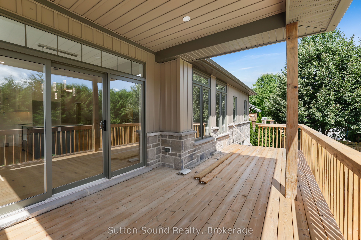
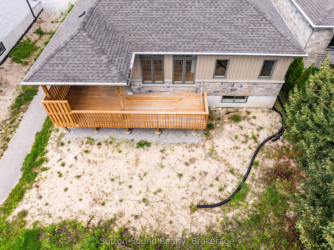
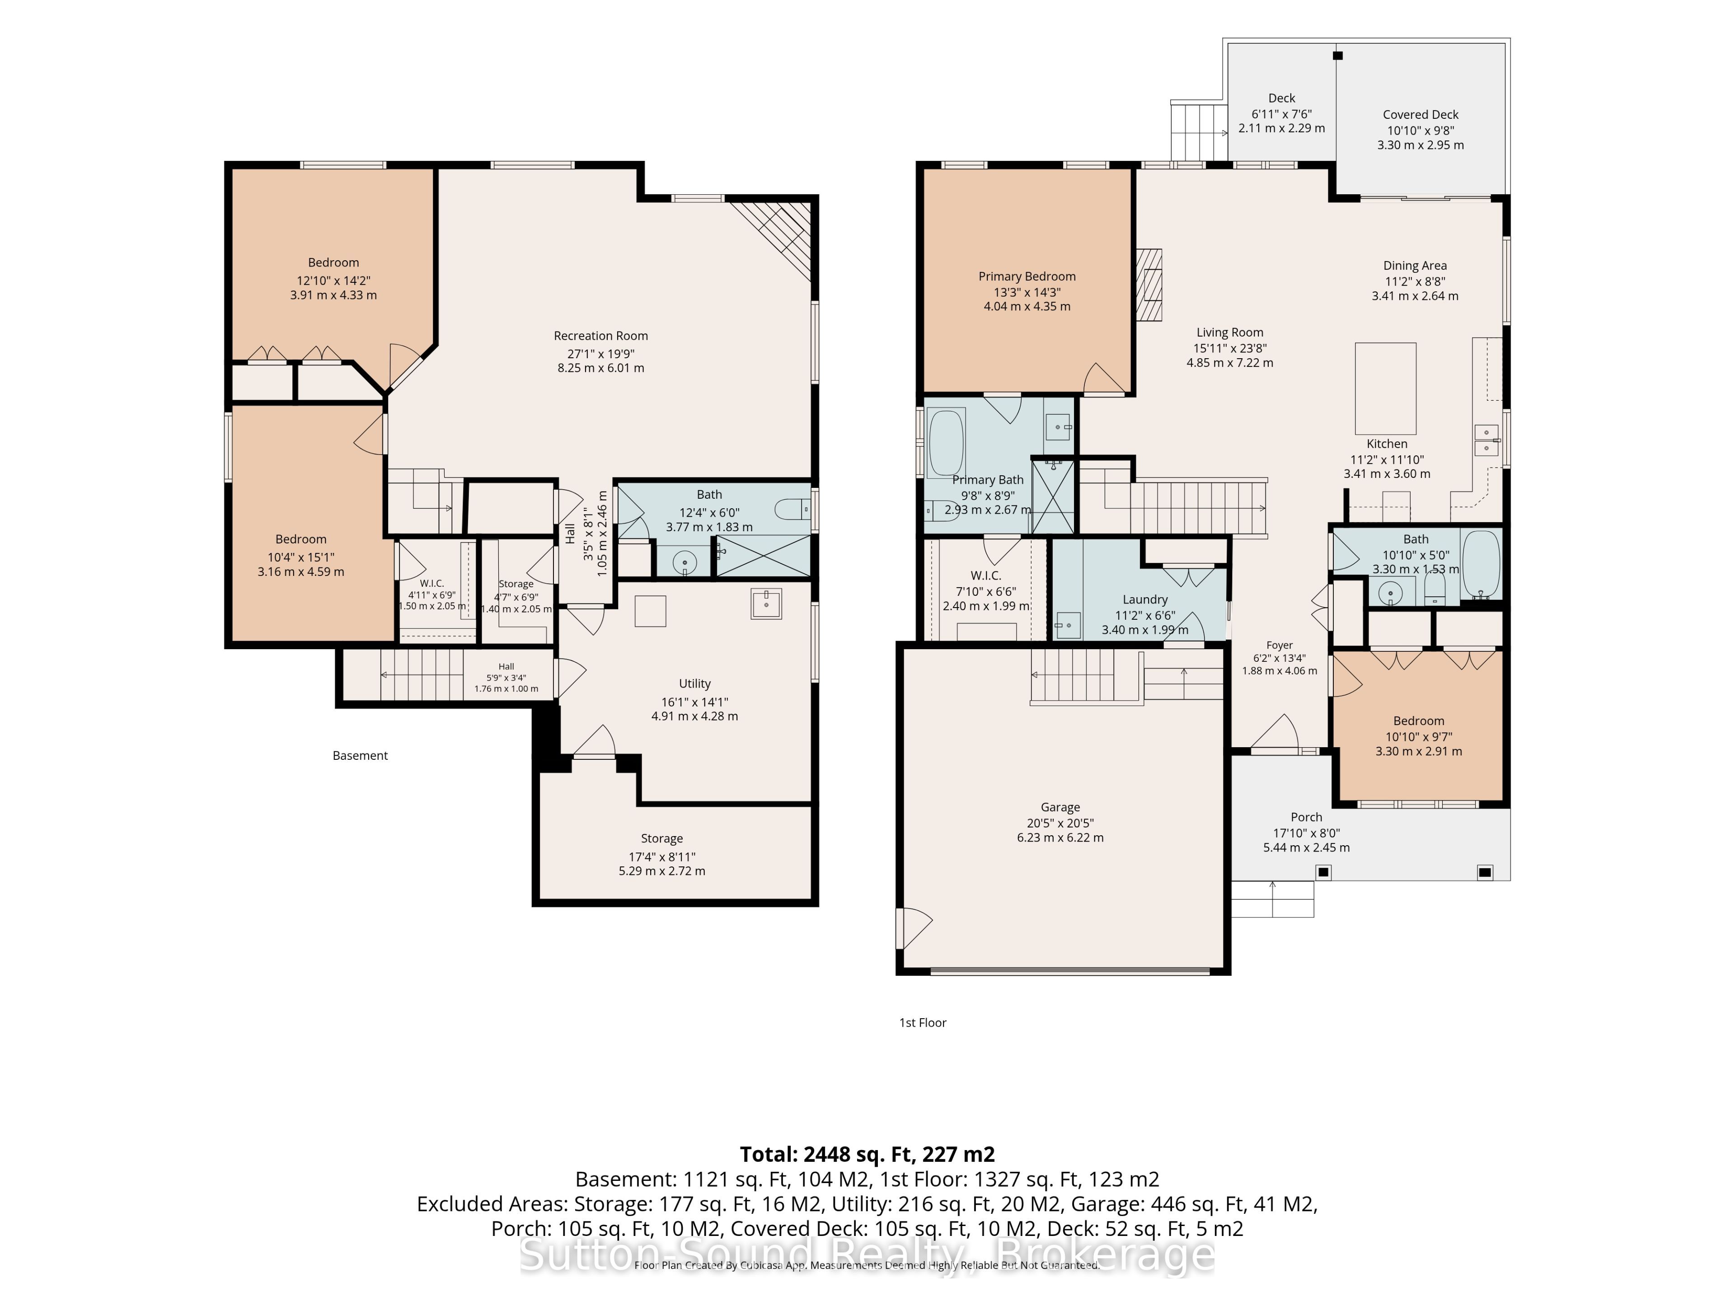
Discover the perfect blend of comfort, style, and functionality in this beautifully crafted 1,394 sq. ft. bungalow, ideally situated in a sought-after neighborhood. Boasting two spacious bedrooms on the main floor and an additional two in the fully finished lower level, this home offers generous space for families, guests, or a home office setup.Step inside to be welcomed by 9-foot ceilings and elegant hardwood flooring throughout the main level, creating a warm and inviting ambiance. The cozy living room centers around a direct vent fireplace framed by a painted mantelideal for quiet evenings or entertaining guests.The kitchen, truly the heart of the home, features a stunning quartz island and flows seamlessly into a partially covered 10' x 25' back deckperfect for dining al fresco or hosting gatherings. The luxurious primary suite includes a spa-like ensuite with a tiled shower and a freestanding acrylic tub, offering the ultimate in relaxation.Additional highlights include a fully finished, insulated 2-car garage, concrete driveway, and walkways that add both function and curb appeal. The home's exterior blends designer Shouldice stone with classic vinyl board and batten siding for a timeless look.Downstairs, the lower level is a comfortable retreat, complete with two carpeted bedrooms, a spacious family room, and 8'6" ceilings. Thoughtful touches like a cold room beneath the front porch, rough-in central vacuum, and a heat recovery ventilation system show the care put into every detail.With a high-efficiency natural gas furnace, central air conditioning, and a fully sodded yard, this home offers not just a place to live, but a lifestyle of ease and elegance. Dont miss the opportunity to make this exceptional property your own.
Details
| MLS # | X12709290 |
|---|---|
| Listing Type | For Sale |
| Style | House |
| Sub-Type | Resale |
| Status | Price Change |
| Year | 0 |
| Days On Site | 213 |
| Listing Provided By | Sutton-Sound Realty | X12709290 572800 |
Features
| Bed(s) | 4 |
|---|---|
| Bath(s) | 3 |
| Garage | 2 |
| Basement | Y |
| Acreage | 0.13 |
Interior
| Interior Features | ERV/HRV, On Demand Water Heater, Primary Bedroom - Main Floor, Sump Pump |
|---|---|
| Cooling | Central Air |
| Heat Source | Gas |
| Fireplace Features | Natural Gas |
| Fireplace Yes / No | Yes |
Exterior
| Roof | Fibreglass Shingle |
|---|---|
| Foundation Details | Poured Concrete |
| Construction Materials | Brick, Stone |
Parking
| Garage Yes / No | Yes |
|---|
Utilities
| Sewer | Sewer |
|---|
Taxes
| Tax Annual Amount | 0 |
|---|---|
| Tax Legal Description | LOT 12, PLAN 16M38 SUBJECT TO AN EASEMENT IN GROSS OVER PT 35 & 51 16R10182 AS IN GY70441 SUBJECT TO AN EASEMENT OVER PT 35 16R10182 IN FAVOUR OF 6TH AVE WEST, PLAN 16M38 AS IN GY70507 CITY OF OWEN SOUND |
| Tax Year | 2025 |
Area Information
| Province | ON |
|---|---|
| County | Grey County |
| City | Owen Sound |
| Postal Code | N4K 6K7 |
| Area | Owen Sound |
| Listing VS Median (in N4K 6K7) | |
Price: $879,900 low | high Med: $0 On site: 213 low | high Med: | |
Request a showing
Request a showing
Contact
Learn More About This Property

| Province | ON |
|---|---|
| County | Grey County |
| City | Owen Sound |
| Postal Code | N4K 6K7 |
| Area | Owen Sound |
| Listing VS Median (in N4K 6K7) | |
Price: $879,900 low | high Med: $0 On site: 213 low | high Med: | |