4000 Jarvis Crescent,Burlington, ON L7M 4K1
Burlington, ON L7M 4K1

Description
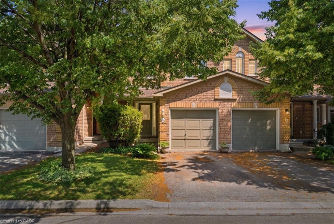
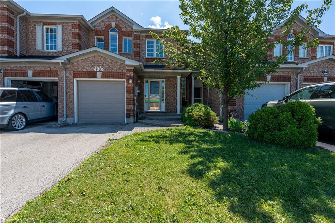
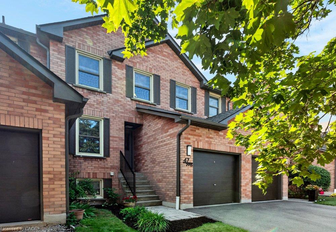
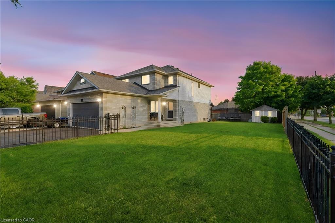
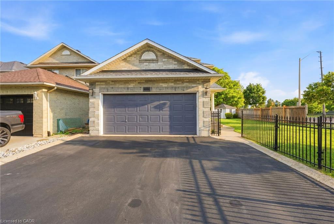
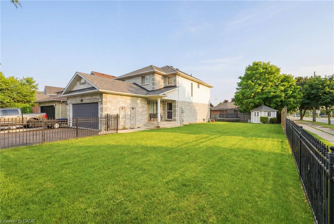
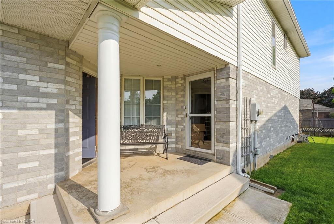
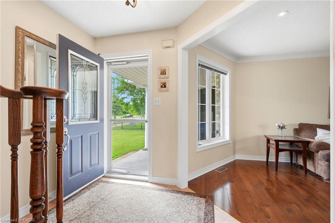
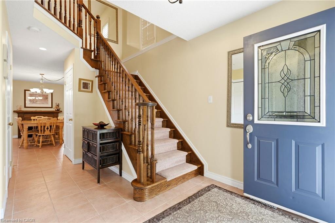
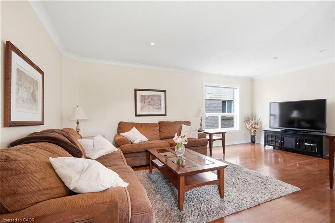
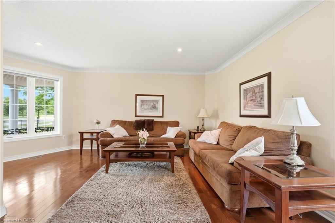
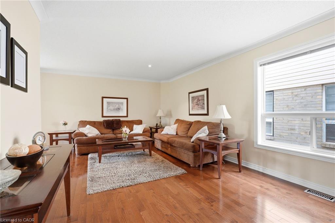
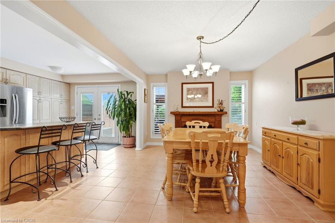
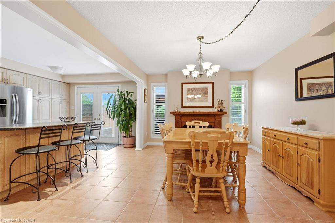
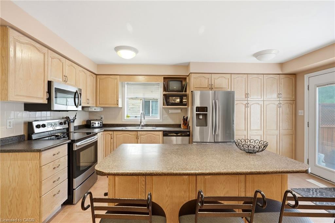
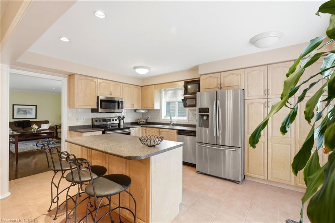
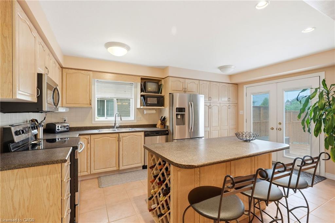
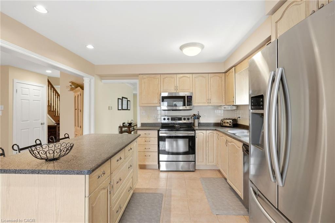
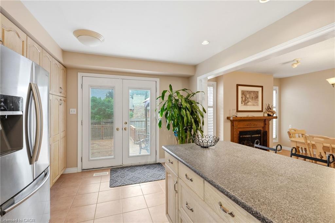
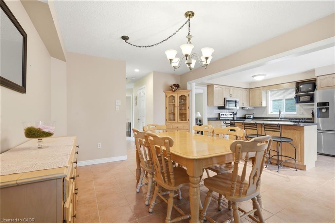
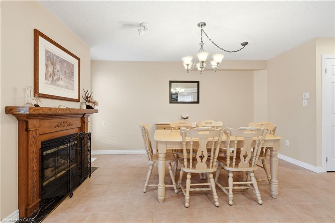
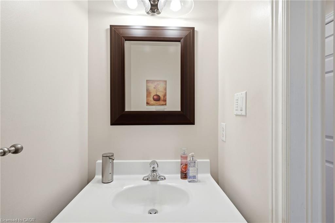
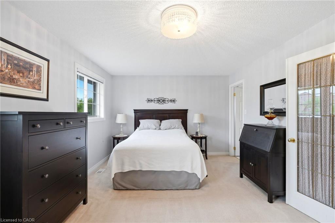
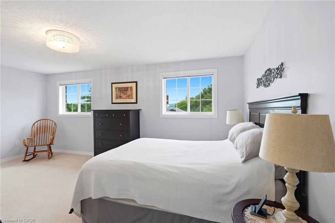
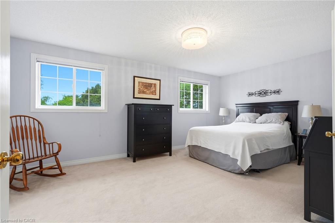
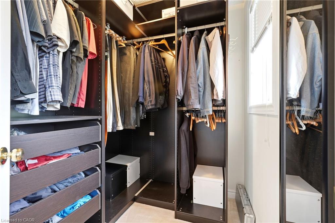
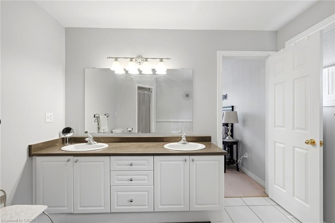
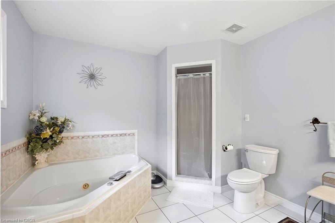
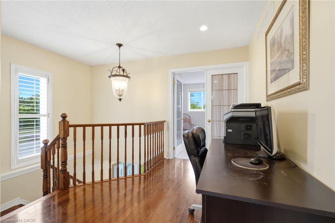
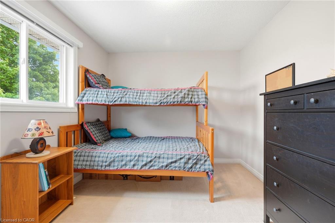
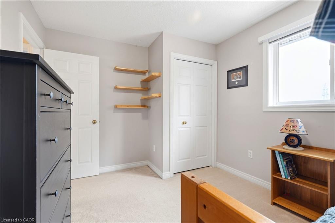
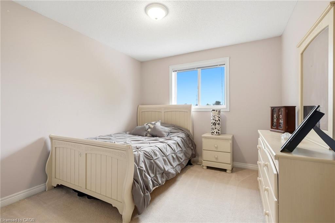
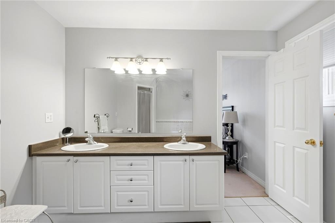
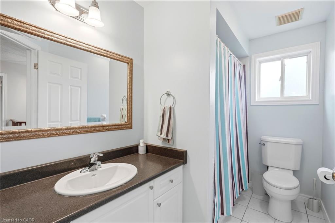
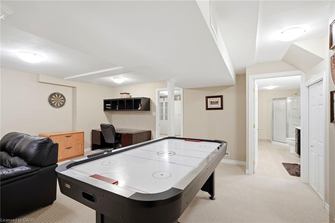
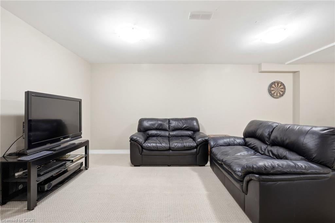
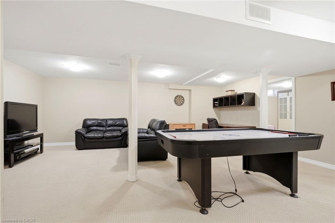
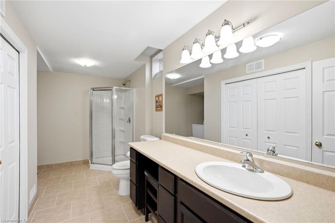
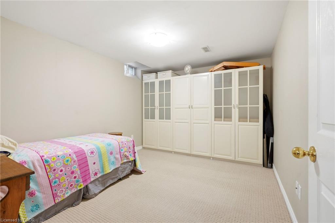
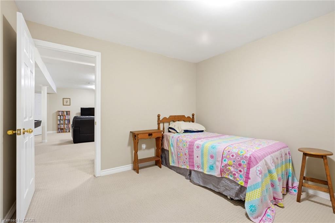
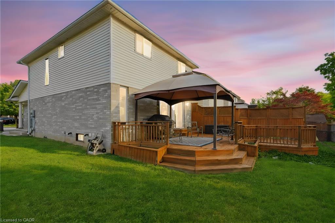
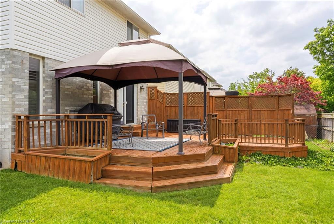
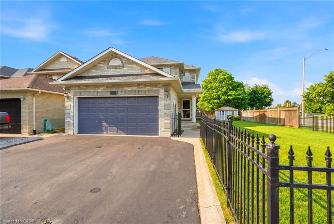
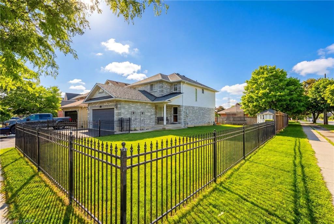
LOVELY FAMILY HOME LOCATED IN MIILCROFT. This well maintained home offers large principal rooms, 3 +1 Bedrooms and 3.5 Baths. The Upper floor contains the Primary Bedroom, walk in closet and private ensuite with separate shower and corner Jacuzzi tub. Two additional good size Bedrooms and 4 piece bathroom. The Main floor offers Oak Staircase and 2 Storey Vaulted Ceiling and Hardwood throughout the Living Room and upper hallway. 2 piece Powder Room, Large Eat in Kitchen with Island, wall to wall pantry cupboards and Dining area with Gas Fireplace. French doors off the kitchen lead to multi-tiered deck and full fenced backyard. The fully finished basement offers a 3 piece Bathroom, additional Bedroom\Office and large Rec Room. The exterior of this home features Double Garage, Extra large driveway and concrete walkway to the front entrance, Large Shed (with hydro). This home is situated close to schools, shopping, parks and scenic trails and transit access
Details
| MLS # | 40839995 |
|---|---|
| Listing Type | For Sale |
| Style | House |
| Sub-Type | Resale |
| Status | Pending |
| Year | 1998 |
| Days On Site | 80 |
| Listing Provided By | Keller Williams Edge Realty | Kellie Frizell |
Features
| Bed(s) | 4 |
|---|---|
| Bath(s) | 4 Total |
| SQ Feet | 1,838 |
| Garage | 2 |
| Basement | Y |
| Story(s) | 2 |
| Zoning | RM4 |
| Acreage | 0.15 |
Interior
| Appliances | Built-in Microwave, Dishwasher, Dryer, Freezer, Hot Water Tank Owned, Refrigerator |
|---|---|
| Rooms Total | 15 |
| Interior Features | Auto Garage Door Remote(s), Water Meter |
| Cooling | Central Air |
| Cooling Yes / No | No |
| Heating | Forced Air, Natural Gas |
| Heating Yes / No | Yes |
| Fireplaces Total | 1 |
| Fireplace Features | Gas |
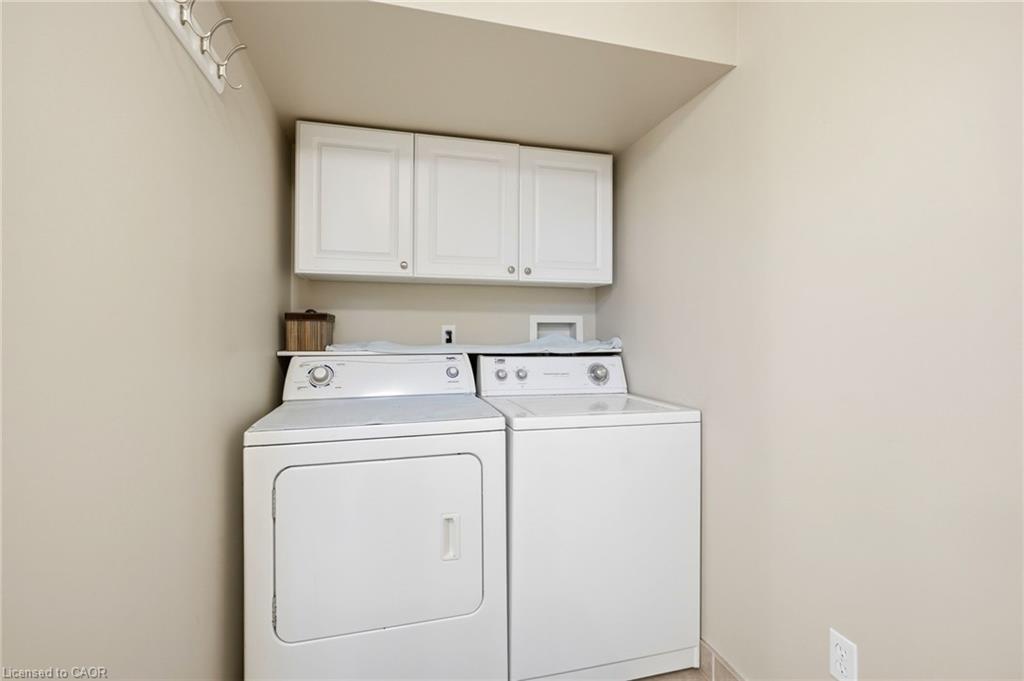
| Laundry Features | In Basement |
Exterior
| Lot Features | Urban, Rectangular, Library, Park, Playground Nearby, Public Transit, Schools |
|---|---|
| Construction Materials | Brick, Vinyl Siding |
| Roof | Asphalt Shing |
| Foundation Details | Poured Concrete |
| Patio And Porch Features | Deck |
| Security Features | Smoke Detector, Smoke Detector(s) |
Parking
| Garage Spaces | 2 |
|---|---|
| Parking Features | Attached Garage, Garage Door Opener |
| Open Parking Yes / No | Yes |
| Attached Garage Yes / No | Yes |
Utilities
| Sewer | Sewer (Municipal) |
|---|
Taxes
| Tax Annual Amount | 5705.87 |
|---|
Area Information
| Province | ON |
|---|---|
| County | Halton |
| City | Burlington |
| Postal Code | L7M 4K1 |
| Area | 35 Burlington |
| Subarea | 351 Millcroft |
| Community Name | 351 Millcroft |
| School District | Hayden Ss, Corpus Christi Ss |
| Elementary School | Florence Meares, Sacred Heart Of |
| High School | Hayden Ss, Corpus Christi Ss |
| Listing VS Median (in 351 Millcroft) | |
Price: $1,079,000 low | high Med: $1,039,450 sqft: 1,838 low | high Med: 1,874 $ / sqft: $587 low | high Med: $555 On site: 80 low | high Med: 42.5 | |
Request a showing
Request a showing
Contact
Learn More About This Property

| Province | ON |
|---|---|
| County | Halton |
| City | Burlington |
| Postal Code | L7M 4K1 |
| Area | 35 Burlington |
| Subarea | 351 Millcroft |
| Community Name | 351 Millcroft |
| School District | Hayden Ss, Corpus Christi Ss |
| Elementary School | Florence Meares, Sacred Heart Of |
| High School | Hayden Ss, Corpus Christi Ss |
| Listing VS Median (in 351 Millcroft) | |
Price: $1,079,000 low | high Med: $1,039,450 sqft: 1,838 low | high Med: 1,874 $ / sqft: $587 low | high Med: $555 On site: 80 low | high Med: 42.5 | |