 New Listing
400 Raymond Road,Muskoka Lakes, ON P1L 1X4
Muskoka Lakes, ON P1L 1X4

Description
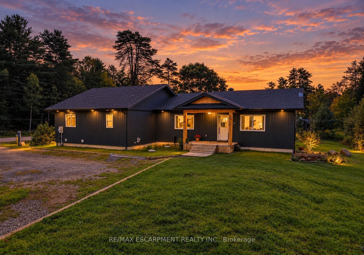
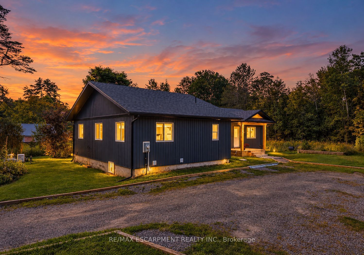
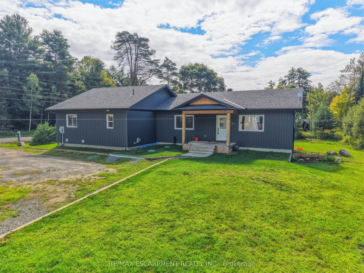
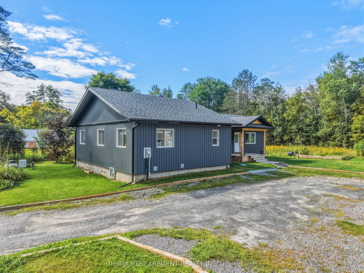
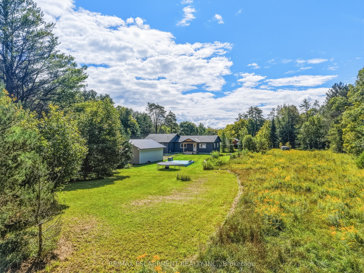
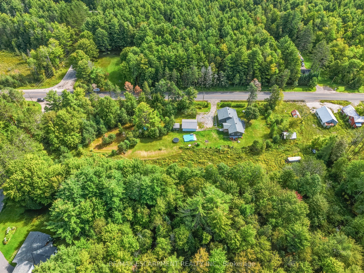
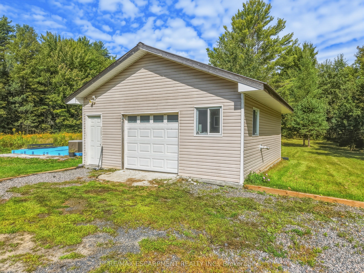
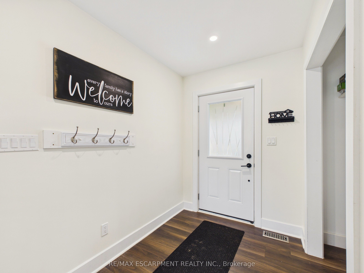
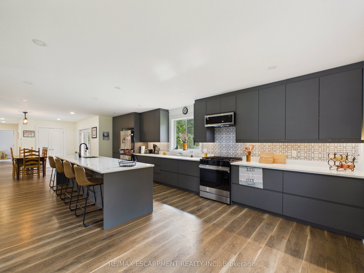
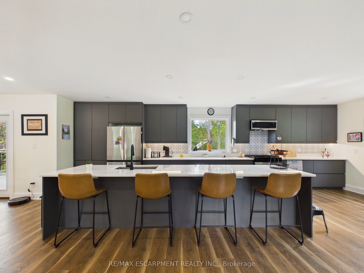
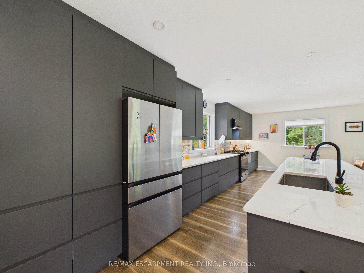
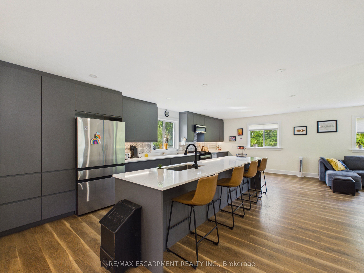
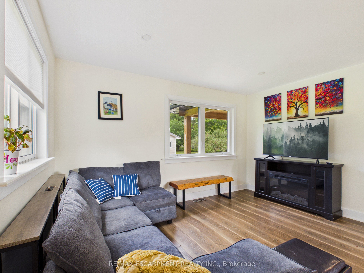
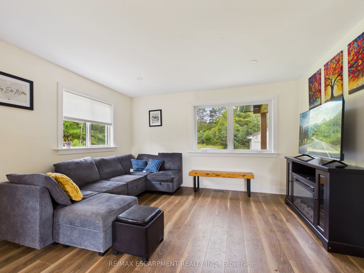
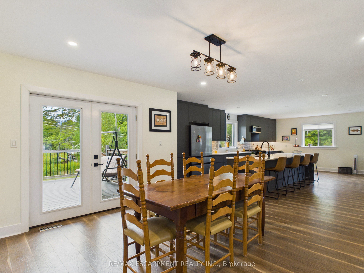
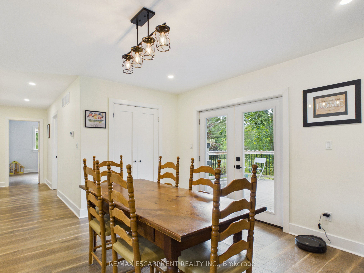
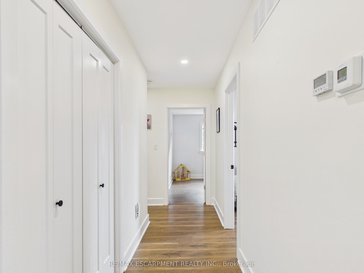
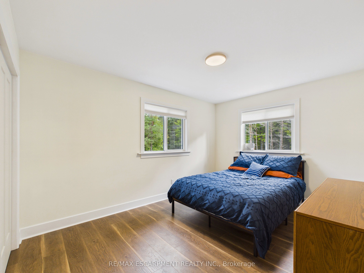
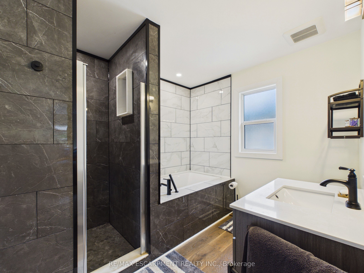
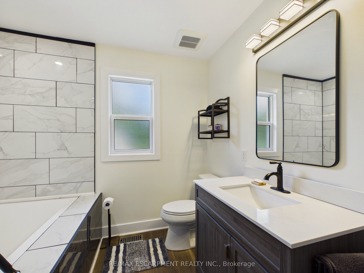
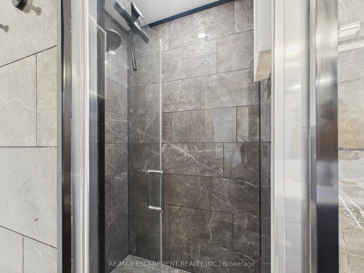
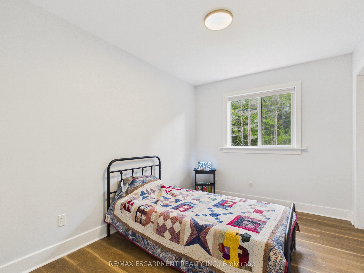
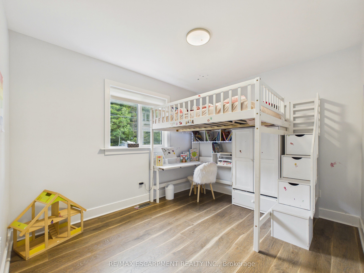
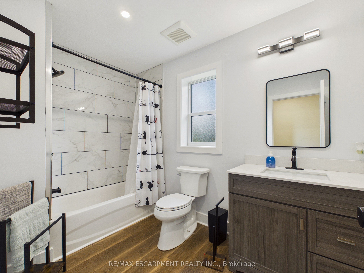
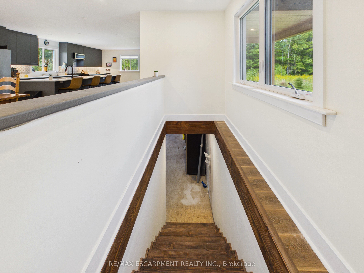
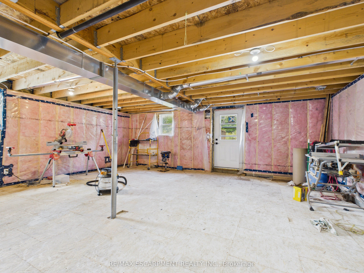
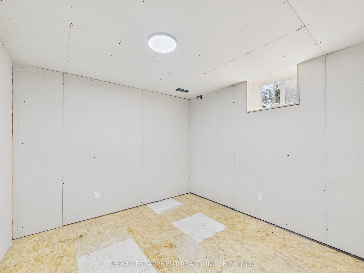
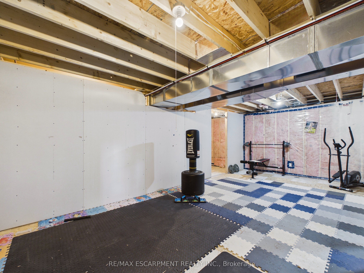
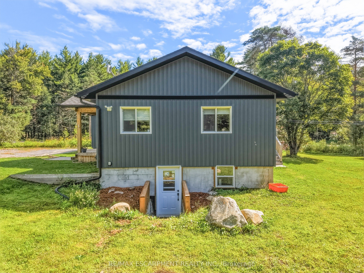
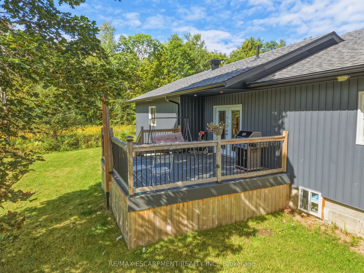
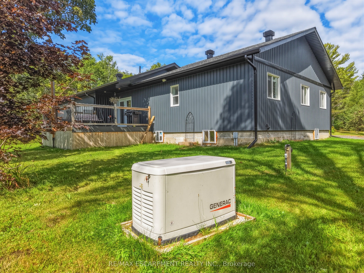
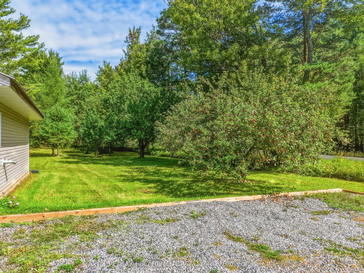
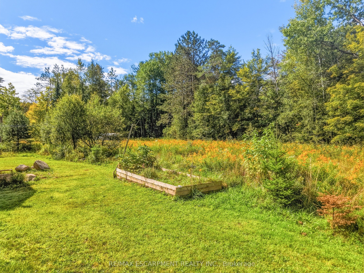
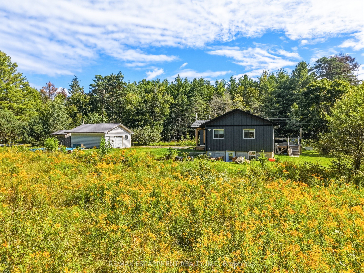
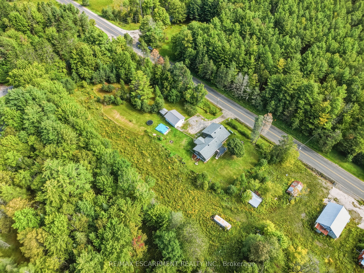
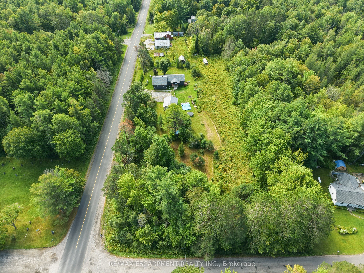
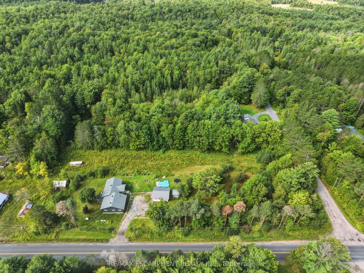
Discover peaceful country living just 10 minutes from Bracebridge in this modern 2024-built bungalow, privately situated on over an acre backing onto beautiful woodlands. Bright and welcoming, the open-concept interior features seamless living and dining spaces alongside a stylish kitchen anchored by an impressive 12-foot quartz island. The main level offers 3 spacious bedrooms and 2 bathrooms, including a serene primary suite with a 4-piece ensuite, plus a versatile den. The partially finished walk-up basement with a separate entrance provides excellent potential for an in-law suite, recreation space, home office or additional living area that could be rented out to generate an income. Outside, enjoy the peaceful natural setting from the 16' x 16' composite deck, along with a detached garage and expansive driveway. Thoughtfully equipped for year-round comfort and peace of mind, this home features a high-efficiency 96% furnace, HRV system, premium R-70 insulation, 200-ampelectrical service with a 60-amp sub-panel, and a full-home Generac backup generator. Additional infrastructure includes a drilled well, water softener, iron filtration system, owned instantaneous hot water heater, and a recently replaced septic field. 400 Raymond Road offers modern comfort, privacy and convenience in the heart of Muskoka.
Details
| MLS # | X14084402 |
|---|---|
| Listing Type | For Sale |
| Style | House |
| Sub-Type | Resale |
| Status | New |
| Year | 0 |
| Days On Site | 6 |
| Listing Provided By | RE/MAX ESCARPMENT REALTY INC. | X14084402 184015 |
Features
| Bed(s) | 3 |
|---|---|
| Bath(s) | 2 |
| Garage | 1 |
| Basement | Y |
| Acreage | 1.16 |
| Property View | Forest, Trees, Woods |
Interior
| Interior Features | Generator - Full, In-Law Capability, On Demand Water Heater, Primary Bedroom - Main Floor, Upgraded Insulation, Water Softener, Water Treatment |
|---|---|
| Cooling | None |
| Heat Source | Propane |
| Fireplace Yes / No | No |
Exterior
| Exterior Features | Deck, Privacy, Porch, Recreational Area, Year Round Living |
|---|---|
| Roof | Asphalt Shingle |
| Foundation Details | Concrete Block |
| Topography | Flat, Level, Wooded/Treed |
| View | Forest, Trees/Woods |
| Construction Materials | Vinyl Siding |
Parking
| Garage Yes / No | Yes |
|---|---|
| Parking Features | Private Double |
Utilities
| Sewer | Septic |
|---|
Taxes
| Tax Annual Amount | 2485.17 |
|---|---|
| Tax Legal Description | PT LT 5 CON A WATT AS IN DM93714 EXCEPT PT 1 ON DM51261 TOWNSHIP OF MUSKOKA LAKES |
| Tax Year | 2026 |
Area Information
| Province | ON |
|---|---|
| County | Muskoka |
| City | Muskoka Lakes |
| Postal Code | P1L 1X4 |
| Area | Watt |
| Listing VS Median (in P1L 1X4) | |
Price: $659,900 low | high Med: $0 On site: 6 low | high Med: | |
Request a showing
Request a showing
Contact
Learn More About This Property

| Province | ON |
|---|---|
| County | Muskoka |
| City | Muskoka Lakes |
| Postal Code | P1L 1X4 |
| Area | Watt |
| Listing VS Median (in P1L 1X4) | |
Price: $659,900 low | high Med: $0 On site: 6 low | high Med: | |
