4-151 Clairfields Drive E,Guelph, ON N1L 1P5
Guelph, ON N1L 1P5

Description
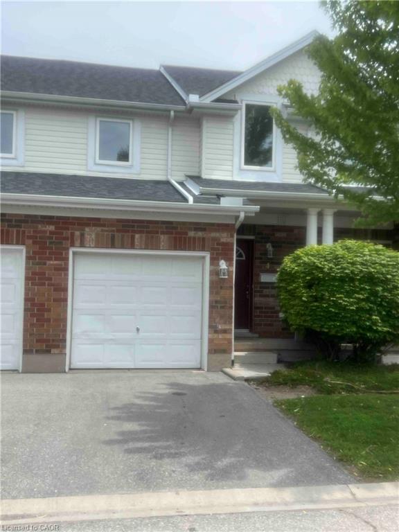
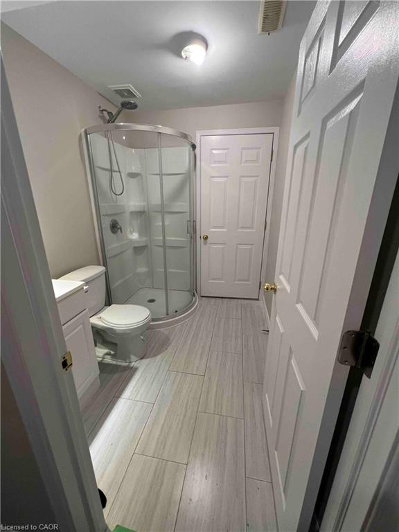
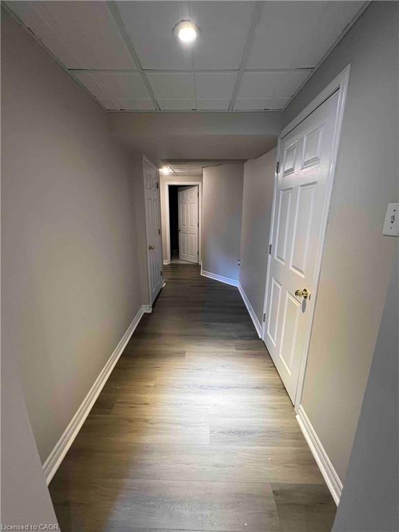
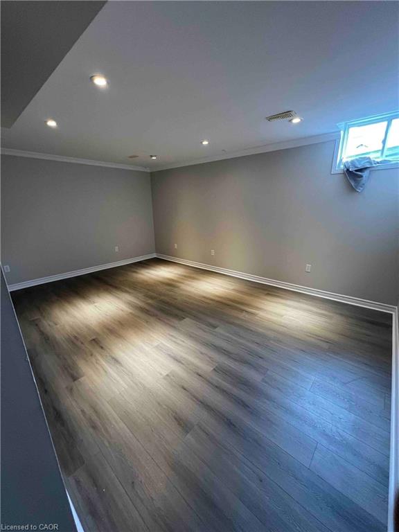
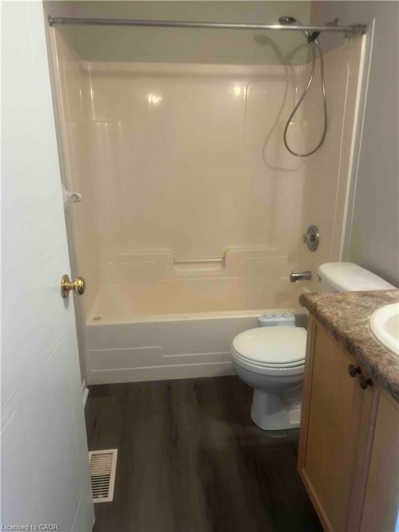
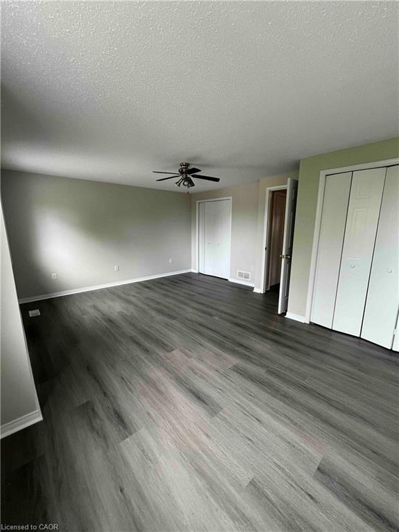
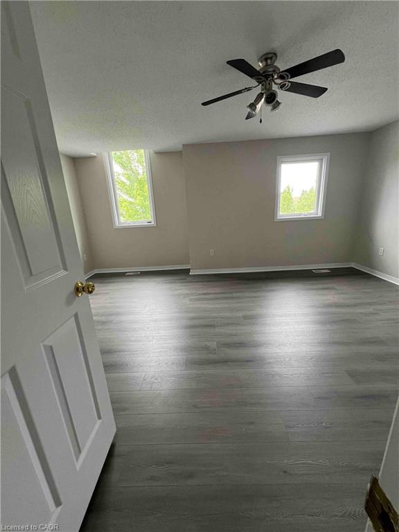
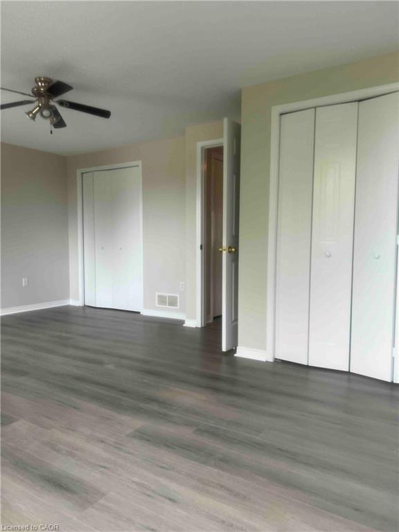
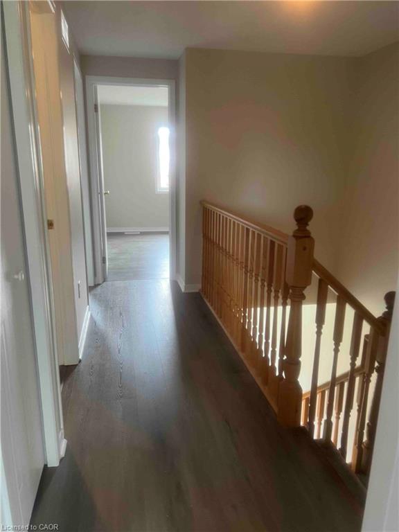
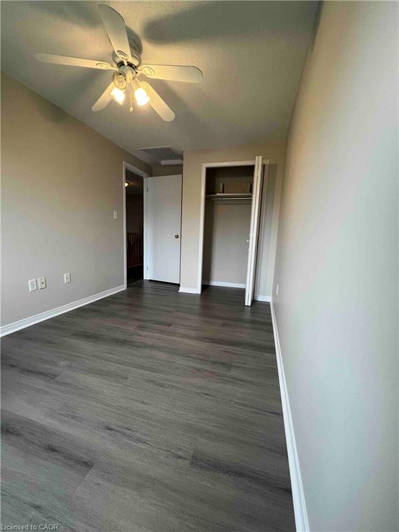
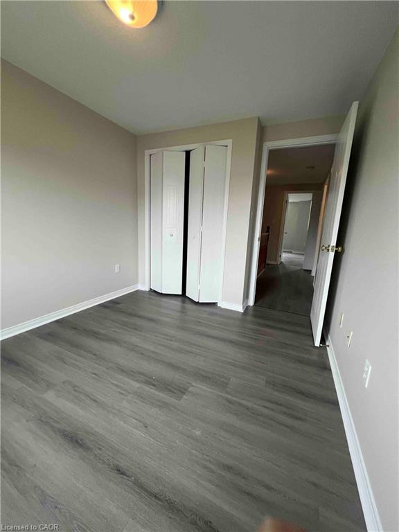
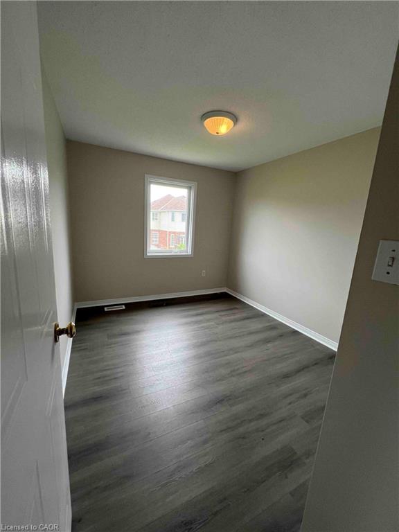
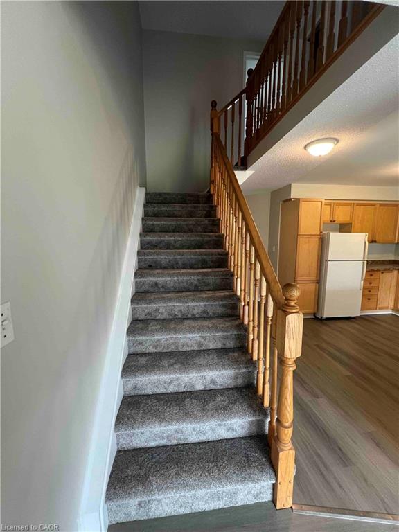
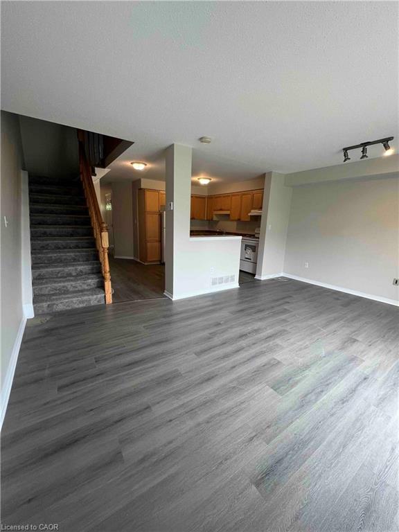
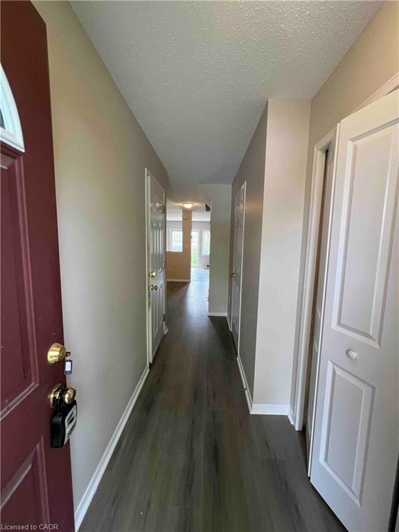
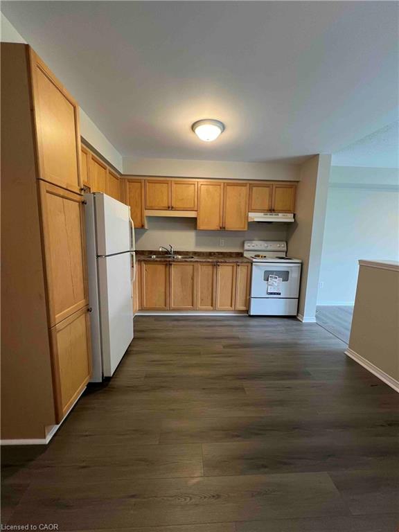
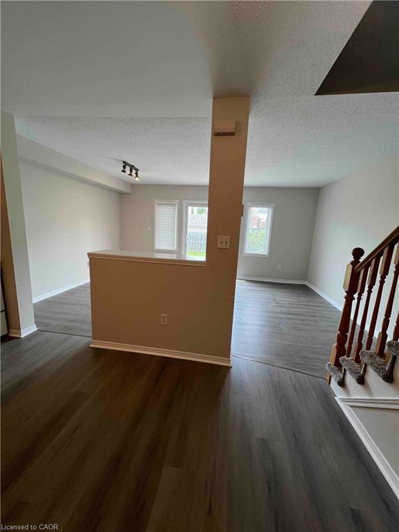
Discover this beautifully renovated townhouse nestled in one of Guelph's most sought-after south-end communities. Offering approximately 1,600 sq. ft. of well-appointed living space, this move-in-ready home combines contemporary finishes with everyday functionality. The bright, inviting interior has been tastefully updated with new luxury vinyl plank flooring and fresh paint throughout. Creating a stylish, welcoming atmosphere. Situated in a quiet, well-maintained, and family-friendly complex, the home enjoys an exceptional location just steps from St. Paul Catholic Elementary School, a neighbourhood park, and scenic walking trails. A full range of amenitiesincluding grocery stores, restaurants, shopping, banks, GoodLife Fitness, and Cineplex Cinemas Pergola Commonsare all within minutes. Commuters will appreciate the convenient access to Highway 401, while the University of Guelph is only a short bus ride away, making this an excellent choice for families, professionals, students, and investors alike. Offering the perfect blend of location, comfort, and modern updates, this exceptional townhouse is ready for you to move in and enjoy.
Details
| MLS # | 40842135 |
|---|---|
| Listing Type | For Sale |
| Style | Town House |
| HOA Dues | $295 |
| Sub-Type | Resale |
| Status | Active |
| Days On Site | 57 |
| Listing Provided By | Right at Home Realty | Nick Gill |
Features
| Bed(s) | 3 |
|---|---|
| Bath(s) | 3 Total |
| SQ Feet | 1,134 |
| Garage | 1 |
| Basement | Y |
| Story(s) | 2 |
| Zoning | RL 4 |
Interior
| Appliances | Water Heater, Dishwasher, Refrigerator, Stove |
|---|---|
| Rooms Total | 11 |
| Cooling | Central Air |
| Cooling Yes / No | No |
| Heating | Forced Air, Natural Gas |
| Heating Yes / No | Yes |
| Laundry Features | In Basement |
Exterior
| Lot Features | Urban, Major Anchor, Open Spaces, Park |
|---|---|
| Construction Materials | Brick Veneer, Stucco, Vinyl Siding |
| Roof | Asphalt Shing |
Parking
| Garage Spaces | 1 |
|---|---|
| Parking Features | Attached Garage, Asphalt, Built-In |
| Open Parking Yes / No | Yes |
| Attached Garage Yes / No | Yes |
Utilities
| Sewer | Sewer (Municipal) |
|---|
Taxes
| Tax Annual Amount | 4081 |
|---|
Area Information
| Province | ON |
|---|---|
| County | Wellington |
| City | Guelph |
| Postal Code | N1L 1P5 |
| Area | City of Guelph |
| Subarea | 18 Pineridge | Westminster Woods |
| Community Name | 18 Pineridge/Westminster Woods |
| Listing VS Median (in 18 Pineridge/Westminster Woods) | |
Price: $635,000 low | high Med: $617,000 sqft: 1,134 low | high Med: 1,040 $ / sqft: $560 low | high Med: $597 On site: 57 low | high Med: 37.5 | |
Request a showing
Request a showing
Contact
Learn More About This Property

| Province | ON |
|---|---|
| County | Wellington |
| City | Guelph |
| Postal Code | N1L 1P5 |
| Area | City of Guelph |
| Subarea | 18 Pineridge | Westminster Woods |
| Community Name | 18 Pineridge/Westminster Woods |
| Listing VS Median (in 18 Pineridge/Westminster Woods) | |
Price: $635,000 low | high Med: $617,000 sqft: 1,134 low | high Med: 1,040 $ / sqft: $560 low | high Med: $597 On site: 57 low | high Med: 37.5 | |