3947 Bloor Street W,Toronto, ON M9B 1L8
Toronto, ON M9B 1L8




Description
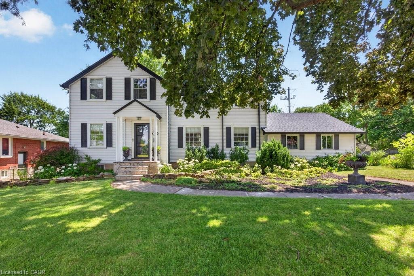
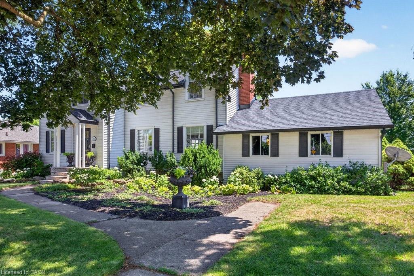
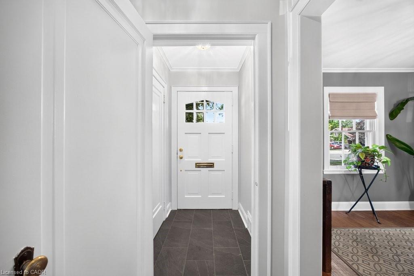
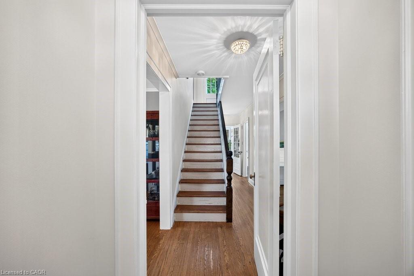
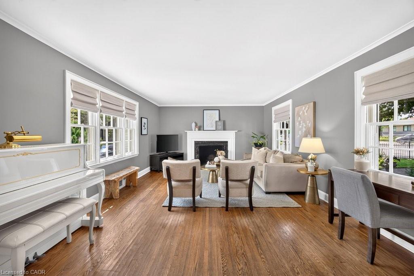
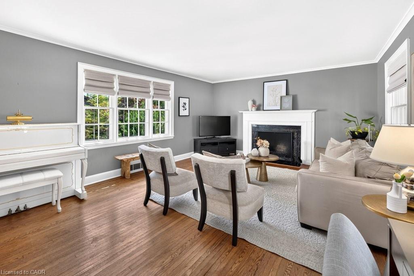
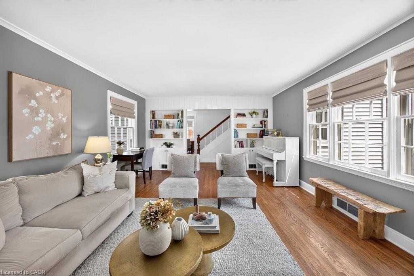
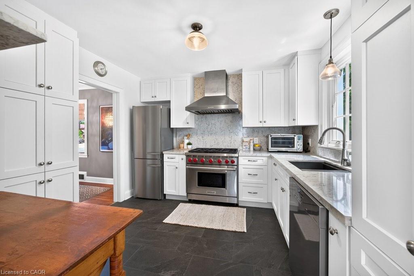
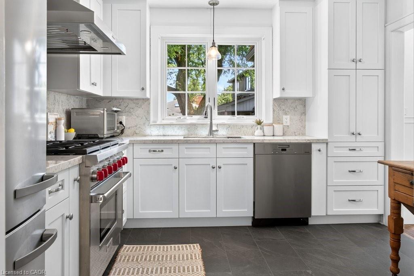
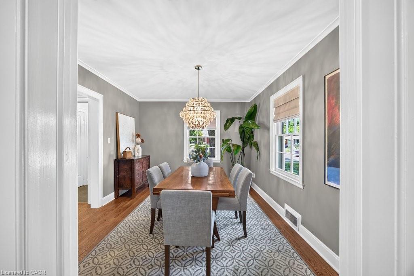
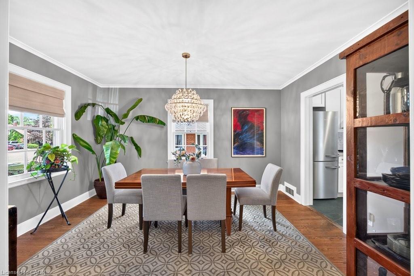
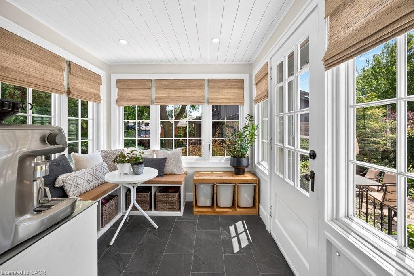
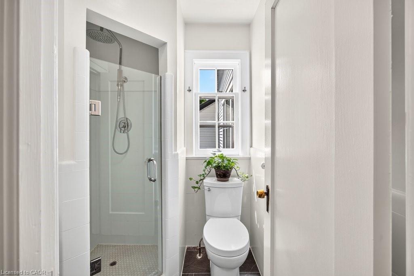
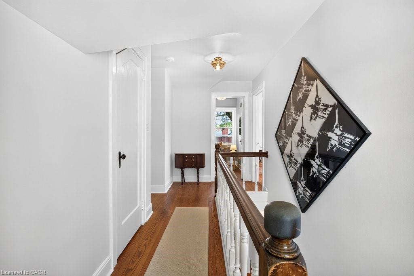
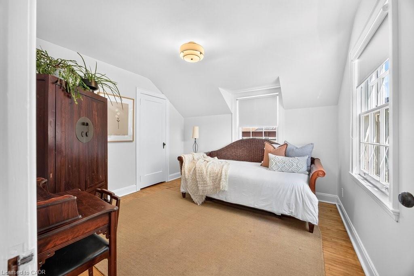
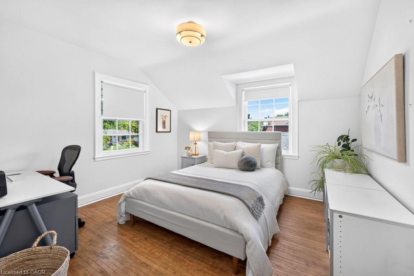
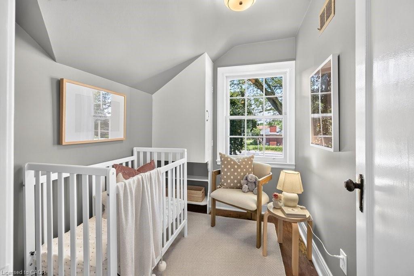
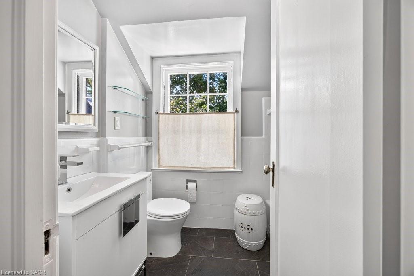
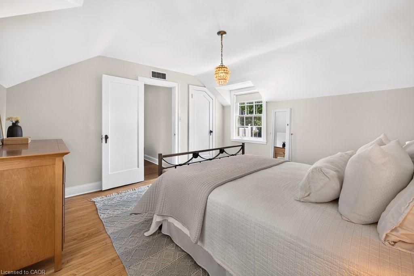
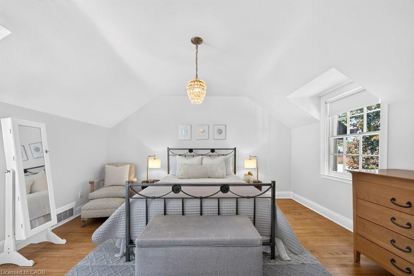
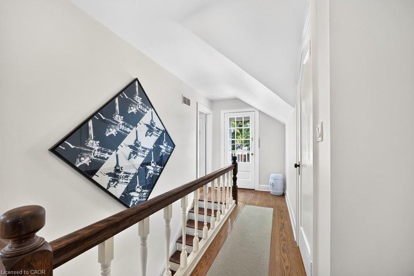
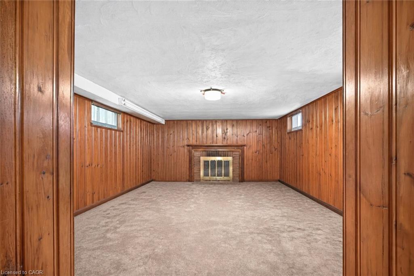
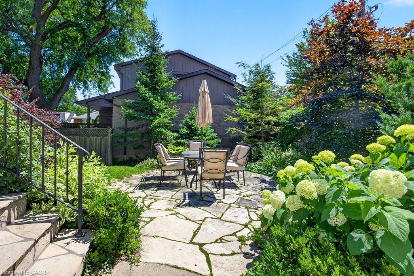
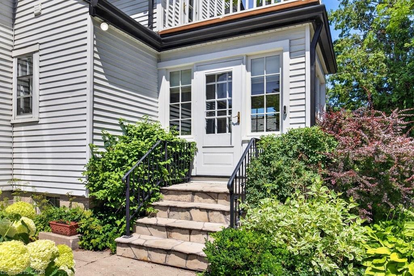
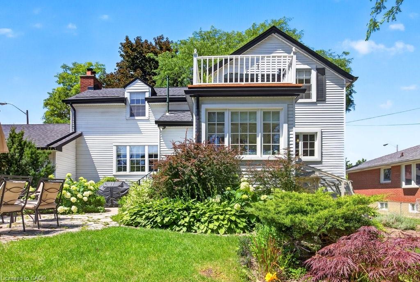
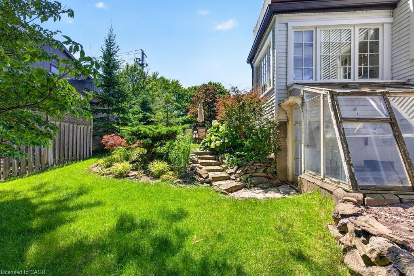
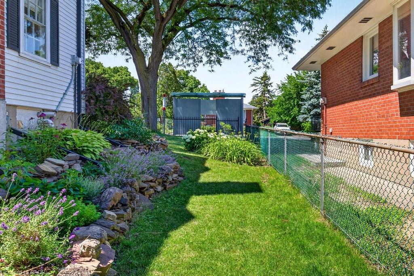
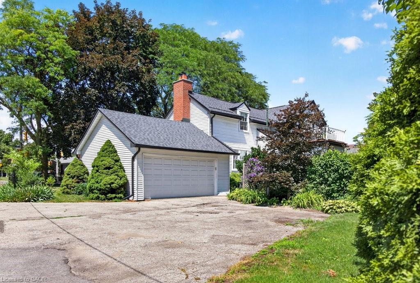
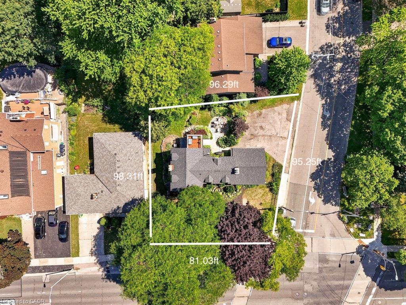
If charm and tradition is what you're searching for, look no further.Welcome to a home where timeless character, classic design, and undeniable warmth come together in one of Etobicoke's most sought-after family neighbourhoods. Surrounded by mature trees, excellent schools, and just minutes from Kipling subway station, downtown Toronto, Pearson Airport, major highways, and every convenience, this is a location you'll love as much as the home itself.Set on an impressive 81ft x 95ft lot with 96.29ft across the rear, the curb appeal is simply captivating. From the beautifully landscaped gardens to the perfectly manicured backyard, every detail has been lovingly maintained-creating the ideal backdrop for family gatherings, entertaining friends, or enjoying a quiet evening with a glass of wine.Inside, you'll discover a classic layout that never goes out of style. A charming sunroom, spacious family room flooded by natural light and offering a gorgeous wood burning fireplace, large formal dining room, and a timeless renovated kitchen offer comfortable, inviting spaces designed for everyday living. The quaint sunroom offers yet another alluring space perfect for quiet reflection, reading a book or sipping on a coffee. Upstairs, the elegant staircase leads to a spacious primary bedroom, three additional bedrooms, a full bathroom, and a storybook second-floor veranda-the perfect place for peace and quiet. The circular driveway off Shaver Ave allows for seamless access to the property. This home offers a level of character and authenticity seldom found in today's market. This timeless home is ideal for those seeking classic design, enduring quality, and lasting appeal in a fantastic family neighbourhood. Well maintained home. A/c and furnace approx 5 years old. Tankless water heater approx 2 years old. Roof, soffit/fascia and eavestroughs- 2019. The zoning allows for various commercial uses should you wish to operate a home based business- a great live/work opportunity.
Details
| MLS # | 40845224 |
|---|---|
| Listing Type | For Sale |
| Style | House |
| Sub-Type | Resale |
| Status | Active |
| Year | 1943 |
| Days On Site | 61 |
| Listing Provided By | Royal LePage Real Estate Services Phinney Real Estate | Michael Phinney |
Features
| Bed(s) | 4 |
|---|---|
| Bath(s) | 2 Total |
| SQ Feet | 1,809 |
| Garage | 2 |
| Basement | Y |
| Story(s) | 2 |
| Zoning | RD(f13.5;a510;d0.45*21) |
| Acreage | 0.18 |
Interior
| Appliances | Dishwasher, Dryer, Refrigerator, Washer |
|---|---|
| Rooms Total | 12 |
| Interior Features | Auto Garage Door Remote(s) |
| Cooling | Central Air |
| Cooling Yes / No | No |
| Heating | Forced Air, Natural Gas |
| Heating Yes / No | Yes |
| Fireplaces Total | 1 |
| Fireplace Features | Living Room, Recreation Room, Wood Burning |
| Laundry Features | Laundry Room, Lower Level |
Exterior
| Exterior Features | Landscaped |
|---|---|
| Lot Features | Urban, Irregular Lot, Airport, Major Highway, Park, Place of Worship, Playground Nearby, Public Transit, Rail Access, Rec./Community Centre, Regional Mall, Schools, Shopping Nearby, Trails |
| Construction Materials | Aluminum Siding |
| Roof | Asphalt Shing |
| Foundation Details | Concrete Block |
Parking
| Garage Spaces | 2 |
|---|---|
| Parking Features | Attached Garage, Circular |
| Open Parking Yes / No | Yes |
| Attached Garage Yes / No | Yes |
Utilities
| Sewer | Sewer (Municipal) |
|---|
Taxes
| Tax Annual Amount | 5624.39 |
|---|
Area Information
| Province | ON |
|---|---|
| County | Toronto |
| City | Toronto |
| Postal Code | M9B 1L8 |
| Area | TW08 Toronto West |
| Subarea | TWIC Islington City Centre West |
| Community Name | TWIC Islington City Centre West |
| Listing VS Median (in TWIC Islington City Centre West) | |
Price: $1,549,000 low | high Med: $525,000 sqft: 1,809 low | high Med: 782 $ / sqft: $856 low | high Med: $671 On site: 61 low | high Med: 17 | |
Request a showing
Request a showing
Contact
Learn More About This Property

| Province | ON |
|---|---|
| County | Toronto |
| City | Toronto |
| Postal Code | M9B 1L8 |
| Area | TW08 Toronto West |
| Subarea | TWIC Islington City Centre West |
| Community Name | TWIC Islington City Centre West |
| Listing VS Median (in TWIC Islington City Centre West) | |
Price: $1,549,000 low | high Med: $525,000 sqft: 1,809 low | high Med: 782 $ / sqft: $856 low | high Med: $671 On site: 61 low | high Med: 17 | |
