 New Listing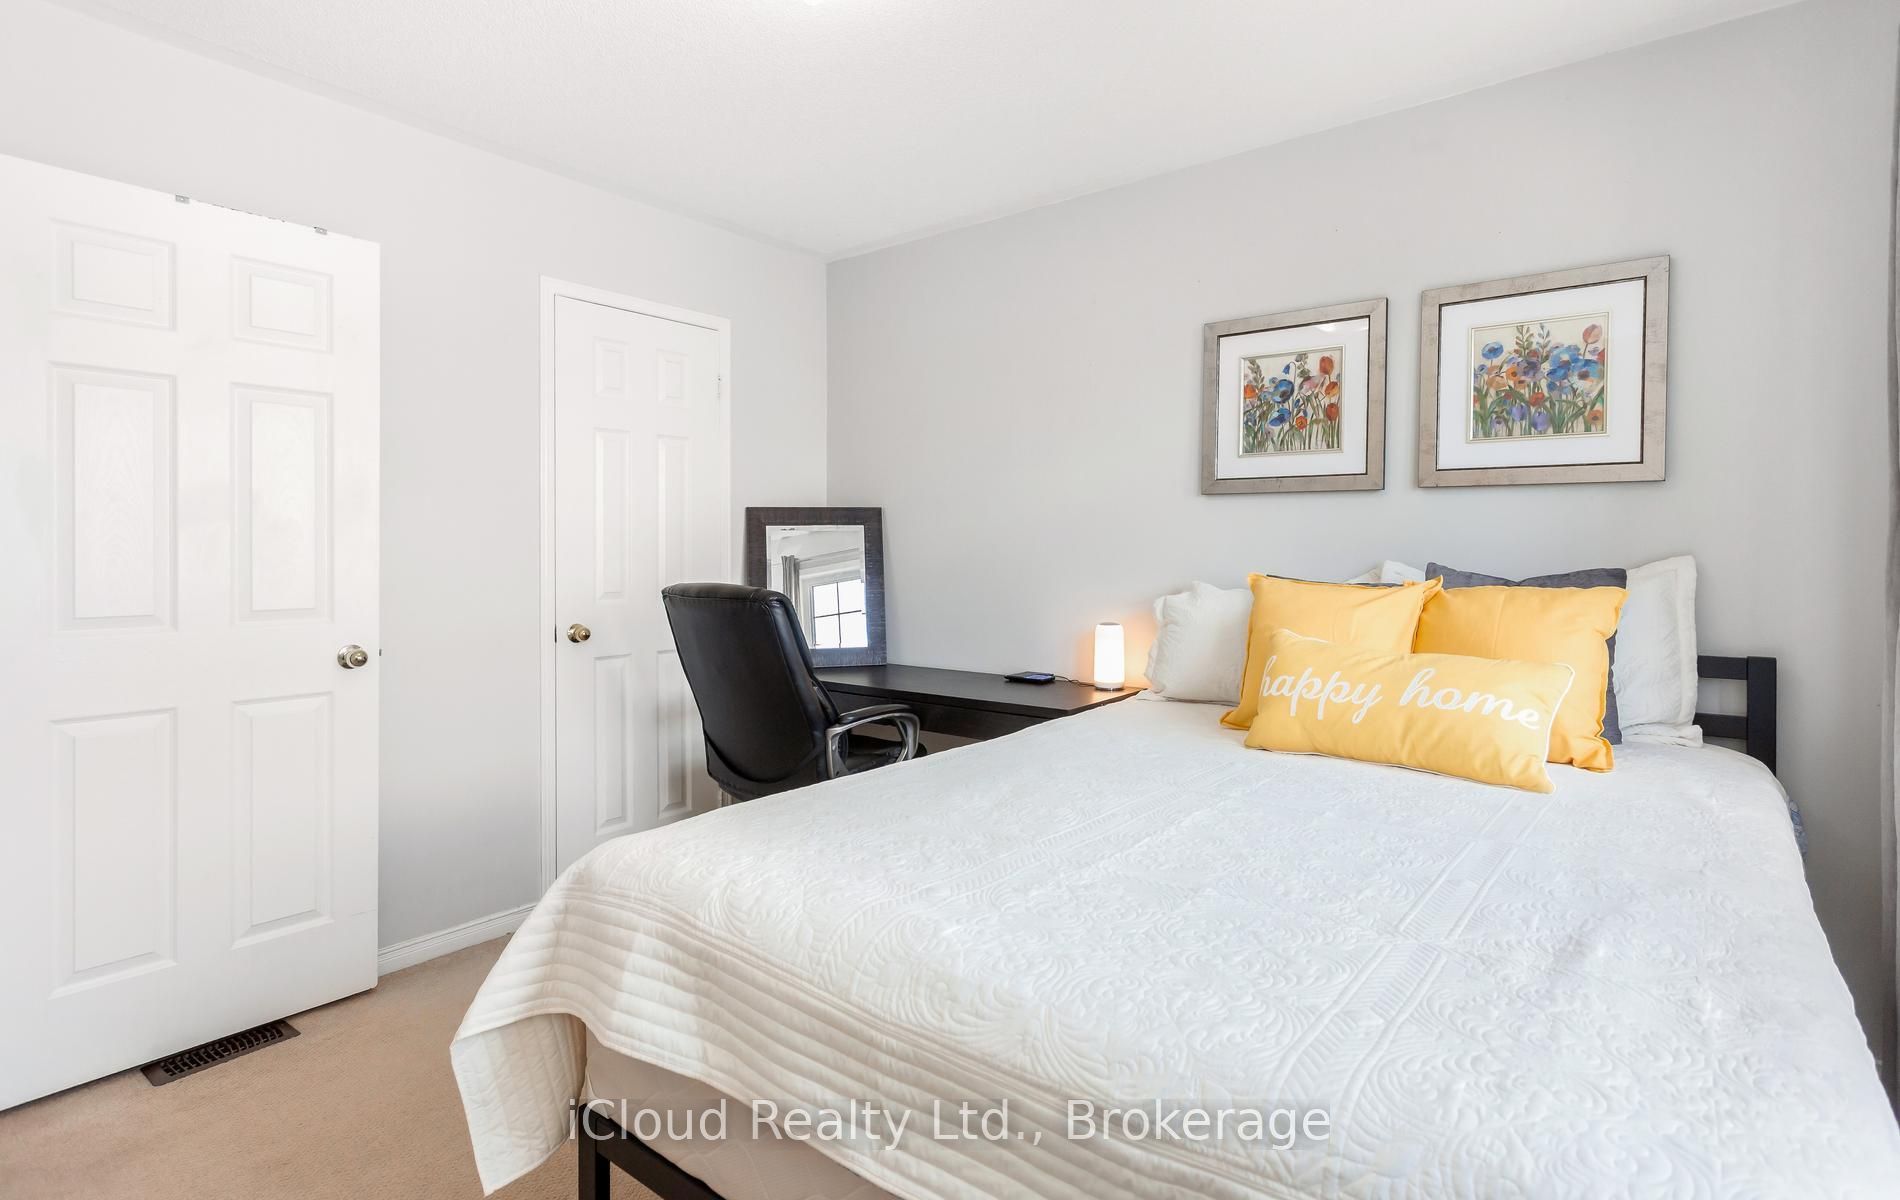
$899,000 $4,826 est/mo Sourced by Back At You
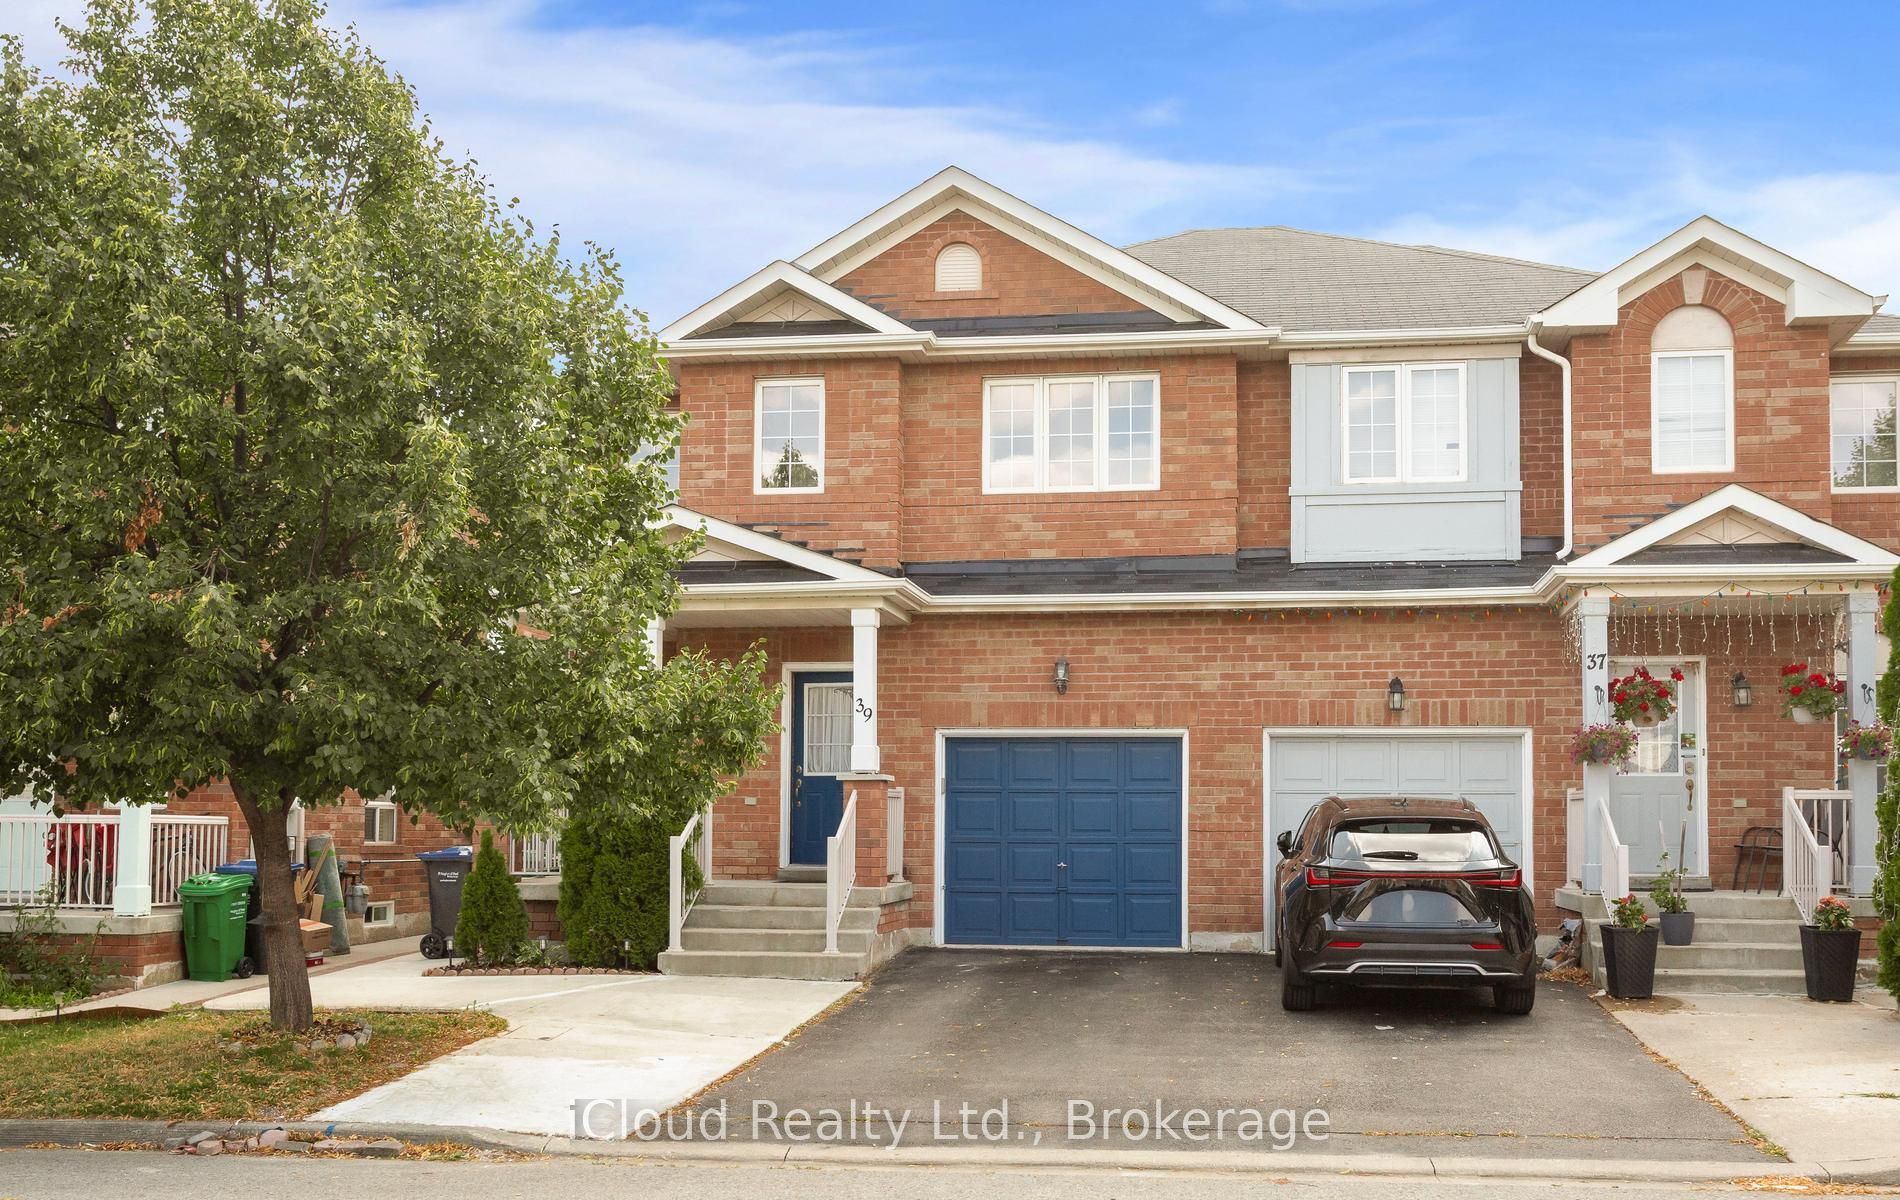
39 Flurry Circle,Brampton, ON L6X 0S7
Brampton, ON L6X 0S7

Description
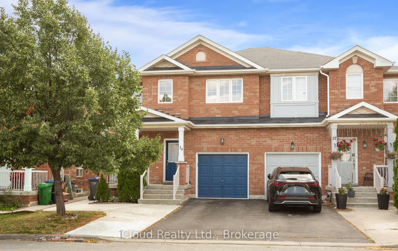
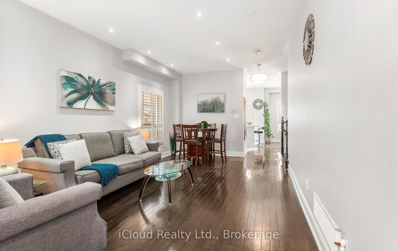
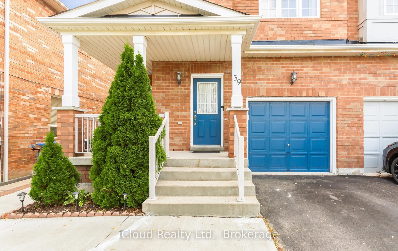
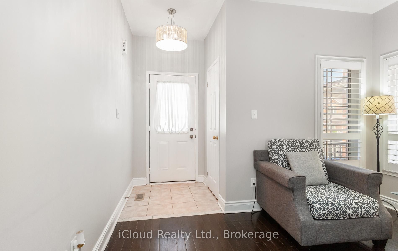
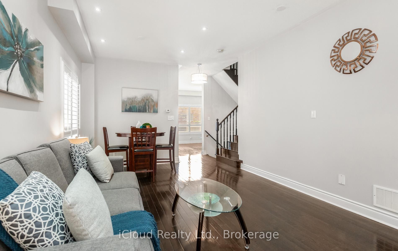
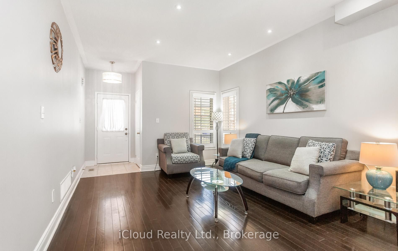
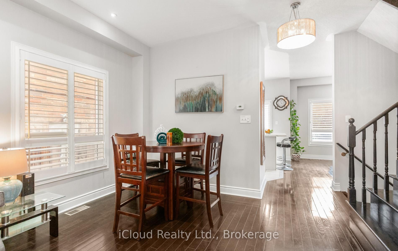
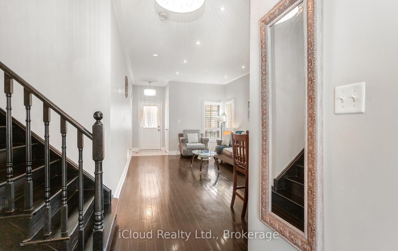
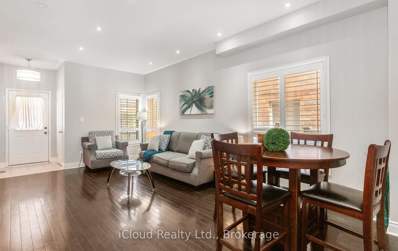
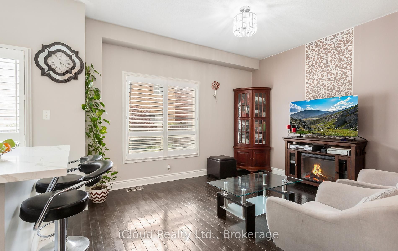
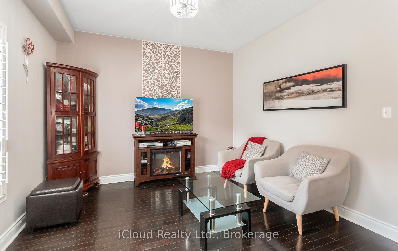
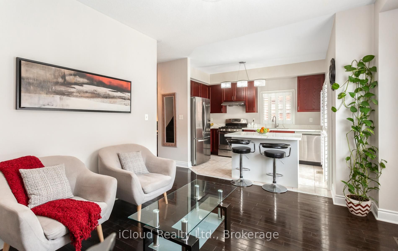
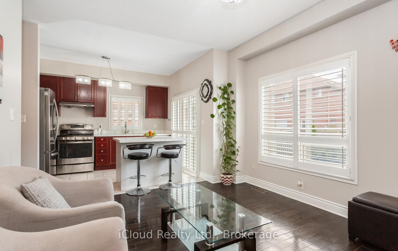
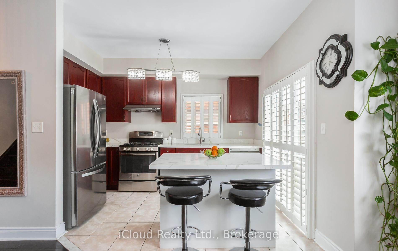
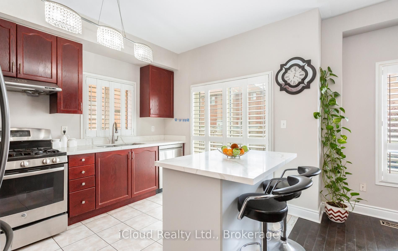
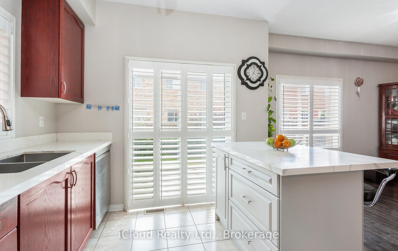
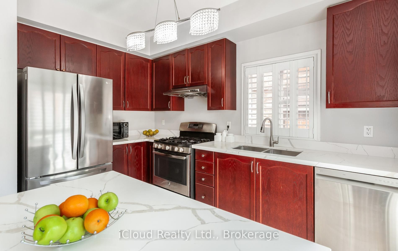
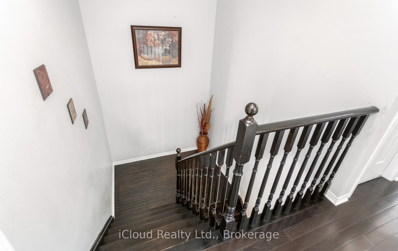
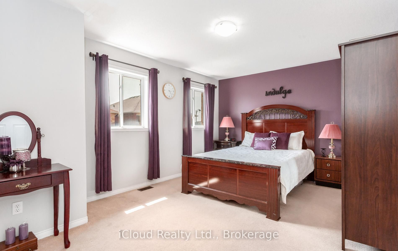
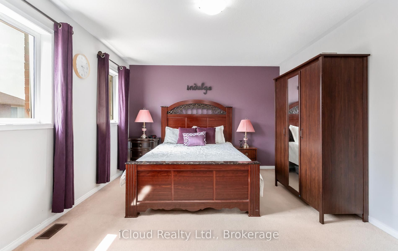
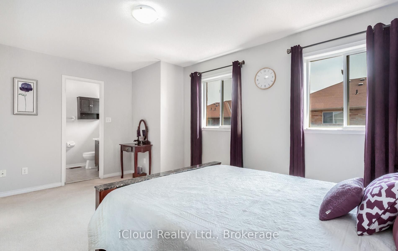
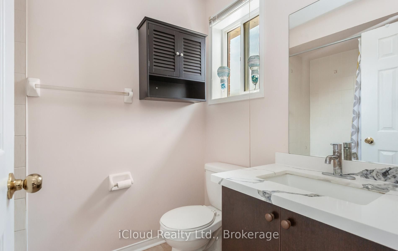
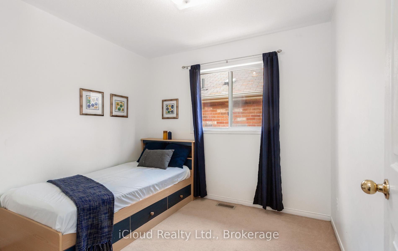

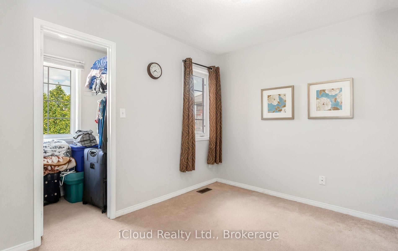
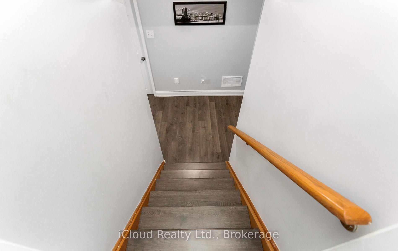
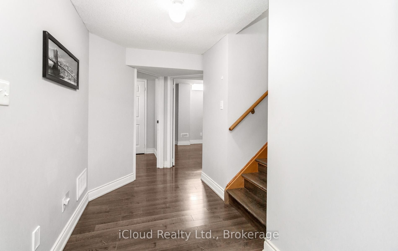

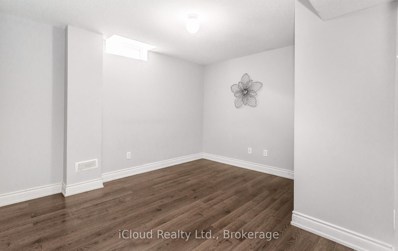
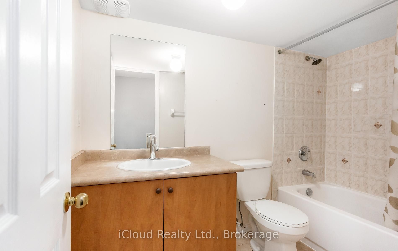
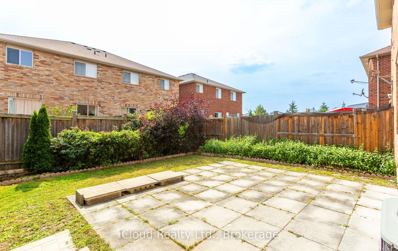
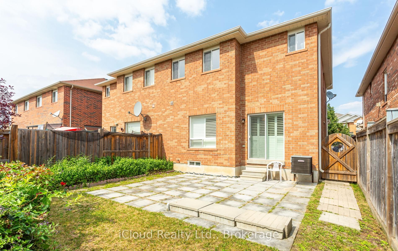
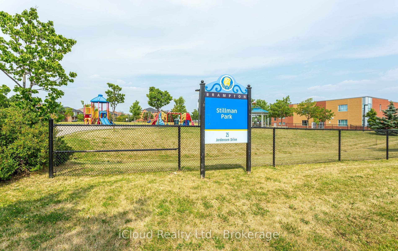
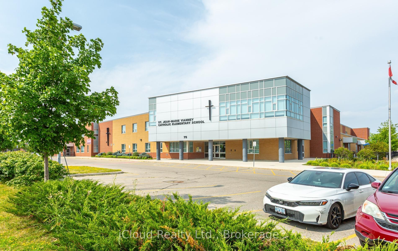
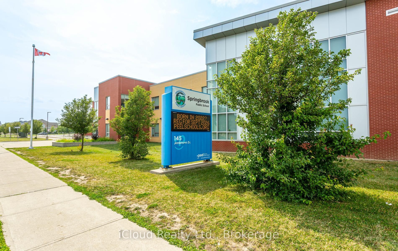
Gorgeous 4 B/R, 4 W/R semi detached home with Builder built Finished Basement , offering approximate 2,300 sq. ft. of total finished living space,Painted in designer neutral colours. Dark Hardwood floor and 9' ceiling on main level. Luxurious Living and Dining Room with California shutters and potlights. Upgraded kitchen with S/S appliances, quartz counter, quartz island and backsplash. Separate family room with California shutters. Huge Primary Bedroom with 4 Pc ensuite and Walkin closet. Builder Built 2 Bedroom Finished Basement with 4 Pc Washroom, Entrance through Garage. Close to school, park, public transit & Mt Pleasant Go Station. No walkway. Parking for 4 cars. Open house Sat & Sun 2:00-5:00PM. Please View Virtual Tour !!
Details
| MLS # | W13709506 |
|---|---|
| Listing Type | For Sale |
| Style | House |
| Sub-Type | Resale |
| Status | New |
| Year | 0 |
| Days On Site | 3 |
| Listing Provided By | iCloud Realty Ltd. | W13709506 20015500 |
Features
| Bed(s) | 6 |
|---|---|
| Bath(s) | 4 |
| Garage | 1 |
| Basement | Y |
| Story(s) | 2 |
| Acreage | 0.06 |
Interior
| Interior Features | None |
|---|---|
| Cooling | Central Air |
| Heat Source | Gas |
| Fireplace Yes / No | No |
Exterior
| Roof | Asphalt Shingle |
|---|---|
| Foundation Details | Concrete |
| Construction Materials | Brick |
Parking
| Garage Yes / No | Yes |
|---|---|
| Parking Features | Private |
Utilities
| Sewer | Sewer |
|---|
Taxes
| Tax Annual Amount | 5778.09 |
|---|---|
| Tax Legal Description | PT LT 246, PLAN 43M1751, DES AS PT 4, PLAN 43R32470 SUBJECT TO AN EASEMENT FOR ENTRY AS IN PR1688052 CITY OF BRAMPTON |
| Tax Year | 2026 |
Area Information
| Province | ON |
|---|---|
| County | Peel |
| City | Brampton |
| Postal Code | L6X 0S7 |
| Area | Credit Valley |
| Listing VS Median (in L6X 0S7) | |
Price: $899,000 low | high Med: $0 On site: 3 low | high Med: | |
Request a showing
Request a showing
Contact
Learn More About This Property

| Province | ON |
|---|---|
| County | Peel |
| City | Brampton |
| Postal Code | L6X 0S7 |
| Area | Credit Valley |
| Listing VS Median (in L6X 0S7) | |
Price: $899,000 low | high Med: $0 On site: 3 low | high Med: | |
Nearby Listings (Within 1/10 mile)
Price: $674K - $1.123M
sqft: 0 - 0

Listing Updated: August 27, 2026 at 11:31:38 AM PDT
