39 Crows Nest Lane,Clarington, ON L1C 4A9
Clarington, ON L1C 4A9

Description
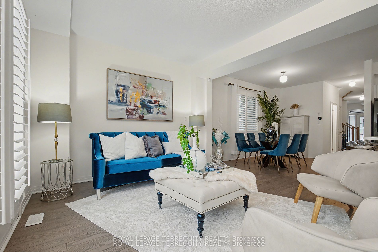
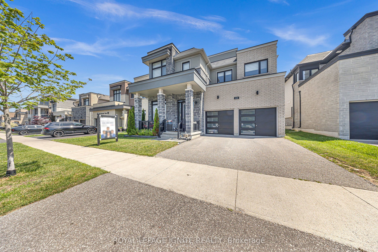
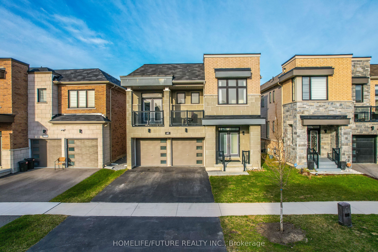
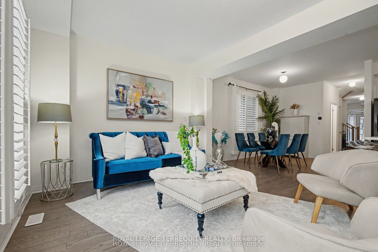
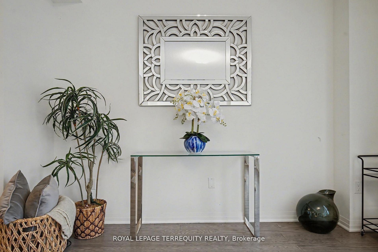
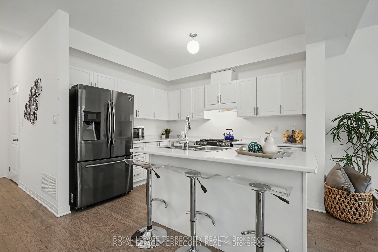
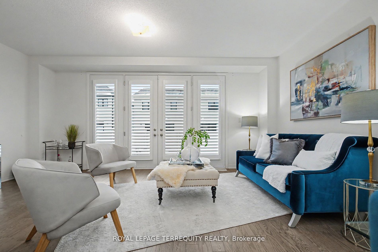
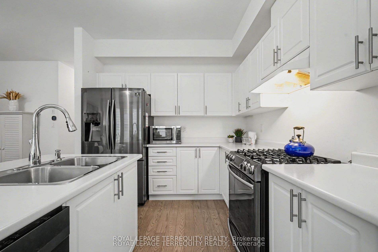
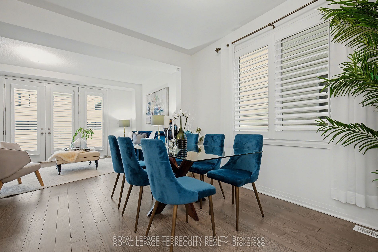
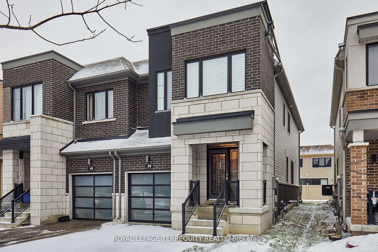
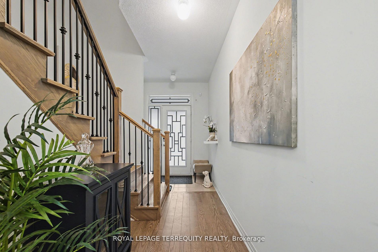
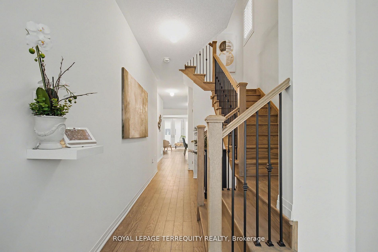
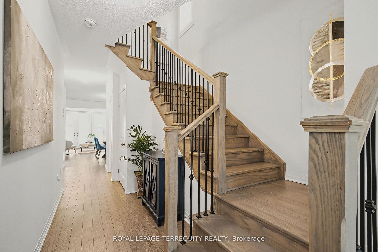
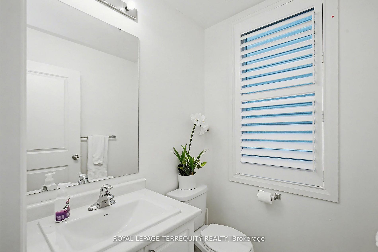
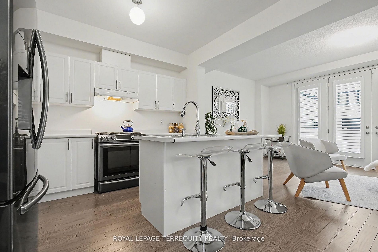
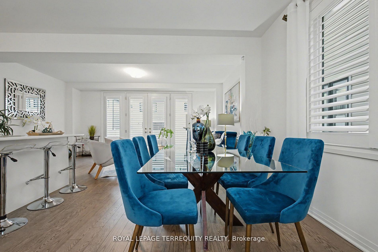
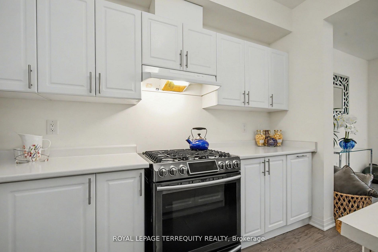
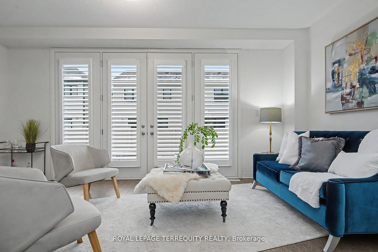
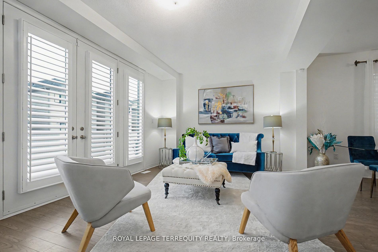
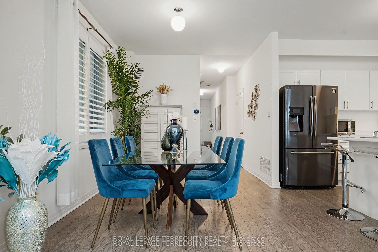
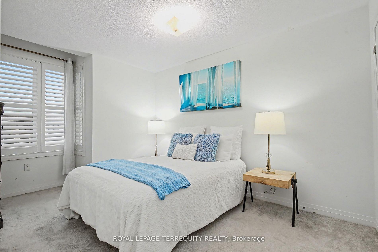
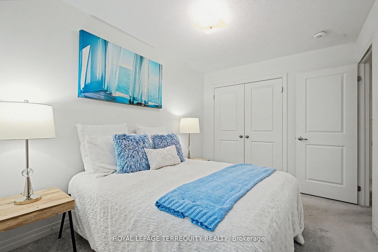
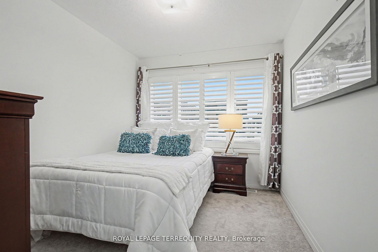
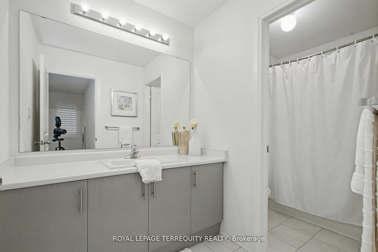
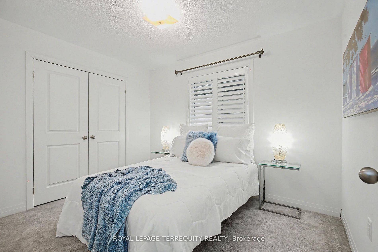
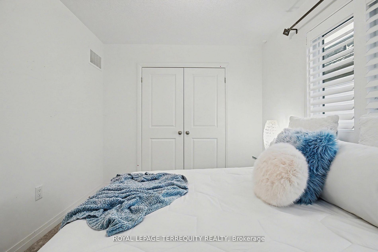
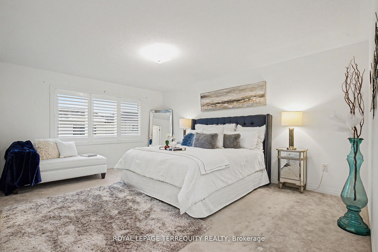
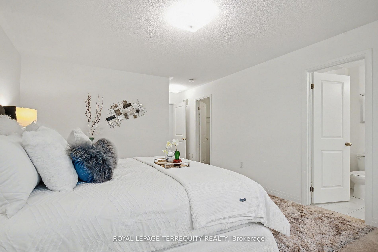
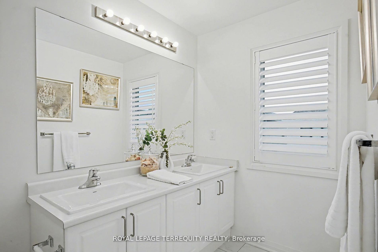
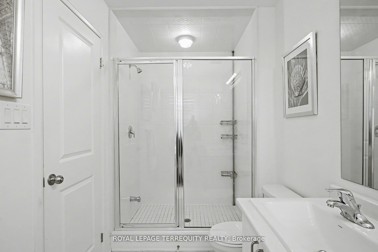
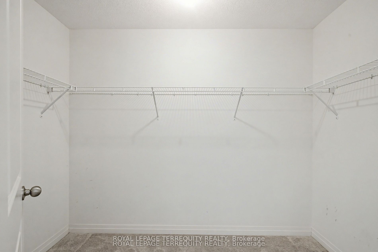
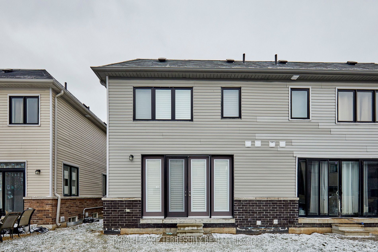
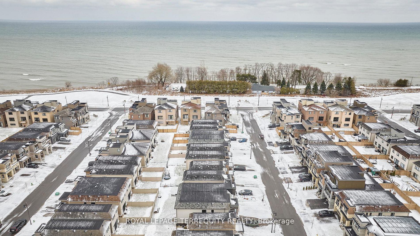
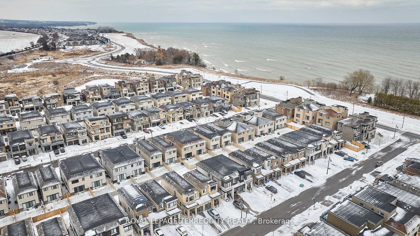
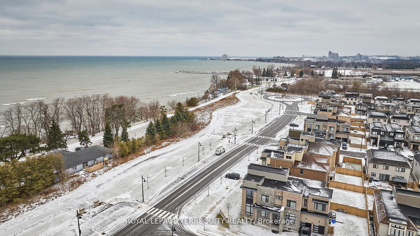
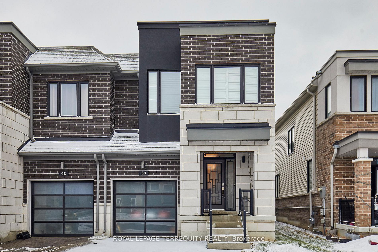
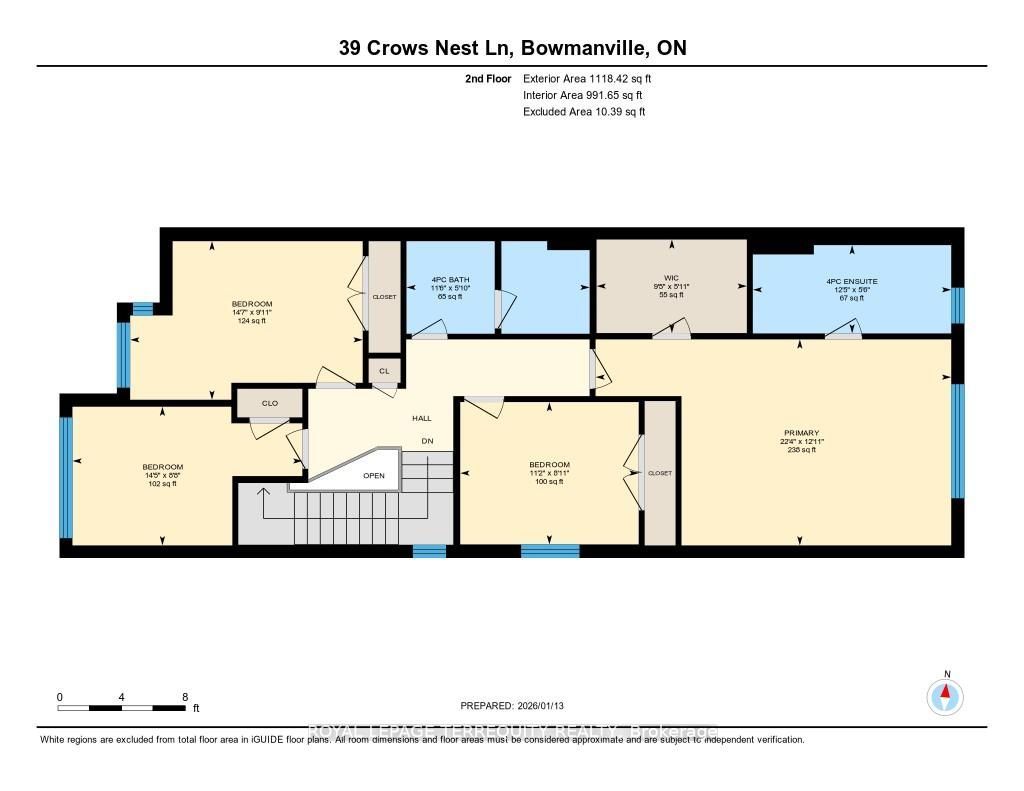
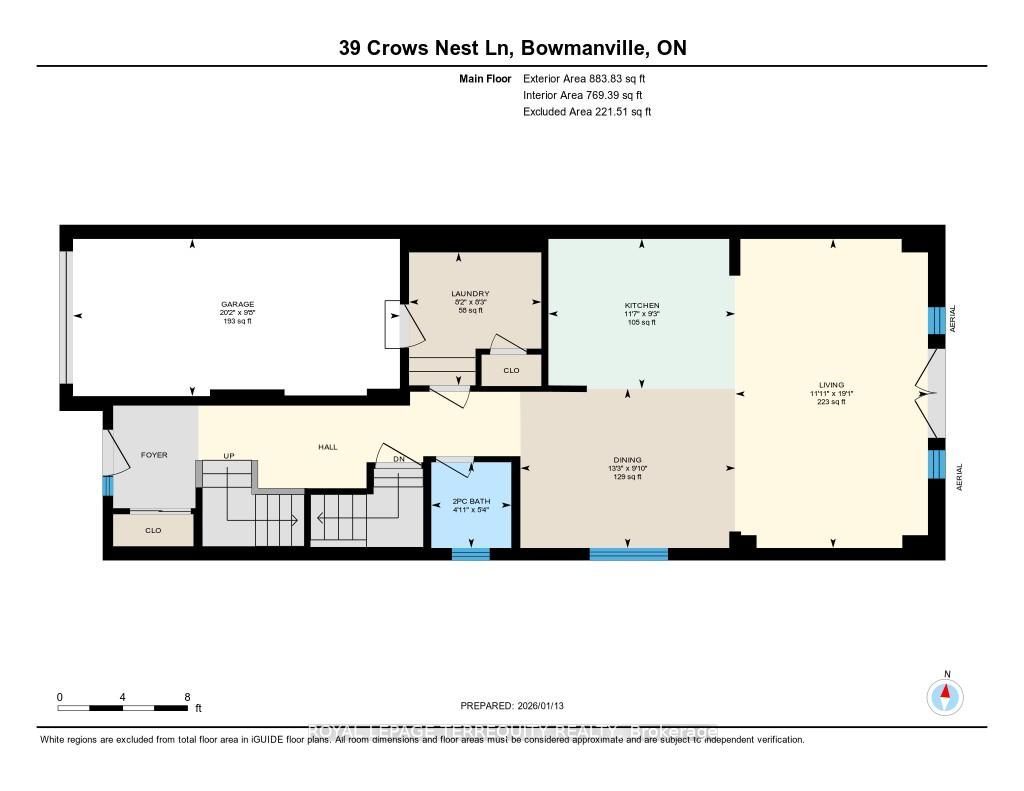
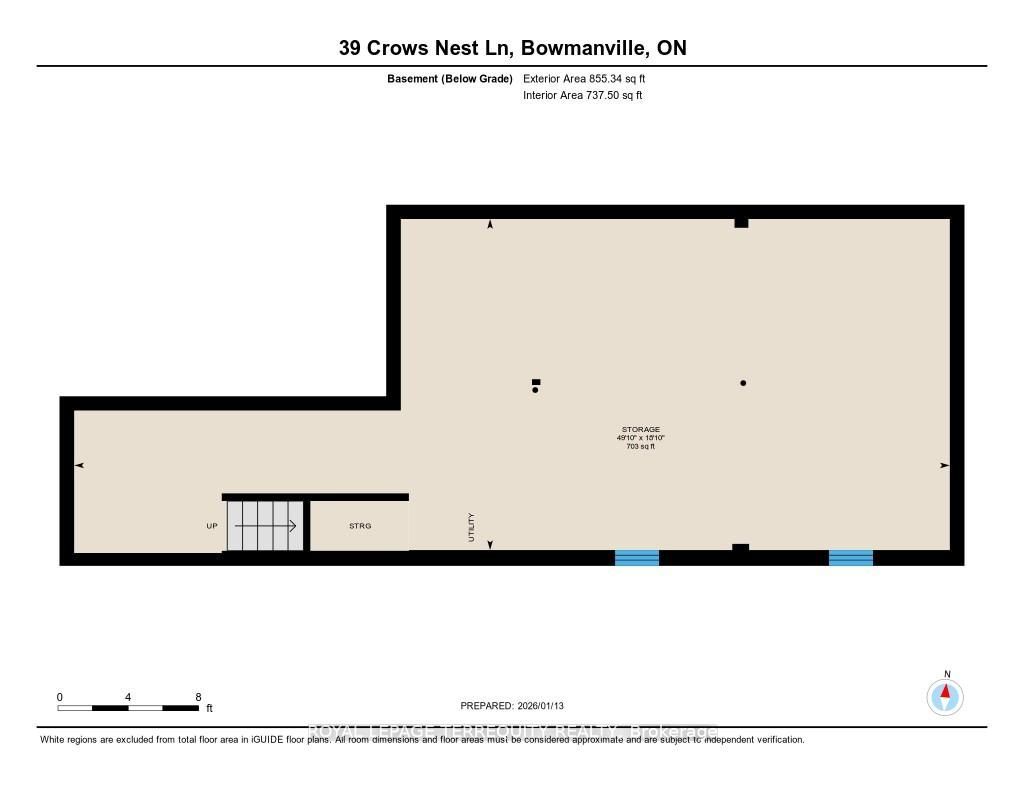
Experience refined lakeside living in this exceptional modern semi-detached residence in Bowmanville's highly sought-after Lake Breeze community, just moments from the shores of Lake Ontario. Built in 2019, this beautifully designed 4-bedroom home offers the perfect blend of contemporary elegance, functionality, and lifestyle appeal for discerning buyers ready to make their move. Thoughtfully crafted with today's modern family in mind, the home showcases a bright open concept layout with soaring ceilings, oversized windows, and upscale finishes throughout. The chef-inspired kitchen is the heart of the home, featuring sleek cabinetry, premium finishes, and an expansive breakfast area ideal for entertaining, family gatherings, or everyday luxury living. Upstairs, retreat to a spacious primary suite complete with a spa-inspired ensuite and walk-in closet, while generously sized secondary bedrooms and stylishly appointed bathrooms provide comfort and versatility for growing families or professionals working from home. The unfinished basement offers exceptional potential to create additional living space, a home gym, media lounge, or in-law suite tailored to your lifestyle. Outside, enjoy impressive curb appeal, a private backyard, and immediate access to scenic waterfront trails, parks, marinas, and the vibrant lakeside atmosphere that makes Lake Breeze one of Bowmanville's premier communities. Conveniently located with quick access to Highway 401, this home is perfectly positioned for GTA buyers seeking more space, luxury, and long term value while maintaining seamless connectivity to the city. This is a rare opportunity to secure a sophisticated lakeside home in one of Durham Region's fastest-growing waterfront communities. Move-in ready and offering exceptional value, this property presents the ideal combination of comfort, convenience, and elevated modern living.
Details
| MLS # | E13116512 |
|---|---|
| Listing Type | For Sale |
| Style | House |
| Sub-Type | Resale |
| Status | New |
| Year | 0 |
| Days On Site | 105 |
| Listing Provided By | ROYAL LEPAGE TERREQUITY REALTY | E13116512 045713 |
Features
| Bed(s) | 4 |
|---|---|
| Bath(s) | 3 |
| Garage | 1 |
| Basement | Y |
| Story(s) | 2 |
| Acreage | 0.06 |
Interior
| Interior Features | Water Heater |
|---|---|
| Cooling | Central Air |
| Heat Source | Gas |
| Fireplace Yes / No | No |
Exterior
| Roof | Asphalt Shingle |
|---|---|
| Foundation Details | Concrete |
| Construction Materials | Brick, Vinyl Siding |
Parking
| Garage Yes / No | Yes |
|---|---|
| Parking Features | Private |
Utilities
| Sewer | Sewer |
|---|
Taxes
| Tax Annual Amount | 6380 |
|---|---|
| Tax Legal Description | PART LOT 157, PLAN 40M2615, PART 3 PLAN 40R30301 SUBJECT TO AN EASEMENT IN GROSS AS IN DR1744478 MUNICIPALITY OF CLARINGTON |
| Tax Year | 2025 |
Area Information
| Province | ON |
|---|---|
| County | Durham |
| City | Clarington |
| Postal Code | L1C 4A9 |
| Area | Bowmanville |
| Listing VS Median (in L1C 4A9) | |
Price: $890,000 low | high Med: $0 On site: 105 low | high Med: | |
Request a showing
Request a showing
Contact
Learn More About This Property

| Province | ON |
|---|---|
| County | Durham |
| City | Clarington |
| Postal Code | L1C 4A9 |
| Area | Bowmanville |
| Listing VS Median (in L1C 4A9) | |
Price: $890,000 low | high Med: $0 On site: 105 low | high Med: | |