3809 Netherby Road,Fort Erie, ON L0S 1S0
Fort Erie, ON L0S 1S0

Description
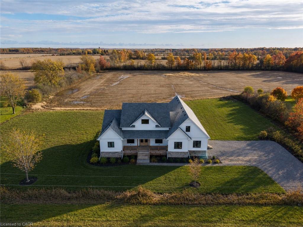
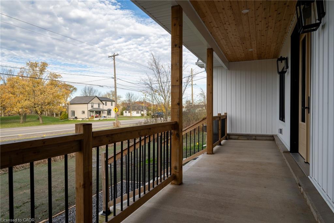
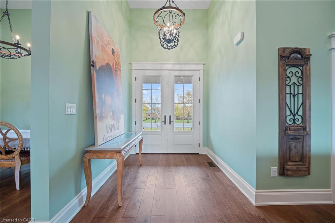
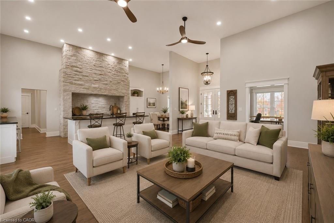
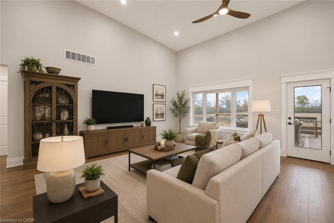
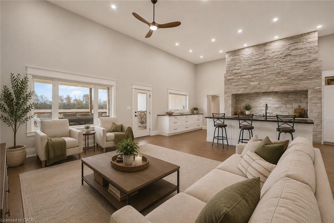
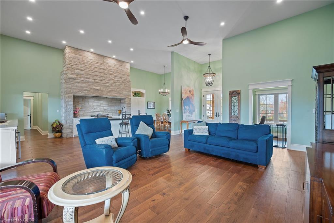
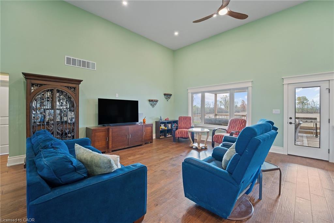
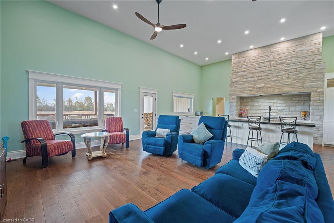
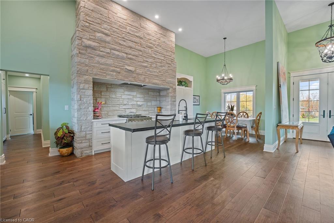
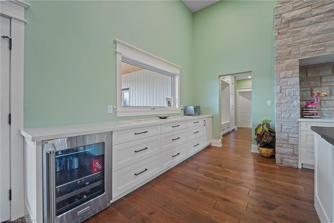
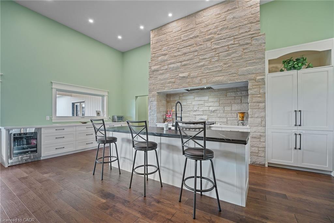
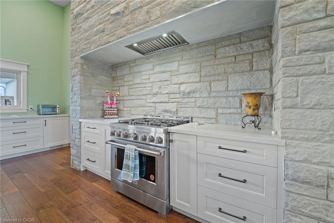
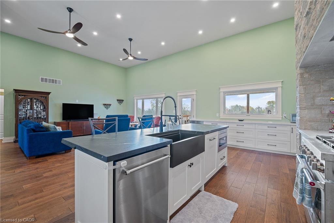
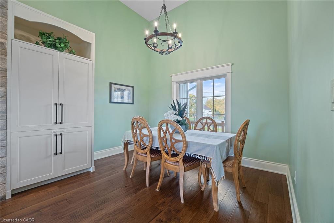
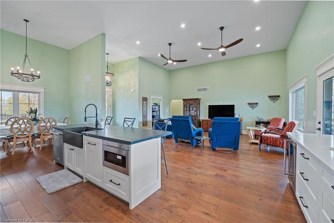
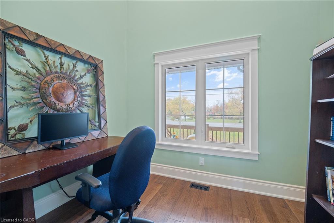
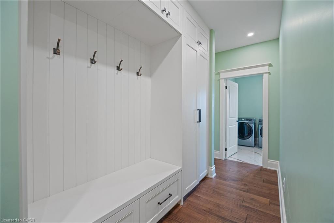
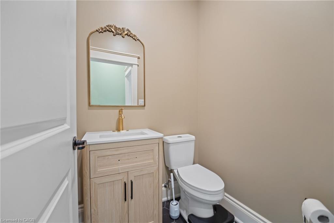
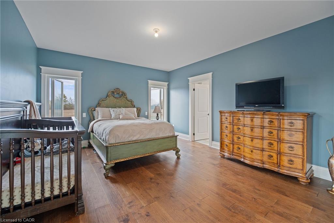
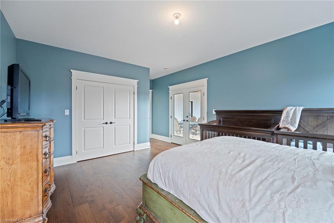
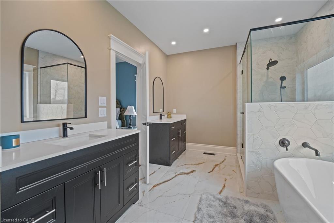
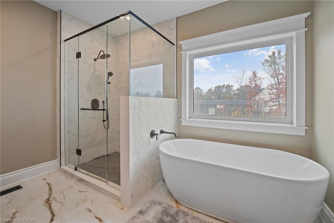
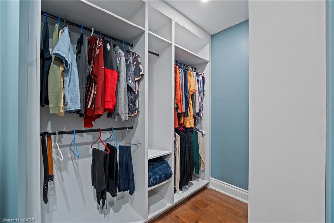
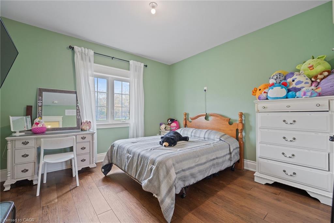
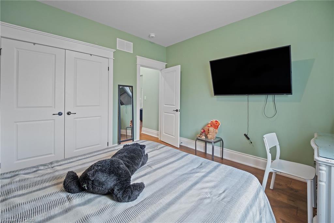
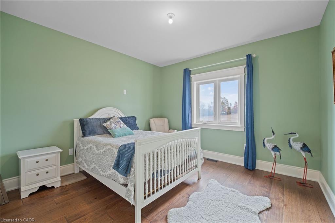
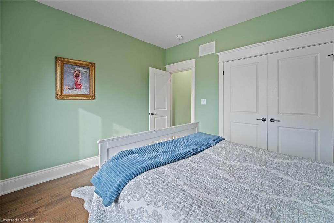
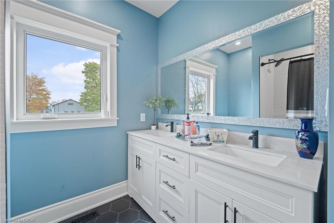
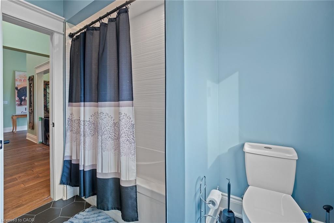
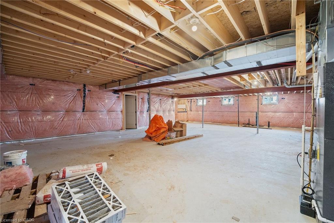
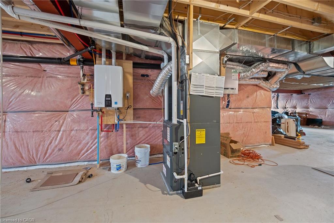
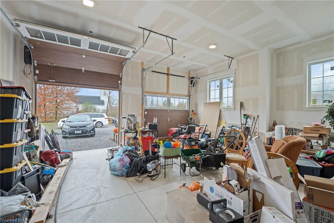
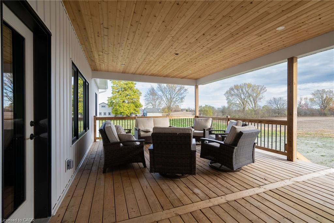
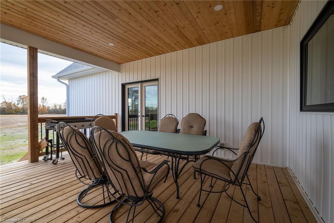
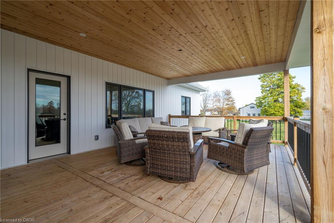
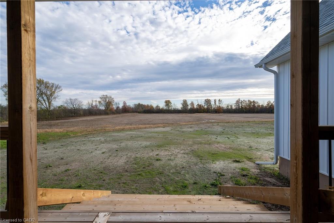
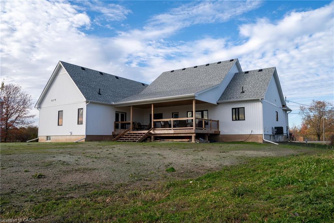
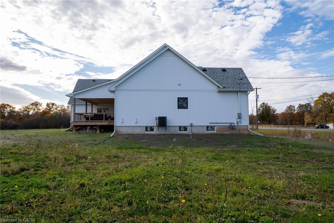
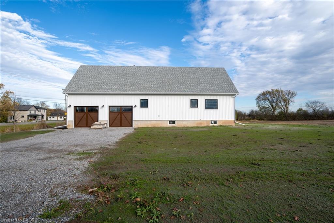
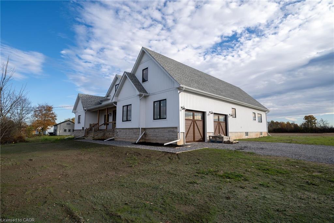
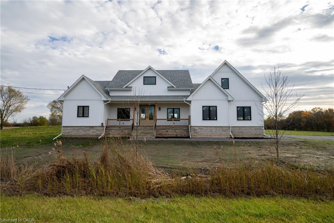
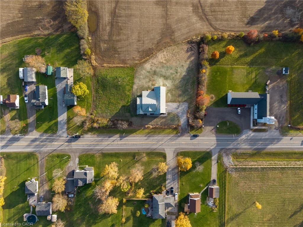
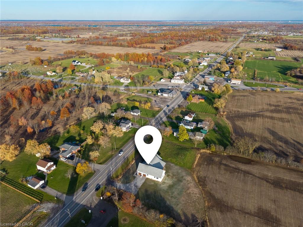
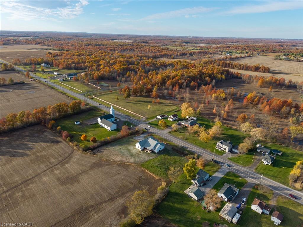
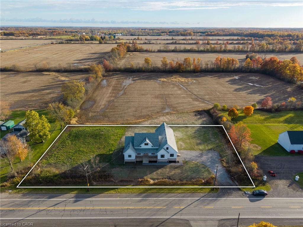
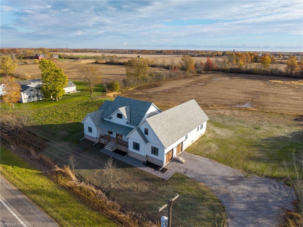
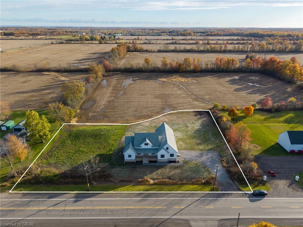
Modern Country Living on 1 Acre - Just 3 Minutes to the QEW! Welcome to 3809 Netherby Road in Fort Erie - a newly completed (June 2024) custom-built bungalow, offering 2,372 sqft of beautifully designed living space with 3 bedrooms, an office, and 2.5 bathrooms. Soaring 14' ceilings and an airy open-concept layout set the tone, with highlights like a double-door entry, engineered hardwood floors, 7" baseboards, and a stunning floor-to-ceiling stone cooking area. The kitchen features warm cabinetry, leathered granite counters, an undermount sink, a built-in fridge, and stainless steel appliances. The spacious primary suite includes a walk-in closet and a spa-like 5-piece ensuite with a soaker tub, glass shower, and double sinks. Outside, enjoy a deep, oversized deck and a detached double garage with 14' ceilings. Additional features include on-demand hot water, a 200-amp panel, HRV, A/C, a sump pump, and a fully insulated 8-foot basement with a bathroom rough-in. Serviced by septic, city water, and natural gas. Turnkey, stylish, and set in a peaceful rural location - just minutes to amenities, shopping, and major highways.
Details
| MLS # | 40847015 |
|---|---|
| Listing Type | For Sale |
| Style | House |
| Sub-Type | New Construction |
| Status | Active |
| Year | 2024 |
| Days On Site | 51 |
| Listing Provided By | RE/MAX Escarpment Realty Inc. | Kayla Smith |
Features
| Bed(s) | 3 |
|---|---|
| Bath(s) | 3 Total |
| SQ Feet | 2,372 |
| Garage | 2 |
| Basement | Y |
| Story(s) | 1 |
| Zoning | RR |
| Acreage | 1.03 |
| Golf Course | Yes |
Interior
| Appliances | Instant Hot Water, Dishwasher, Dryer, Microwave, Refrigerator, Stove, Washer |
|---|---|
| Rooms Total | 10 |
| Cooling | Central Air |
| Cooling Yes / No | No |
| Heating | Forced Air, Natural Gas |
| Heating Yes / No | Yes |
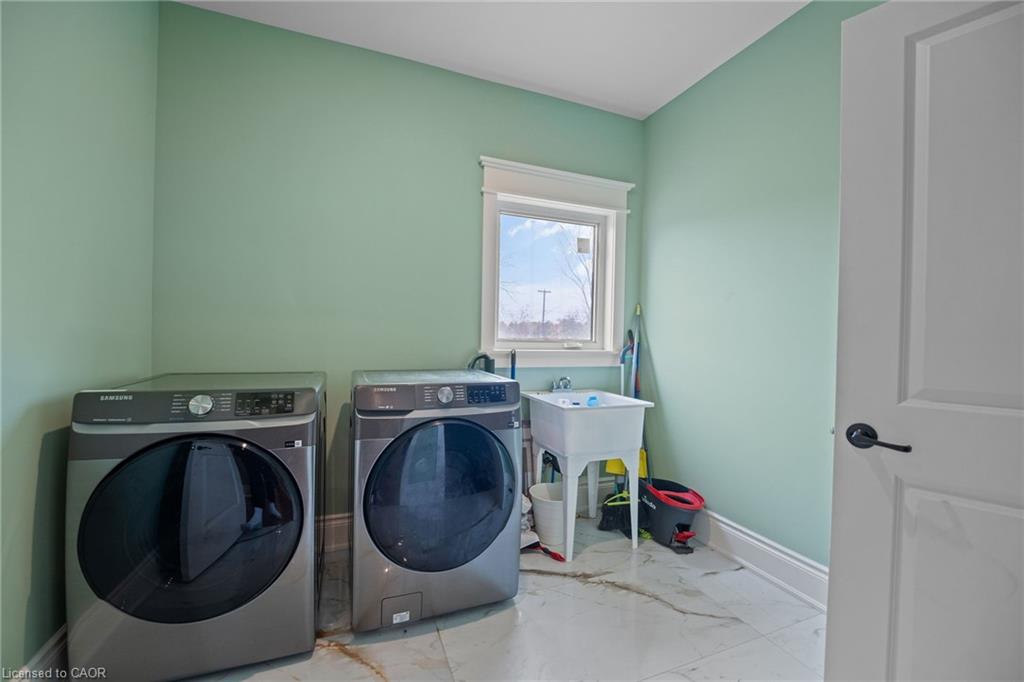
| Laundry Features | Main Level |
Exterior
| Lot Features | Rural, Irregular Lot, Near Golf Course, Highway Access, Open Spaces, Place of Worship, Quiet Area, Schools |
|---|---|
| Construction Materials | Brick, Vinyl Siding |
| Roof | Asphalt Shing |
| Foundation Details | Poured Concrete |
| Patio And Porch Features | Deck, Porch |
Parking
| Garage Spaces | 2 |
|---|---|
| Parking Features | Attached Garage |
| Open Parking Yes / No | Yes |
| Attached Garage Yes / No | Yes |
Utilities
| Sewer | Septic Tank |
|---|
Taxes
| Tax Annual Amount | 10783 |
|---|
Area Information
| Province | ON |
|---|---|
| County | Niagara |
| City | Fort Erie |
| Postal Code | L0S 1S0 |
| Area | Fort Erie |
| Subarea | 328 Stevensville |
| Community Name | 328 Stevensville |
| Listing VS Median (in 328 Stevensville) | |
Price: $1,099,900 low | high Med: $919,900 sqft: 2,372 low | high Med: 1,936 $ / sqft: $464 low | high Med: $478 On site: 51 low | high Med: 88.5 | |
Request a showing
Request a showing
Contact
Learn More About This Property

| Province | ON |
|---|---|
| County | Niagara |
| City | Fort Erie |
| Postal Code | L0S 1S0 |
| Area | Fort Erie |
| Subarea | 328 Stevensville |
| Community Name | 328 Stevensville |
| Listing VS Median (in 328 Stevensville) | |
Price: $1,099,900 low | high Med: $919,900 sqft: 2,372 low | high Med: 1,936 $ / sqft: $464 low | high Med: $478 On site: 51 low | high Med: 88.5 | |
