380 Magnolia Crescent,London East, ON N5Y 4S9
London East, ON N5Y 4S9


















Description
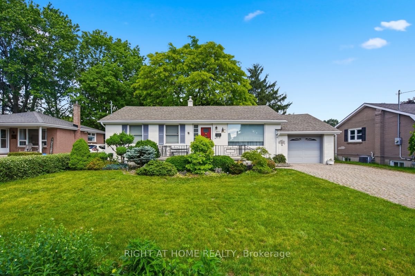
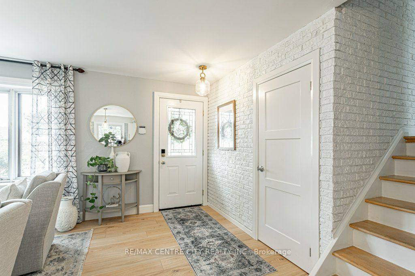
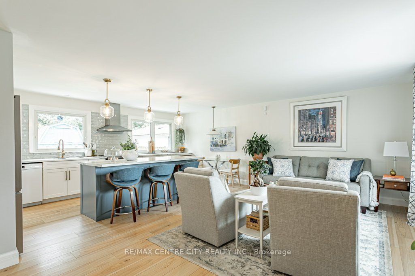
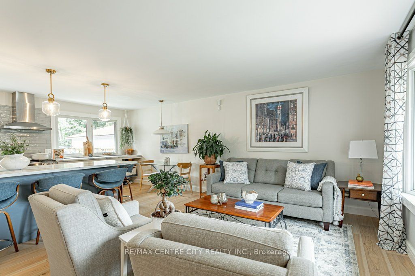
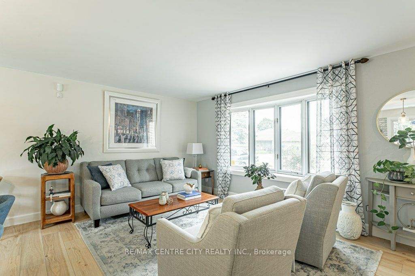
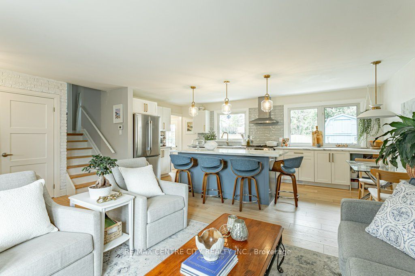
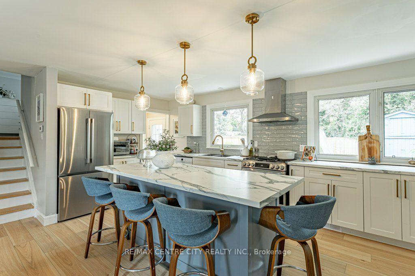
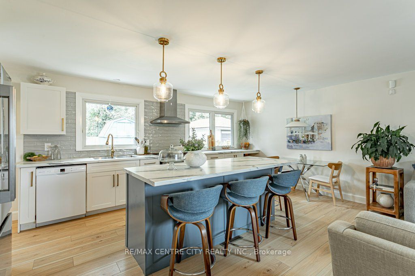
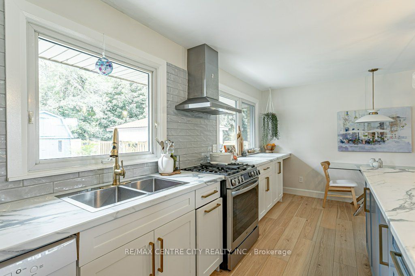
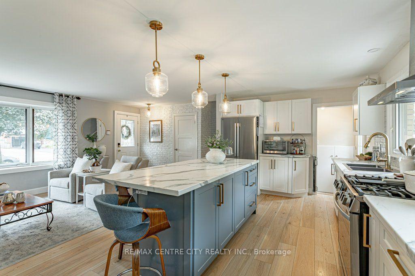
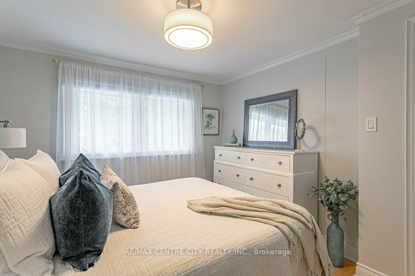
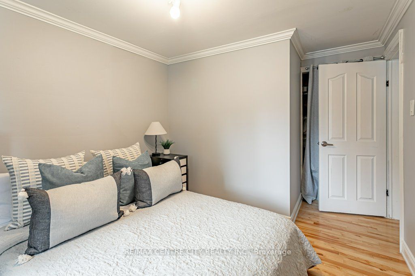
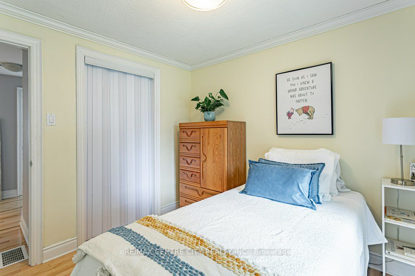
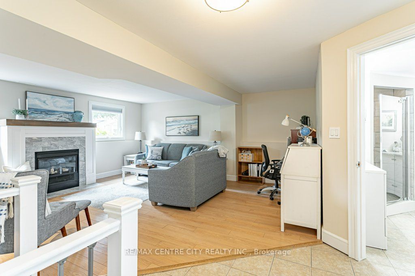
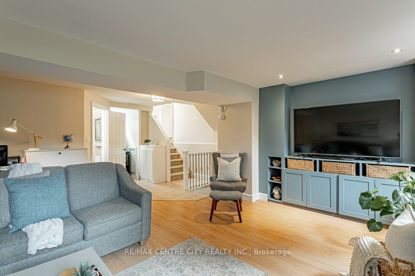
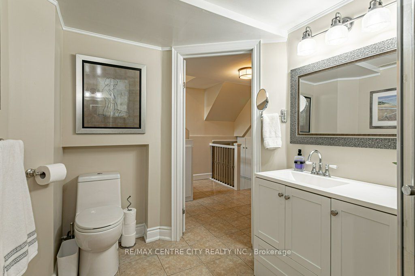
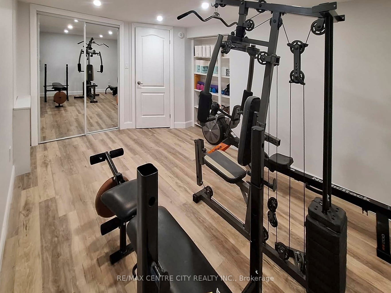
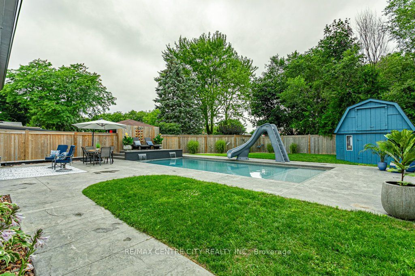
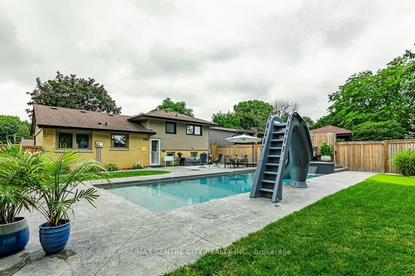
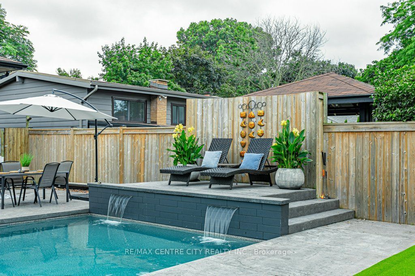
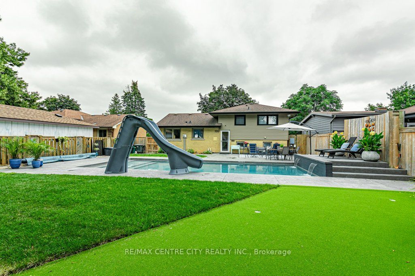
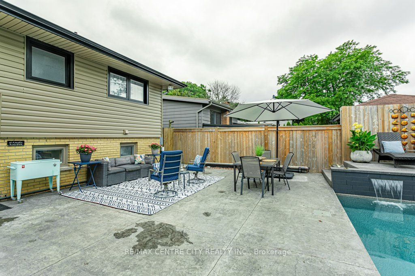
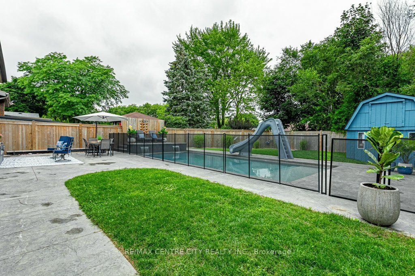
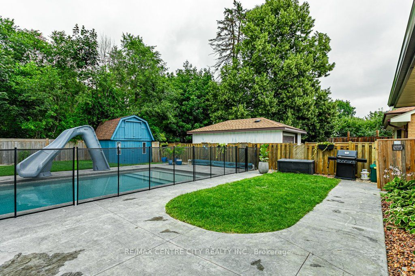
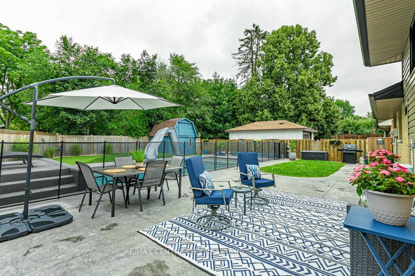
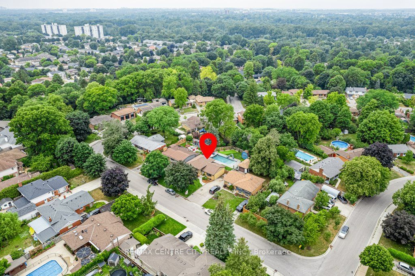
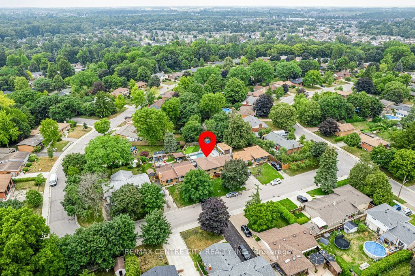
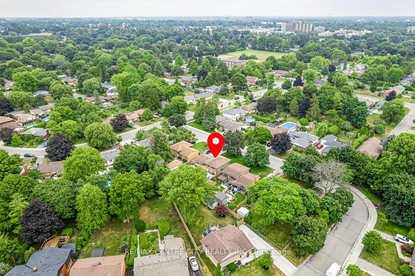
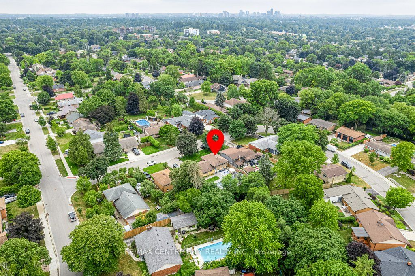
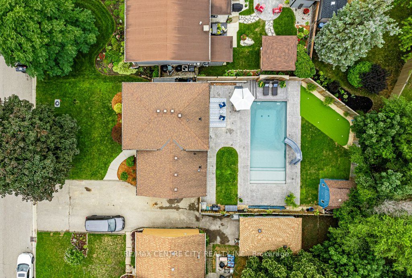
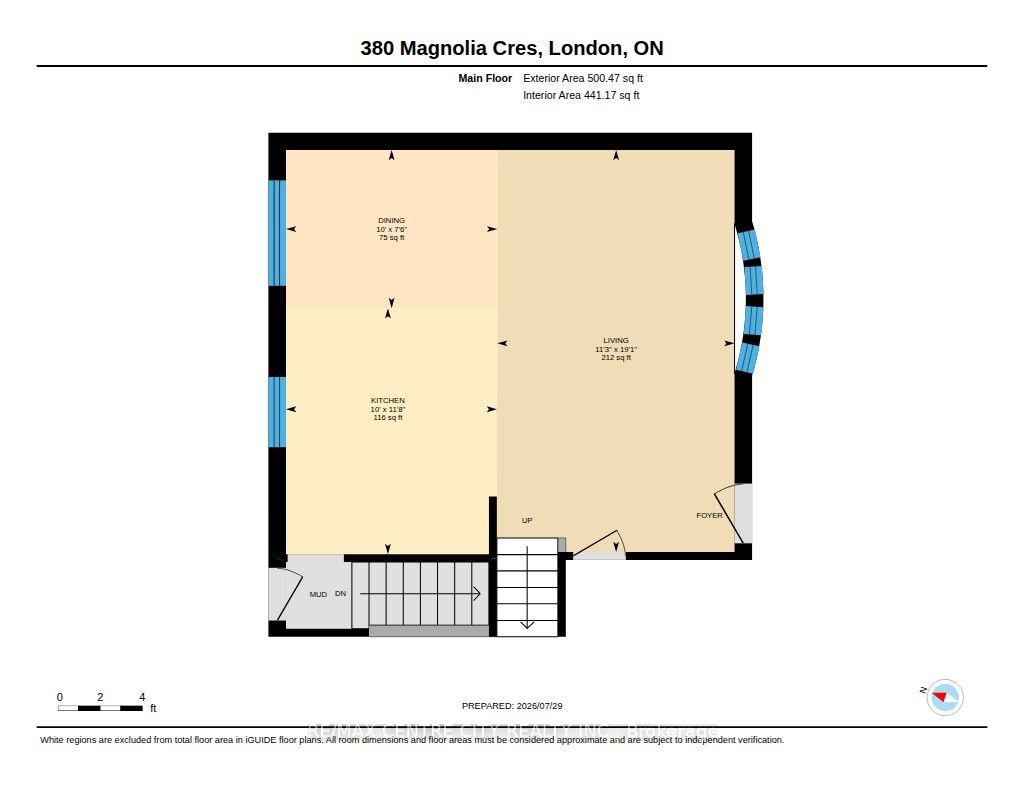
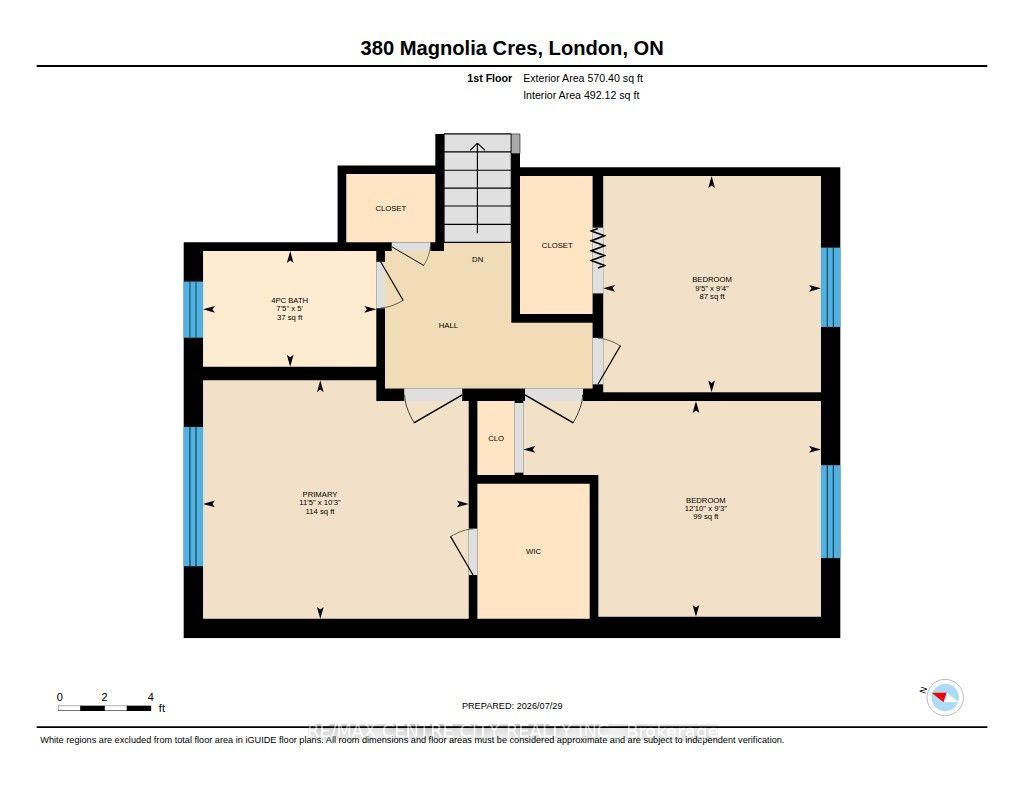
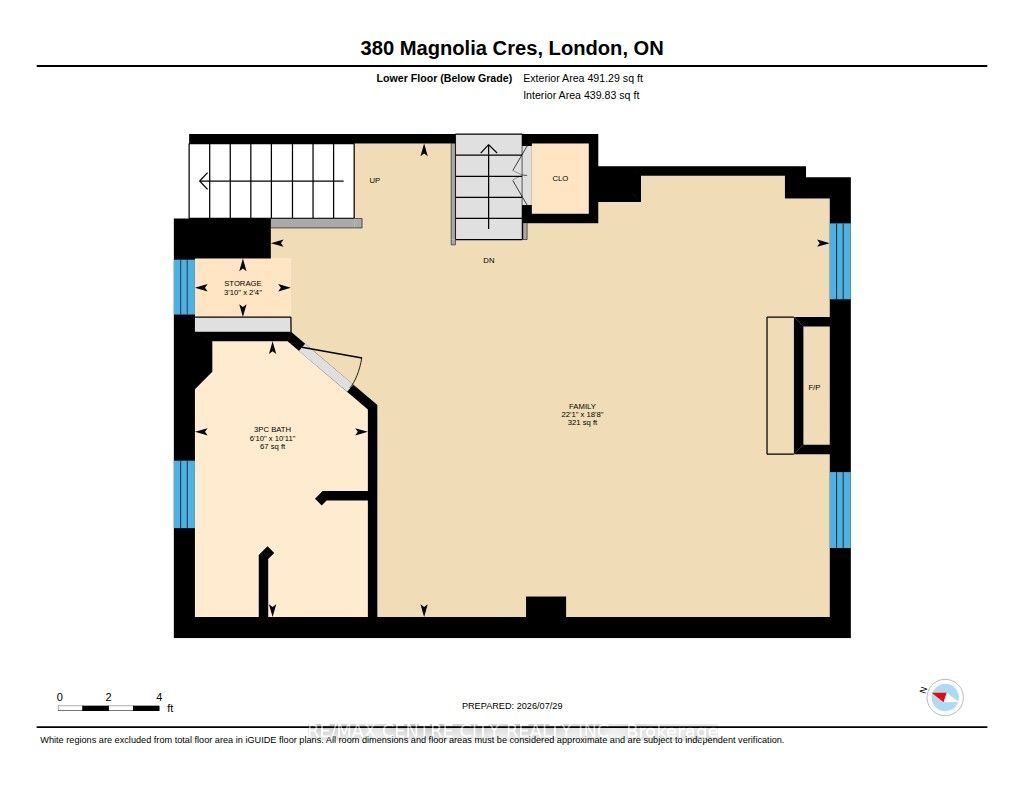
Welcome to 380 Magnolia Cres. - an exceptional family home on a quiet crescent featuring a stunning backyard oasis and a fully finished four-level side split in a highly desirable location. The completely renovated main floor boasts an open-concept design, highlighting a bright, modern eat-in kitchen that flows seamlessly into the spacious living room - perfect for entertaining. Upstairs, you'll find 3 well-appointed bedrooms, including a generous primary with a walk-in closet, along with a beautifully updated 4pc bath. The lower level offers a warm and inviting family room complete with a gas fireplace, as well as a large 3pc bath. The 4th level features an additional bedroom with a large closet and newer egress window, plus laundry area and workshop/storage space. Step outside to your private backyard retreat. Installed in 2021, the impressive 15' x 35' heated in-ground pool is the centerpiece, complete with water slide and triple waterfalls cascading from a raised deck. It includes a removable child safety fence for added peace of mind. The space is surrounded by a stamped concrete patio, an attached awning providing extra shade creating the ultimate setting for summer enjoyment. Additional outdoor highlights include a fully insulated 10' x 12' shed with 40 amp electrical service, a putting green, and plenty of green space for kids and pets. Roof 2015, furnace 2021, a/c 2020, owned water heater 2021, some windows this year. Conveniently located close to shopping, schools, restaurants, and more, this home truly has it all.
Details
| MLS # | X13632748 |
|---|---|
| Listing Type | For Sale |
| Style | House |
| Sub-Type | Resale |
| Status | Sold Conditional |
| Year | 0 |
| Days On Site | 22 |
| Listing Provided By | RE/MAX CENTRE CITY REALTY INC. | X13632748 795300 |
Features
| Bed(s) | 4 |
|---|---|
| Bath(s) | 2 |
| Basement | Y |
| Pool | Yes |
| Story(s) | 4 |
| Acreage | 0.12 |
| Water Front | None |
| Property View | Pool |
Interior
| Interior Features | Carpet Free, Water Heater Owned |
|---|---|
| Cooling | Central Air |
| Heat Source | Gas |
| Fireplace Features | Natural Gas |
| Fireplace Yes / No | Yes |
Exterior
| Exterior Features | Patio, Privacy, Porch |
|---|---|
| Roof | Shingles |
| Foundation Details | Poured Concrete |
| Topography | Dry, Flat |
| View | Pool |
| Construction Materials | Brick, Vinyl Siding |
| Security Features | Alarm System, Carbon Monoxide Detectors, Smoke Detector |
Parking
| Garage Yes / No | No |
|---|---|
| Parking Features | Private |
Utilities
| Sewer | Sewer |
|---|
Taxes
| Tax Annual Amount | 4191 |
|---|---|
| Tax Assessed Value | 250000 |
| Tax Legal Description | LOT 159, PLAN 897, SUBJECT TO 146826 LONDON/LONDON TOWNSHIP |
| Tax Year | 2025 |
Area Information
| Province | ON |
|---|---|
| County | Middlesex |
| City | London East |
| Postal Code | N5Y 4S9 |
| Area | East A |
| Listing VS Median (in N5Y 4S9) | |
Price: $649,900 low | high Med: $0 On site: 22 low | high Med: | |
Request a showing
Request a showing
Contact
Learn More About This Property

| Province | ON |
|---|---|
| County | Middlesex |
| City | London East |
| Postal Code | N5Y 4S9 |
| Area | East A |
| Listing VS Median (in N5Y 4S9) | |
Price: $649,900 low | high Med: $0 On site: 22 low | high Med: | |