 New Listing
38 Tewskbury Crescent,London East, ON N5V 2M8
London East, ON N5V 2M8









Description
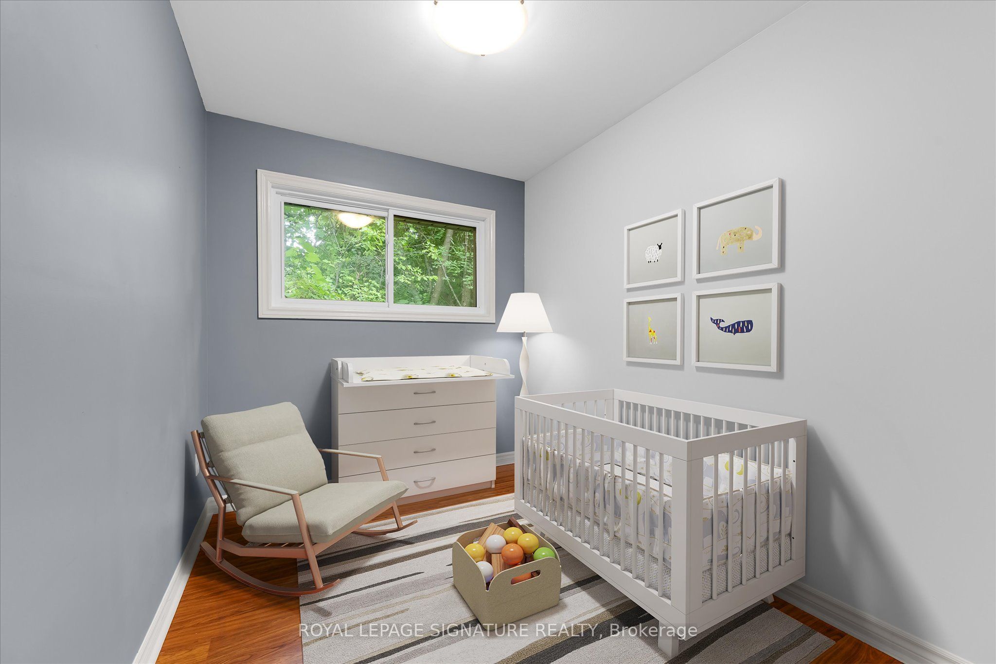
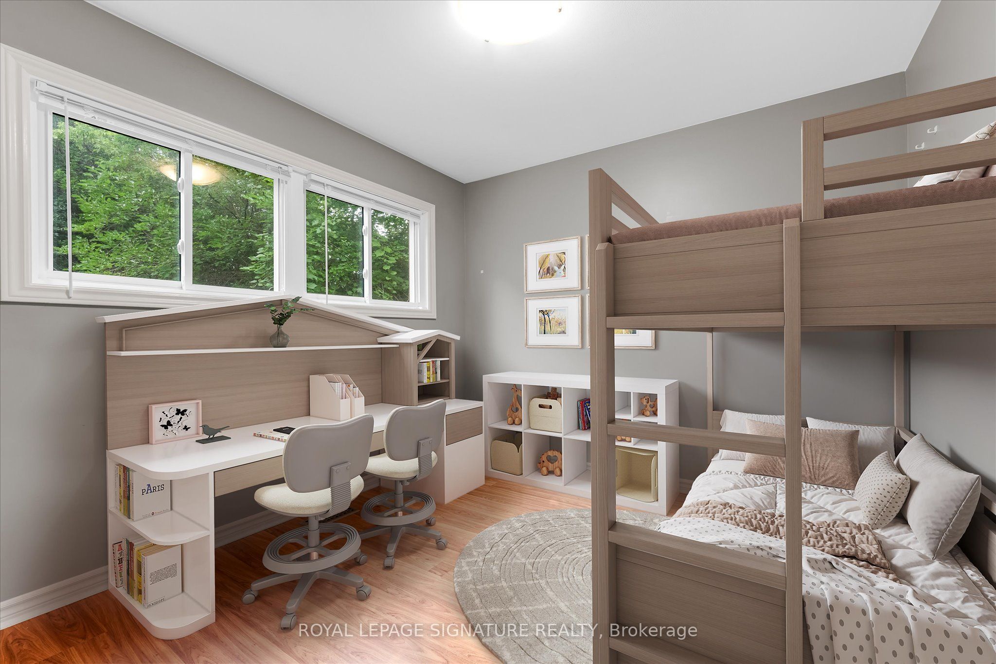
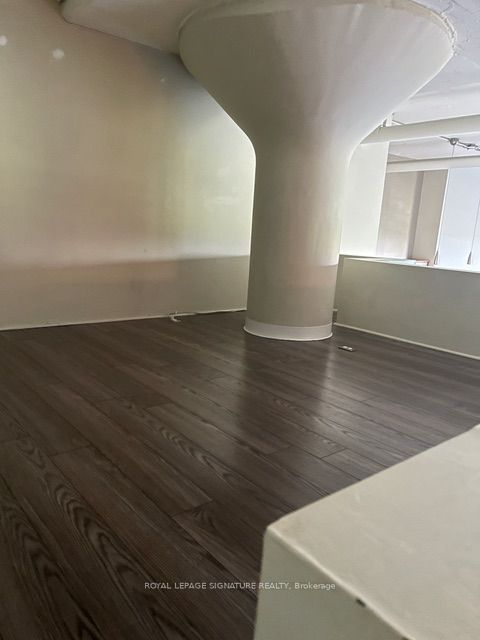
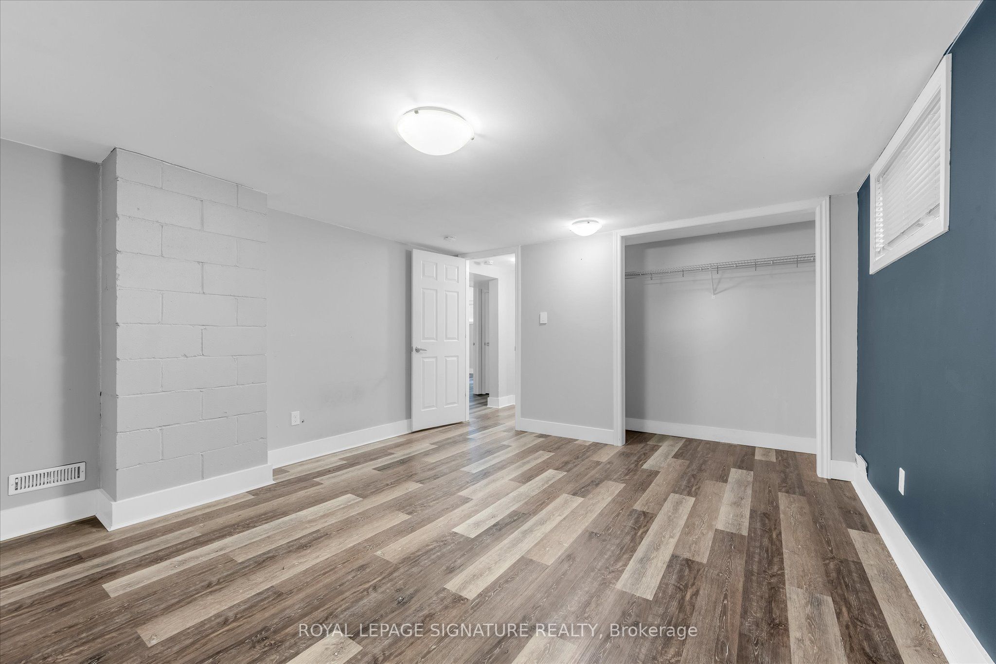
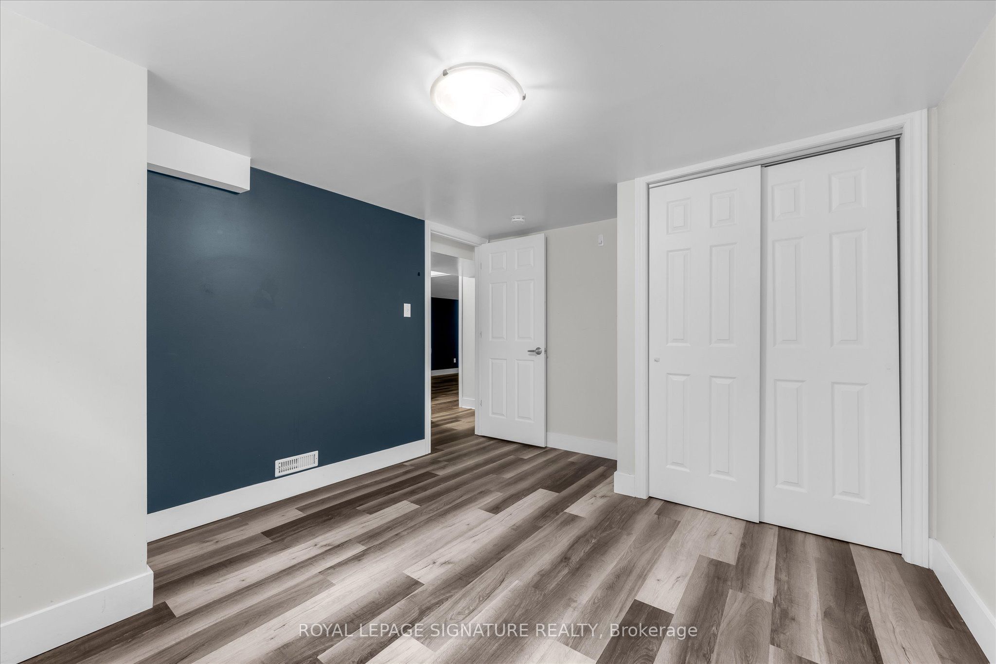
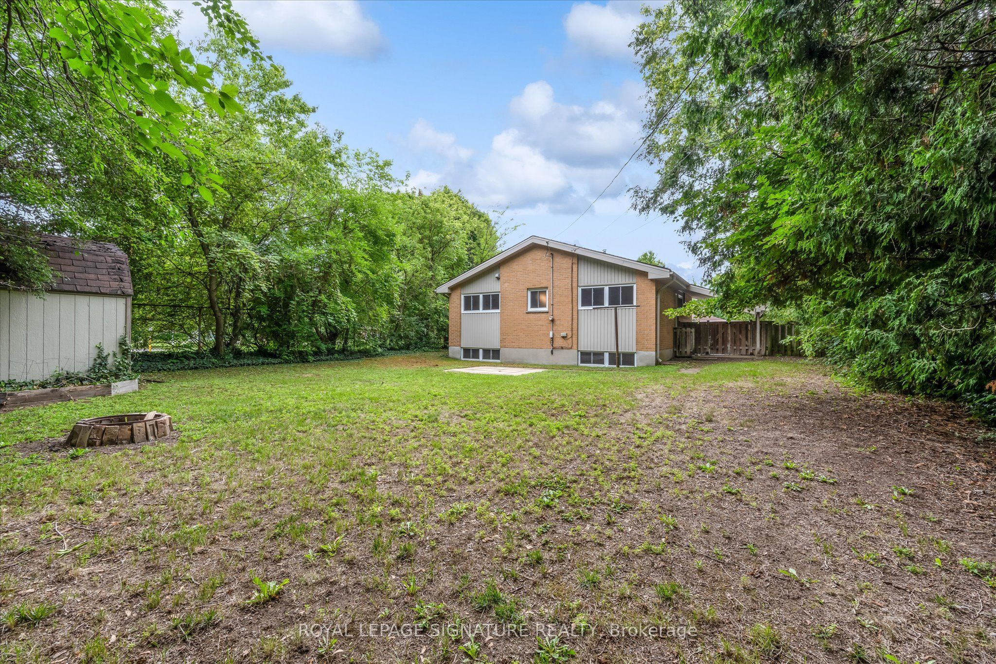
Set on a beautiful tree-lined street in Huron Heights, this well-maintained bungalow offers the flexible layout first-time buyers and growing families need. The main floor features rustic wood beams, sun-filled rooms, a double-sided fireplace with the classic clean lines and character of mid-century modern design, and a practical kitchen with a deep pantry. Three main-floor bedrooms work equally well for children, a nursery or a home office. Downstairs, large windows fill the finished lower level with natural light. As well as a newer second full bathroom with a rainhead shower, a tile surround, and an updated vanity. Three additional bedrooms create space for guests, playrooms, work-from-home needs or a growing household. Outside, the large, fully fenced backyard is framed by mature trees and backs directly onto Evelyn Harrison Public School, with a storage shed for bikes, tools and seasonal gear. Schools, shopping and everyday amenities are all close by. Updates include a furnace (2007)with a new blower fan (2022), new A/C (2025), attic + walls topped up with insulation, 50-yearshingles (2012), and house brick and chimney repointed (2012) .|
Details
| MLS # | X13701300 |
|---|---|
| Listing Type | For Sale |
| Style | House |
| Sub-Type | Resale |
| Status | New |
| Year | 0 |
| Days On Site | 6 |
| Listing Provided By | ROYAL LEPAGE SIGNATURE REALTY | X13701300 572004 |
Features
| Bed(s) | 6 |
|---|---|
| Bath(s) | 2 |
| Garage | 1 |
| Car Port | Yes |
| Basement | Y |
| Acreage | 0.17 |
Interior
| Interior Features | Brick & Beam, Primary Bedroom - Main Floor, Upgraded Insulation, Water Heater |
|---|---|
| Cooling | Central Air |
| Heat Source | Gas |
| Fireplace Features | Living Room, Wood |
| Fireplace Yes / No | No |
Exterior
| Exterior Features | Privacy |
|---|---|
| Roof | Asphalt Shingle |
| Foundation Details | Concrete |
| Topography | Flat |
| Construction Materials | Brick, Vinyl Siding |
| Security Features | Carbon Monoxide Detectors, Smoke Detector |
Parking
| Garage Yes / No | Yes |
|---|---|
| Parking Features | Private |
Utilities
| Sewer | Sewer |
|---|
Taxes
| Tax Annual Amount | 3747.83 |
|---|---|
| Tax Assessed Value | 217000 |
| Tax Legal Description | LT 406 PL 876 LONDON; S/T 128088; LONDON |
| Tax Year | 2026 |
Area Information
| Province | ON |
|---|---|
| County | Middlesex |
| City | London East |
| Postal Code | N5V 2M8 |
| Area | East D |
| Listing VS Median (in N5V 2M8) | |
Price: $485,000 low | high Med: $0 On site: 6 low | high Med: | |
Request a showing
Request a showing
Contact
Learn More About This Property

| Province | ON |
|---|---|
| County | Middlesex |
| City | London East |
| Postal Code | N5V 2M8 |
| Area | East D |
| Listing VS Median (in N5V 2M8) | |
Price: $485,000 low | high Med: $0 On site: 6 low | high Med: | |
