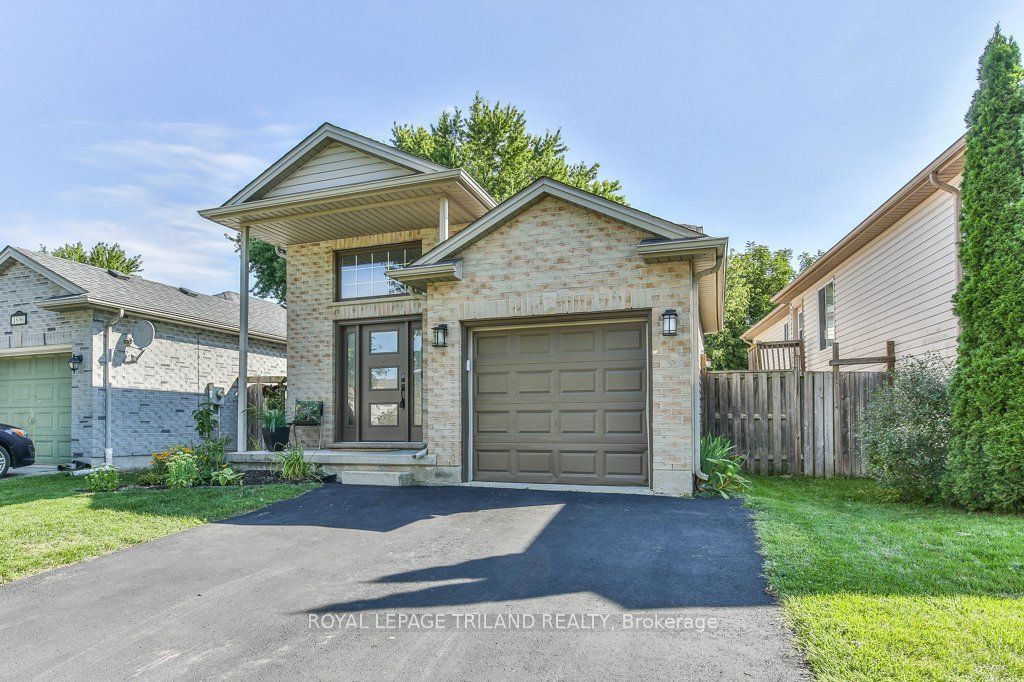
38 Folkstone Court,London East, ON N5V 4Y3
London East, ON N5V 4Y3






Description
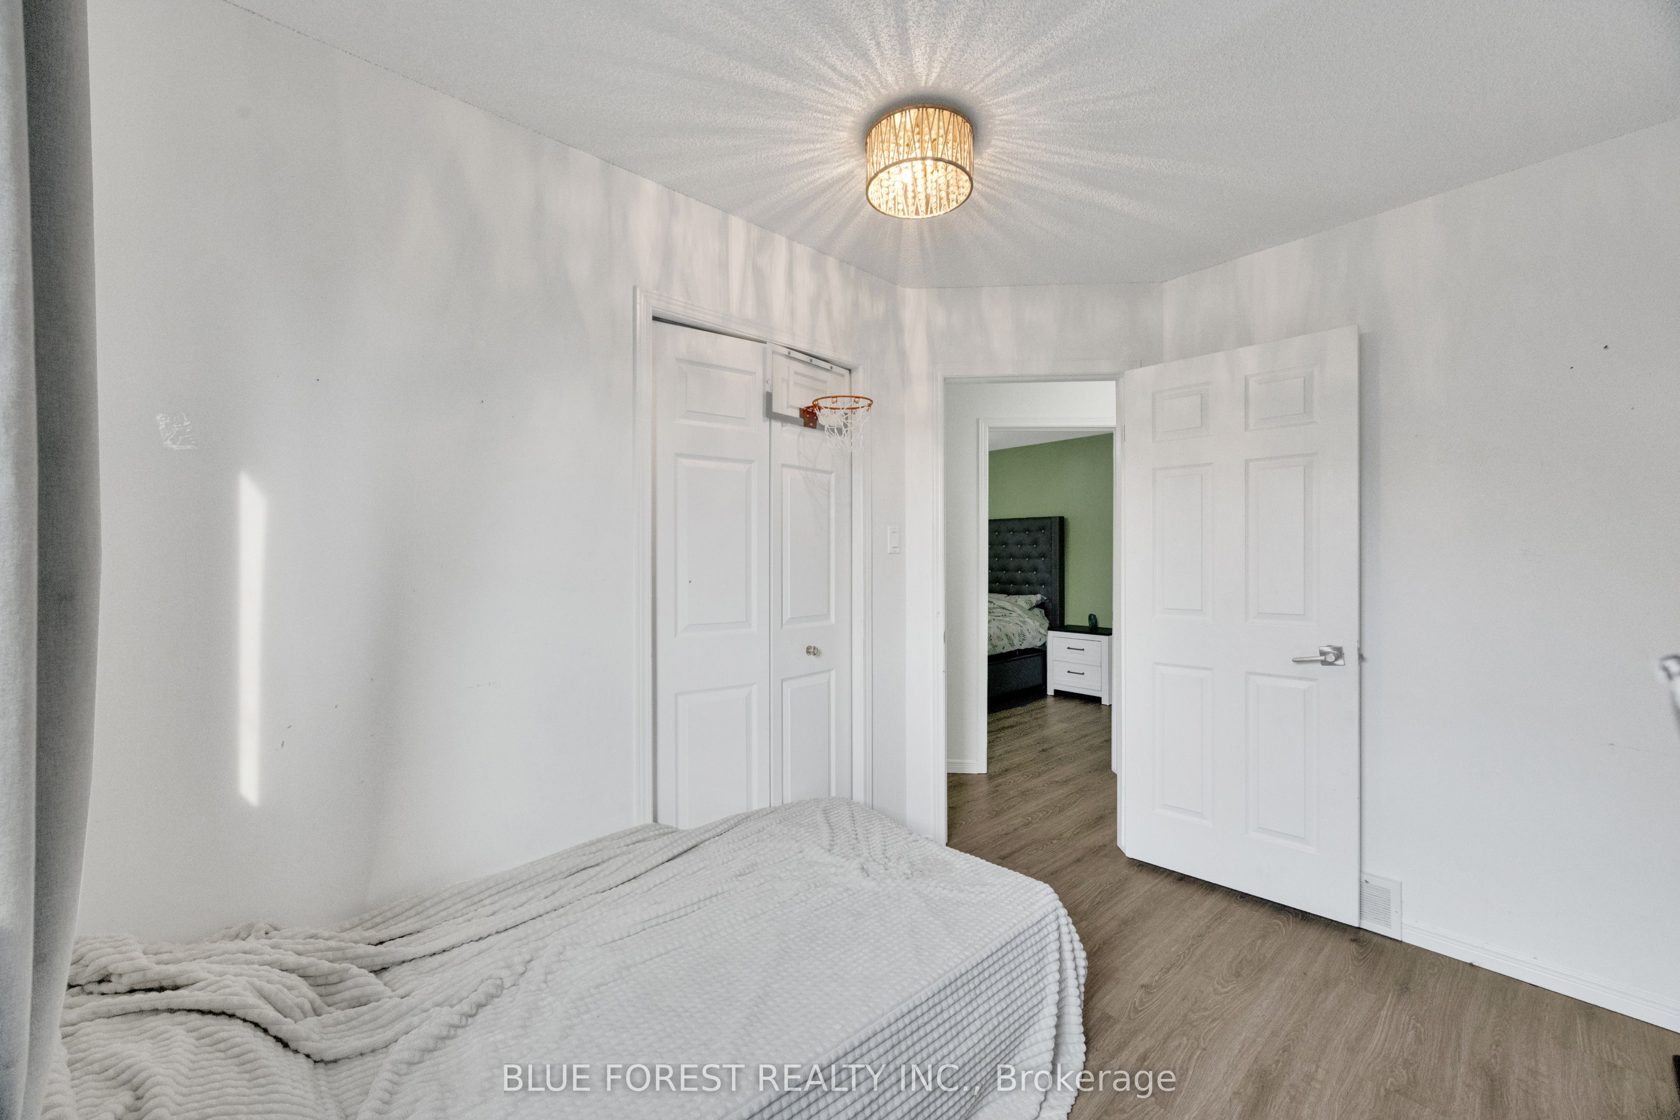
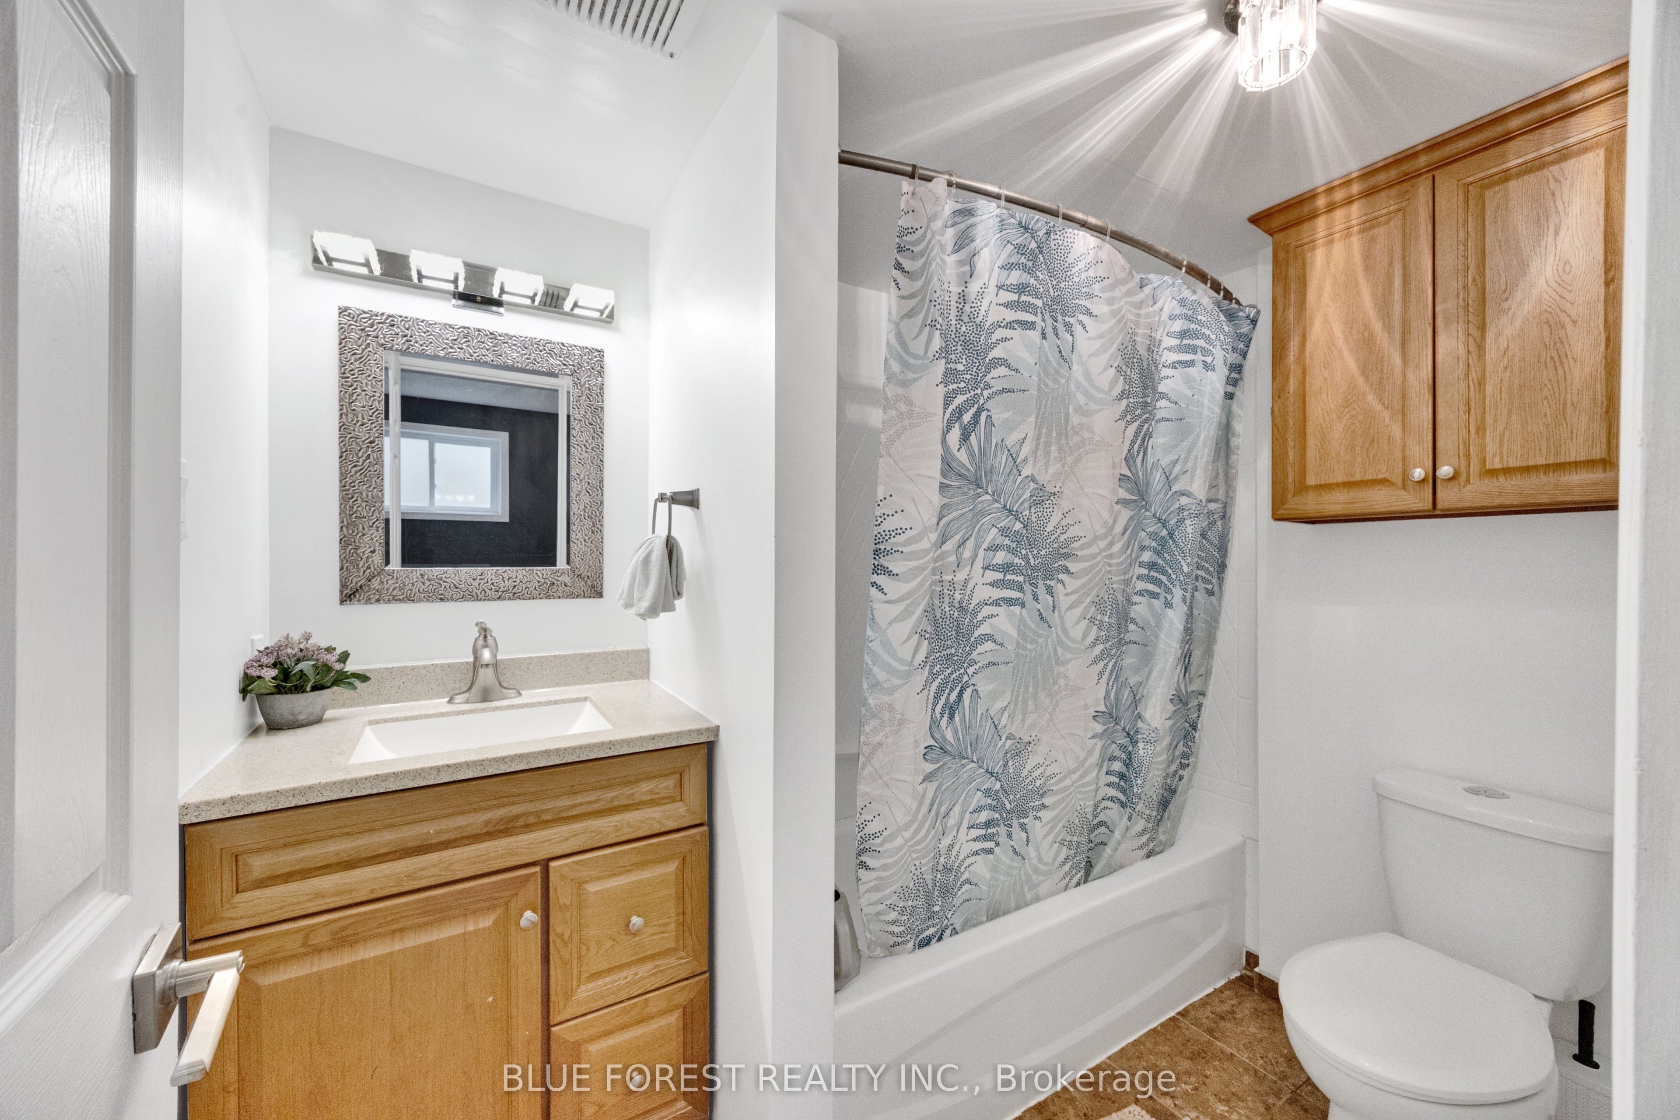
Beautifully updated, this stunning 3 bedroom+ Den, 2 bathroom home combines exceptional curb appeal with stylish, modern finishes throughout. Step inside to a bright, renovated kitchen featuring sleek stainless steel appliances, a classic subway tile backsplash, and an abundance of cabinetry for all your storage needs. At the rear of the kitchen, a built-in storage area creates the perfect space for a cozy breakfast bar or casual dining nook.Just beyond the kitchen, the open-concept living and dining area is filled with natural light from large windows, creating a warm and inviting atmosphere that's ideal for both everyday living and entertaining guests.The upper level offers three generously sized bedrooms along with a beautifully appointed 3-piece bathroom. The lower level has been thoughtfully transformed into a spacious recreation room-perfect for family gatherings, a home theatre, or a play area-and is complemented by a second 3-piece bathroom for added convenience.A few steps down, the finished basement provides a versatile den that can easily serve as a home office, gym, or guest space, along with a dedicated laundry area.Completely carpet-free and finished in contemporary paint tones, this move-in-ready home offers comfort, style, and functionality in every room. Don't miss this incredible opportunity to make this beautiful home your own!
Details
| MLS # | X13670644 |
|---|---|
| Listing Type | For Sale |
| Style | House |
| Sub-Type | Resale |
| Status | Sold Conditional |
| Year | 0 |
| Days On Site | 14 |
| Listing Provided By | BLUE FOREST REALTY INC. | X13670644 411000 |
Features
| Bed(s) | 4 |
|---|---|
| Bath(s) | 2 |
| Basement | Y |
| Story(s) | 4 |
| Acreage | 0.07 |
Interior
| Interior Features | Water Heater |
|---|---|
| Cooling | Central Air |
| Heat Source | Gas |
| Fireplace Yes / No | No |
Exterior
| Roof | Asphalt Shingle |
|---|---|
| Foundation Details | Poured Concrete |
| Construction Materials | Brick |
Parking
| Garage Yes / No | No |
|---|
Utilities
| Sewer | Sewer |
|---|
Taxes
| Tax Annual Amount | 3152 |
|---|---|
| Tax Legal Description | PT LT 87, PLAN 33M-328 DESIGNATED AS PART 1, 33R-12480; LONDON |
| Tax Year | 2025 |
Area Information
| Province | ON |
|---|---|
| County | Middlesex |
| City | London East |
| Postal Code | N5V 4Y3 |
| Area | East I |
| Listing VS Median (in N5V 4Y3) | |
Price: $499,900 low | high Med: $0 On site: 14 low | high Med: | |
Request a showing
Request a showing
Contact
Learn More About This Property

| Province | ON |
|---|---|
| County | Middlesex |
| City | London East |
| Postal Code | N5V 4Y3 |
| Area | East I |
| Listing VS Median (in N5V 4Y3) | |
Price: $499,900 low | high Med: $0 On site: 14 low | high Med: | |