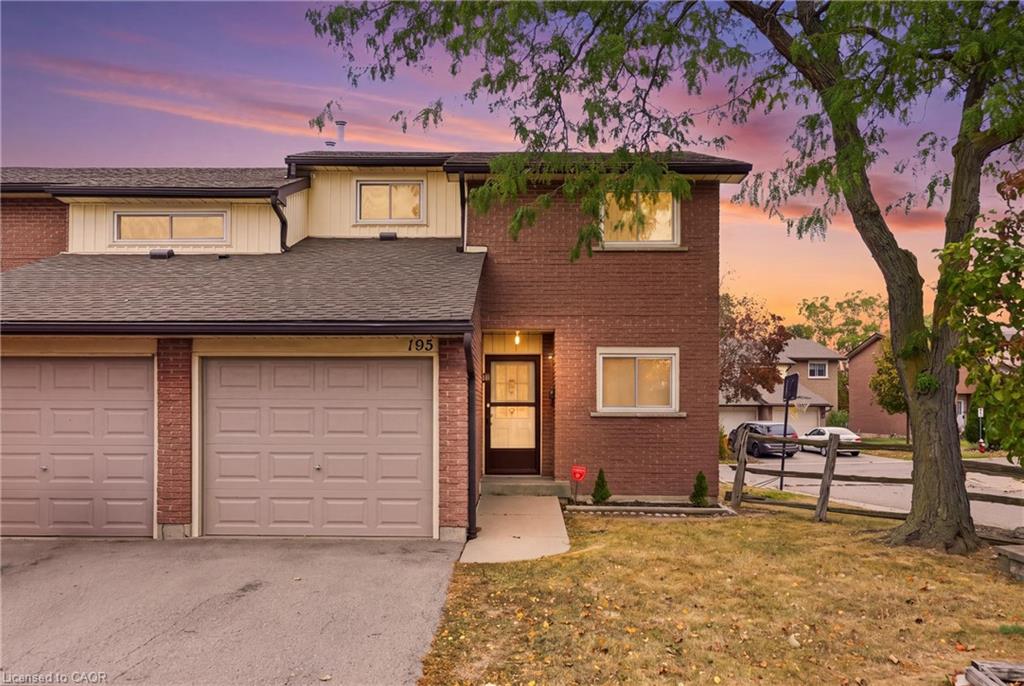
38-195 Queen Victoria Drive,Hamilton, ON L8W 1W6
Hamilton, ON L8W 1W6

Description
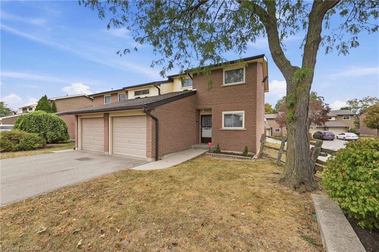
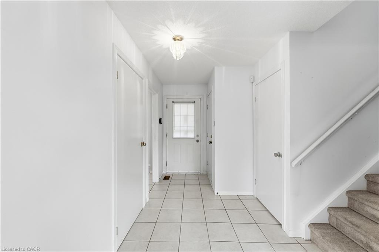
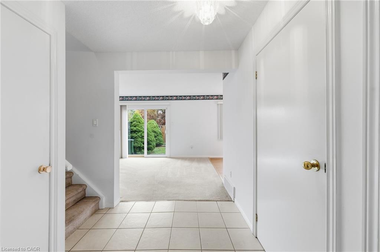
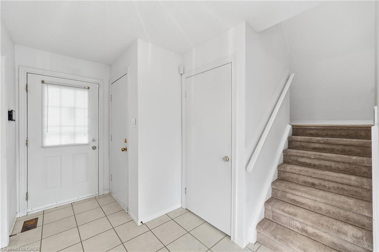
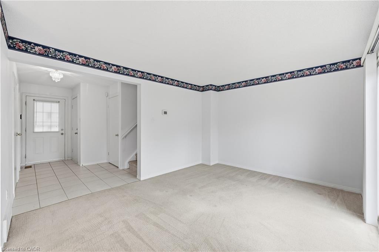
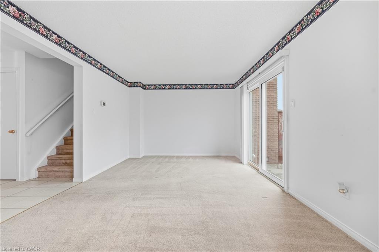
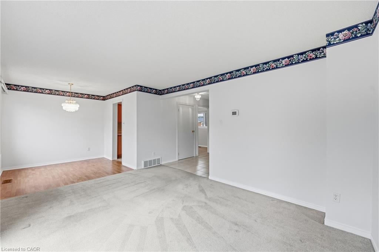
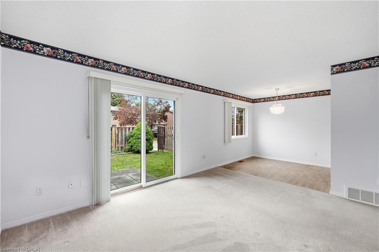
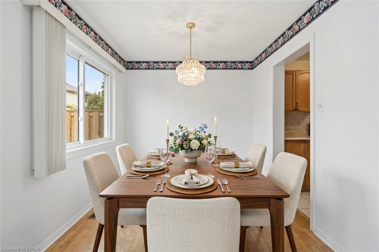
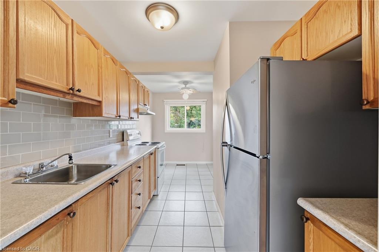
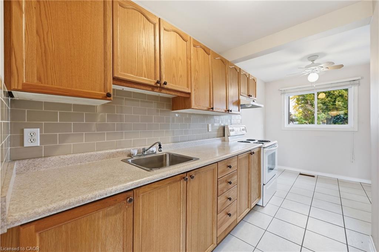
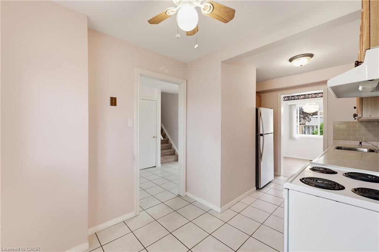
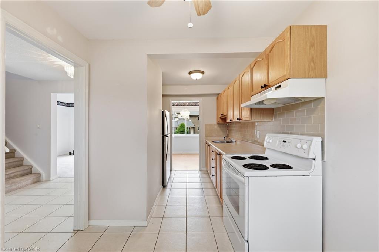
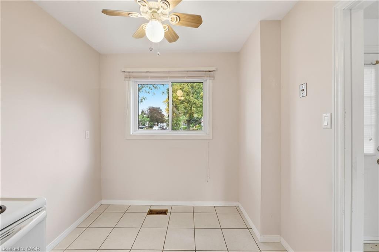
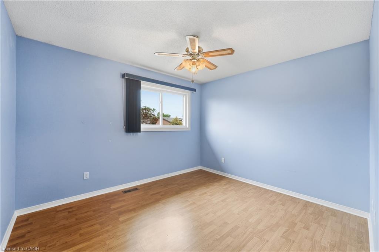
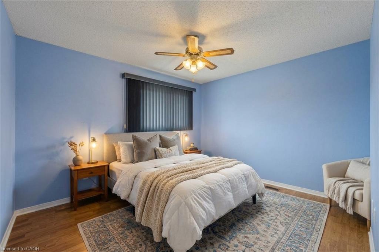
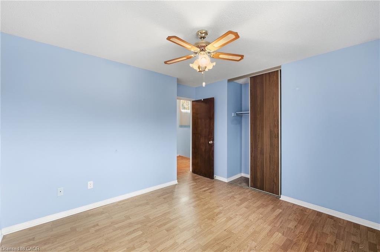
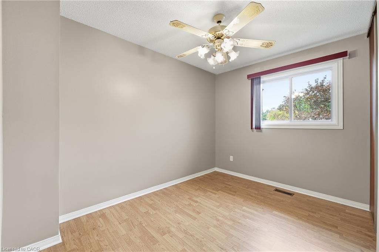
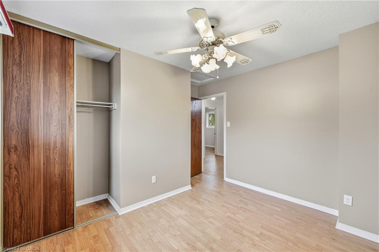
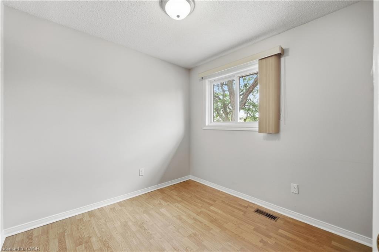
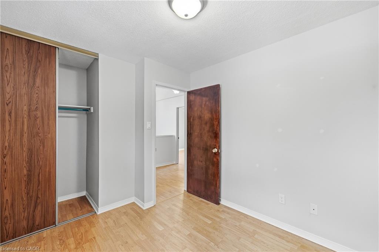
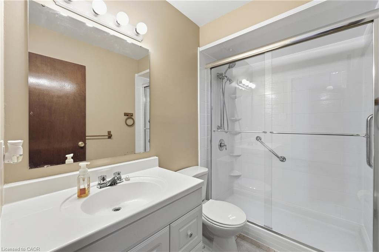
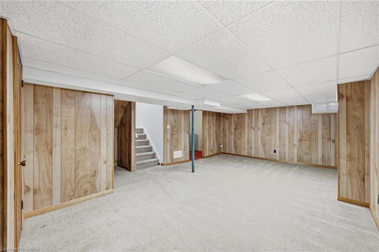
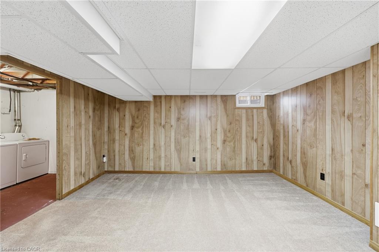
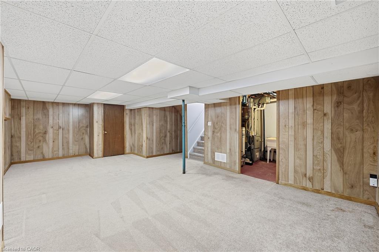
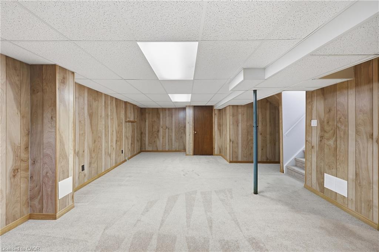
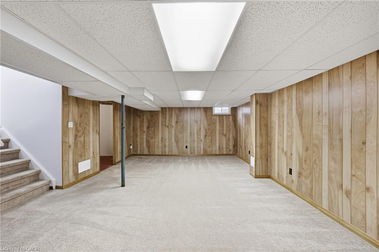
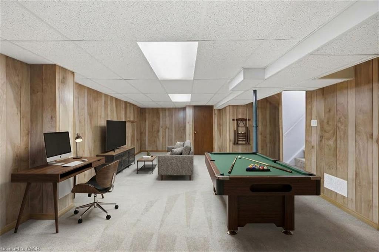
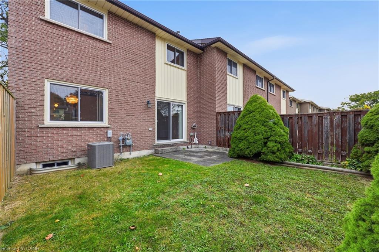
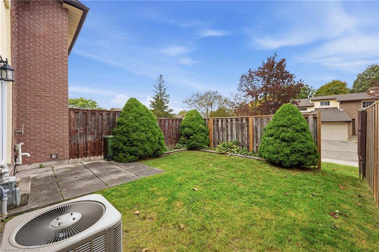
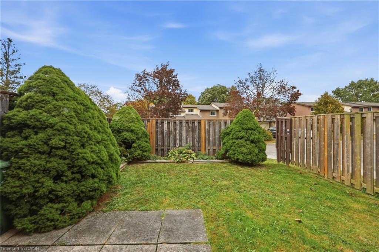
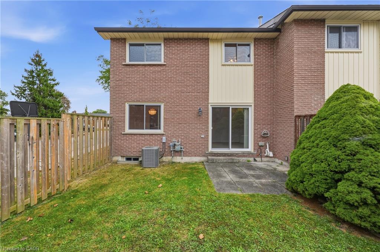
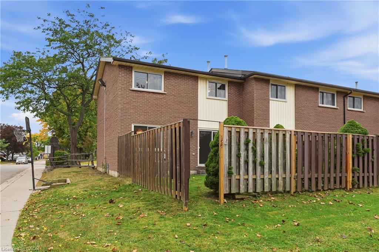
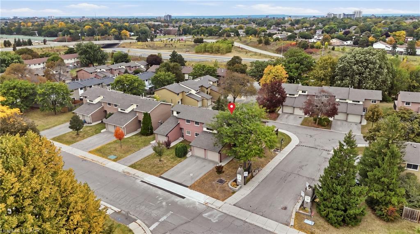
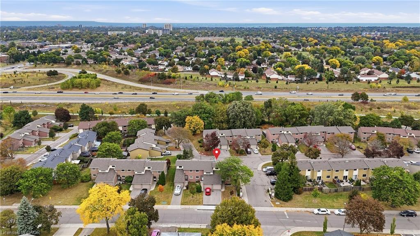
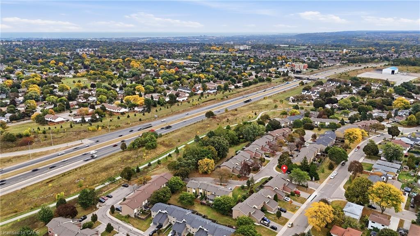
Welcome to 195 Queen Victoria Drive! A beautifully maintained end-unit townhome nestled in a family friendly East Mountain neighbourhood. This property features a long list of recent updates including a new fridge (2025) washer (2025) dryer (2026) windows (2024), brand new A/C and furnace (2026) new garage door (2026). The finished basement provides additional living space, perfect for a recreation room, home office, or a second family space, while the garage offers convenient direct access into the home. Offering low maintenance living, 1 minute from the Lincoln M Alexander Pky, a 5 minute drive to Limeridge Mall, surrounded by parks, schools and all major amenities. With this functional layout, numerous major appliance upgrades, and fantastic location, there is nothing left to do but pack your boxes and move right in!
Details
| MLS # | 40868947 |
|---|---|
| Listing Type | For Sale |
| Style | Town House |
| HOA Dues | $561 |
| Sub-Type | Resale |
| Status | Active |
| Year | 1977 |
| Days On Site | 19 |
| Listing Provided By | eXp Realty | Leah Magladry |
Features
| Bed(s) | 3 |
|---|---|
| Bath(s) | 1 Total |
| SQ Feet | 1,067 |
| Garage | 1 |
| Basement | Y |
| Story(s) | 2 |
| Zoning | R3 |
Interior
| Appliances | Water Heater, Dryer, Gas Stove, Range Hood, Refrigerator, Washer |
|---|---|
| Rooms Total | 10 |
| Interior Features | Auto Garage Door Remote(s), Ceiling Fan(s) |
| Cooling | Central Air |
| Cooling Yes / No | No |
| Heating | Forced Air, Natural Gas |
| Heating Yes / No | Yes |
| Fireplaces Total | 0 |
| Window Features | Window Coverings |
| Laundry Features | Laundry Room, Lower Level |
Exterior
| Lot Features | Urban, Rectangular, Highway Access, Hospital, Library, Major Highway, Park, Place of Worship, Public Transit, Schools, Shopping Nearby |
|---|---|
| Construction Materials | Brick, Other |
| Roof | Shingle |
| Security Features | Alarm System |
Parking
| Garage Spaces | 1 |
|---|---|
| Parking Features | Attached Garage, Built-In |
| Open Parking Yes / No | Yes |
| Attached Garage Yes / No | Yes |
Utilities
| Sewer | Sewer (Municipal) |
|---|
Taxes
| Tax Annual Amount | 3192.34 |
|---|
Area Information
| Province | ON |
|---|---|
| County | Hamilton |
| City | Hamilton |
| Postal Code | L8W 1W6 |
| Area | 26 Hamilton Mountain |
| Subarea | 262 Quinndale |
| Community Name | 262 Quinndale |
| School District | Cecil B Stirling, St. Kateri Tek |
| Elementary School | Cecil B Stirling, St. Kateri Tek |
| Listing VS Median (in 262 Quinndale) | |
Price: $469,000 low | high Med: $484,400 sqft: 1,067 low | high Med: 1,299 $ / sqft: $440 low | high Med: $377 On site: 19 low | high Med: 35.5 | |
Request a showing
Request a showing
Contact
Learn More About This Property

| Province | ON |
|---|---|
| County | Hamilton |
| City | Hamilton |
| Postal Code | L8W 1W6 |
| Area | 26 Hamilton Mountain |
| Subarea | 262 Quinndale |
| Community Name | 262 Quinndale |
| School District | Cecil B Stirling, St. Kateri Tek |
| Elementary School | Cecil B Stirling, St. Kateri Tek |
| Listing VS Median (in 262 Quinndale) | |
Price: $469,000 low | high Med: $484,400 sqft: 1,067 low | high Med: 1,299 $ / sqft: $440 low | high Med: $377 On site: 19 low | high Med: 35.5 | |