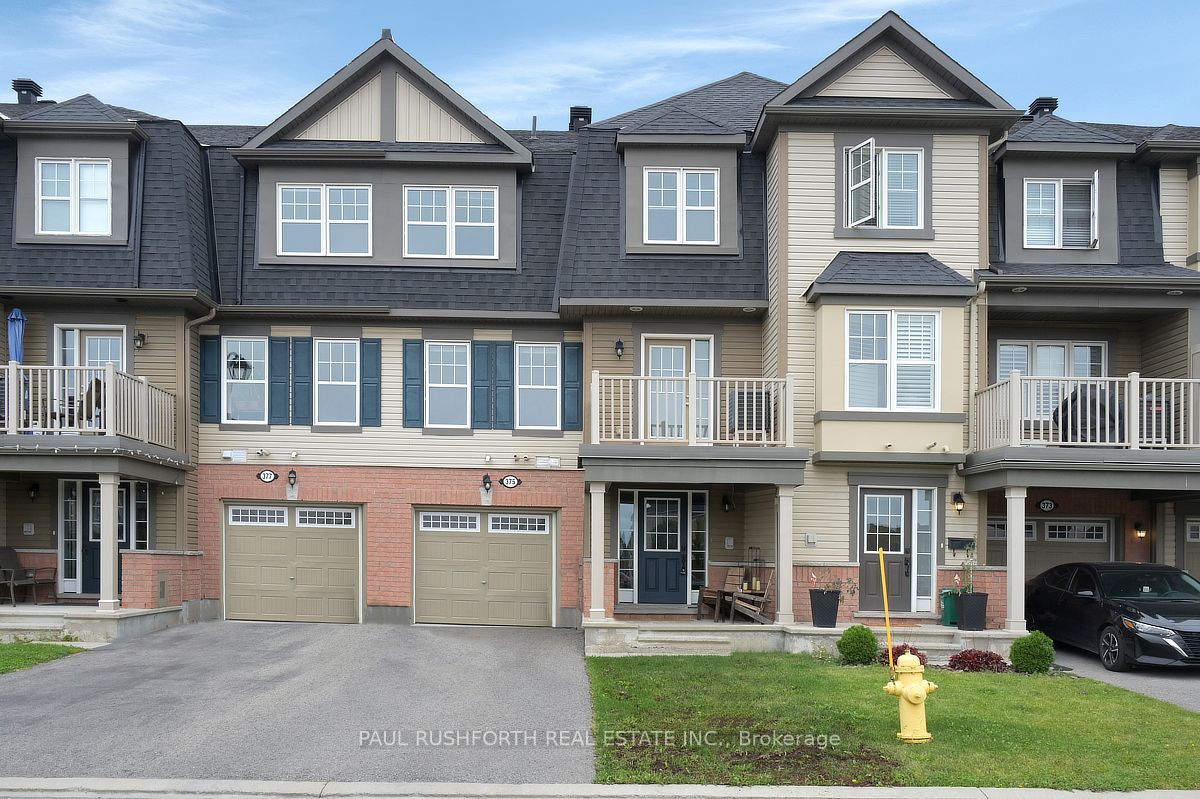
375 Sweetfern Crescent,Orleans - Cumberland and Area, ON K4A 3W5
Orleans - Cumberland and Area, ON K4A 3W5

Description
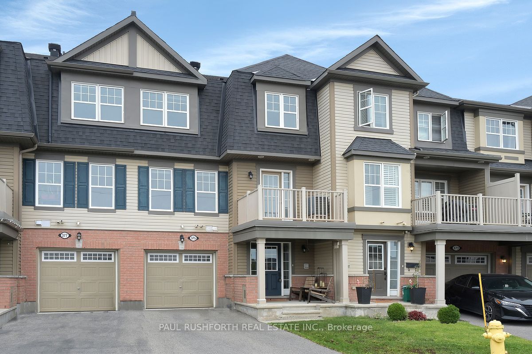
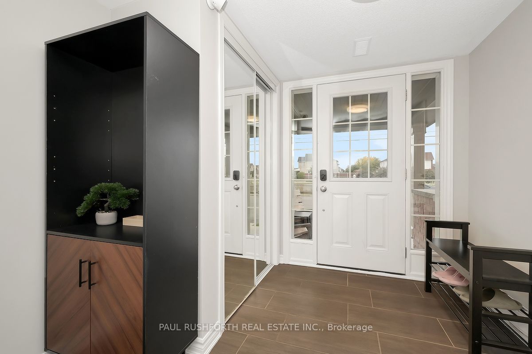
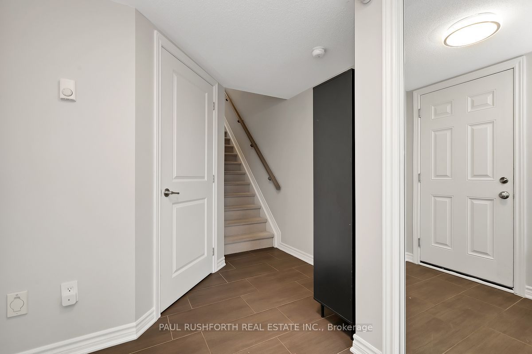
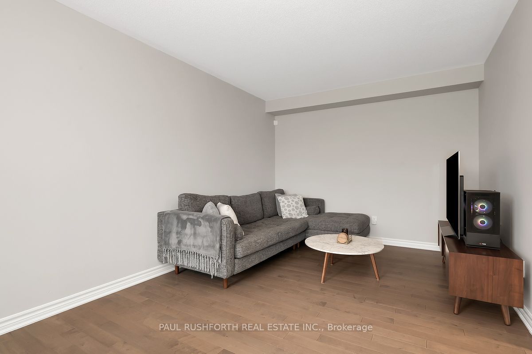
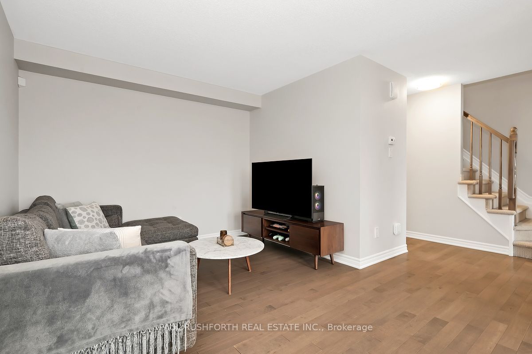
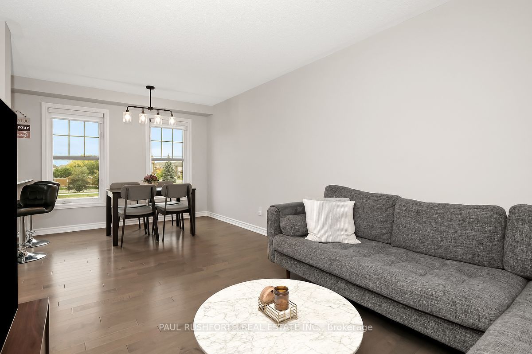
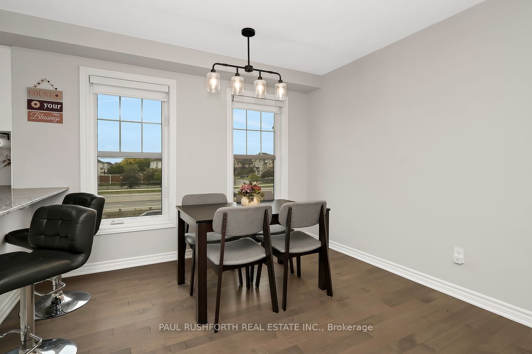
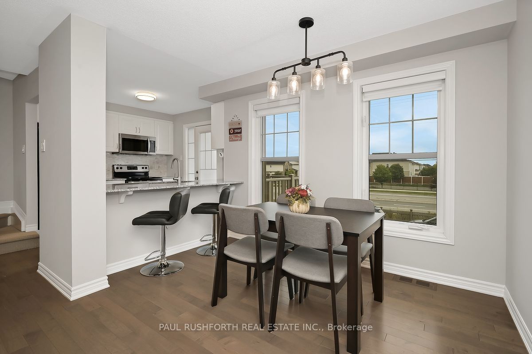
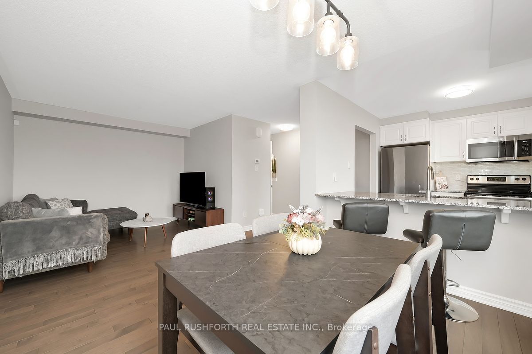
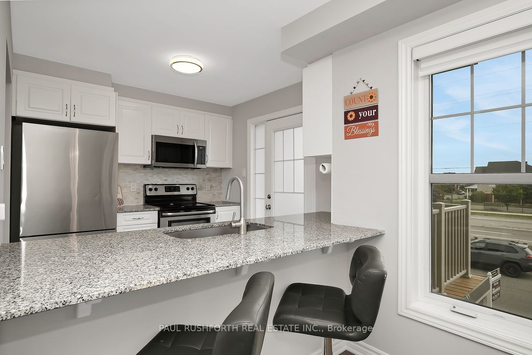
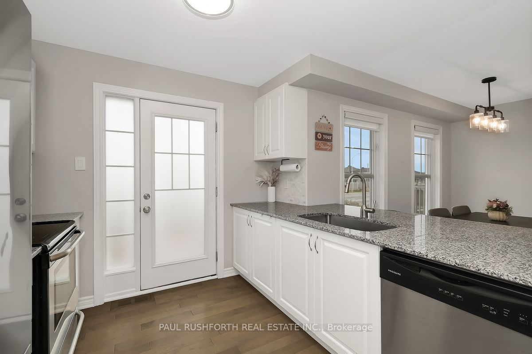
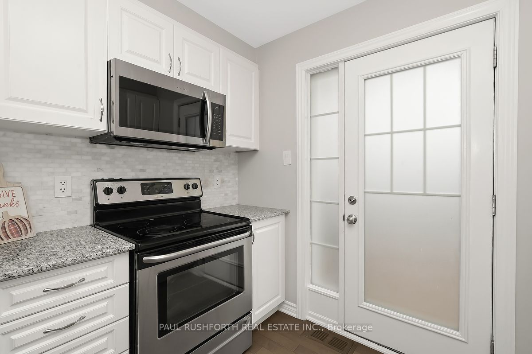
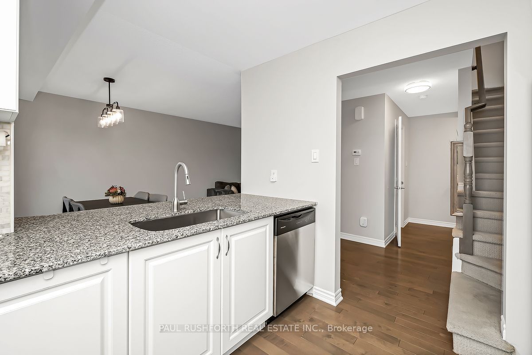
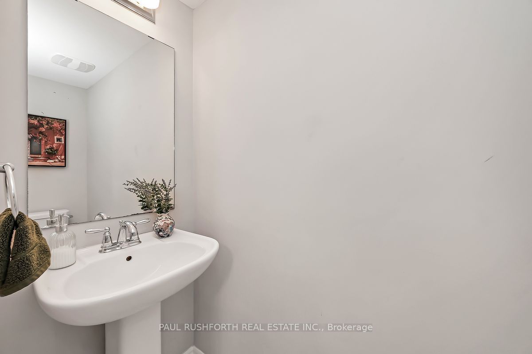
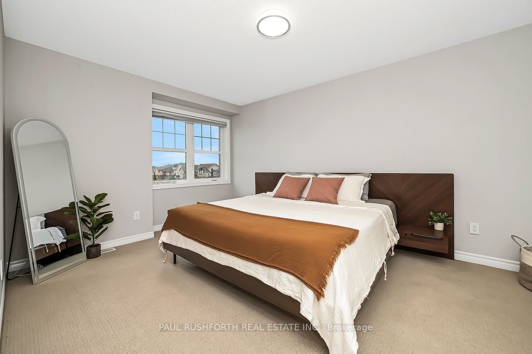
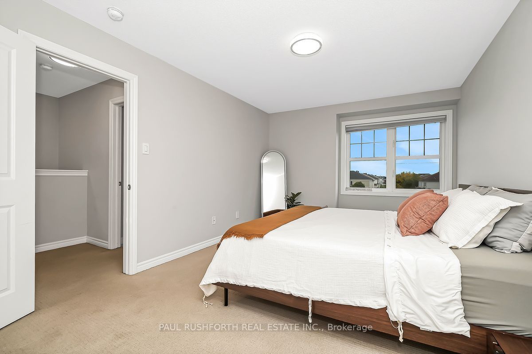
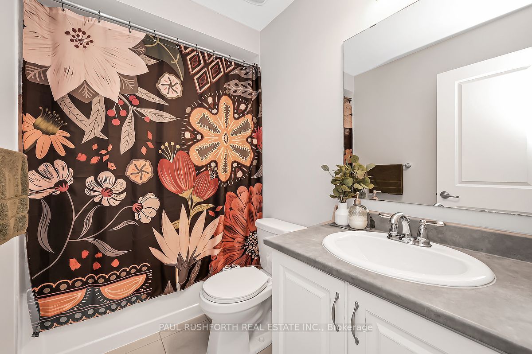
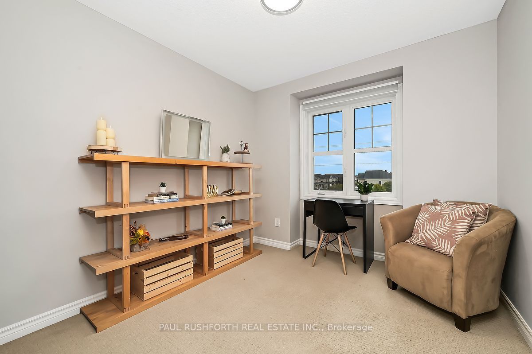
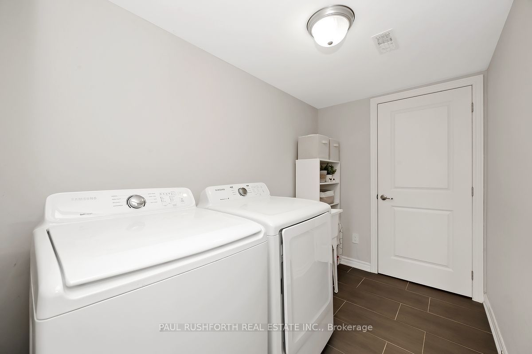
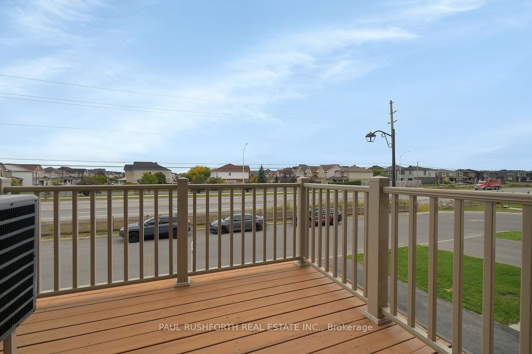
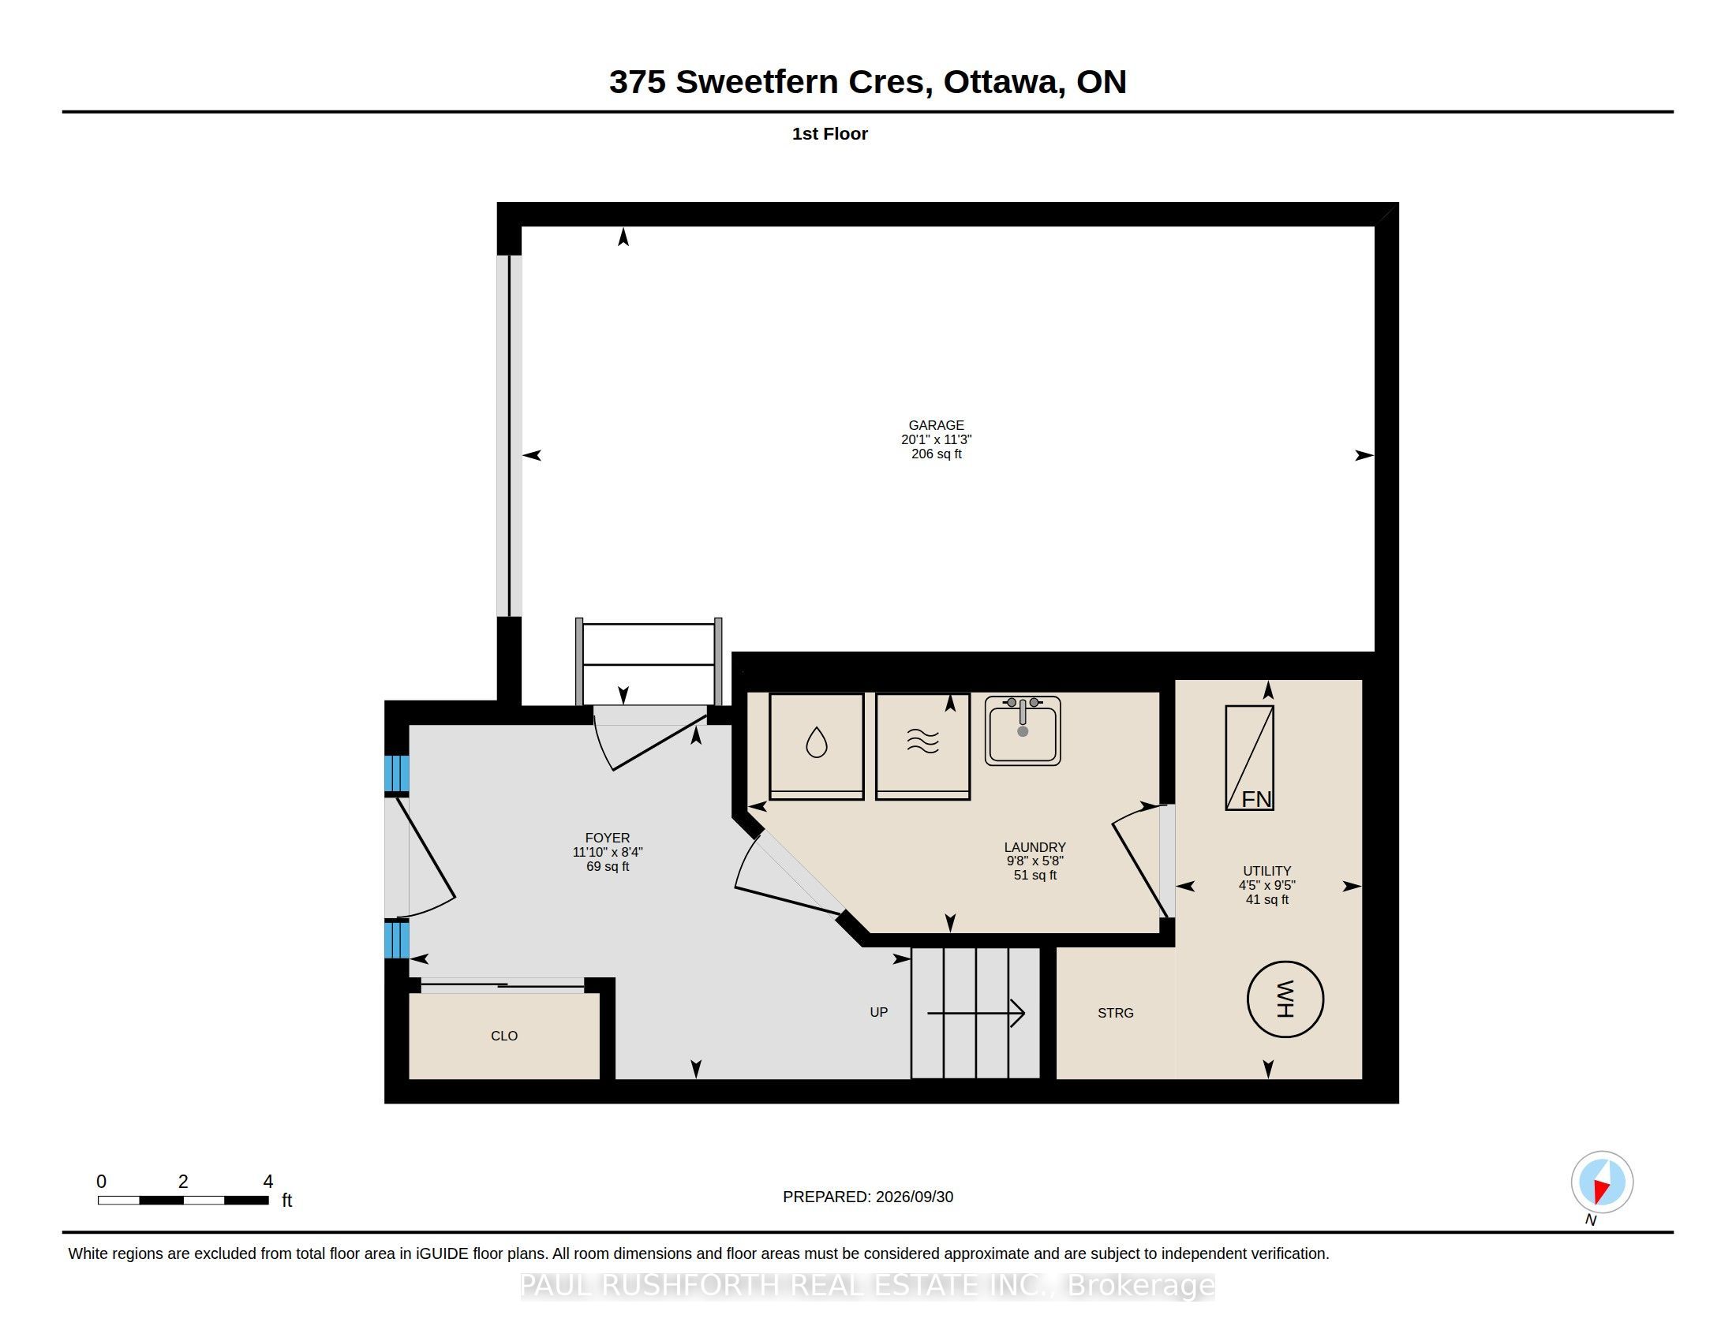
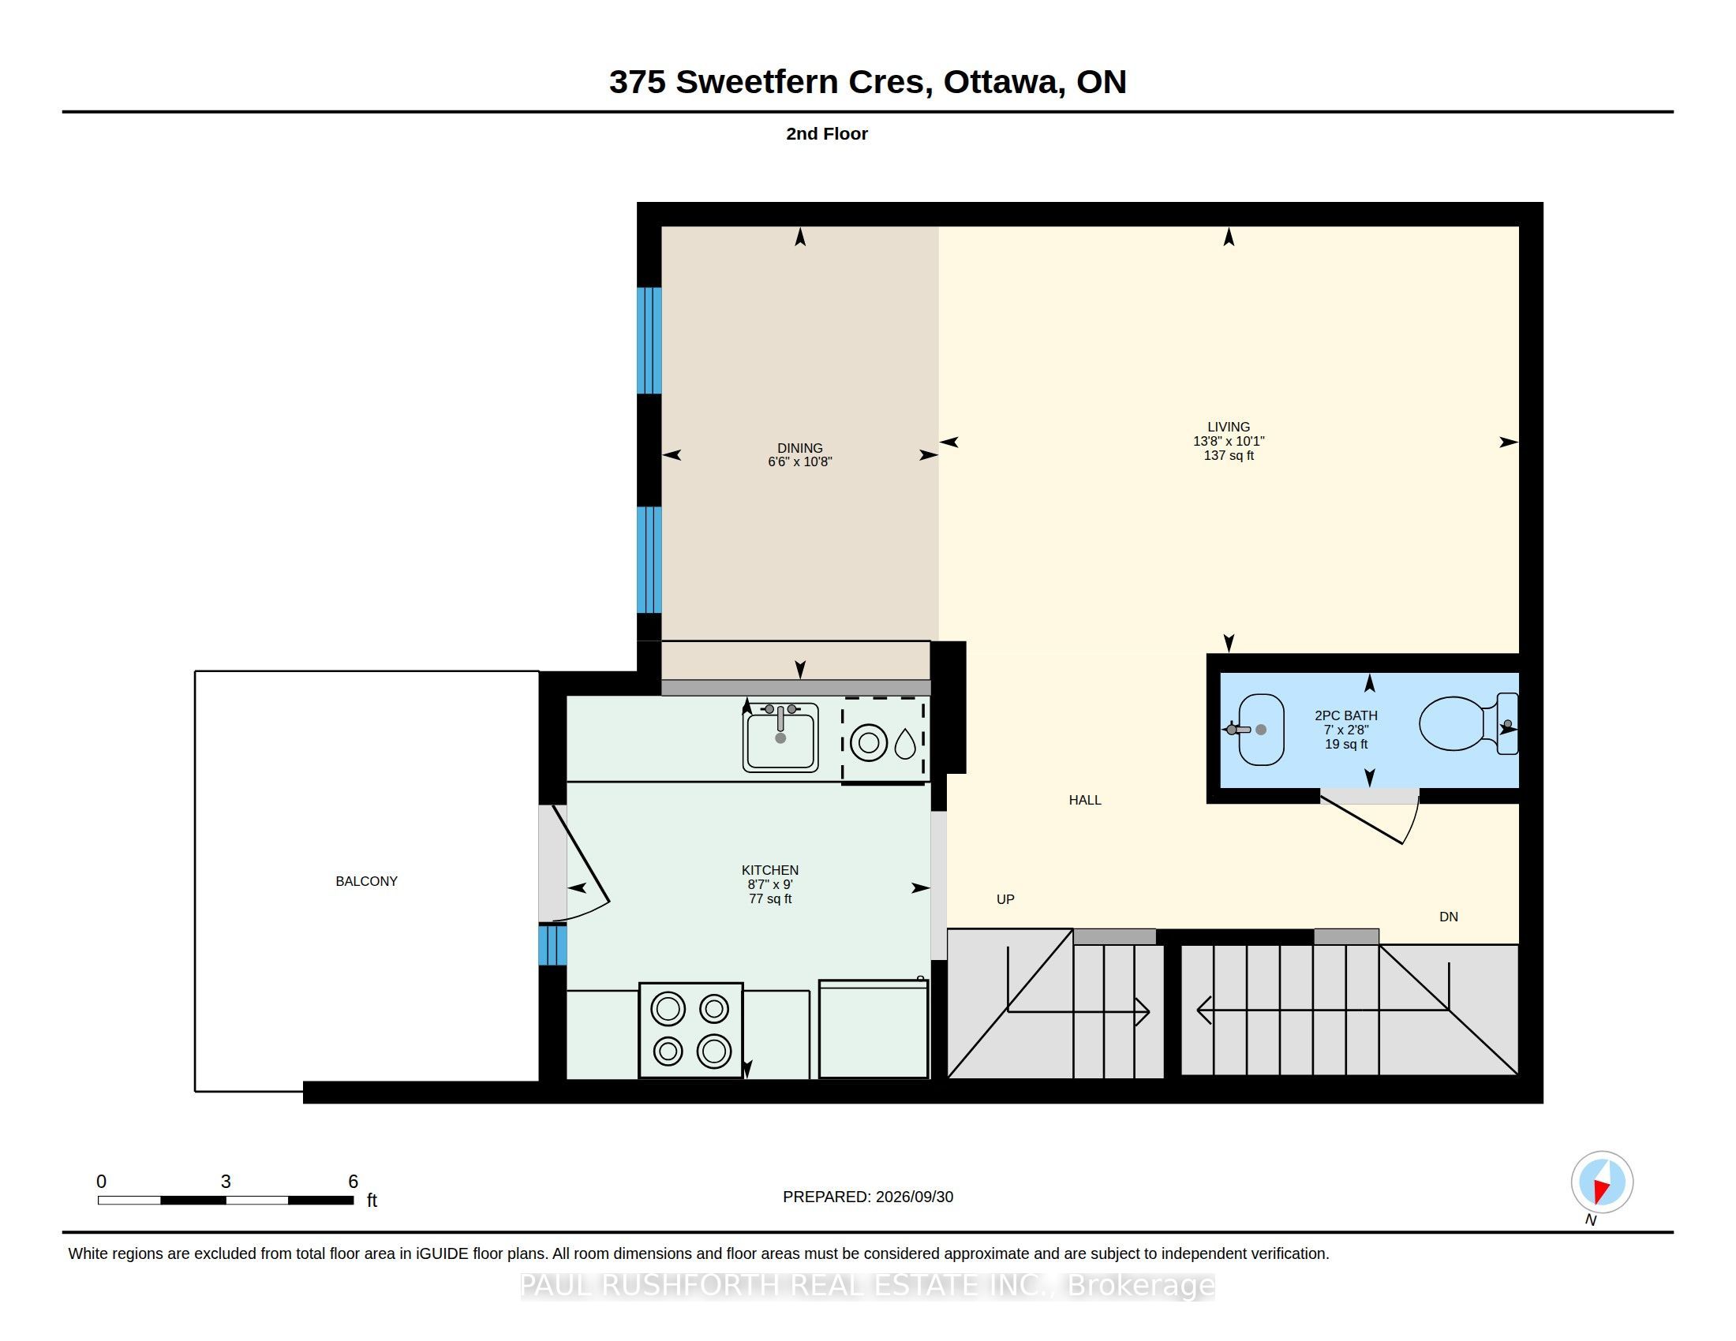
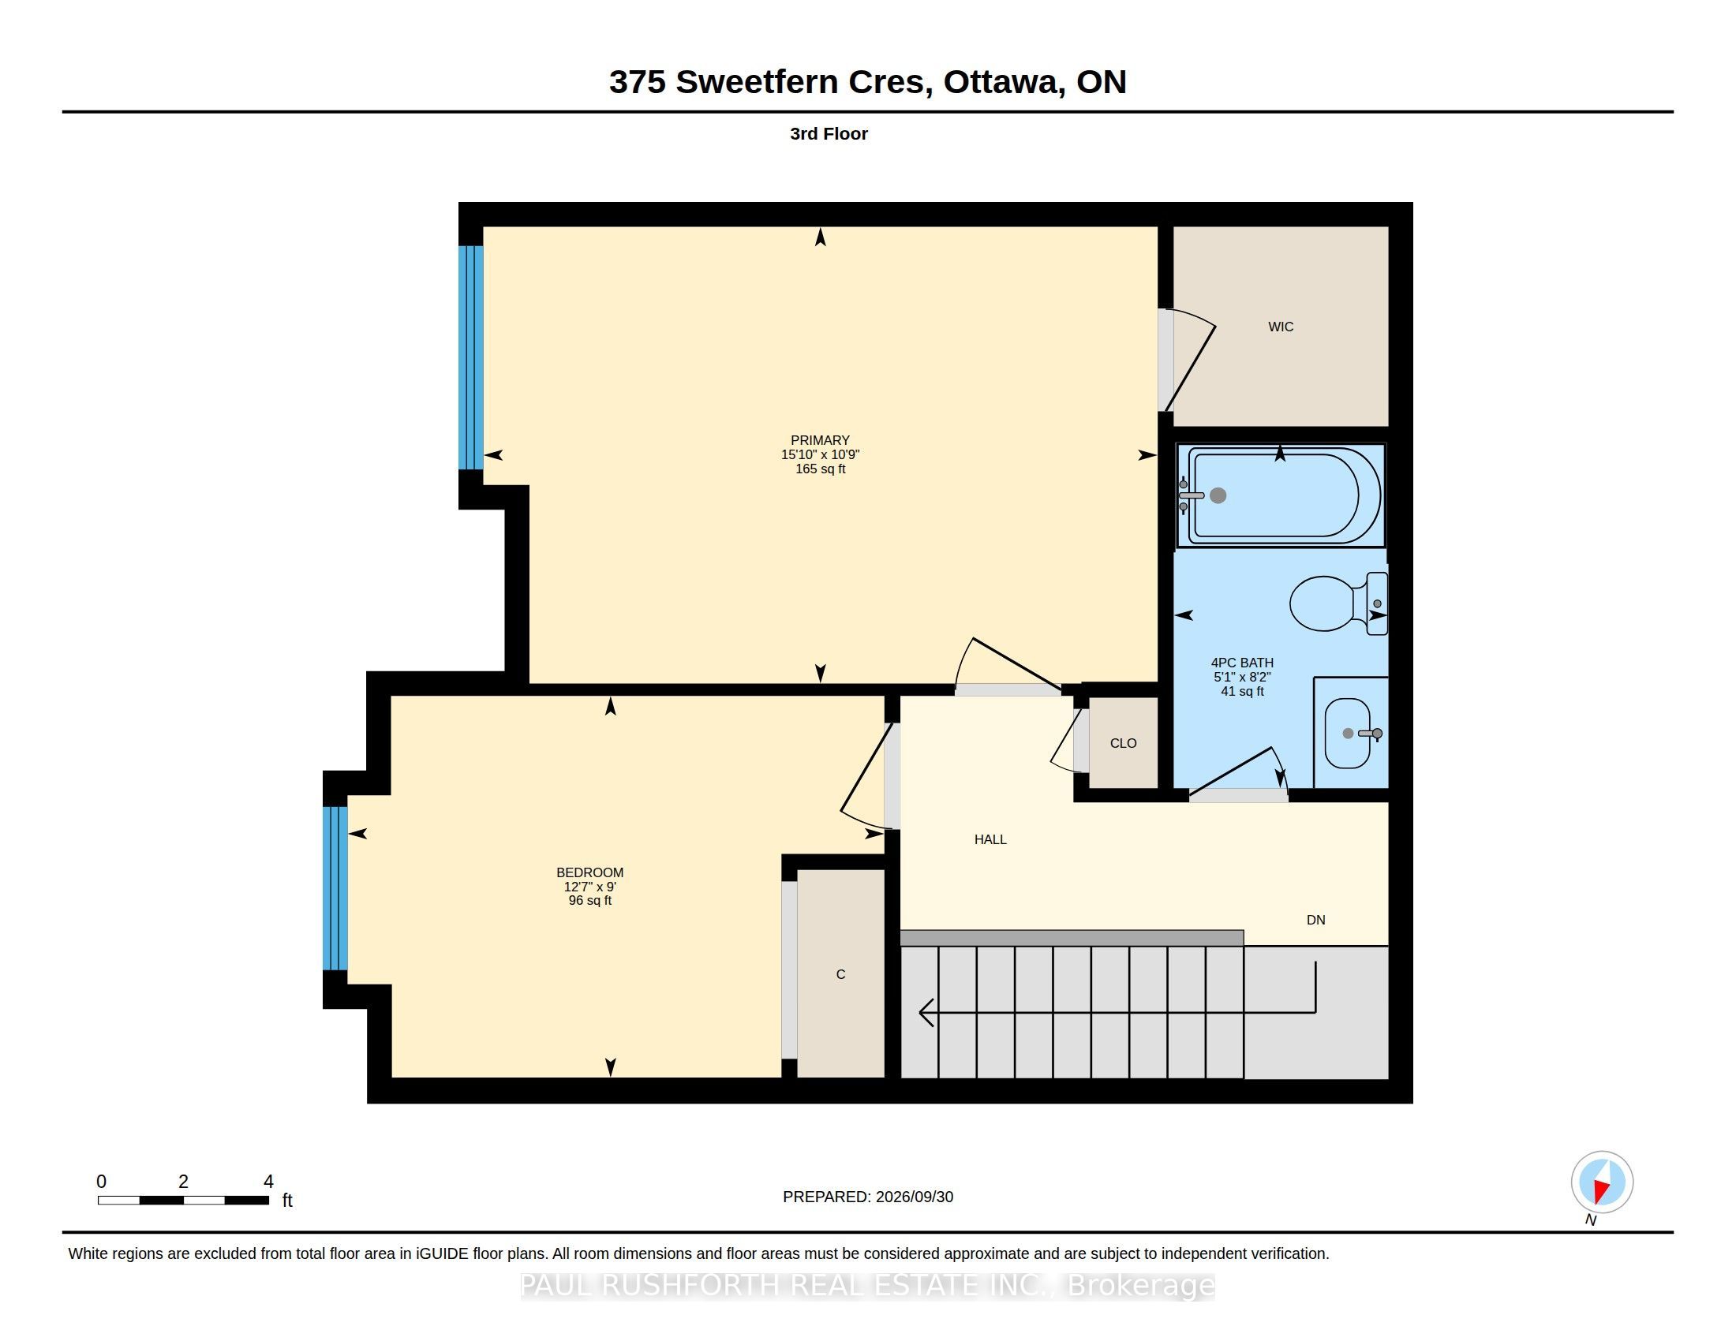
Welcome to 375 Sweetfern Crescent, a well-maintained 3 storey townhome built in 2017, ideally located in the heart of Avalon. This bright and inviting 2 bedroom, 2 bathroom home offers a functional layout with plenty of natural light and a wonderful sense of openness.The main level features a spacious living area that flows seamlessly into the dining space, creating a comfortable setting for both everyday living and entertaining. The functional kitchen offers ample cabinetry, modern finishes, and a practical layout, with direct access to your private porch, perfect for enjoying your morning coffee or relaxing outdoors. Upstairs, you'll find two generously sized bedrooms, including a comfortable primary retreat, along with a full bathroom. Located in desirable Avalon, you're just minutes from parks, schools, walking paths, shopping, restaurants, and transit. A fantastic opportunity to own a move in ready home in one of Orléans' popular and growing communities.
Details
| MLS # | X13850182 |
|---|---|
| Listing Type | For Sale |
| Style | House |
| Sub-Type | Resale |
| Status | New |
| Year | 0 |
| Days On Site | 19 |
| Listing Provided By | PAUL RUSHFORTH REAL ESTATE INC. | X13850182 500601 |
Features
| Bed(s) | 2 |
|---|---|
| Bath(s) | 2 |
| Garage | 1 |
| Story(s) | 3 |
| Acreage | 0.02 |
Interior
| Interior Features | Auto Garage Door Remote, Air Exchanger |
|---|---|
| Cooling | Central Air |
| Heat Source | Gas |
| Fireplace Yes / No | No |
Exterior
| Exterior Features | Patio |
|---|---|
| Roof | Asphalt Shingle |
| Foundation Details | Concrete |
| Construction Materials | Brick, Vinyl Siding |
| Security Features | Carbon Monoxide Detectors, Smoke Detector |
Parking
| Garage Yes / No | Yes |
|---|
Utilities
| Sewer | Sewer |
|---|
Taxes
| Tax Annual Amount | 3714.5 |
|---|---|
| Tax Legal Description | PART OF BLOCK 147 PLAN 4M1558, PART 7 PLAN 4R30027 SUBJECT TO AN EASEMENT IN GROSS AS IN OC1786085 SUBJECT TO AN EASEMENT AS IN OC1793801 SUBJECT TO AN EASEMENT AS IN OC1794216 TOGETHER WITH AN EASEMENT OVER PART OF BLOCK 147 PLAN 4M1558, PARTS 5, 6 AND 9 PLAN 4R30027 AS IN OC1862514 SUBJECT TO AN EASEMENT IN FAVOUR OF PART OF BLOCK 147 PLAN 4M1558, PARTS 5, 6 AND 9 PLAN 4R30027 AS IN OC1862514 CITY OF OTTAWA |
| Tax Year | 2026 |
Area Information
| Province | ON |
|---|---|
| County | Ottawa |
| City | Orleans - Cumberland and Area |
| Postal Code | K4A 3W5 |
| Area | 1117 Avalon West |
| Listing VS Median (in K4A 3W5) | |
Price: $499,900 low | high Med: $0 On site: 19 low | high Med: | |
Request a showing
Request a showing
Contact
Learn More About This Property

| Province | ON |
|---|---|
| County | Ottawa |
| City | Orleans - Cumberland and Area |
| Postal Code | K4A 3W5 |
| Area | 1117 Avalon West |
| Listing VS Median (in K4A 3W5) | |
Price: $499,900 low | high Med: $0 On site: 19 low | high Med: | |

